

648 Principale Beresford, New Brunswick E8K 2B5

$330,000
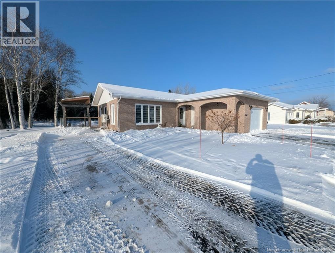
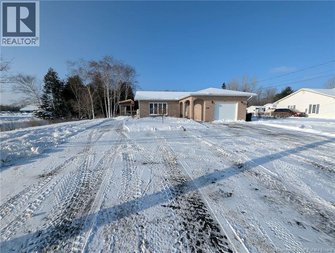
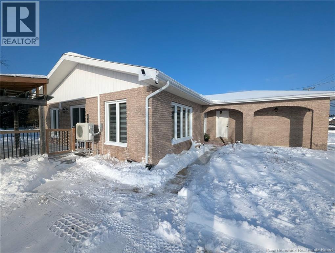
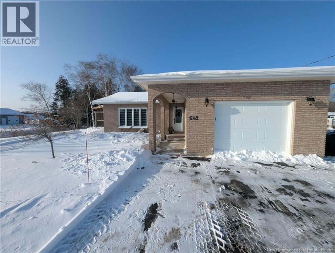
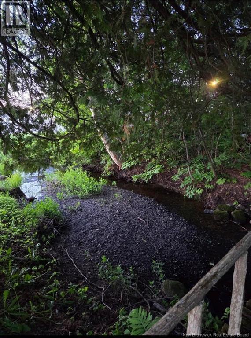
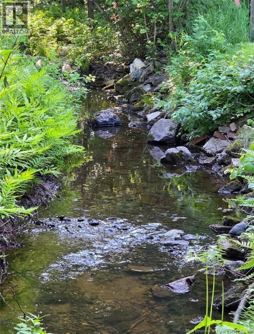
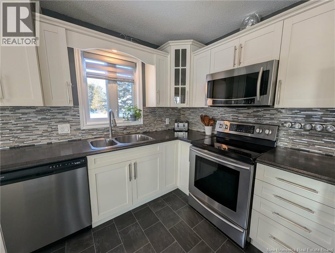
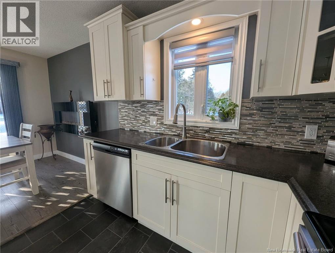
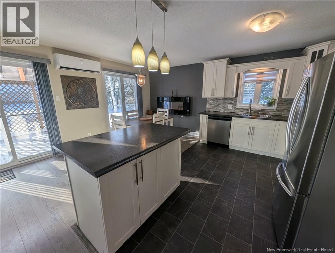
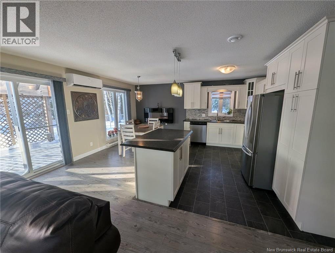
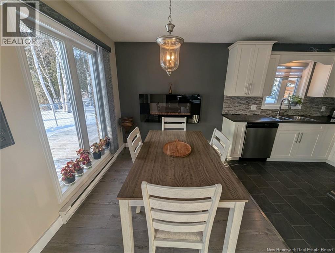
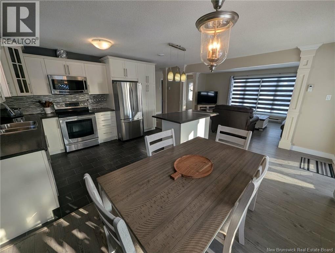

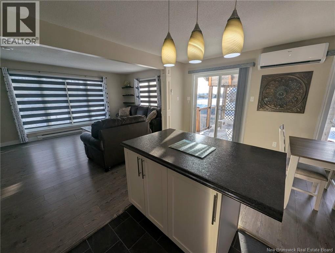
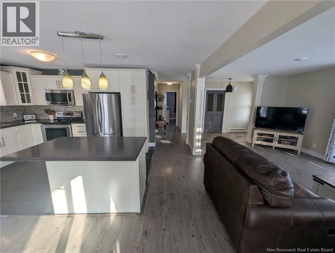
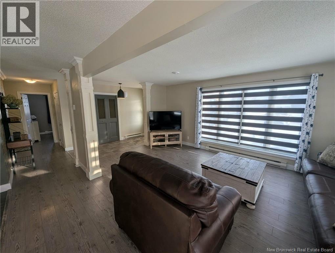
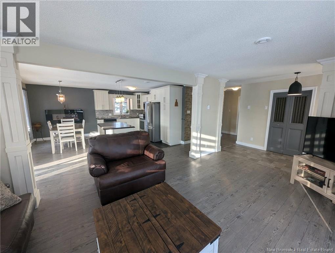
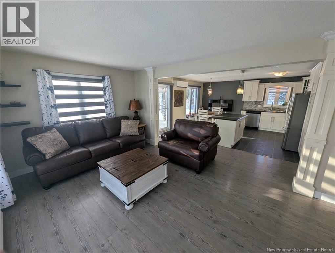
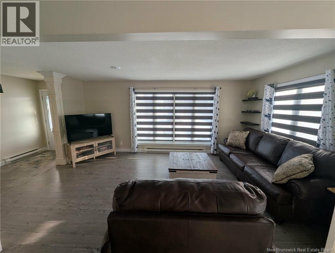
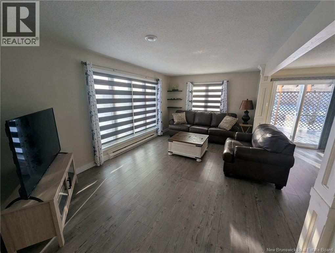

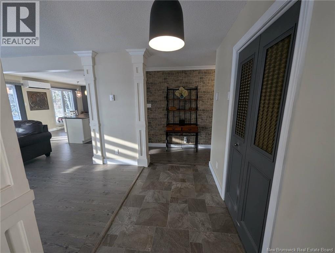
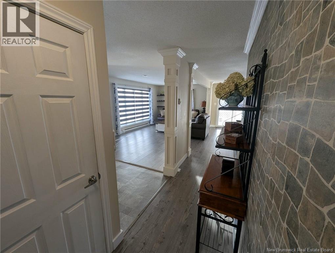
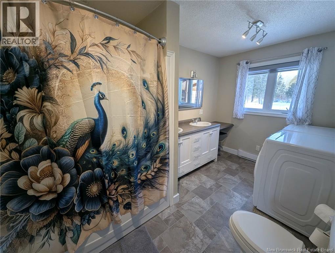
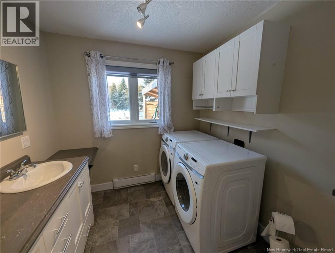
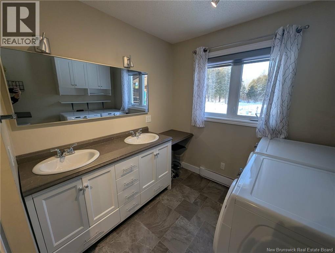
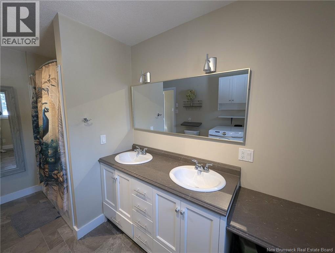

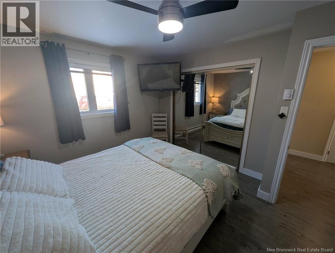
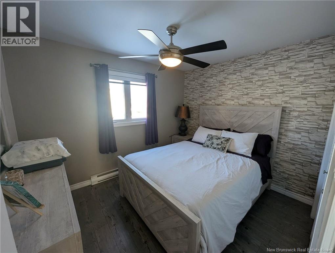
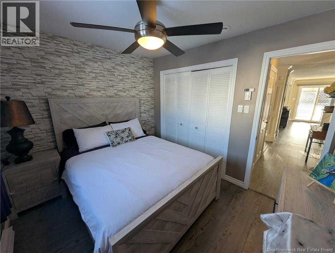
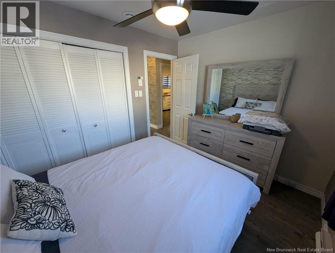
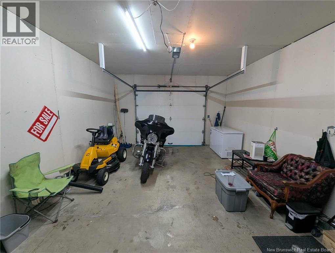
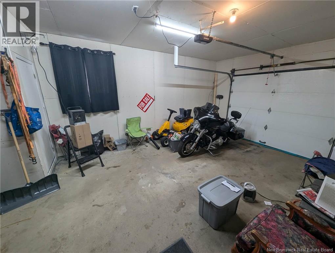
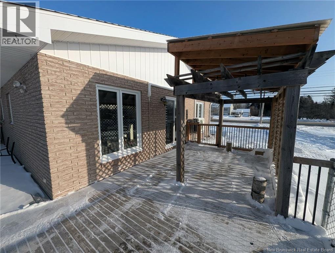
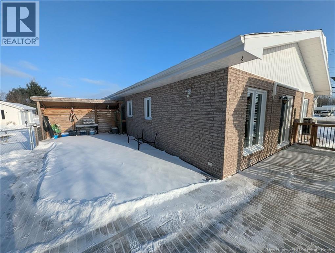
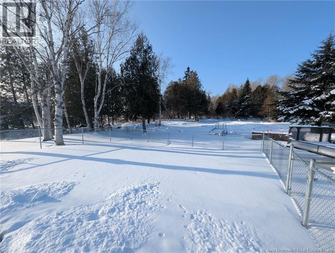
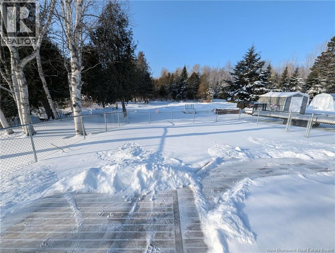

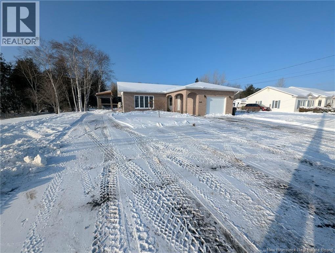

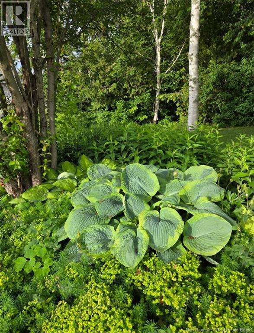
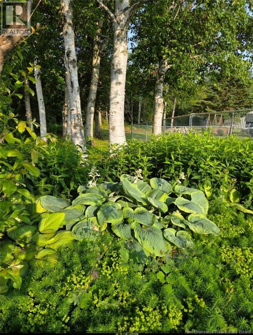
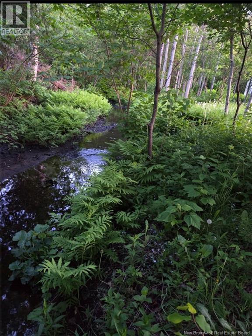
Are you looking for the convenience of one-level living? How about having the beach and walking trails just 5 minutes awayand 4.20 acres of land to enjoy as well? This home is GORGEOUS inside and out! It offers an AMAZING curb appeal with the brick finished exterior, U-Shaped paved driveway, attached insulated garage, very well-manicured lot with nice trees, flowers, wrap-around patio with privacy, and a nice brook running through the property to sit back and enjoy the tranquility! You will feel like you are living right in the country!!! Inside offers a completely open concept of living with almost 1200 square ft all on one floor! It includes an entrance with a warm welcoming, beautiful kitchen with lots of cupboard space and a center island, a dining room area with an electric wall mounted fireplace, heat pump and patio door access to the wrap-around deck, spacious living room, 2 good size bedrooms and a large bathroom with double sinks and laundry. This home is one of a kind and immaculate inside and out, call today to book a viewing of this beautiful property!!! (id:44840)
Property Details
| MLS® Number | NB131634 |
| Property Type | Single Family |
| Equipment Type | Water Heater |
| Features | Balcony/deck/patio |
| Rental Equipment Type | Water Heater |
| Structure | Shed |
Building
| Bathroom Total | 1 |
| Bedrooms Above Ground | 2 |
| Bedrooms Total | 2 |
| Architectural Style | Bungalow |
| Basement Type | Crawl Space |
| Constructed Date | 1981 |
| Cooling Type | Heat Pump |
| Exterior Finish | Brick |
| Flooring Type | Laminate |
| Foundation Type | Concrete |
| Heating Fuel | Electric |
| Heating Type | Baseboard Heaters, Heat Pump |
| Stories Total | 1 |
| Size Interior | 1176 Sqft |
| Total Finished Area | 1176 Sqft |
| Type | House |
| Utility Water | Municipal Water |
Parking
| Attached Garage |
Land
| Access Type | Year-round Access, Public Road |
| Acreage | Yes |
| Landscape Features | Landscaped |
| Sewer | Municipal Sewage System |
| Size Irregular | 4.2 |
| Size Total | 4.2 Ac |
| Size Total Text | 4.2 Ac |
Rooms
| Level | Type | Length | Width | Dimensions |
|---|---|---|---|---|
| Main Level | 4pc Bathroom | 5 ft | 5 ft x Measurements not available | |
| Main Level | Bedroom | 8'3'' x 8'5'' | ||
| Main Level | Primary Bedroom | 10'11'' x 12'6'' | ||
| Main Level | Living Room | 10'11'' x 18'5'' | ||
| Main Level | Kitchen/dining Room | 16'10'' x 15'3'' | ||
| Main Level | Foyer | 4'9'' x 11'5'' |
https://www.realtor.ca/real-estate/29219788/648-principale-beresford
Interested?
Contact us for more information

Derick Jacques
Salesperson

280 Main St
Bathurst, New Brunswick E2A 1A8
(506) 350-3733
kwbathurst.ca/

Jack Aube
Salesperson
280 Main St
Bathurst, New Brunswick E2A 1A8
(506) 350-3733
kwbathurst.ca/

Jeff Christie
Salesperson
280 Main St
Bathurst, New Brunswick E2A 1A8
(506) 350-3733
kwbathurst.ca/

Danie Degrace
Salesperson
280 Main St
Bathurst, New Brunswick E2A 1A8
(506) 350-3733
kwbathurst.ca/

The trademarks REALTOR®, REALTORS®, and the REALTOR® logo are controlled by The Canadian Real Estate Association (CREA) and identify real estate professionals who are members of CREA. The trademarks MLS®, Multiple Listing Service® and the associated logos are owned by The Canadian Real Estate Association (CREA) and identify the quality of services provided by real estate professionals who are members of CREA. The trademark DDF® is owned by The Canadian Real Estate Association (CREA) and identifies CREA's Data Distribution Facility (DDF®)
Saint John Real Estate Board Inc
Keller Williams Capital Realty
February 04 2026 04:33:58
