

166 Montague Street Saint Andrews, New Brunswick E5B 1J2

$1,349,000
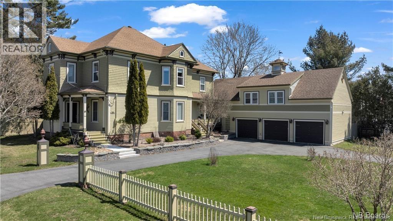
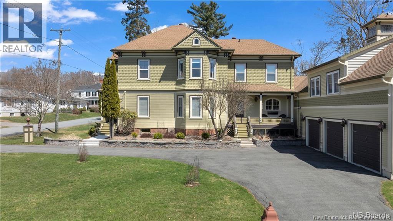

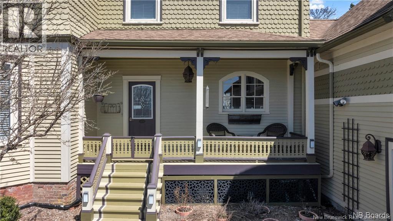
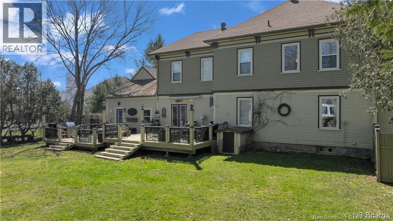
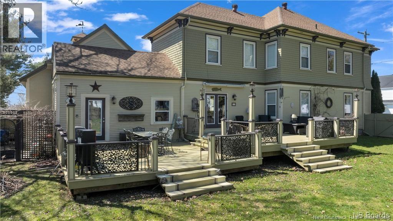
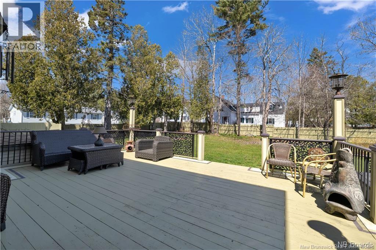


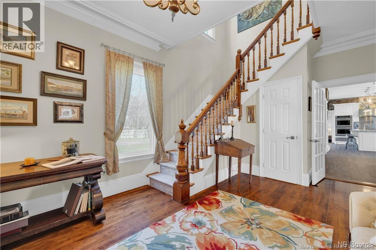
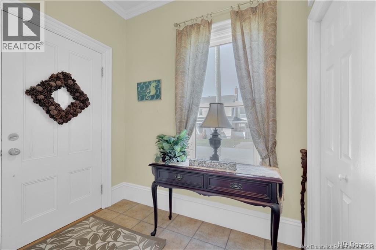
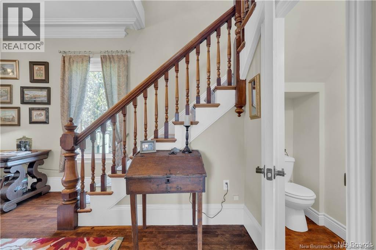
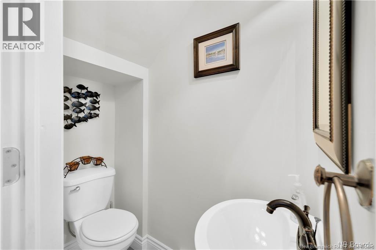
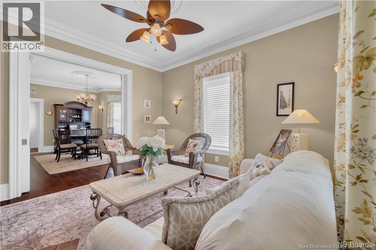

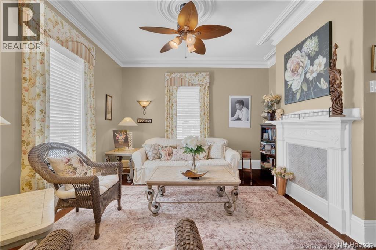

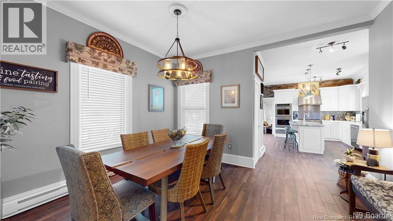

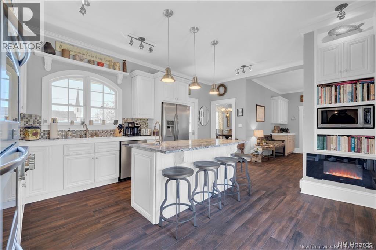
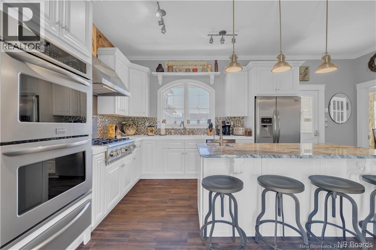
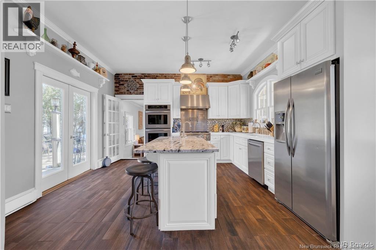
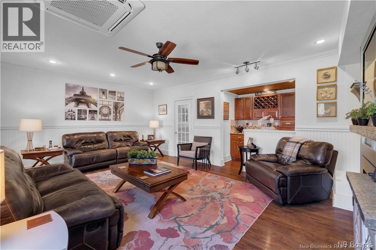
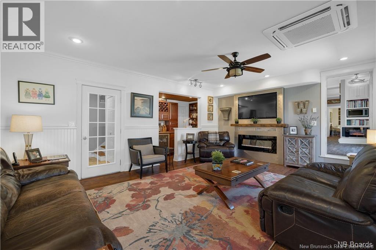
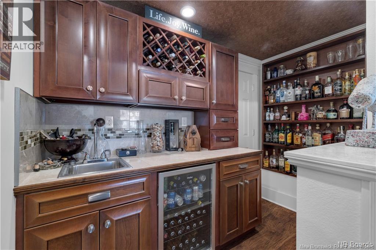

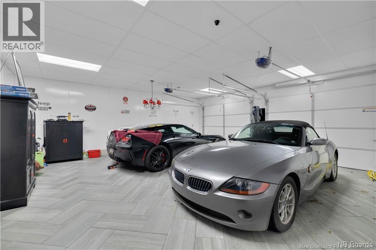
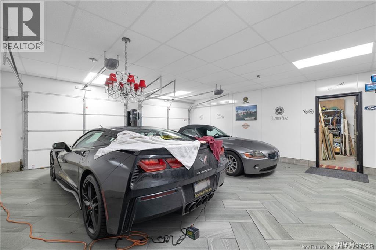

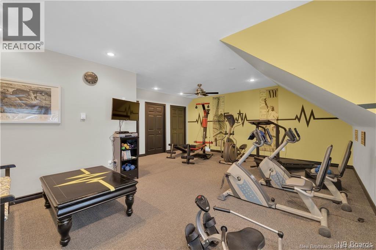
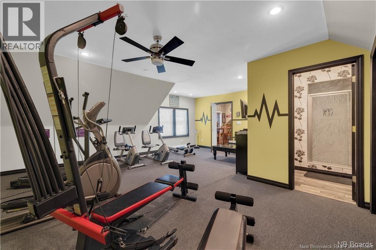
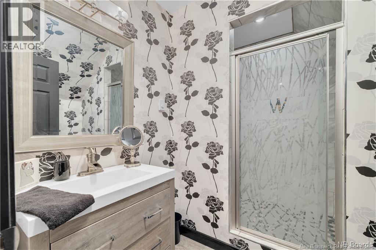

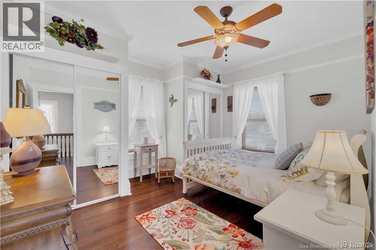
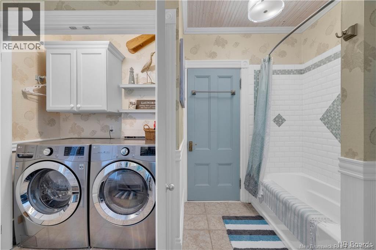
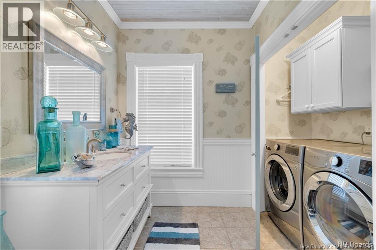
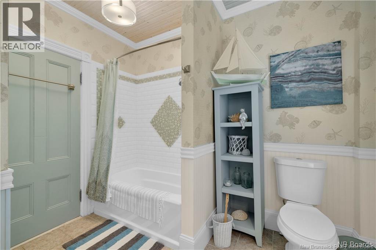
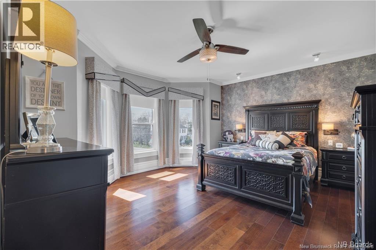


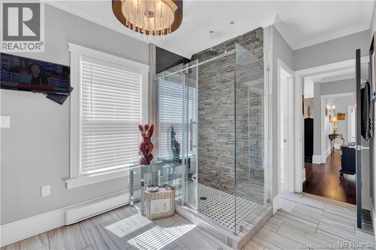
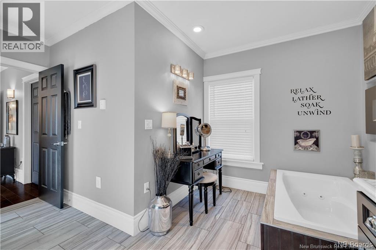
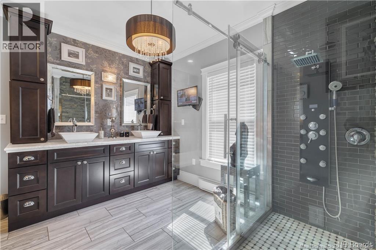
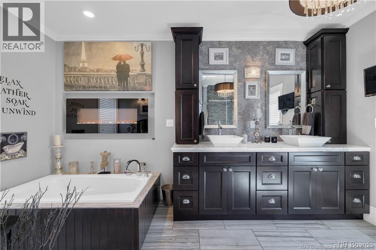
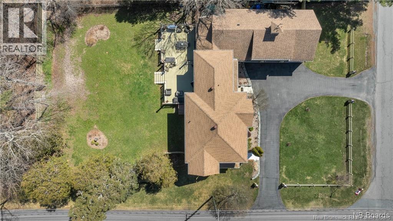
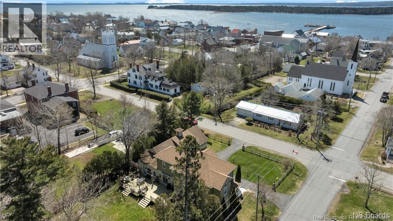
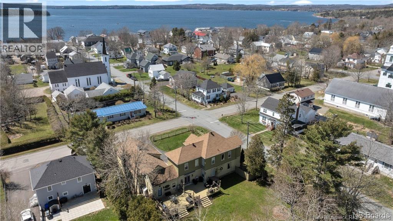
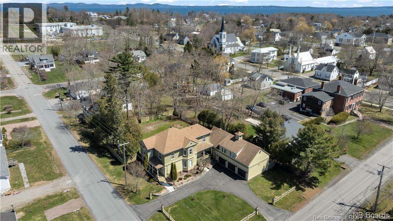
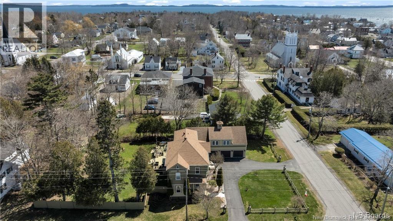
The epitome of luxury and class! This stunning 3+ bedroom home will have you falling in love from the first glance. Located in iconic St. Andrews by-the-Sea, you are steps away from downtown on a double corner lot. This home has seen extensive renovations with attention to detail and top-tier craftsmanship using only premier, modern finishes. The gourmet kitchen is a showstopper, featuring a large prep island, 6-burner gas stove with pot-filler, wine cooler, fireplace, and double wall oven. It flows directly into the multi-level rear deck, sitting room/bar, and powder roomideal for entertaining. Dual dining areas offer flexibility, with a formal dining room flowing into the parlour, and a casual dining space adjacent to the kitchen. A second powder room is ideally placed for guests. Upstairs are 2 well-appointed bedrooms, a full bath/laundry, and the elegant primary suite with curved bay windows, walk-in closet, and a luxurious ensuite with multi-jet rain shower, jetted tub, fireplace, and double vanity. Above the 3-bay garage is a 4th bedroom suite, currently used as a gym and games room, easily converted for rental or guest use. Many furnishings are included in the salelist provided upon request. Book your private viewing today! (id:44840)
Property Details
| MLS® Number | NB131599 |
| Property Type | Single Family |
| Equipment Type | Water Heater |
| Features | Level Lot, Balcony/deck/patio |
| Rental Equipment Type | Water Heater |
| Structure | None |
Building
| Bathroom Total | 5 |
| Bedrooms Above Ground | 4 |
| Bedrooms Total | 4 |
| Cooling Type | Heat Pump |
| Exterior Finish | Wood Shingles, Wood |
| Flooring Type | Ceramic, Wood |
| Foundation Type | Pillars & Posts, Stone |
| Half Bath Total | 2 |
| Heating Fuel | Electric |
| Heating Type | Baseboard Heaters, Heat Pump |
| Stories Total | 2 |
| Size Interior | 3459 Sqft |
| Total Finished Area | 3459 Sqft |
| Type | House |
| Utility Water | Municipal Water |
Parking
| Attached Garage | |
| Garage | |
| Garage | |
| Inside Entry |
Land
| Access Type | Year-round Access, Public Road |
| Acreage | No |
| Landscape Features | Landscaped |
| Sewer | Municipal Sewage System |
| Size Irregular | 0.366 |
| Size Total | 0.366 Ac |
| Size Total Text | 0.366 Ac |
Rooms
| Level | Type | Length | Width | Dimensions |
|---|---|---|---|---|
| Second Level | 4pc Bathroom | 7'4'' x 8'3'' | ||
| Second Level | Exercise Room | 18'7'' x 21'6'' | ||
| Second Level | Games Room | 22'10'' x 13'3'' | ||
| Second Level | Bedroom | 12'11'' x 11'0'' | ||
| Second Level | Bedroom | 14'8'' x 13'3'' | ||
| Second Level | 5pc Bathroom | 16'3'' x 14'1'' | ||
| Second Level | Other | 10'6'' x 5'4'' | ||
| Second Level | Primary Bedroom | 17'11'' x 14'5'' | ||
| Main Level | 2pc Bathroom | X | ||
| Main Level | Other | 8'11'' x 4'3'' | ||
| Main Level | Family Room | 19'3'' x 13'10'' | ||
| Main Level | Kitchen | 18'11'' x 14'0'' | ||
| Main Level | Dining Nook | 11'7'' x 13'7'' | ||
| Main Level | Dining Room | 15'3'' x 15'10'' | ||
| Main Level | 2pc Bathroom | X | ||
| Main Level | Family Room | 12'5'' x 12'9'' | ||
| Main Level | Foyer | 5'7'' x 7'7'' |
https://www.realtor.ca/real-estate/29213963/166-montague-street-saint-andrews
Interested?
Contact us for more information

Debbie Grant
Salesperson
https://debbiegrant.ca/
139 Germain St, 139 Germain St
Saint John, New Brunswick E2L 2G1
(902) 442-3969

The trademarks REALTOR®, REALTORS®, and the REALTOR® logo are controlled by The Canadian Real Estate Association (CREA) and identify real estate professionals who are members of CREA. The trademarks MLS®, Multiple Listing Service® and the associated logos are owned by The Canadian Real Estate Association (CREA) and identify the quality of services provided by real estate professionals who are members of CREA. The trademark DDF® is owned by The Canadian Real Estate Association (CREA) and identifies CREA's Data Distribution Facility (DDF®)
Saint John Real Estate Board Inc
Sotheby's International Realty Canada
February 04 2026 04:34:04
