

4951 Route 530 Grande-Digue, New Brunswick E4R 5J1

$589,900
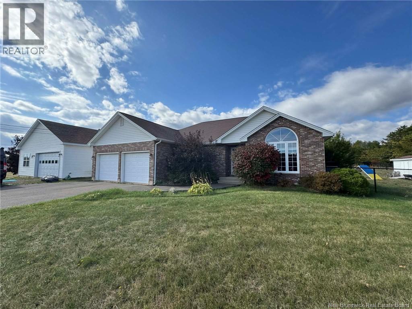

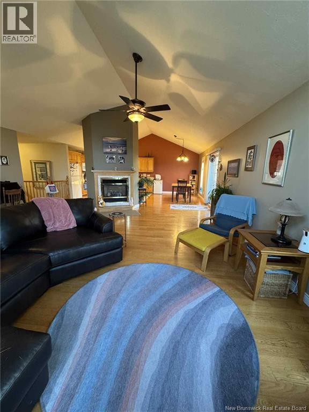
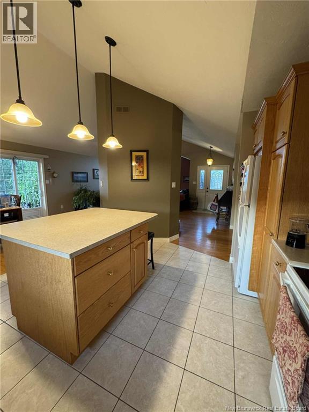
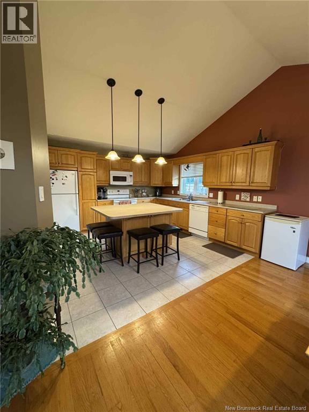
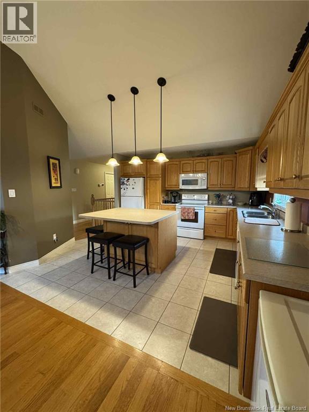
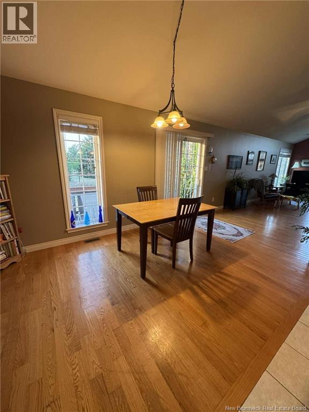
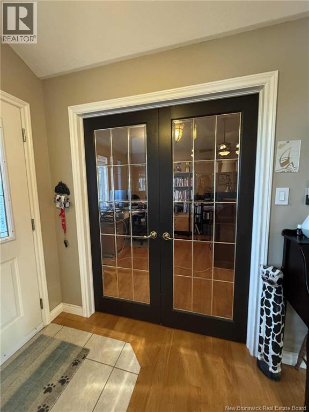
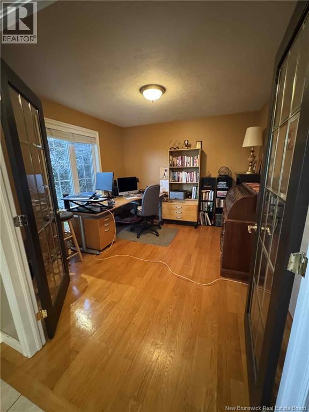

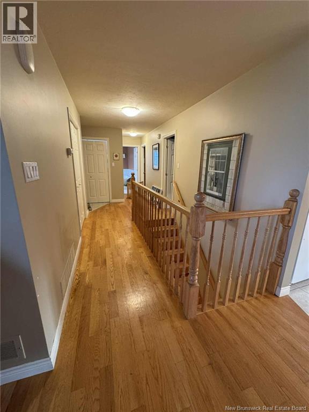
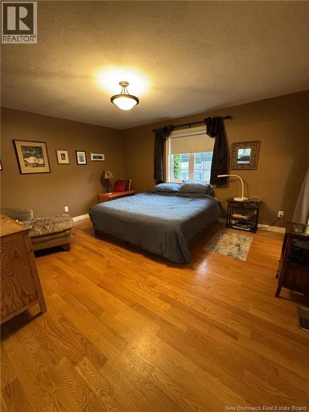

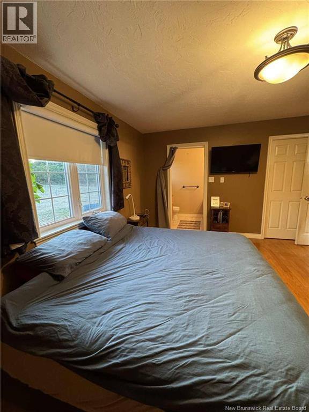
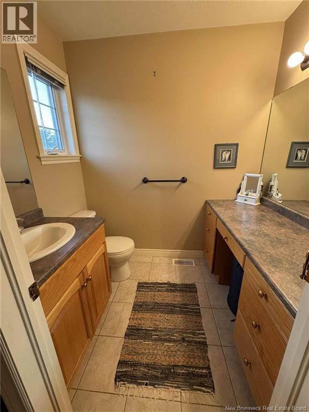
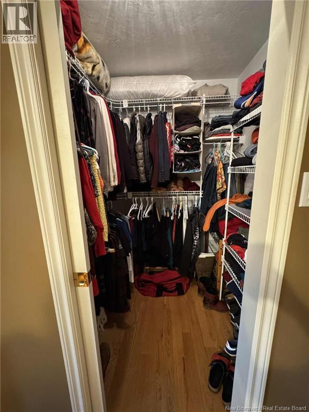
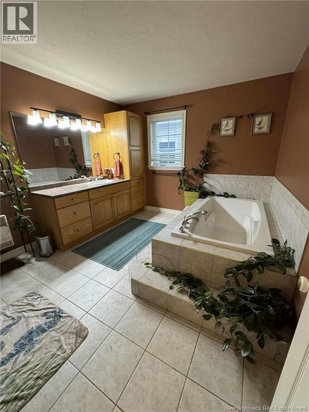
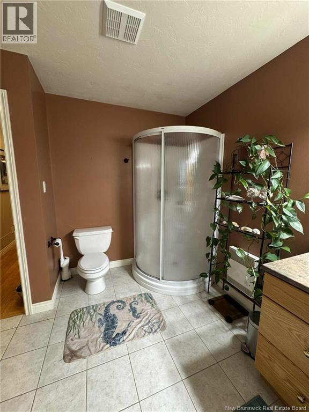
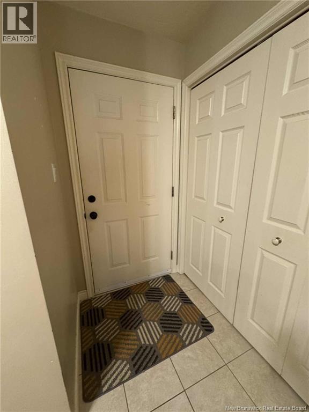
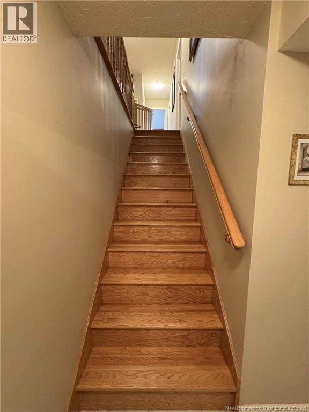
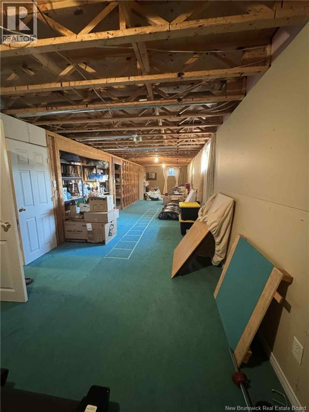
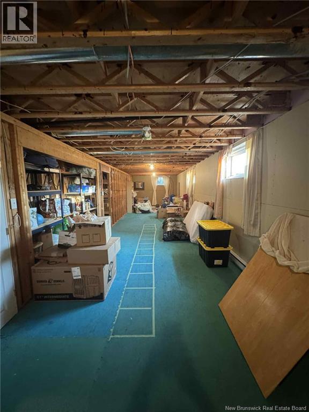
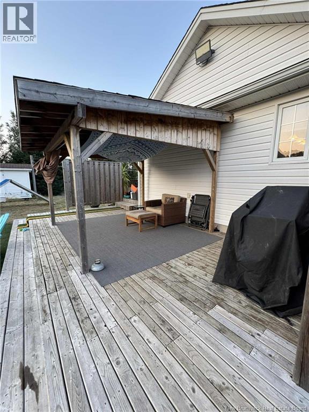
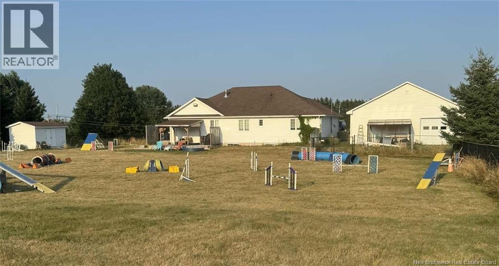
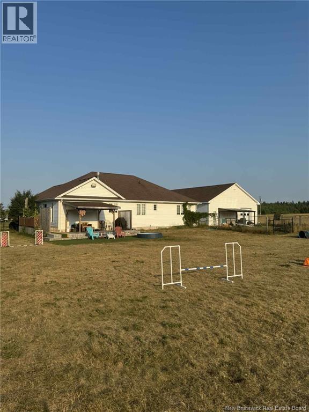
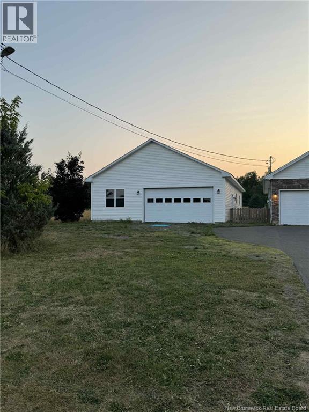
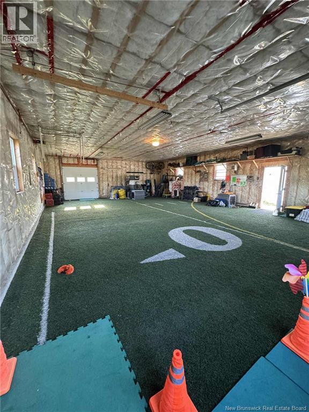
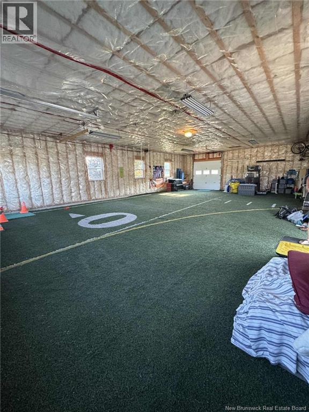
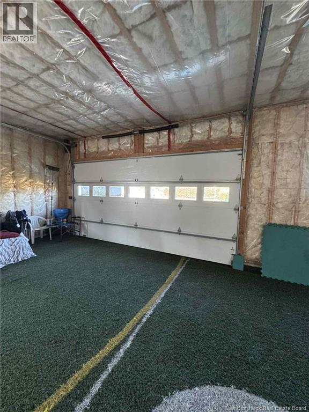
Welcome to your dream home! Nestled on a picturesque 2-acre lot, this beautifully maintained 3-bedroom, 1.5-bath residence offers the perfect balance of privacy, space, and convenience. Located just minutes from stunning beaches, local restaurants, and essential amenities, this property is ideal for families, retirees, or anyone seeking comfort and room to grow. Step inside to an inviting open-concept floor plan that blends the living, dining, and kitchen areasperfect for entertaining or cozy family nights. Enjoy one-level living with all bedrooms and bathrooms on the main floor, enhanced by a ducted heat pump system that provides efficient heating and cooling year-round. The double attached garage offers direct access to the home, while the massive 32x48 detached garage is a dream come true for hobbyists, mechanics, or anyone in need of serious storage or workspace. Additional features include a paved driveway for easy access and clean curb appeal, an unfinished basement offering huge potential to expand your living space, quiet, country-like setting with the convenience of nearby amenities, room for gardening, recreation, or even future additions This home has been thoughtfully designed for comfort, efficiency, and future flexibility. Dont miss your chance to own this incredible propertyschedule your private showing today! (id:44840)
Property Details
| MLS® Number | NB131739 |
| Property Type | Single Family |
| Equipment Type | Propane Tank |
| Rental Equipment Type | Propane Tank |
Building
| Bathroom Total | 2 |
| Bedrooms Above Ground | 3 |
| Bedrooms Total | 3 |
| Architectural Style | Ranch, 2 Level |
| Constructed Date | 2001 |
| Cooling Type | Heat Pump |
| Exterior Finish | Vinyl |
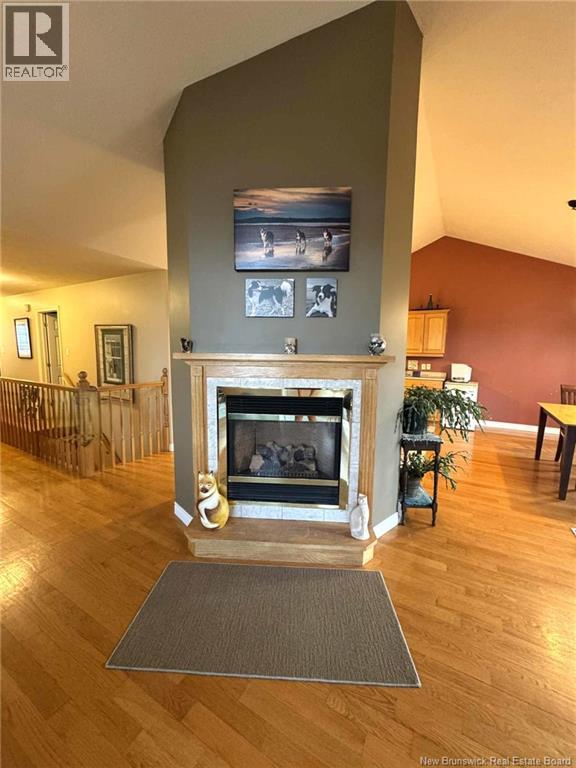
| Fireplace Fuel | Gas |
| Fireplace Present | Yes |
| Fireplace Type | Unknown |
| Flooring Type | Ceramic, Hardwood |
| Foundation Type | Concrete |
| Half Bath Total | 1 |
| Heating Fuel | Propane, Natural Gas |
| Heating Type | Heat Pump, Stove |
| Size Interior | 1641 Sqft |
| Total Finished Area | 1641 Sqft |
| Type | House |
| Utility Water | Drilled Well, Well |
Parking
| Attached Garage | |
| Detached Garage |
Land
| Acreage | Yes |
| Sewer | Septic System |
| Size Irregular | 2.08 |
| Size Total | 2.08 Ac |
| Size Total Text | 2.08 Ac |
Rooms
| Level | Type | Length | Width | Dimensions |
|---|---|---|---|---|
| Third Level | Other | X | ||
| Main Level | Other | X | ||
| Main Level | Bedroom | 11' x 10'7'' | ||
| Main Level | Primary Bedroom | 15' x 13' | ||
| Main Level | Kitchen | 11'7'' x 14' | ||
| Main Level | 2pc Ensuite Bath | 9' x 7' | ||
| Main Level | Bedroom | 10'7'' x 9' | ||
| Main Level | Dining Room | 11' x 10'7'' | ||
| Main Level | Living Room | 21' x 13' |
https://www.realtor.ca/real-estate/29224936/4951-route-530-grande-digue
Interested?
Contact us for more information
April Glendenning
Salesperson
175 Hampton Rd, Unit 113
Quispamsis, New Brunswick E2E 4Y7
(506) 847-0522
(506) 847-0524
https://royallepageselect.ca/

The trademarks REALTOR®, REALTORS®, and the REALTOR® logo are controlled by The Canadian Real Estate Association (CREA) and identify real estate professionals who are members of CREA. The trademarks MLS®, Multiple Listing Service® and the associated logos are owned by The Canadian Real Estate Association (CREA) and identify the quality of services provided by real estate professionals who are members of CREA. The trademark DDF® is owned by The Canadian Real Estate Association (CREA) and identifies CREA's Data Distribution Facility (DDF®)
Saint John Real Estate Board Inc
Royal LePage Select Realty
February 04 2026 04:33:40
