

94 Sandalwood Drive Moncton, New Brunswick E1C 1Z5

$525,000
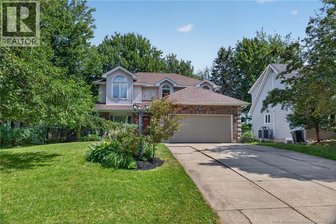
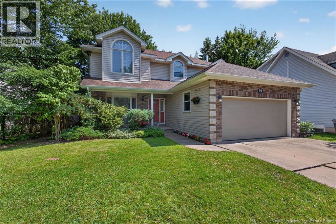
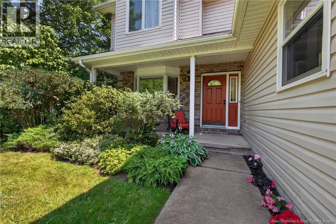
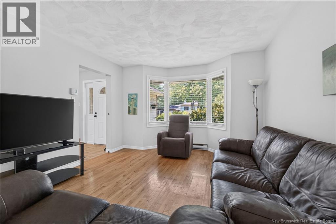
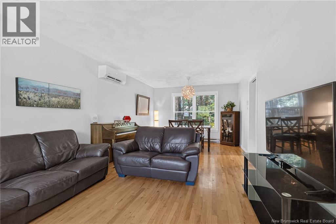
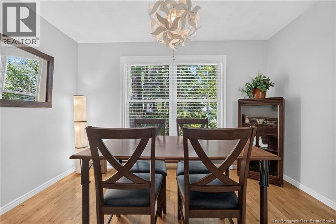
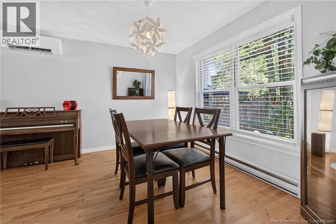
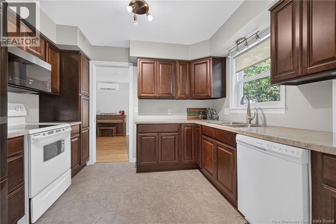
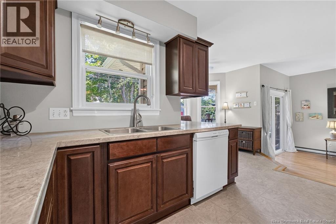
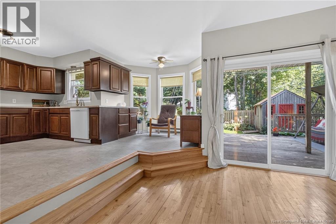
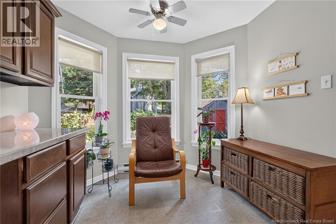
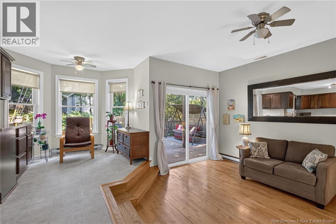
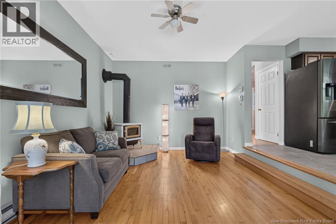
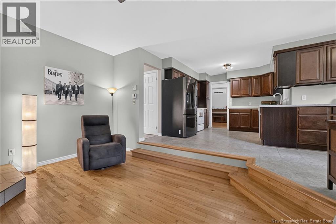
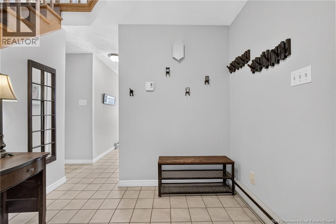
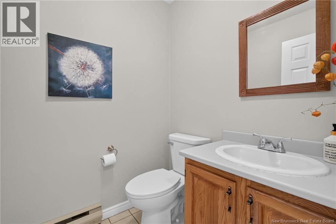
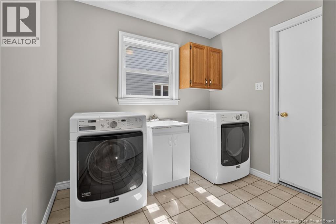
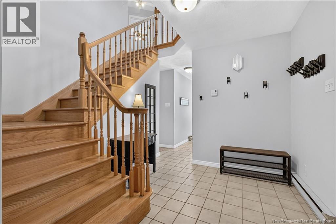
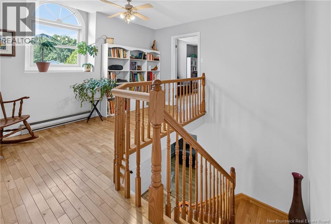
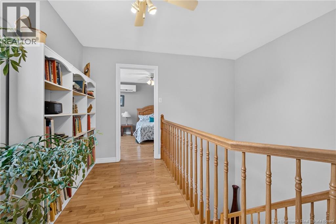
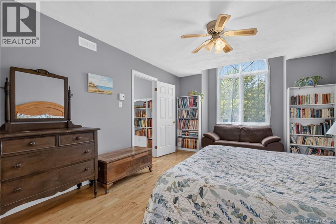
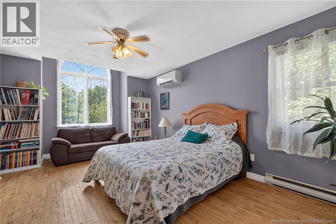
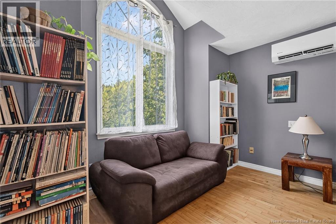
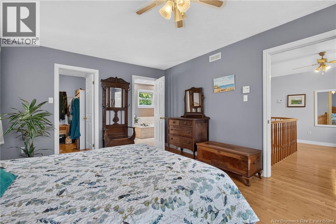
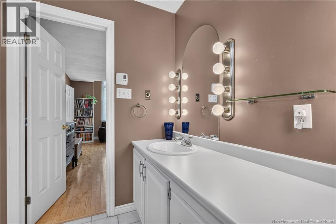
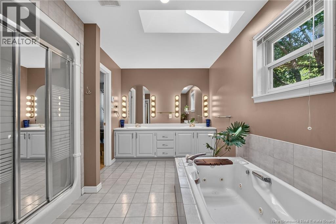
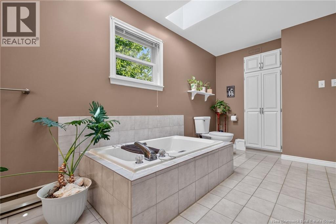
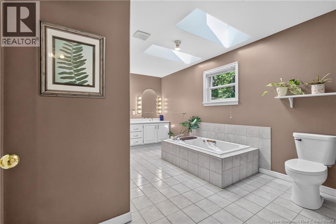
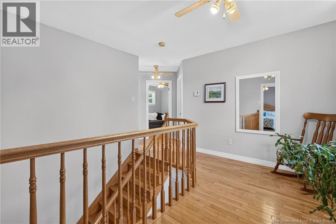
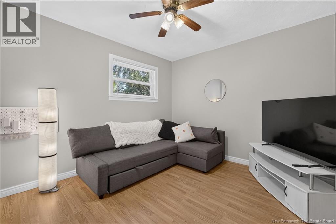
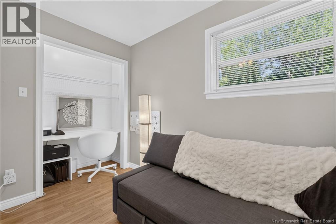
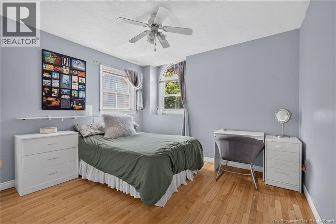
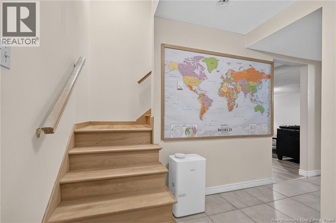
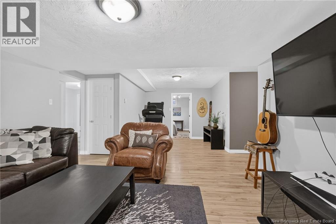
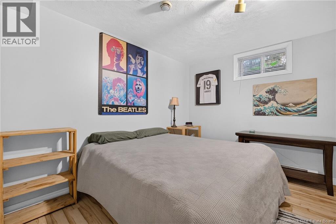
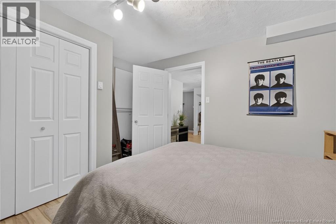
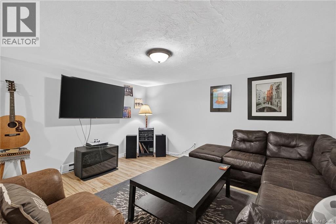
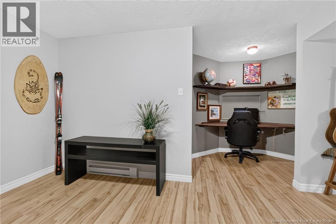
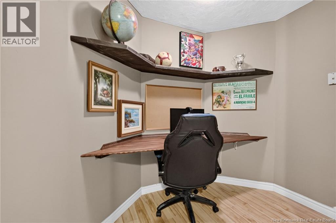
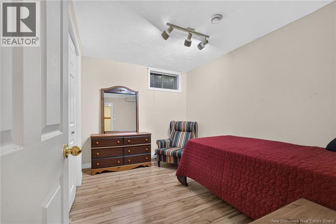
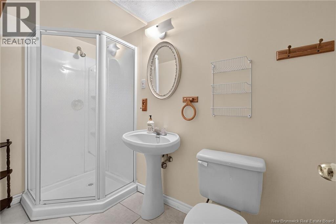
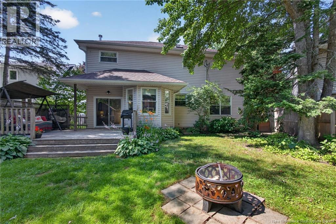
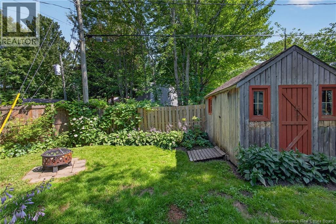
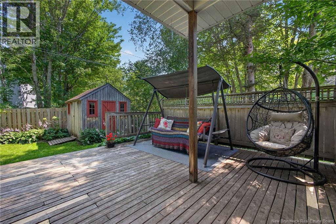
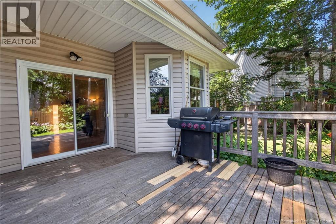
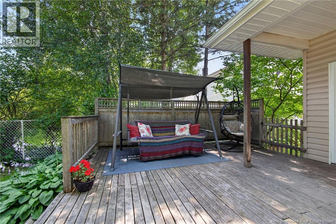
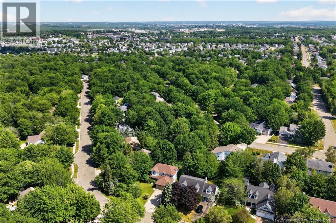
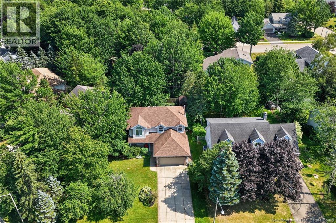
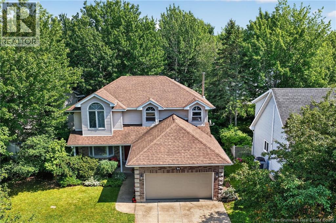
Welcome to 94 Sandalwood Drive! Located in the highly sought-after Kingswood Park neighbourhood, this home offers space and flexibility for the whole family. The generous front yard, framed by mature landscaping and beautiful crabapple trees, creates exceptional curb appeal. A spacious foyer welcomes you inside and opens to the combined living & dining room, complete with a mini-split heat pump for year-round comfort. The kitchen offers plenty of workspace and overlooks a cozy breakfast nook, ideal for your morning coffee or a quiet place to read. Just beyond, the family room features a wood-burning fireplace and patio doors leading to the private backyard. The laundry area and powder room are conveniently located on the main floor and provide direct access to the 19.5' × 19.6' attached double garage. Upstairs, a bright landing with oversized window fills the second level with natural light. The spacious primary bedroom features a walk-in closet, a mini-split heat pump, and convenient access to an impressive five-piece bathroom featuring a large double vanity, elegant vanity lighting, a glass shower, and a relaxing jetted soaker tub beneath skylights. Two additional bedrooms complete this level. The finished basement adds valuable living space with two non-conforming bedrooms, a full bathroom, a spacious family room with an office nook, and a storage room. Outside, the private backyard offers a peaceful setting to enjoy throughout the seasons, featuring a patio, storage shed, mature trees, and established perennials. Situated close to schools, parks, walking trails, and everyday amenities, this is a wonderful opportunity to own a spacious family home in one of Moncton's most desirable neighbourhoods. Contact your REALTOR® today to book your private viewing! (id:44840)
Property Details
| MLS® Number | NB144358 |
| Property Type | Single Family |
| Amenities Near By | Recreation Nearby, Public Transit, Shopping |
| Features | Treed, Balcony/deck/patio |
| Structure | Shed |
Building
| Bathroom Total | 3 |
| Bedrooms Above Ground | 3 |
| Bedrooms Total | 3 |
| Amenities | Fireplace(s) |
| Construction Style Attachment | Detached |
| Cooling Type | Heat Pump |
| Exterior Finish | Brick, Stone, Vinyl |
| Fireplace Fuel | Wood |
| Fireplace Present | Yes |
| Fireplace Type | Conventional |
| Flooring Type | Tile, Vinyl, Hardwood, Wood |
| Foundation Type | Concrete |
| Half Bath Total | 1 |
| Heating Fuel | Electric, Wood |
| Heating Type | Baseboard Heaters, Heat Pump, Stove |
| Stories Total | 2 |
| Size Interior | 2843 Sqft |
| Total Finished Area | 2843 Sqft |
| Type | House |
| Utility Water | Municipal Water |
Parking
| Attached Garage | |
| Garage |
Land
| Access Type | Year-round Access, Public Road |
| Acreage | No |
| Land Amenities | Recreation Nearby, Public Transit, Shopping |
| Sewer | Municipal Sewage System |
| Size Irregular | 748 |
| Size Total | 748 M2 |
| Size Total Text | 748 M2 |
Rooms
| Level | Type | Length | Width | Dimensions |
|---|---|---|---|---|
| Second Level | Other | 5'7'' x 8'1'' | ||
| Second Level | Primary Bedroom | 12' x 18'6'' | ||
| Second Level | Office | 11'4'' x 10'1'' | ||
| Second Level | Bedroom | 11'4'' x 12'1'' | ||
| Second Level | 5pc Bathroom | 16'9'' x 10'9'' | ||
| Basement | Storage | 9'11'' x 7'11'' | ||
| Basement | Recreation Room | 24' x 13'8'' | ||
| Basement | Bedroom | 11'3'' x 9'4'' | ||
| Basement | Bedroom | 11'4'' x 12'5'' | ||
| Basement | 3pc Bathroom | 9'3'' x 4'6'' | ||
| Main Level | Living Room | 11'11'' x 13'10'' | ||
| Main Level | Laundry Room | 6'11'' x 8'6'' | ||
| Main Level | Kitchen | 16'6'' x 16'9'' | ||
| Main Level | Foyer | 9'4'' x 8'6'' | ||
| Main Level | Family Room | 11'6'' x 14' | ||
| Main Level | Dining Room | 11'11'' x 10'11'' | ||
| Main Level | 2pc Bathroom | 5'2'' x 5'2'' |
https://www.realtor.ca/real-estate/30094809/94-sandalwood-drive-moncton
Interested?
Contact us for more information

Camie Bryar
Salesperson

123 Halifax St Suite 600
Moncton, New Brunswick E1C 9R6
(506) 853-7653
www.remax-avante.com/

Roger Leblanc
Agent Manager
(506) 859-8880
https://www.rogerleblanc.com/
https://www.facebook.com/rogerleblancrealtor/
ca.linkedin.com/pub/roger-leblanc/7/3b2/27a
twitter.com/RLeBlancTeam
https://www.instagram.com/remaxavante/
123 Halifax St Suite 600
Moncton, New Brunswick E1C 9R6
(506) 853-7653
www.remax-avante.com/

The trademarks REALTOR®, REALTORS®, and the REALTOR® logo are controlled by The Canadian Real Estate Association (CREA) and identify real estate professionals who are members of CREA. The trademarks MLS®, Multiple Listing Service® and the associated logos are owned by The Canadian Real Estate Association (CREA) and identify the quality of services provided by real estate professionals who are members of CREA. The trademark DDF® is owned by The Canadian Real Estate Association (CREA) and identifies CREA's Data Distribution Facility (DDF®)
Saint John Real Estate Board Inc
RE/MAX Avante
October 19 2026 05:12:00
