

56-58 Gulch Road Perth-Andover, New Brunswick E7H 2E9

$69,000
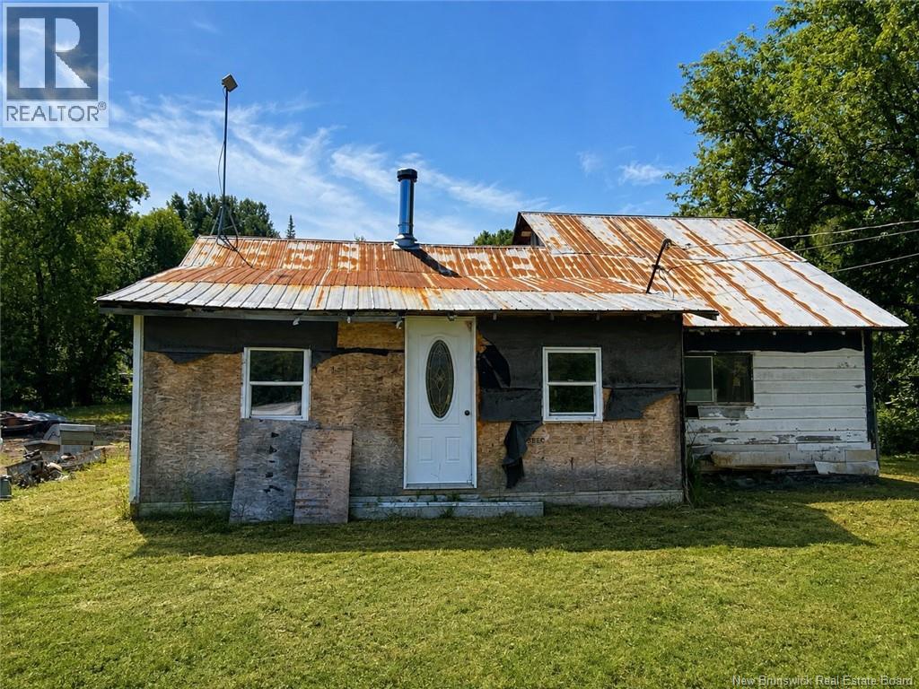
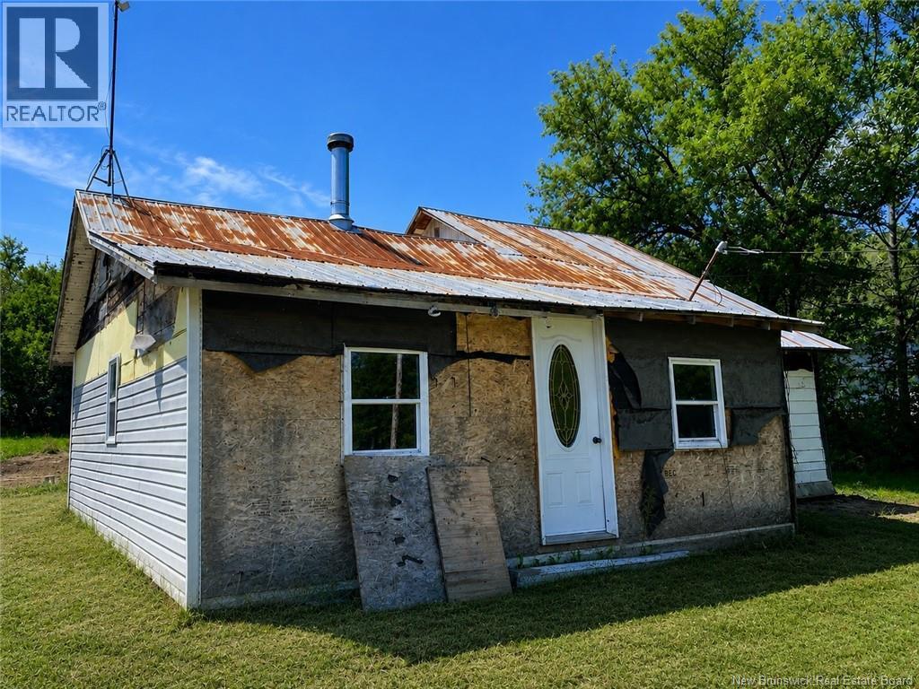
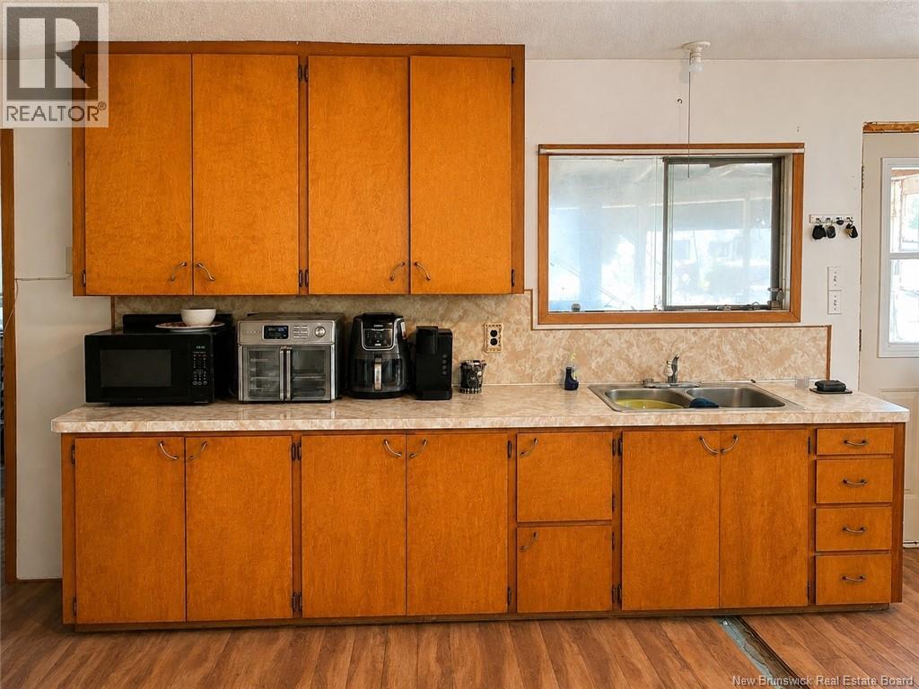
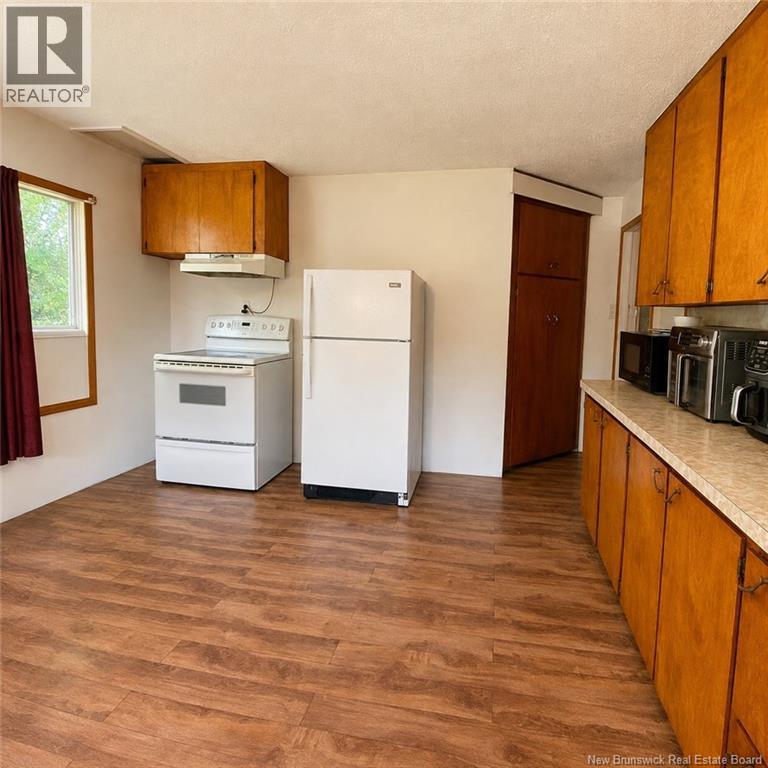
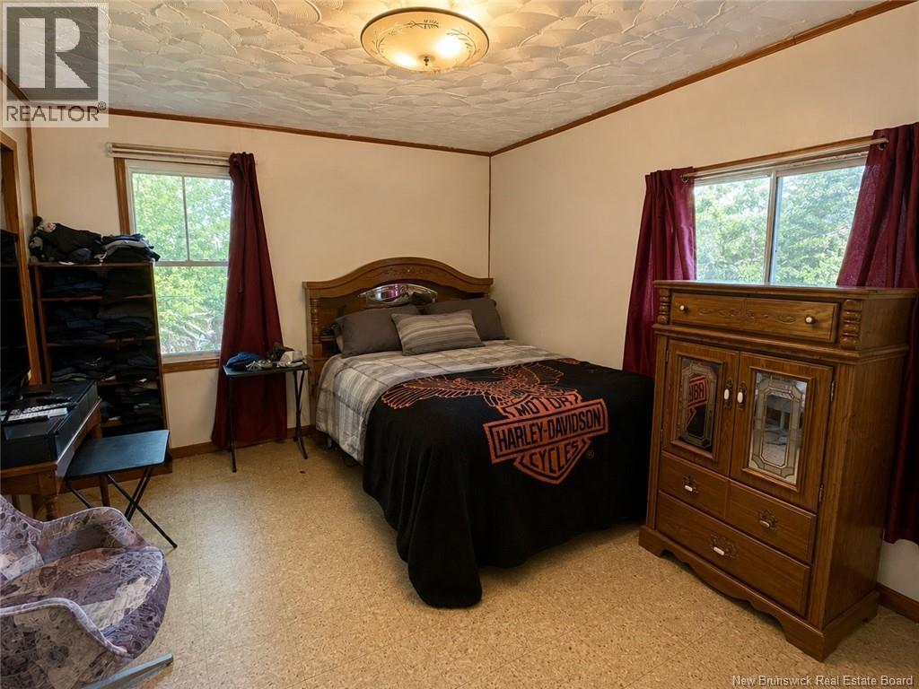
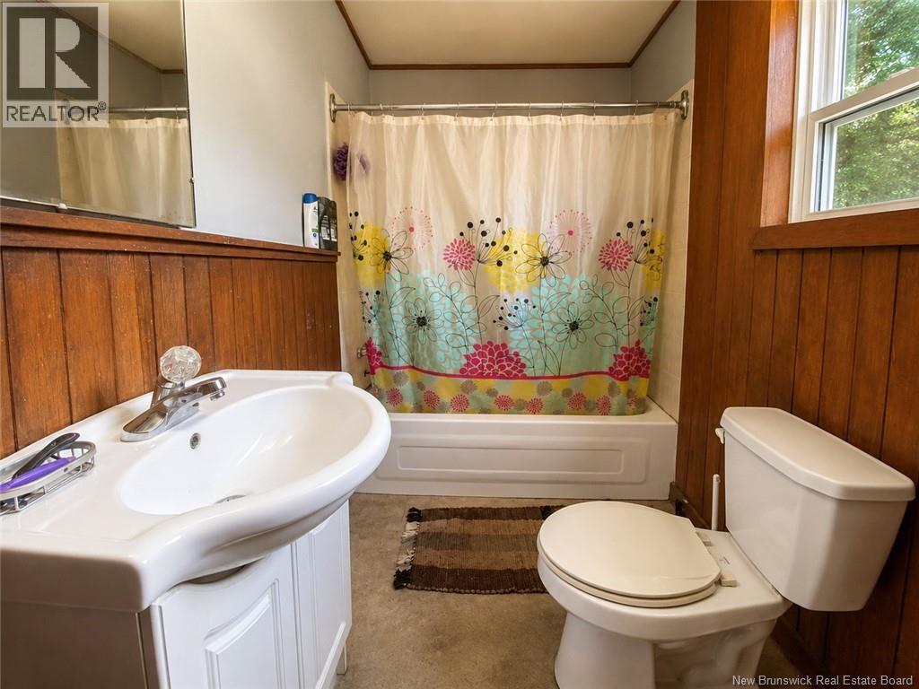
56-58 Gulch Road is where opportunity awaits with this unique property offering multiple lots totaling just under an acre, providing plenty of space and possibilities for the right buyer. The property includes an older home with a functional layout featuring a kitchen, living space, 2 bedrooms, and bathroom. With multiple lots included in the sale, you have an opportunity to explore a variety of possibilities, whether restoring the existing home or considering other future uses for the property. Mature trees and a spacious yard give the property a private, rural feel with room to make it your own. Bring your ideas and discover the potential offered by this nearly one-acre package. (id:44840)
Property Details
| MLS® Number | NB146097 |
| Property Type | Single Family |
| Amenities Near By | Recreation Nearby, Shopping |
| Road Type | Paved Road |
Building
| Bathroom Total | 1 |
| Bedrooms Above Ground | 2 |
| Bedrooms Total | 2 |
| Architectural Style | Bungalow |
| Basement Type | Crawl Space |
| Construction Style Attachment | Detached |
| Exterior Finish | Other |
| Flooring Type | Other |
| Foundation Type | Block |
| Heating Fuel | Electric, Wood |
| Heating Type | Baseboard Heaters, Stove |
| Stories Total | 1 |
| Size Interior | 960 Sqft |
| Total Finished Area | 960 Sqft |
| Type | House |
| Utility Water | Municipal Water |
Land
| Access Type | Year-round Access, Road Access, Public Road |
| Acreage | No |
| Land Amenities | Recreation Nearby, Shopping |
| Landscape Features | Partially Landscaped |
| Size Irregular | 3674 |
| Size Total | 3674 M2 |
| Size Total Text | 3674 M2 |
Rooms
| Level | Type | Length | Width | Dimensions |
|---|---|---|---|---|
| Main Level | Other | 6'5'' x 20' | ||
| Main Level | Bedroom | 9'7'' x 10'5'' | ||
| Main Level | Bedroom | 14'0'' x 10'5'' | ||
| Main Level | Bath (# Pieces 1-6) | 4'7'' x 9'7'' | ||
| Main Level | Living Room | 12'0'' x 11'3'' | ||
| Main Level | Kitchen/dining Room | 13'9'' x 17'0'' |
https://www.realtor.ca/real-estate/30184995/56-58-gulch-road-perth-andover
Interested?
Contact us for more information

Tyson Baker
Salesperson
tbaker.realtor/
https://www.facebook.com/tbaker.realtor
https://www.linkedin.com/in/tyson-baker-b6a4bb45/

240 Broadway Blvd
Grand Falls, New Brunswick E3Z 2K2
(506) 473-7004
(506) 473-1004

Shawn Arbeau
Salesperson
240 Broadway Blvd
Grand Falls, New Brunswick E3Z 2K2
(506) 473-7004
(506) 473-1004

The trademarks REALTOR®, REALTORS®, and the REALTOR® logo are controlled by The Canadian Real Estate Association (CREA) and identify real estate professionals who are members of CREA. The trademarks MLS®, Multiple Listing Service® and the associated logos are owned by The Canadian Real Estate Association (CREA) and identify the quality of services provided by real estate professionals who are members of CREA. The trademark DDF® is owned by The Canadian Real Estate Association (CREA) and identifies CREA's Data Distribution Facility (DDF®)
Saint John Real Estate Board Inc
Exit Realty Elite
August 26 2026 01:57:24
