

87 Hill Street Miramichi, New Brunswick E1N 2H6

$274,900
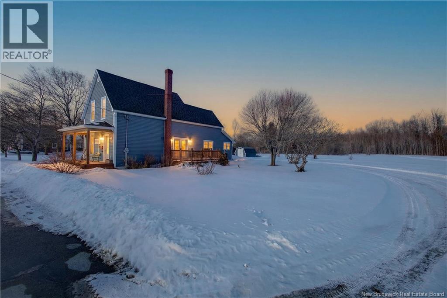
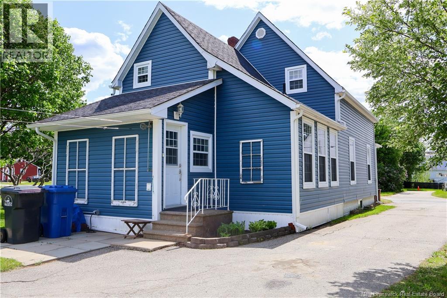
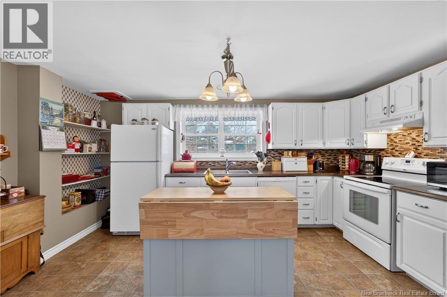

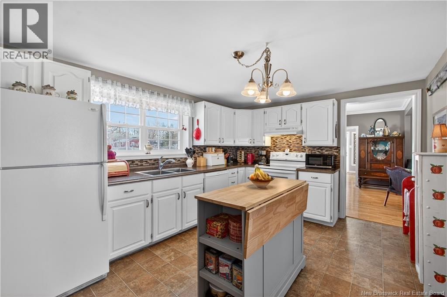
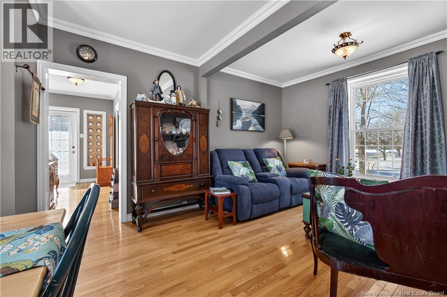
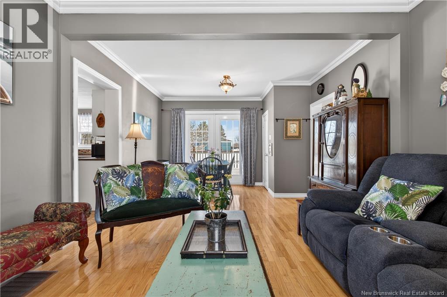
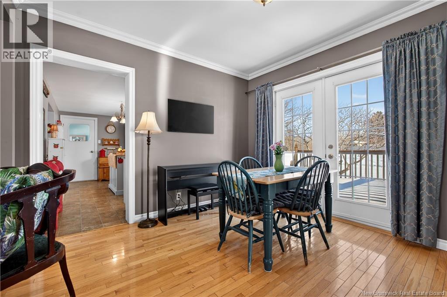

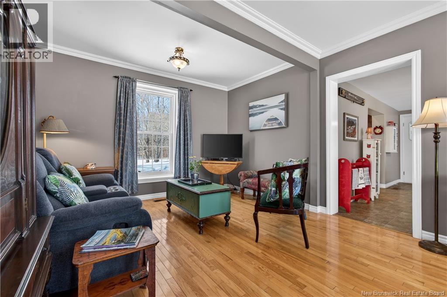
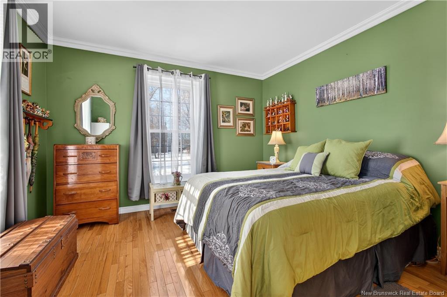
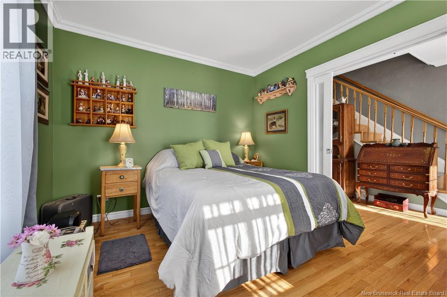


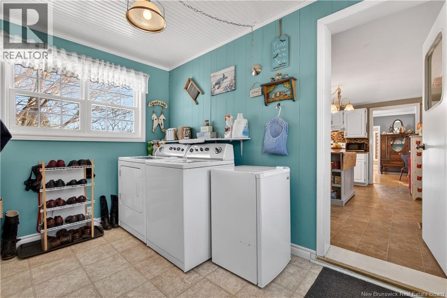
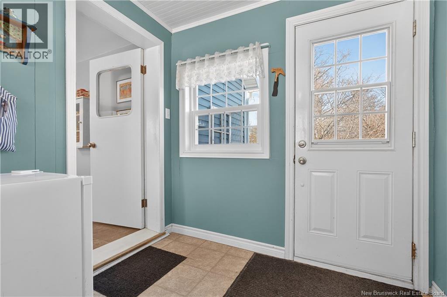
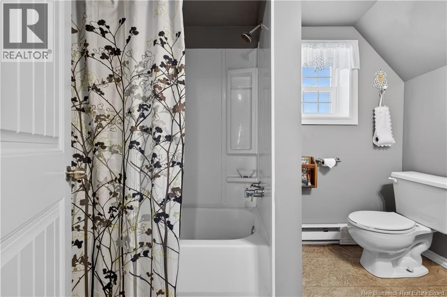
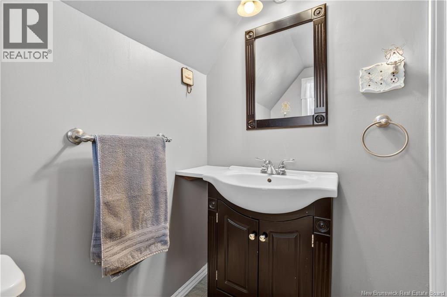
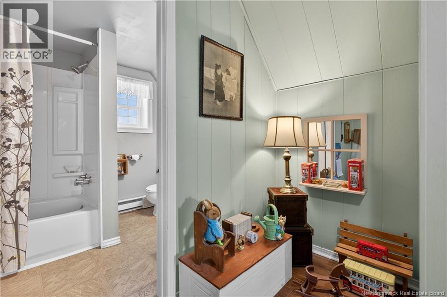
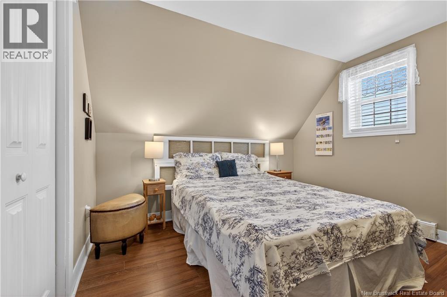
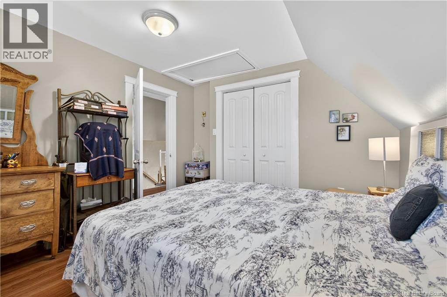
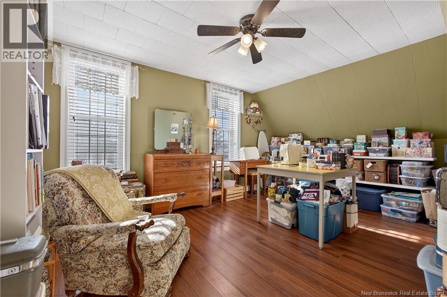
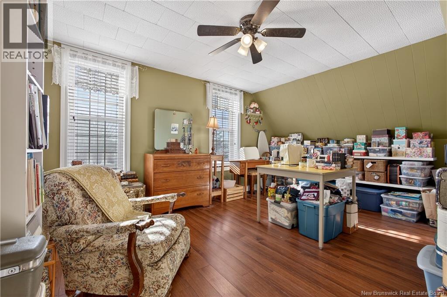
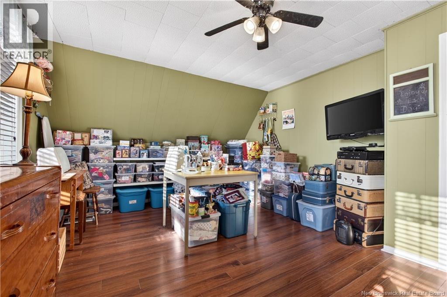

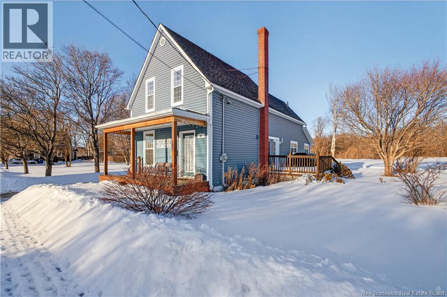
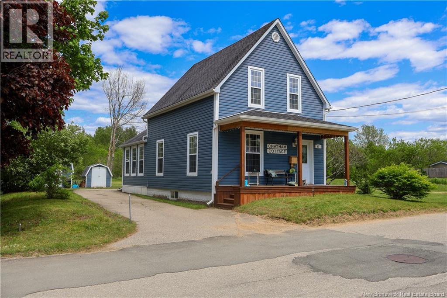
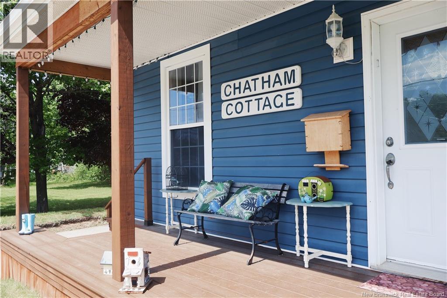
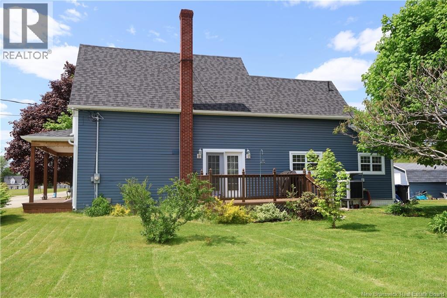
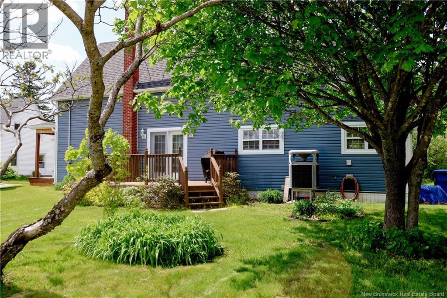
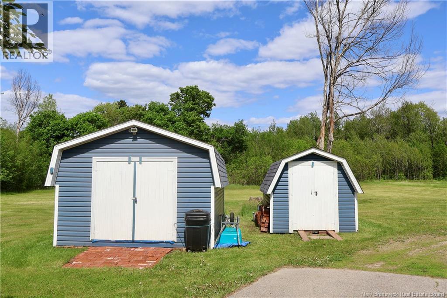

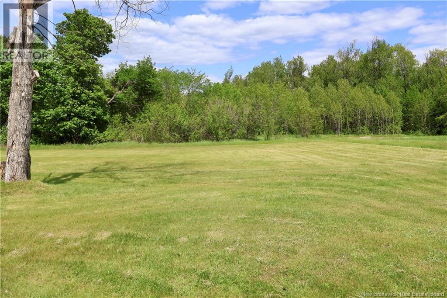



Welcome to 87 Hill Street! This charming downtown Chatham property includes a bonus second lot, offering approximately one acre of land in total and providing extra outdoor space and future possibilities. The home features 3 bedrooms, 2 bathrooms, a den, and a spacious family room, creating a functional layout for comfortable living. The main level includes a bright eat-in kitchen, large mudroom and laundry area, full bath, and family room with hardwood floors and garden doors leading to a 10 x 15 deck. Enjoy year-round comfort with a ducted heat pump providing efficient heating and air conditioning throughout both levels. Recent updates include a new covered front porch (2023), new south-facing roof shingles (2024), an upgraded electrical service (2026), and a new sump pump (2026). Located just a short walk from the Chatham business district, youll enjoy convenient access to shops, restaurants, and everyday amenities. (id:44840)
Property Details
| MLS® Number | NB134324 |
| Property Type | Single Family |
| Features | Balcony/deck/patio |
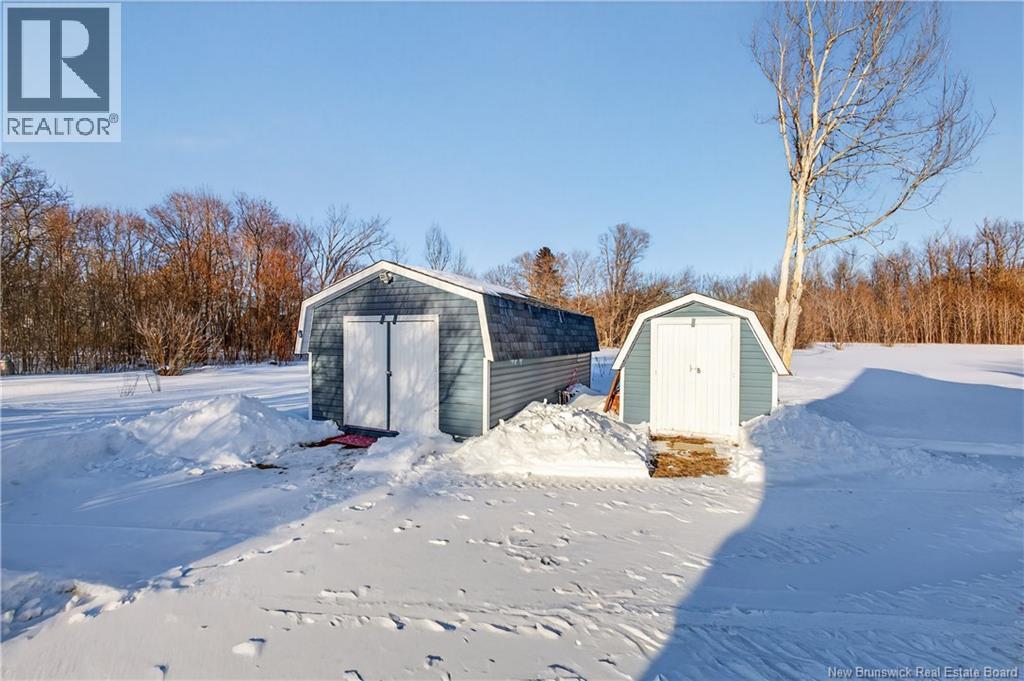
| Structure | Shed |
Building
| Bathroom Total | 2 |
| Bedrooms Above Ground | 3 |
| Bedrooms Total | 3 |
| Constructed Date | 1954 |
| Cooling Type | Heat Pump |
| Exterior Finish | Vinyl |
| Flooring Type | Laminate, Tile, Wood |
| Foundation Type | Block, Concrete |
| Heating Fuel | Electric |
| Heating Type | Baseboard Heaters, Heat Pump |
| Stories Total | 2 |
| Size Interior | 1600 Sqft |
| Total Finished Area | 1600 Sqft |
| Type | House |
| Utility Water | Municipal Water |
Land
| Acreage | Yes |
| Sewer | Municipal Sewage System |
| Size Irregular | 4276 |
| Size Total | 4276 M2 |
| Size Total Text | 4276 M2 |
Rooms
| Level | Type | Length | Width | Dimensions |
|---|---|---|---|---|
| Second Level | Bath (# Pieces 1-6) | 9'5'' x 5'6'' | ||
| Second Level | Bedroom | 9'6'' x 8'9'' | ||
| Second Level | Bedroom | 10'8'' x 10'6'' | ||
| Second Level | Bedroom | 15'5'' x 11'10'' | ||
| Second Level | Other | 14'0'' x 8'0'' | ||
| Main Level | Foyer | 12'0'' x 8'1'' | ||
| Main Level | Laundry Room | 11'5'' x 7'6'' | ||
| Main Level | Bedroom | 10'5'' x 12'1'' | ||
| Main Level | Bath (# Pieces 1-6) | 5'6'' x 7'0'' | ||
| Main Level | Office | 7'3'' x 9'3'' | ||
| Main Level | Living Room/dining Room | 18'9'' x 12'0'' | ||
| Main Level | Kitchen | 10'10'' x 15'5'' |
https://www.realtor.ca/real-estate/29414506/87-hill-street-miramichi
Interested?
Contact us for more information

Bailey Cripps
Salesperson

B-2436 King George Hwy
Miramichi, New Brunswick E1V 6V9
(506) 352-3733
(506) 352-3734

The trademarks REALTOR®, REALTORS®, and the REALTOR® logo are controlled by The Canadian Real Estate Association (CREA) and identify real estate professionals who are members of CREA. The trademarks MLS®, Multiple Listing Service® and the associated logos are owned by The Canadian Real Estate Association (CREA) and identify the quality of services provided by real estate professionals who are members of CREA. The trademark DDF® is owned by The Canadian Real Estate Association (CREA) and identifies CREA's Data Distribution Facility (DDF®)
Saint John Real Estate Board Inc
Keller Williams Capital Realty (M)
June 17 2026 12:08:18
