

76 St-Jean-Batiste Street Kedgwick, New Brunswick E8B 1M2

$159,000
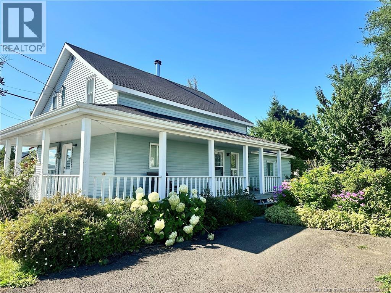
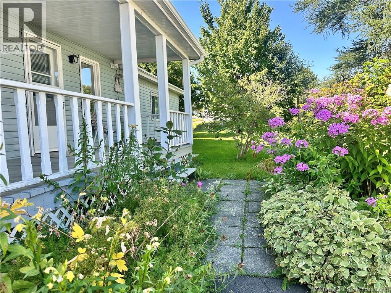
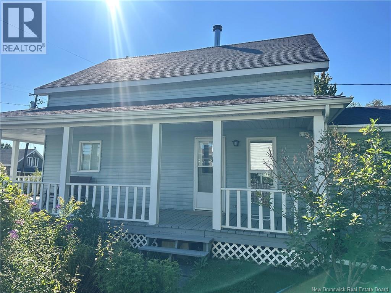
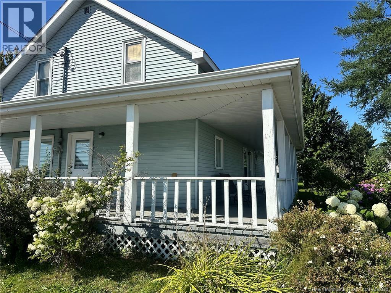
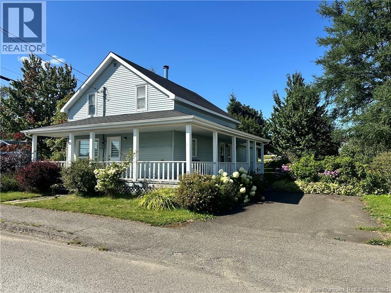
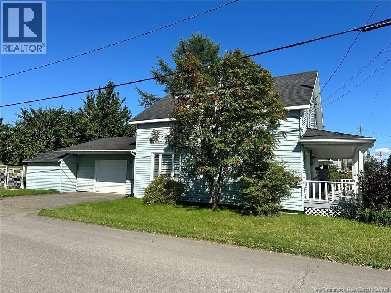
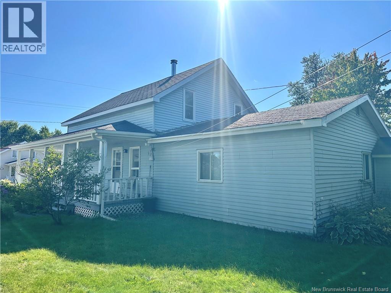
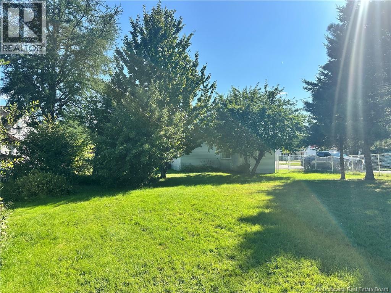
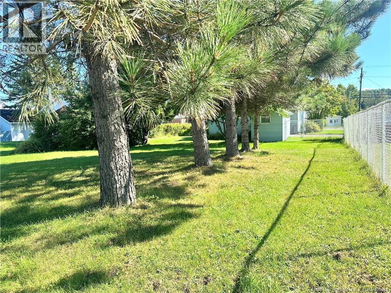
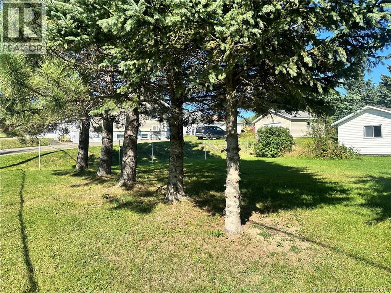
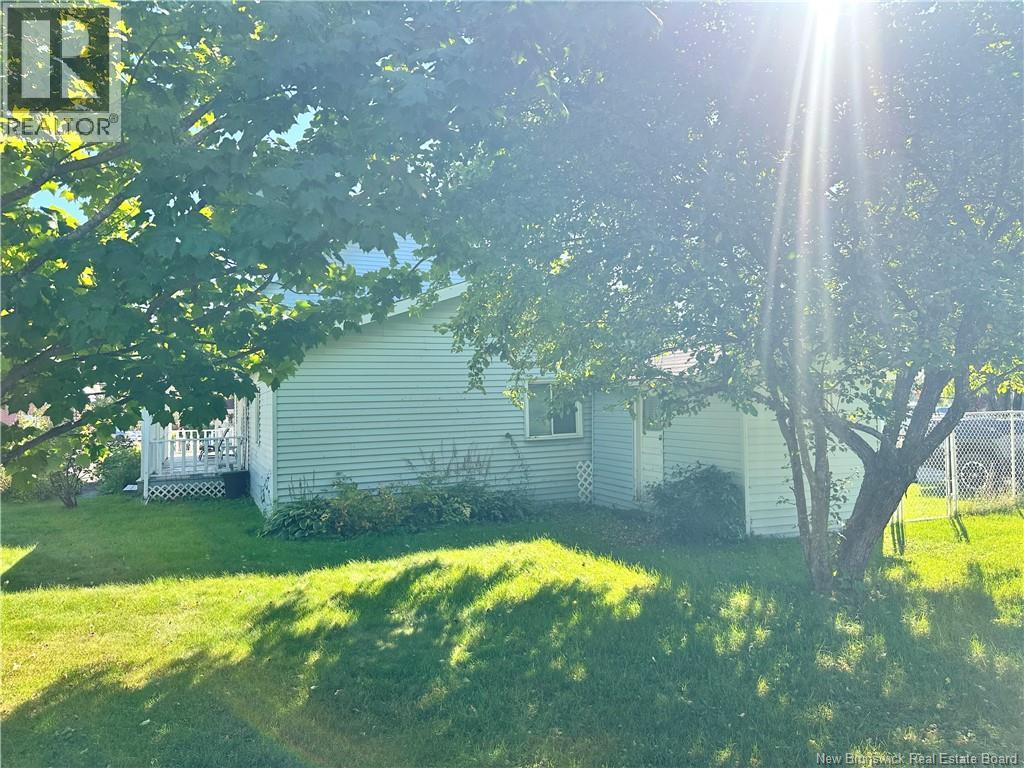
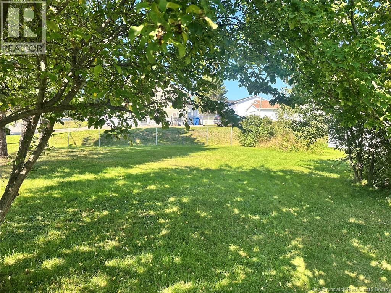
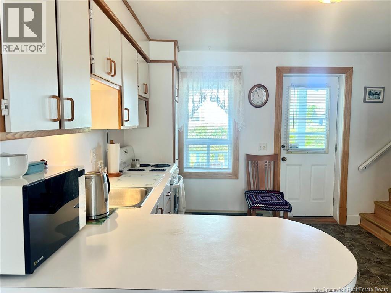
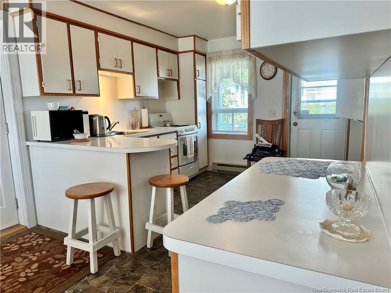
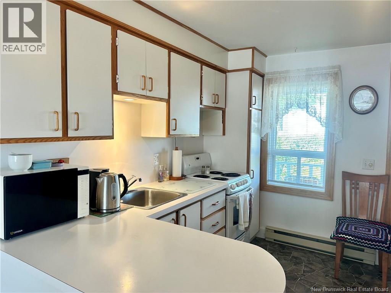
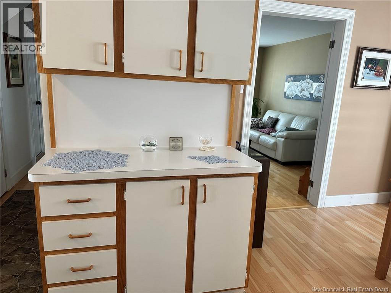
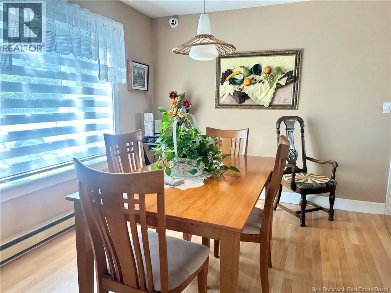
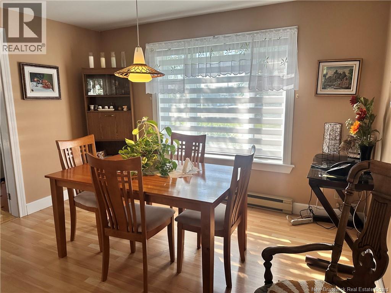
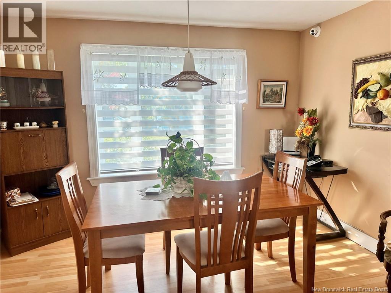
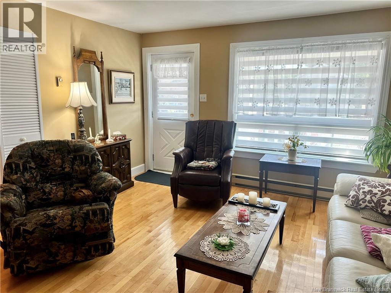
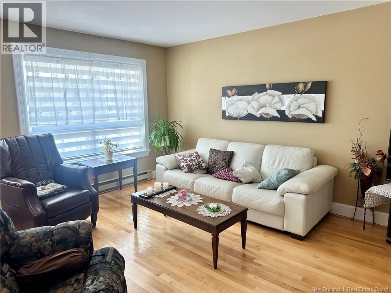
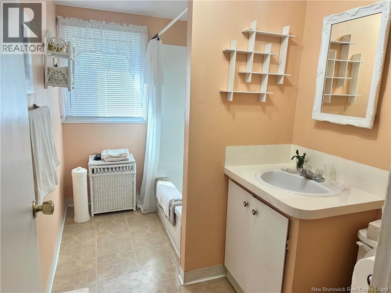
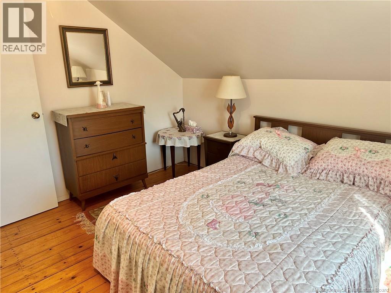
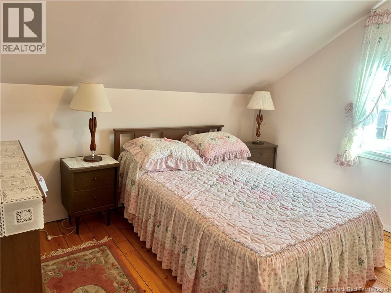
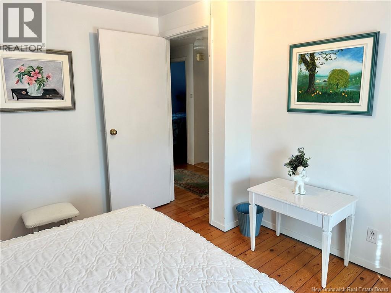
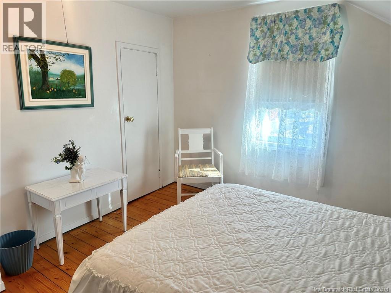
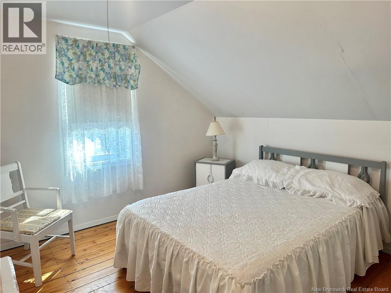
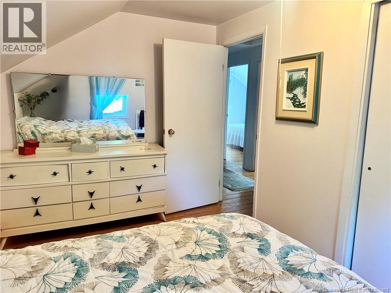
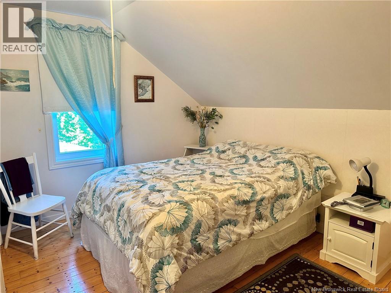
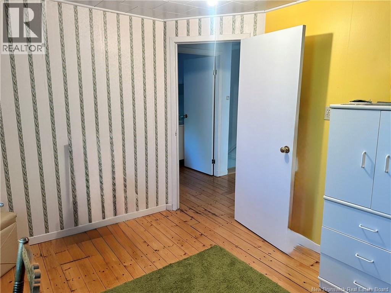
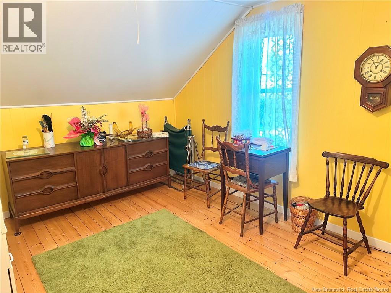
Welcome to your dream home in the heart of Kedgwick, New Brunswick! This beautifully maintained four-bedroom, two-full-bathroom residence offers spacious living, perfect for families or guests. The home comes fully furnished with stylish furniture and essential appliances, allowing for a hassle-free transition. An added bonus is the additional lot included with the property, providing endless possibilities for expansion, gardening, or recreational use. Situated in a prime location, you'll be just minutes away from local amenities, schools, and parks, making it ideal for families and nature enthusiasts alike. Dont miss out on this rare findschedule your viewing today and experience the warmth and charm this home has to offer! (id:44840)
Property Details
| MLS® Number | NB147142 |
| Property Type | Single Family |
| Equipment Type | Water Heater |
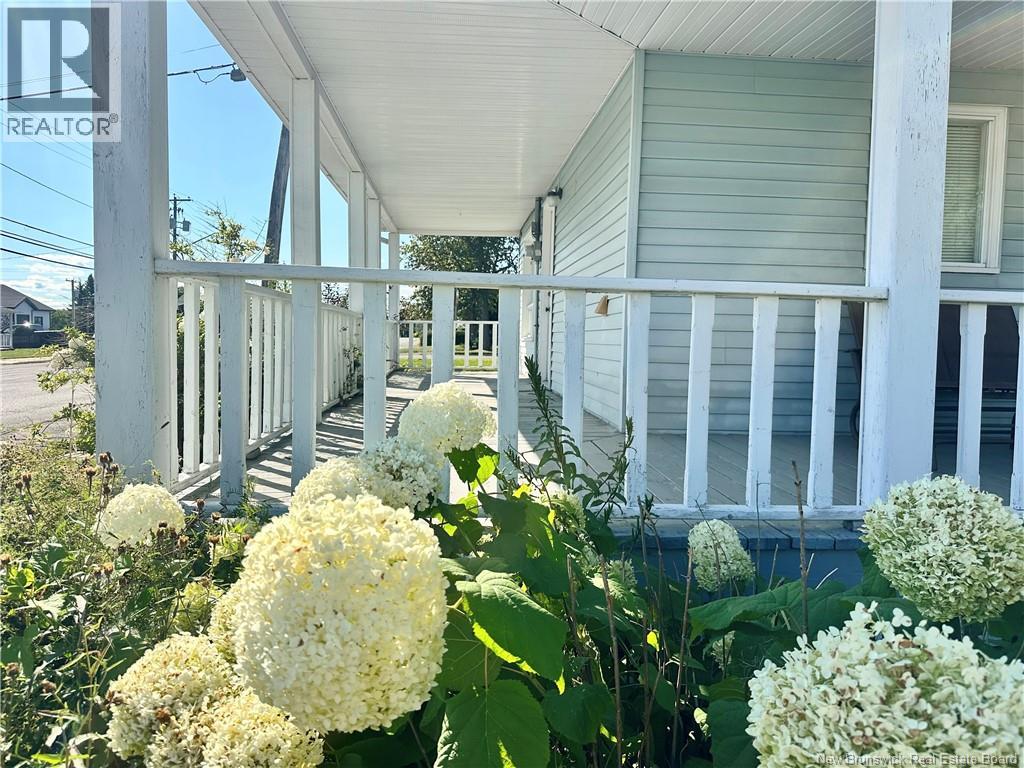
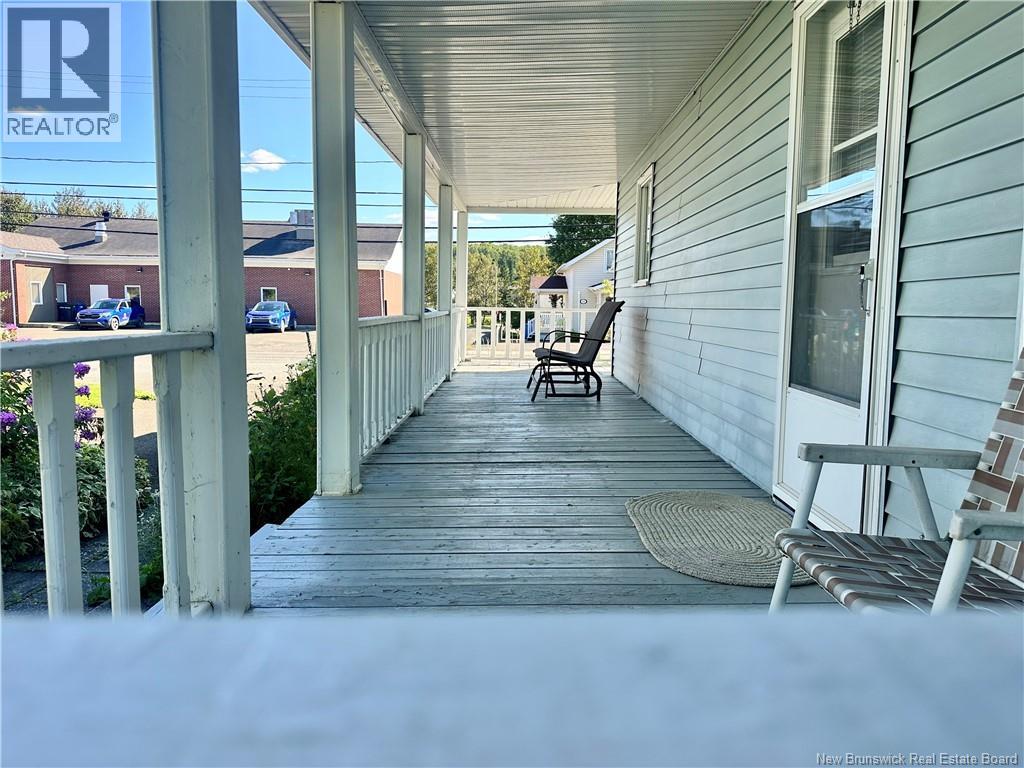
| Features | Balcony/deck/patio |
| Rental Equipment Type | Water Heater |
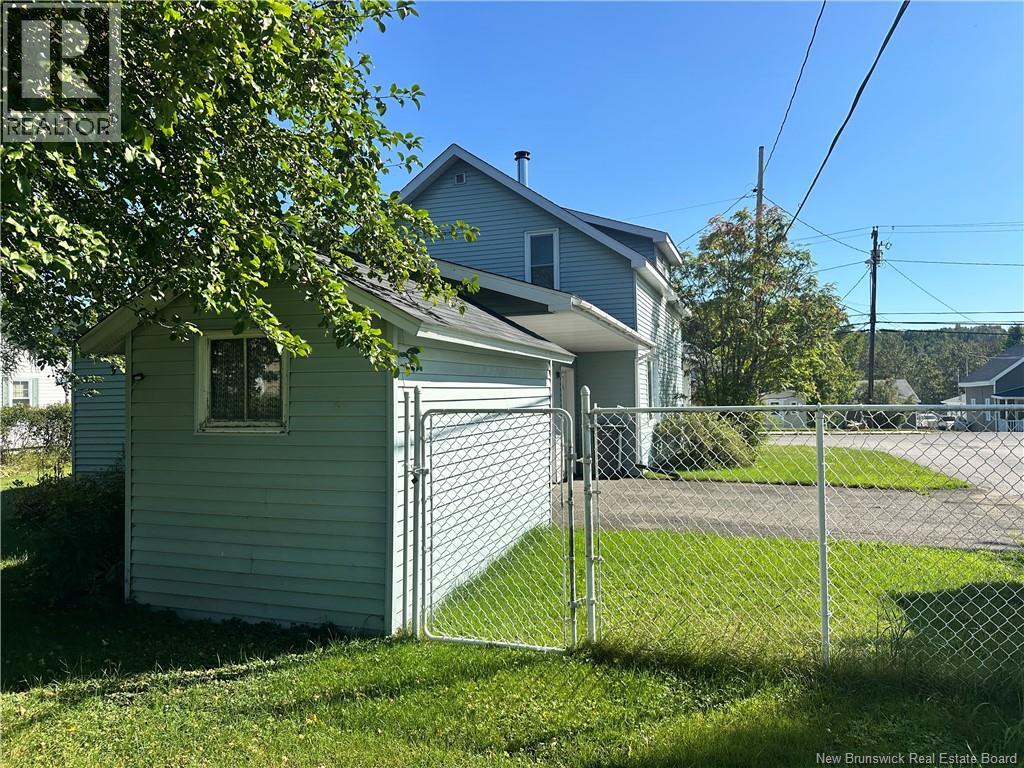
| Structure | Shed |
Building
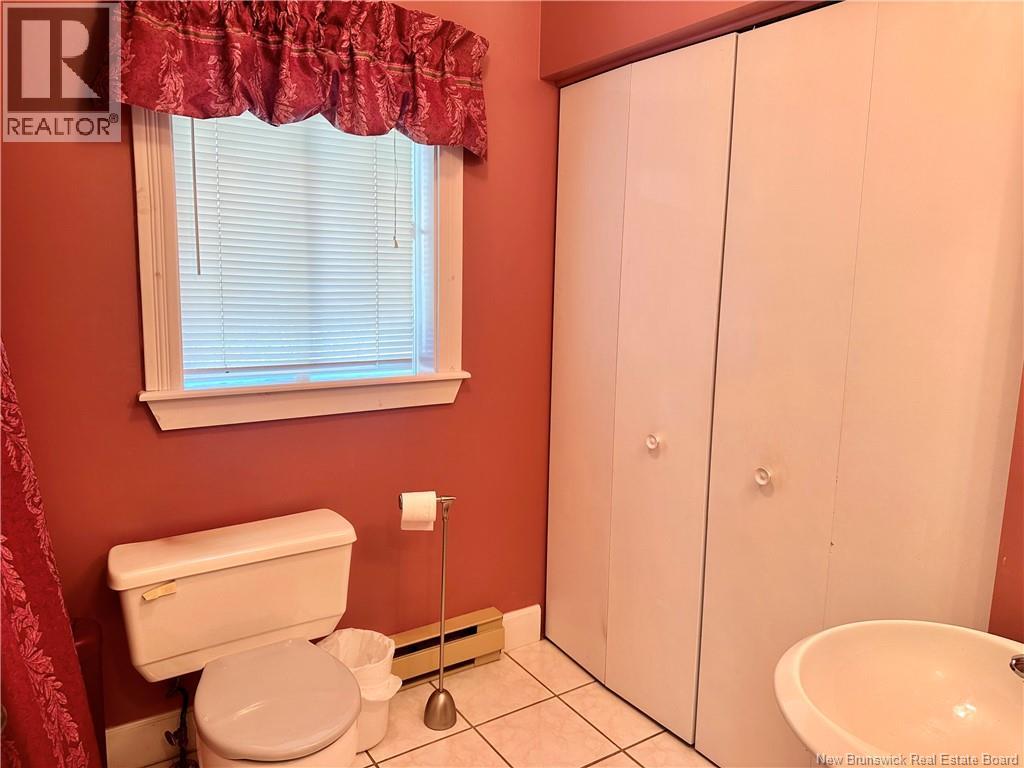
| Bathroom Total | 2 |
| Bedrooms Above Ground | 4 |
| Bedrooms Total | 4 |
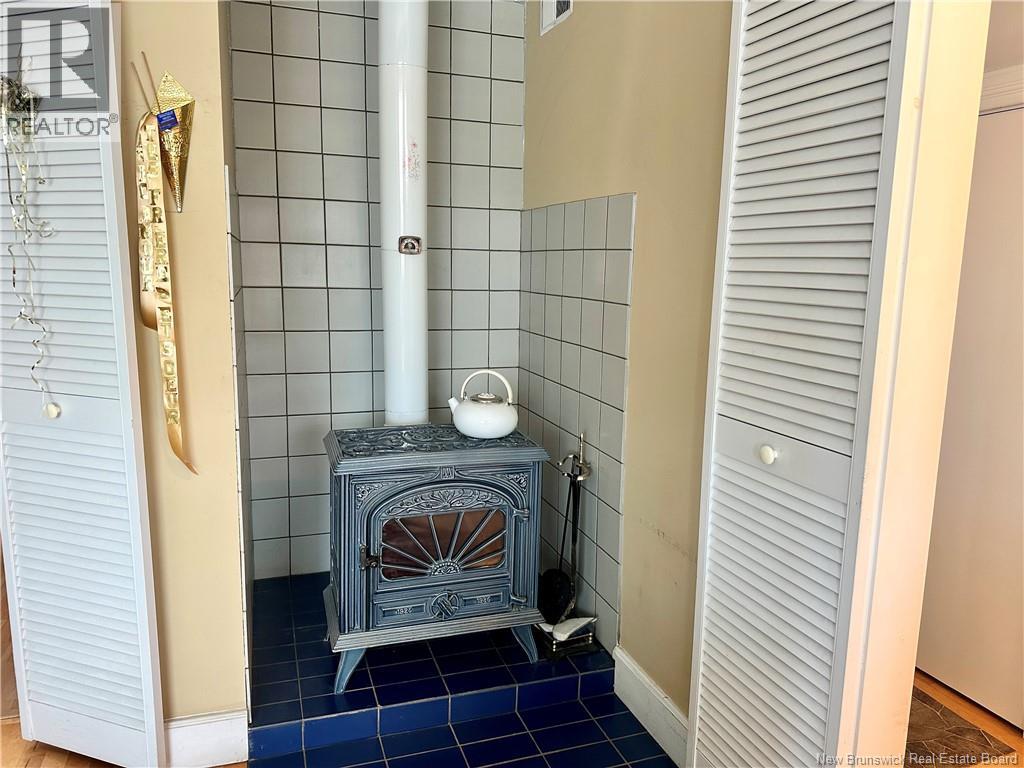
| Amenities | Fireplace(s) |
| Basement Type | Crawl Space |
| Construction Style Attachment | Detached |
| Exterior Finish | Vinyl |
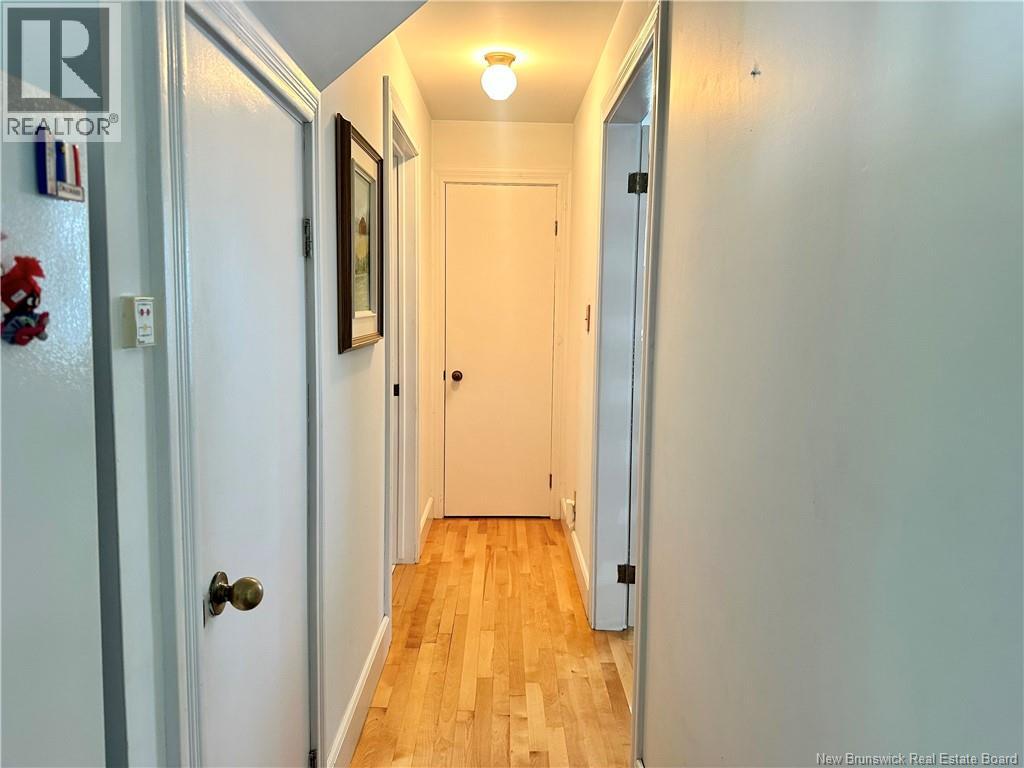
| Flooring Type | Tile, Hardwood, Wood |
| Foundation Type | Concrete |
| Heating Fuel | Electric, Wood |
| Heating Type | Baseboard Heaters |
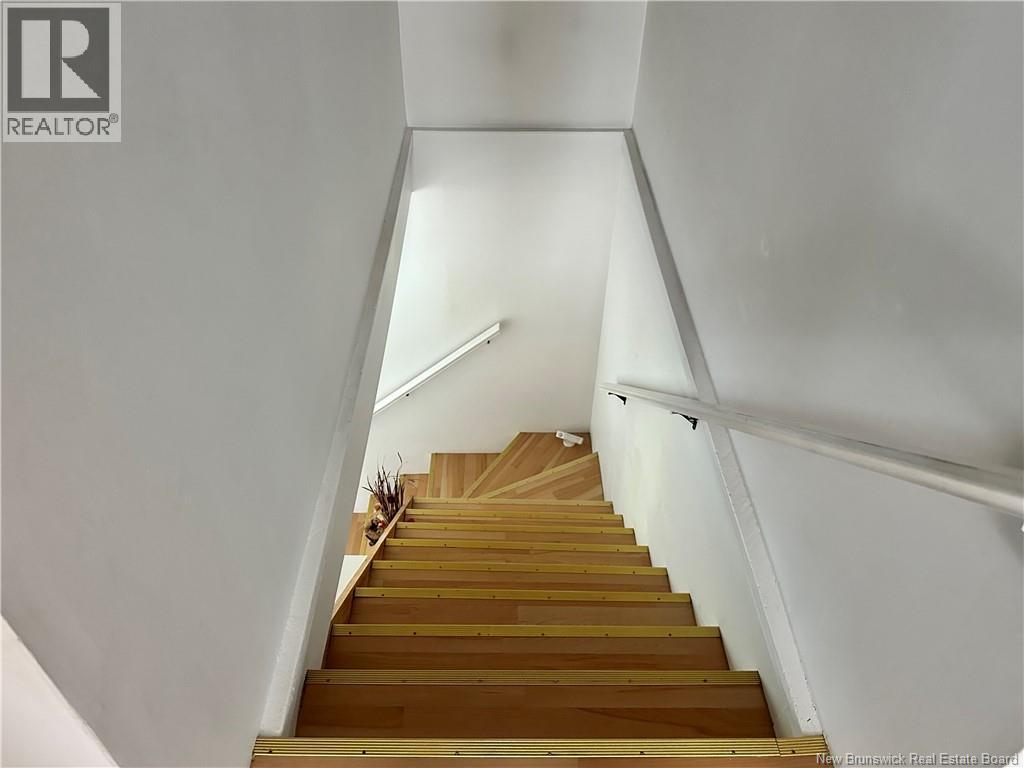
| Stories Total | 2 |
| Size Interior | 1388 Sqft |
| Total Finished Area | 1388 Sqft |
| Type | House |
| Utility Water | Municipal Water |
Parking
| Attached Garage | |
| Garage | |
| Heated Garage |
Land
| Acreage | No |
| Sewer | Municipal Sewage System |
| Size Irregular | 975 |
| Size Total | 975 M2 |
| Size Total Text | 975 M2 |
Rooms
| Level | Type | Length | Width | Dimensions |
|---|---|---|---|---|
| Second Level | Other | 4'2'' x 11'4'' | ||
| Second Level | Bath (# Pieces 1-6) | 5'8'' x 9'7'' | ||
| Second Level | Bedroom | 8'7'' x 11'7'' | ||
| Second Level | Bedroom | 9'7'' x 12'8'' | ||
| Second Level | Bedroom | 9'11'' x 11'3'' | ||
| Second Level | Bedroom | 11'3'' x 10'10'' | ||
| Main Level | Other | 2'8'' x 11'6'' | ||
| Main Level | Bath (# Pieces 1-6) | 6'3'' x 8'5'' | ||
| Main Level | Living Room | 13'2'' x 16'10'' | ||
| Main Level | Kitchen/dining Room | 12' x 22'11'' |
https://www.realtor.ca/real-estate/30228892/76-st-jean-batiste-street-kedgwick
Interested?
Contact us for more information

Sylvain Poitras
Agent Manager

240 Broadway Blvd
Grand Falls, New Brunswick E3Z 2K2
(506) 473-7004
(506) 473-1004

Daniel Levesque
Salesperson
240 Broadway Blvd
Grand Falls, New Brunswick E3Z 2K2
(506) 473-7004
(506) 473-1004

The trademarks REALTOR®, REALTORS®, and the REALTOR® logo are controlled by The Canadian Real Estate Association (CREA) and identify real estate professionals who are members of CREA. The trademarks MLS®, Multiple Listing Service® and the associated logos are owned by The Canadian Real Estate Association (CREA) and identify the quality of services provided by real estate professionals who are members of CREA. The trademark DDF® is owned by The Canadian Real Estate Association (CREA) and identifies CREA's Data Distribution Facility (DDF®)
Saint John Real Estate Board Inc
Exit Realty Elite
September 03 2026 12:11:48
