

166 Main Street Canterbury, New Brunswick E6H 1M4

$169,900
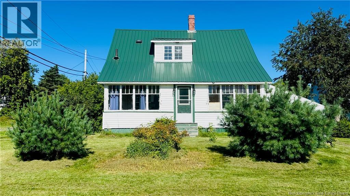
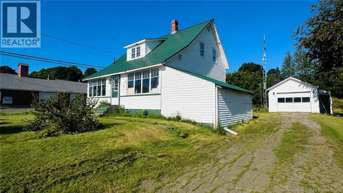
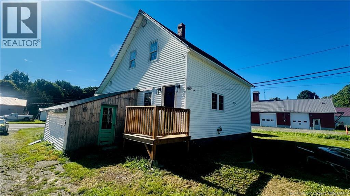
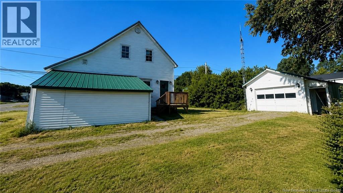
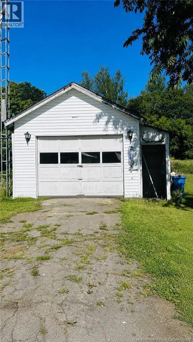
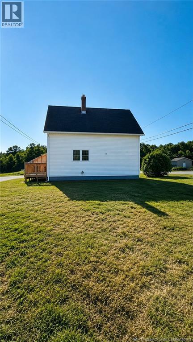
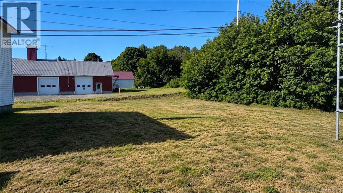
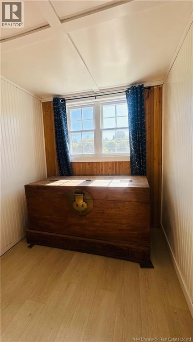
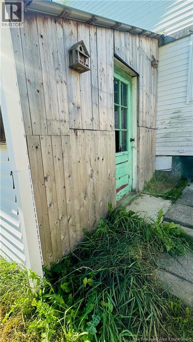
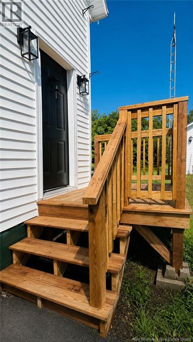
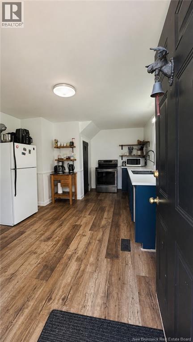
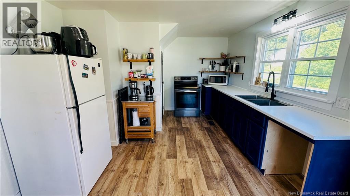
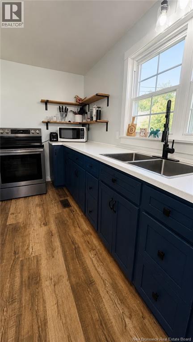
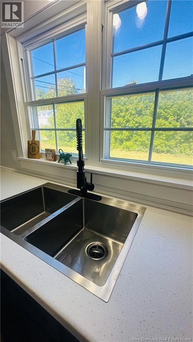
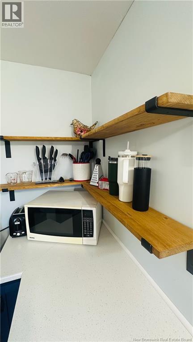
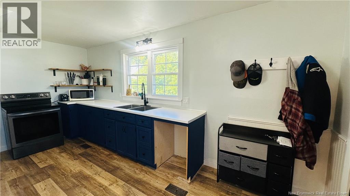
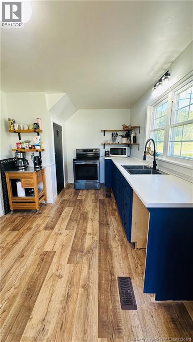
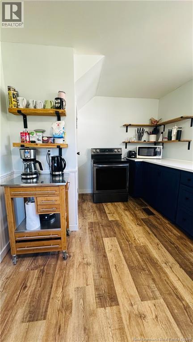
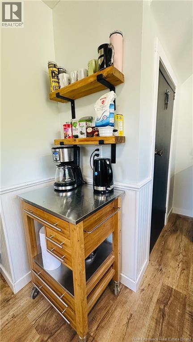
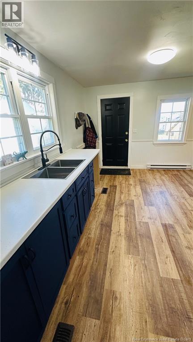
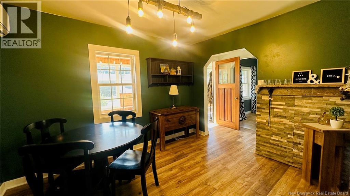
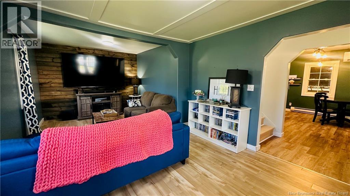
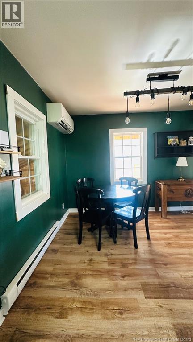
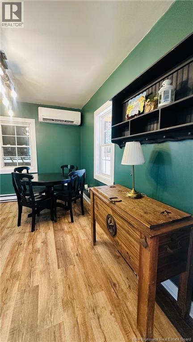
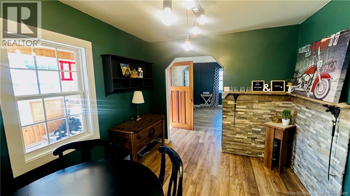
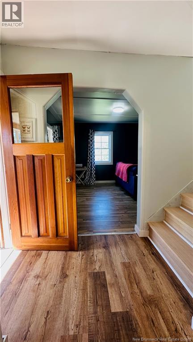
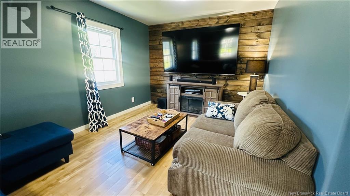
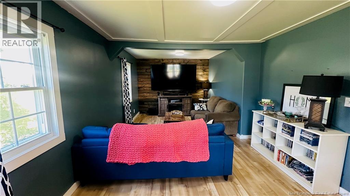
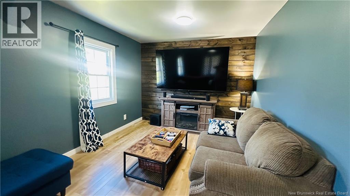
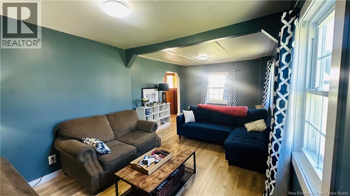
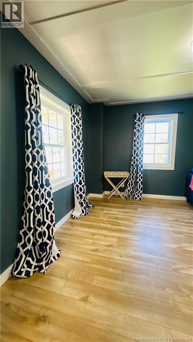
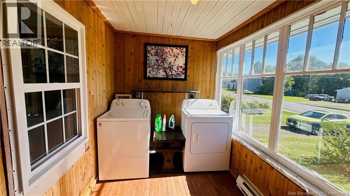
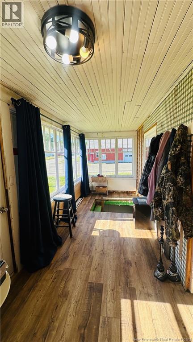
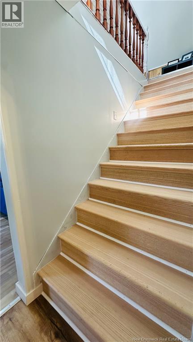
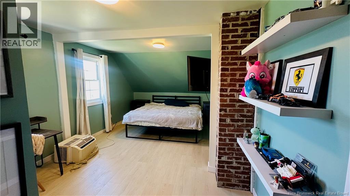
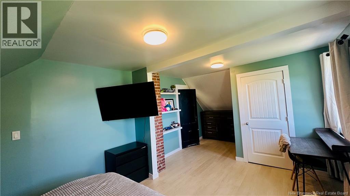
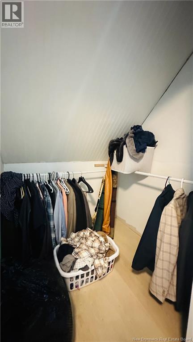
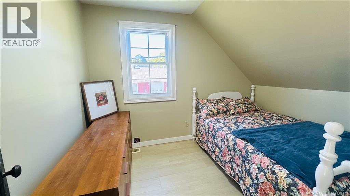
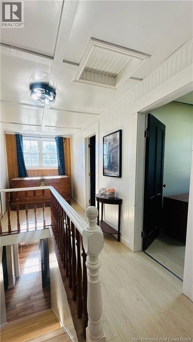
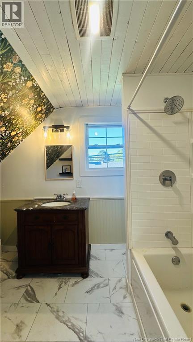
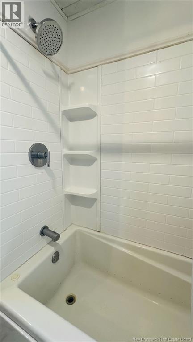
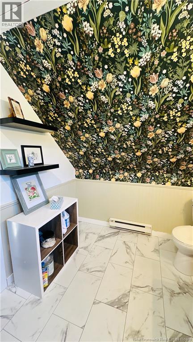
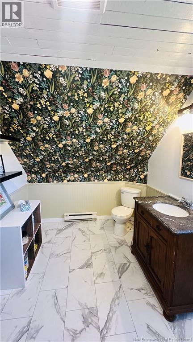
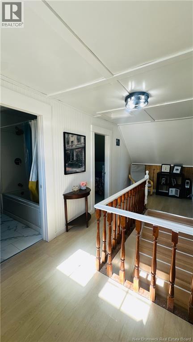
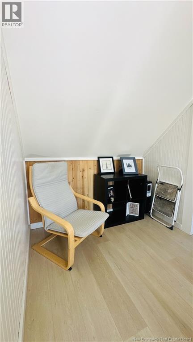
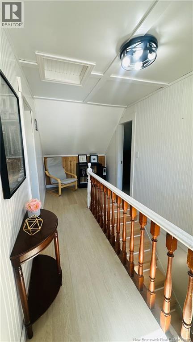
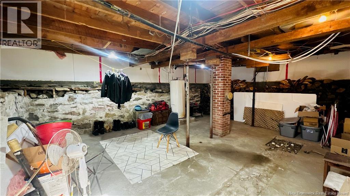
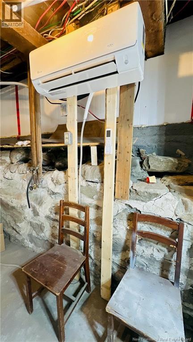
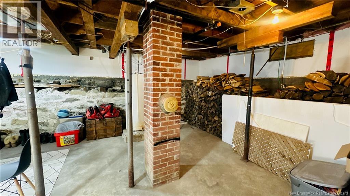
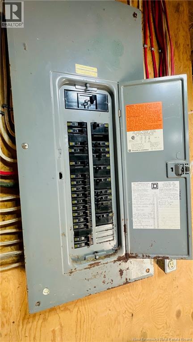
CHARM, CHARACTER & BEAUTIFUL UPDATES await at 166 Main Street, in the welcoming Village of Canterbury! Set back from the road on a large corner lot, this inviting 2 BDRM, 1 Bath Home offers a spacious, private backyard with plenty of room to relax, garden, play & enjoy peaceful village living. Enter through the inviting side entry featuring NEW Porch and NEW exterior door into the beautifully renovated eat-in Kitchen featuring NEW cabinetry, countertops, sink, faucet, stove & flooring, plus a handy WALK-IN PANTRY providing excellent additional storage. A dishwasher will be installed prior to closing. The Dining Area offers space for a future wood or pellet stove & flows naturally into the bright, cozy Living Room, where a gorgeous wood accent wall adds warmth & character. The charming Sun Porch is the perfect spot to enjoy your morning coffee & provides access to a bright Laundry Room on the left, with Basement access conveniently located to the right thru a trap door. Upstairs youll discover a spacious Primary Bedroom, created by combining 2 rooms into one comfortable retreat & features a large WALK-IN CLOSET. A 2nd Bedroom, cozy Sitting Area & beautifully renovated 4-Pc Bathroom complete this level. Extensive improvements include NEW Kitchen, NEW flooring & trim throughout the home, fresh paint, NEW plugs & switches, NEW stair treads, updated shower, NEW lights, NEW side porch & NEW exterior door. Comfort is provided by 2 heat pumps plus electric baseboard heating. The home is situated on a solid concrete-wrapped rock foundation. Outside youll find a large Detached Garage plus additional Workshop/Storage space off the side porch. Within walking distance of Canterburys K-12 school & close to the traditional country store, gas station, post office, liquor store & Fire Hall. Approx. 20 mins to Woodstock, this charming property offers an affordable opportunity to enjoy a slower, peaceful pace of life while remaining connected to everyday amenities! (id:44840)
Property Details
| MLS® Number | NB146999 |
| Property Type | Single Family |
| Amenities Near By | Recreation Nearby, Shopping |
| Community Features | Fishing |
| Equipment Type | Water Heater |
| Features | Corner Site |
| Rental Equipment Type | Water Heater |
| Structure | Workshop |
Building
| Bathroom Total | 1 |
| Bedrooms Above Ground | 2 |
| Bedrooms Total | 2 |
| Basement Development | Unfinished |
| Basement Type | Full (unfinished) |
| Construction Style Attachment | Detached |
| Cooling Type | Air Conditioned, Heat Pump |
| Exterior Finish | Vinyl |
| Flooring Type | Laminate, Vinyl |
| Foundation Type | Concrete, Stone |
| Heating Fuel | Electric |
| Heating Type | Baseboard Heaters, Heat Pump |
| Stories Total | 2 |
| Size Interior | 1078 Sqft |
| Total Finished Area | 1078 Sqft |
| Type | House |
| Utility Water | Municipal Water |
Parking
| Detached Garage | |
| Garage |
Land
| Access Type | Year-round Access, Public Road |
| Acreage | No |
| Land Amenities | Recreation Nearby, Shopping |
| Landscape Features | Landscaped |
| Sewer | Septic System |
| Size Irregular | 1055 |
| Size Total | 1055 M2 |
| Size Total Text | 1055 M2 |
Rooms
| Level | Type | Length | Width | Dimensions |
|---|---|---|---|---|
| Second Level | Bath (# Pieces 1-6) | 7'10'' x 10'4'' | ||
| Second Level | Bedroom | 7'10'' x 10'4'' | ||
| Second Level | Bedroom | 11'5'' x 15'7'' | ||
| Main Level | Sunroom | 16'1'' x 6'10'' | ||
| Main Level | Laundry Room | 11'0'' x 6'11'' | ||
| Main Level | Living Room | 20'6'' x 10'10'' | ||
| Main Level | Dining Room | 11'4'' x 9'2'' | ||
| Main Level | Kitchen | 16'8'' x 9'4'' |
https://www.realtor.ca/real-estate/30228942/166-main-street-canterbury
Interested?
Contact us for more information

Bonnie Ginson
Salesperson

299 Connell Street
Woodstock, New Brunswick E7M 1L3
(506) 324-8880
(506) 324-8882
remaxwoodstock.com/

Jennie Craig
Salesperson
299 Connell Street
Woodstock, New Brunswick E7M 1L3
(506) 324-8880
(506) 324-8882
remaxwoodstock.com/

The trademarks REALTOR®, REALTORS®, and the REALTOR® logo are controlled by The Canadian Real Estate Association (CREA) and identify real estate professionals who are members of CREA. The trademarks MLS®, Multiple Listing Service® and the associated logos are owned by The Canadian Real Estate Association (CREA) and identify the quality of services provided by real estate professionals who are members of CREA. The trademark DDF® is owned by The Canadian Real Estate Association (CREA) and identifies CREA's Data Distribution Facility (DDF®)
Saint John Real Estate Board Inc
RE/MAX Hartford Realty
September 03 2026 12:25:23
