

735 Route 445 Fairisle, New Brunswick E9G 2W8

$339,900
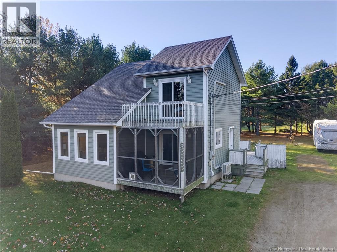
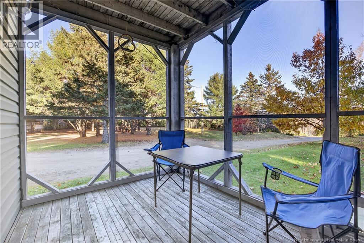
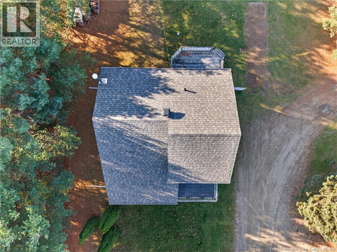
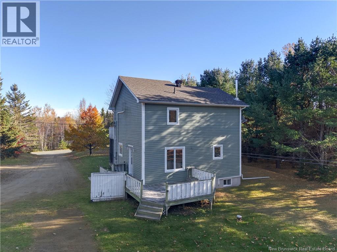
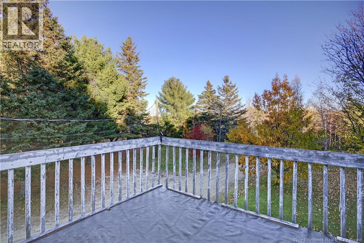
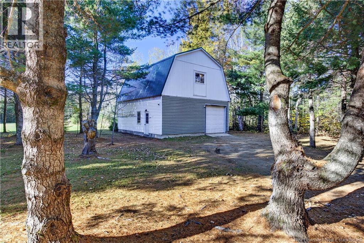
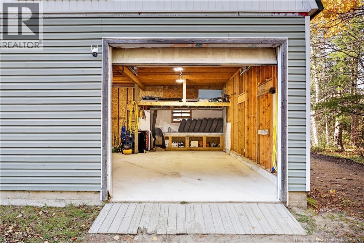
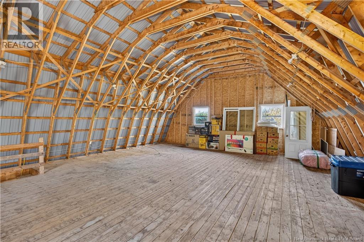
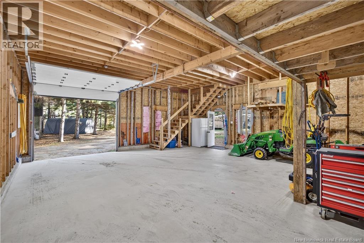
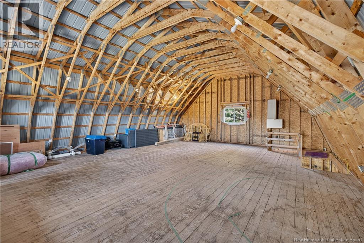
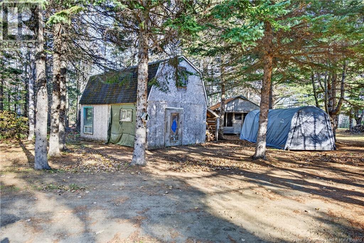
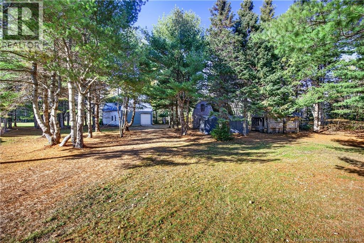
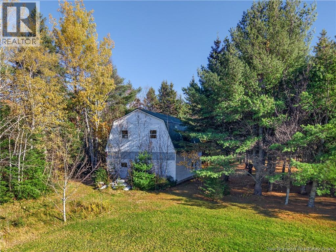
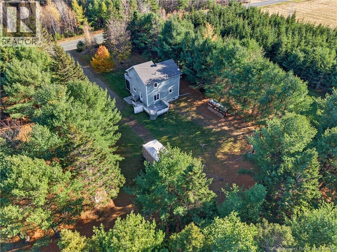
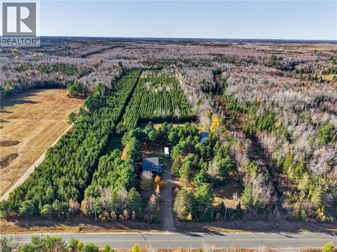
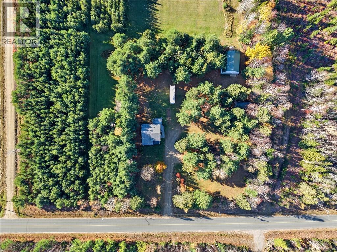
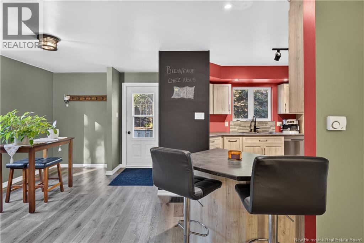
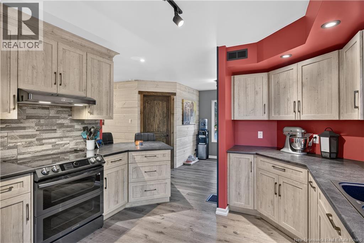
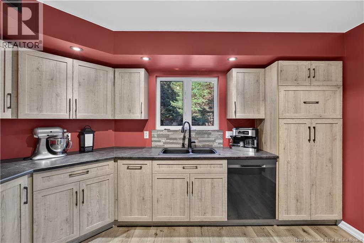
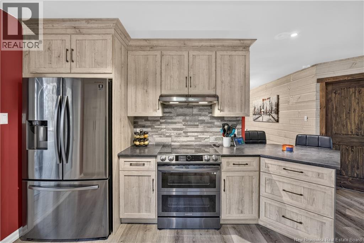
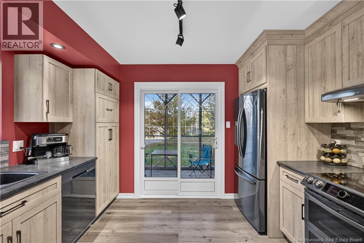
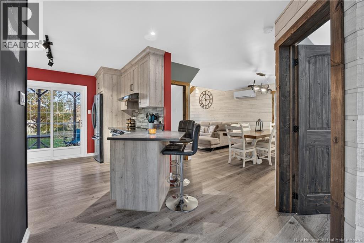
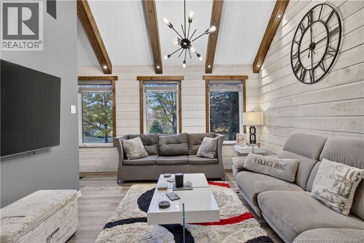
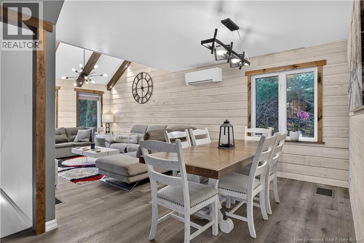
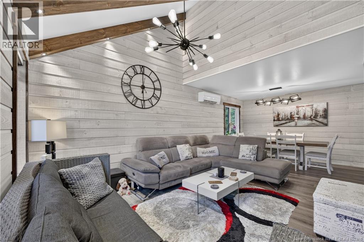
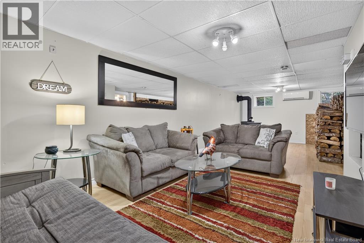
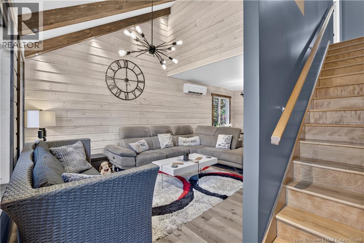
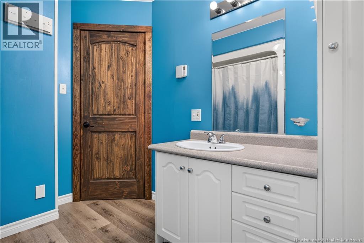
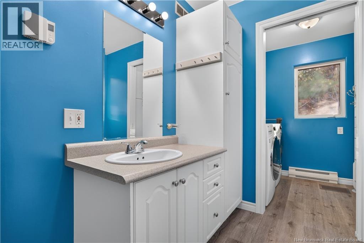
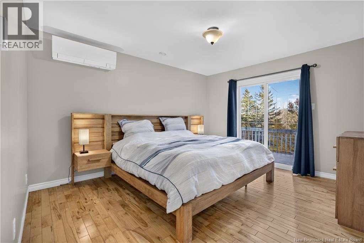
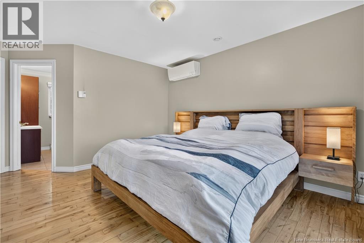
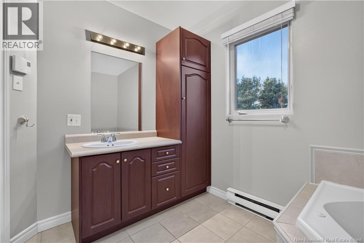
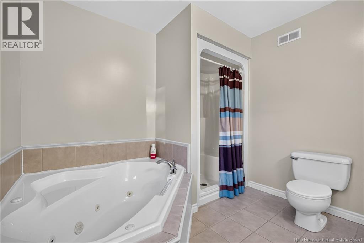
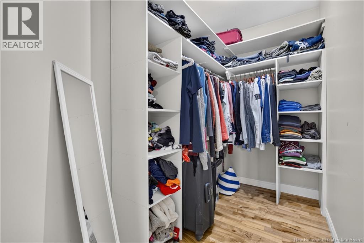
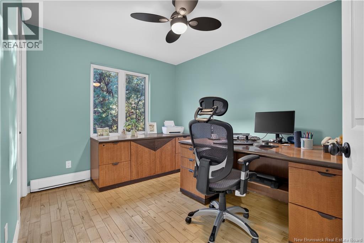
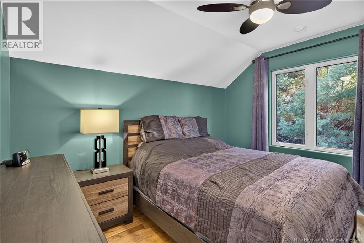
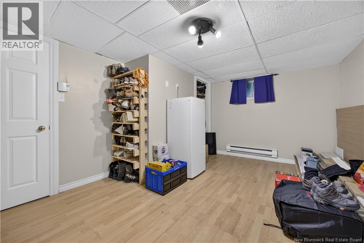
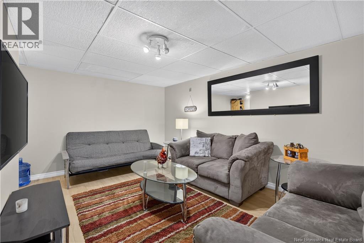
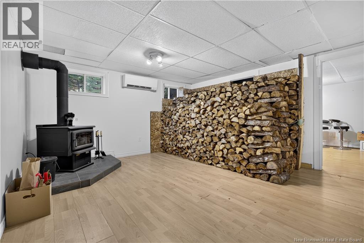
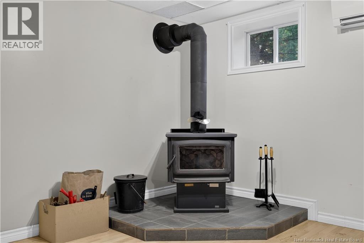
PLEASE NOTE ADDRESS CORRECTION: 735 Route 445 Fairisle. Peaceful, private, and beautifully maintained tucked into a treed setting with all the convenience of being minutes from Neguac and a short drive to Miramichi. Built in 2000 and thoughtfully updated since, this home delivers the work already done: kitchen renovated by Trifab (2022) with stainless steel appliances installed at the same time, roofing shingles redone (2020), and three mini splits (2022) for year-round comfort. The main floor is open concept and comfortable, featuring exposed beams in the living room and dining area the kind of space that makes curling up on the couch a daily retreat. Upstairs, the primary bedroom with walk-in closet and full ensuite offers a private escape, with morning coffee on your own private balcony. Two additional bedrooms complete the second level. The basement adds serious value: a large family room with certified woodstove, ample storage, and a non-conforming bedroom perfect for extra living space, guests, or a home office. The oversized garage includes a loft ready to be finished with a little more work unlimited potential. Move-in ready, thoughtfully updated, and set among the trees. Call your favorite REALTOR® to book your private showing today. (id:44840)
Property Details
| MLS® Number | NB150156 |
| Property Type | Single Family |
| Features | Balcony/deck/patio |
Building
| Bathroom Total | 2 |
| Bedrooms Above Ground | 3 |
| Bedrooms Below Ground | 1 |
| Bedrooms Total | 4 |
| Architectural Style | Contemporary, 2 Level |
| Basement Development | Partially Finished |
| Basement Type | Full (partially Finished) |
| Construction Style Attachment | Detached |
| Cooling Type | Heat Pump |
| Exterior Finish | Vinyl |
| Flooring Type | Vinyl, Wood |
| Foundation Type | Concrete |
| Heating Fuel | Wood |
| Heating Type | Baseboard Heaters, Heat Pump, Stove |
| Size Interior | 2041 Sqft |
| Total Finished Area | 2041 Sqft |
| Type | House |
| Utility Water | Well |
Parking
| Detached Garage | |
| Garage |
Land
| Acreage | Yes |
| Sewer | Septic System |
| Size Irregular | 1.3 |
| Size Total | 1.3 Ac |
| Size Total Text | 1.3 Ac |
Rooms
| Level | Type | Length | Width | Dimensions |
|---|---|---|---|---|
| Second Level | Bedroom | 11'3'' x 11'1'' | ||
| Second Level | Bedroom | 9'4'' x 11'4'' | ||
| Second Level | Other | 8'8'' x 5'3'' | ||
| Second Level | Ensuite | 9'0'' x 10'2'' | ||
| Second Level | Primary Bedroom | 16'2'' x 12'3'' | ||
| Basement | Utility Room | 5'9'' x 11'2'' | ||
| Basement | Bedroom | 15'7'' x 11'2'' | ||
| Basement | Recreation Room | 29'6'' x 14'6'' | ||
| Main Level | Laundry Room | 7'10'' x 5'2'' | ||
| Main Level | Bath (# Pieces 1-6) | 7'10'' x 9'1'' | ||
| Main Level | Living Room | 13'11'' x 14'6'' | ||
| Main Level | Dining Room | 8'4'' x 14'6'' | ||
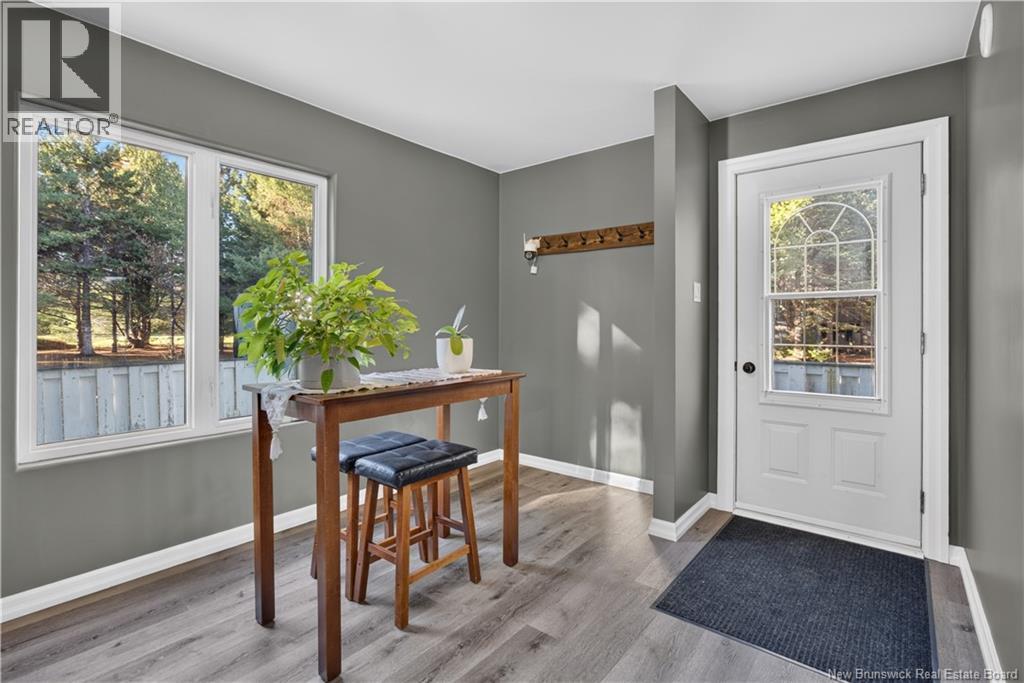
| Main Level | Foyer | 9'3'' x 11'10'' | ||
| Main Level | Kitchen | 13'5'' x 12'2'' | ||
| Main Level | Other | X |
https://www.realtor.ca/real-estate/30431774/735-route-445-fairisle
Interested?
Contact us for more information

Lori Matchett
Salesperson
761 King George Highway
Miramichi, New Brunswick E1V 1P7
(506) 622-2164
(506) 622-2254
Renee Duffy
Salesperson
761 King George Highway
Miramichi, New Brunswick E1V 1P7
(506) 622-2164
(506) 622-2254
Kirsten Matchett
Salesperson
761 King George Highway
Miramichi, New Brunswick E1V 1P7
(506) 622-2164
(506) 622-2254

Sydney Matchett
Salesperson
761 King George Highway
Miramichi, New Brunswick E1V 1P7
(506) 622-2164
(506) 622-2254

The trademarks REALTOR®, REALTORS®, and the REALTOR® logo are controlled by The Canadian Real Estate Association (CREA) and identify real estate professionals who are members of CREA. The trademarks MLS®, Multiple Listing Service® and the associated logos are owned by The Canadian Real Estate Association (CREA) and identify the quality of services provided by real estate professionals who are members of CREA. The trademark DDF® is owned by The Canadian Real Estate Association (CREA) and identifies CREA's Data Distribution Facility (DDF®)
Saint John Real Estate Board Inc
Allied Realty Limited
October 26 2026 03:26:45
