

101 Nepisiguit Dieppe, New Brunswick E1A 7N1

$159,900
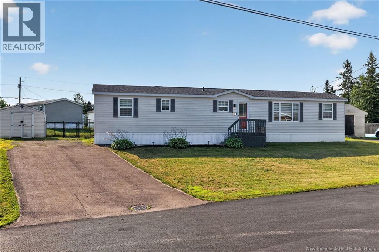
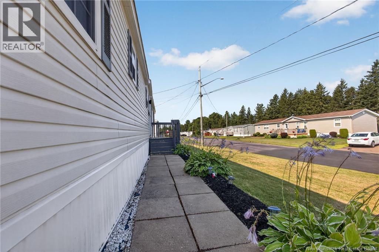
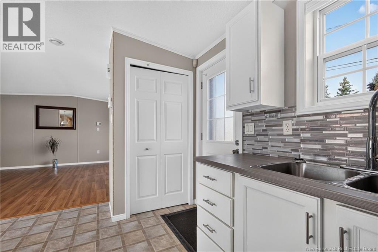
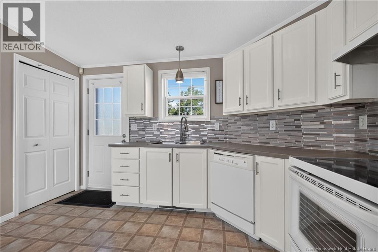
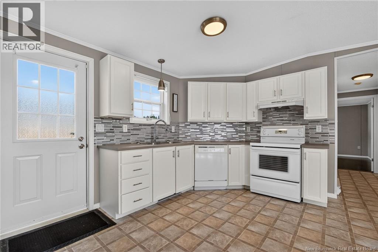
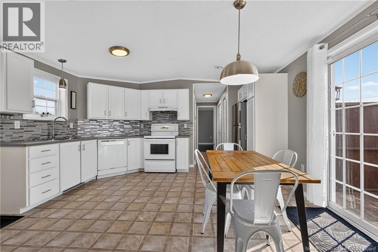
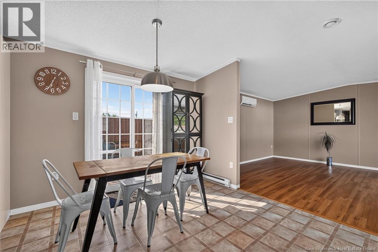
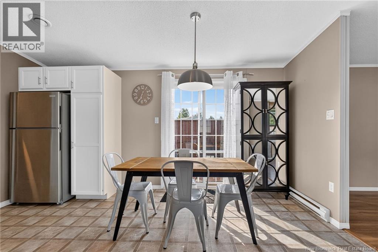
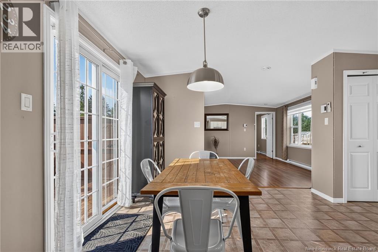
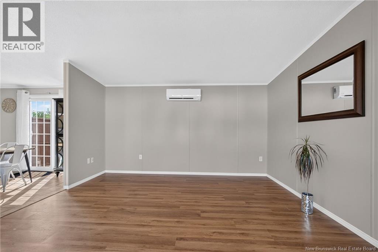
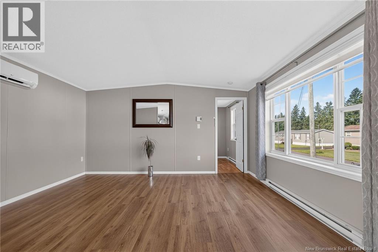
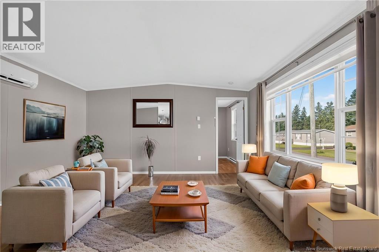
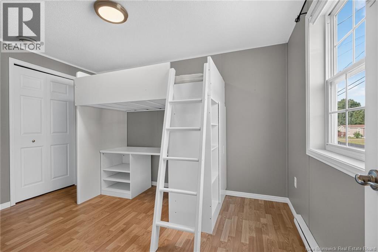
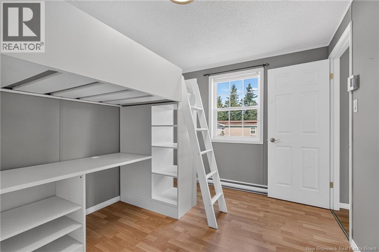
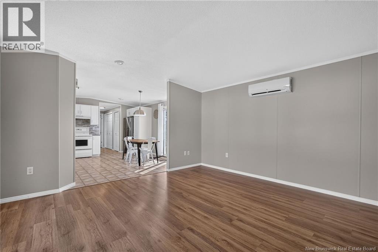
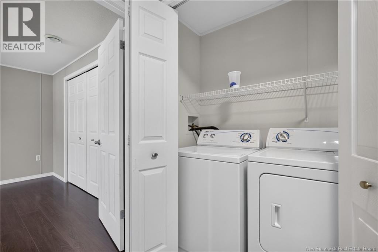
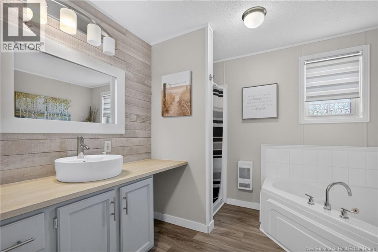
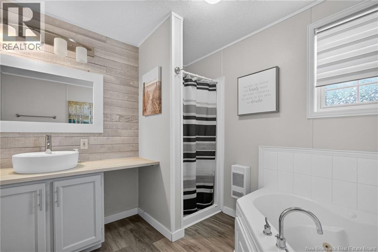
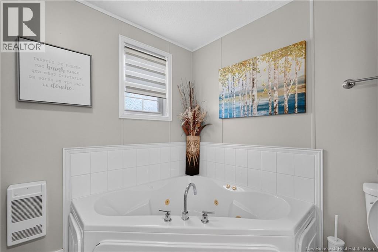
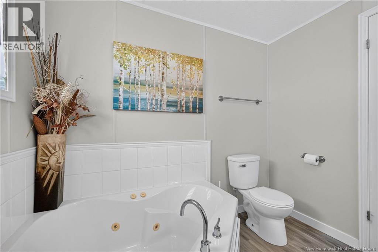
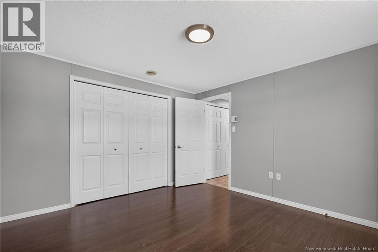
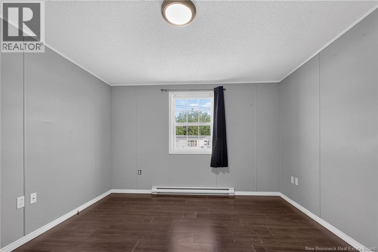
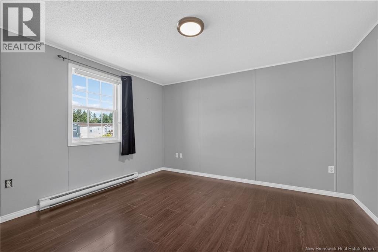
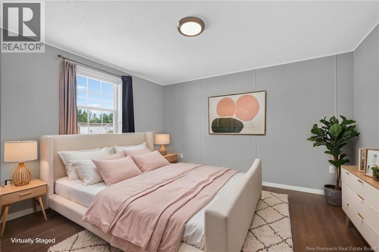
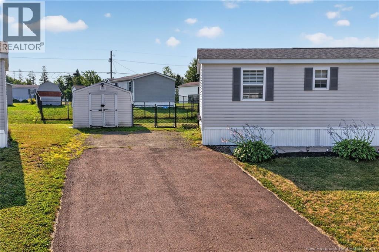
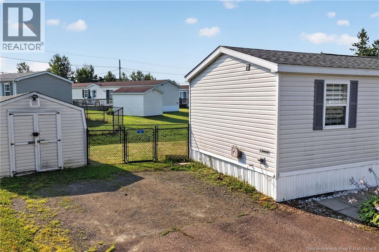
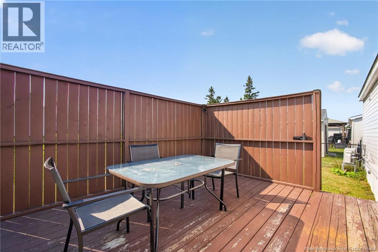
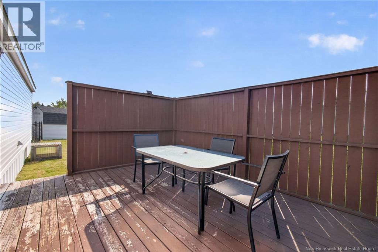
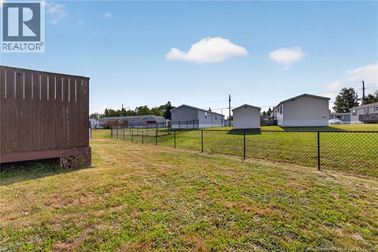
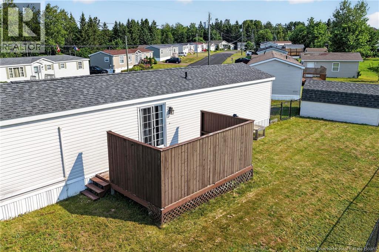
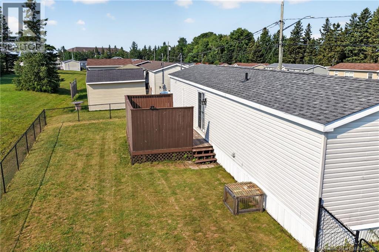
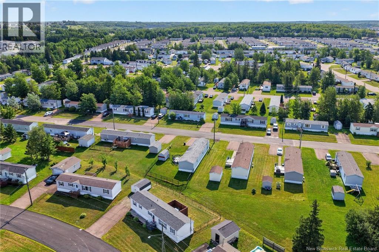
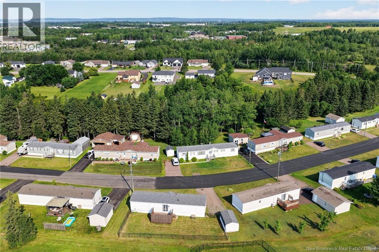
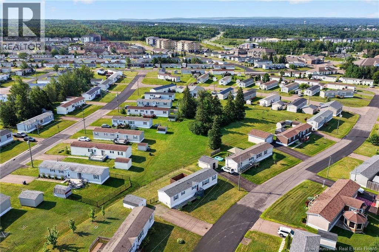
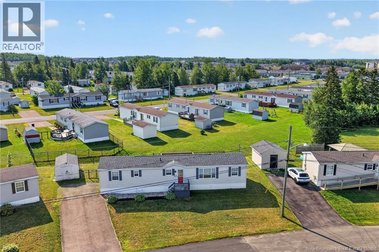
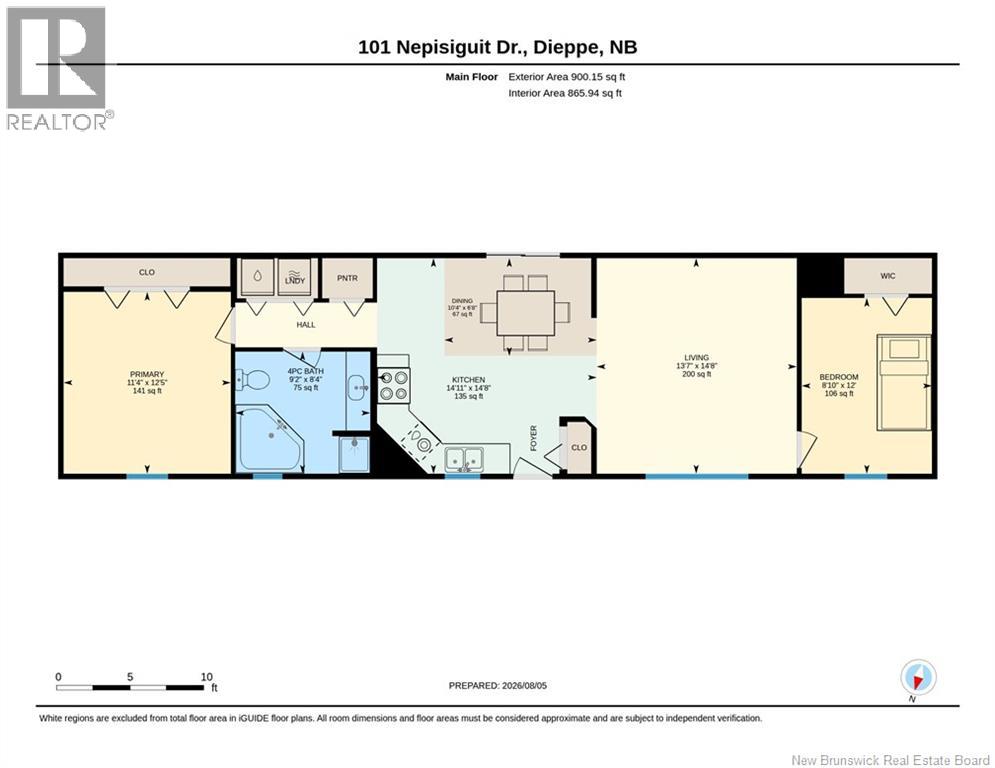
FENCED BACKYARD! Looking for an affordable home that's comfortable, easy to maintain and ready for its next owner? Welcome to 101 Nepisiguit in Domaine du Ruisseau Mini-Home Park in Dieppe! This well-maintained mini-home, built in 2004, offers 2 bedrooms, 1 full bathroom and 865 sq. ft. of living space, an excellent option for first-time buyers, down sizers or anyone looking for a simpler lifestyle. Inside, you'll find a functional kitchen and dining area, a comfortable living room and two bedrooms. A heat pump provides heating and cooling for year-round comfort. Outside, enjoy the fully fenced backyard, perfect for relaxing, gardening or spending time with your pets. The spacious deck is ideal for morning coffee or entertaining, while the storage shed provides extra room for your outdoor essentials. The roof on both the home and shed was replaced in the summer of 2023, offering added peace of mind. Conveniently located close to shopping, restaurants, schools, walking trails and everyday amenities, this property offers a practical homeownership opportunity in Dieppe. Ready for a fresh start? Contact your REALTOR® today to arrange your private showing! (id:44840)
Property Details
| MLS® Number | NB145259 |
| Property Type | Single Family |
| Features | Balcony/deck/patio |
Building
| Bathroom Total | 1 |
| Bedrooms Above Ground | 2 |
| Bedrooms Total | 2 |
| Basement Type | None |
| Constructed Date | 2004 |
| Construction Style Attachment | Detached |
| Cooling Type | Heat Pump |
| Exterior Finish | Vinyl |
| Flooring Type | Laminate, Vinyl |
| Foundation Type | Block |
| Heating Fuel | Electric |
| Heating Type | Baseboard Heaters, Heat Pump |
| Size Interior | 865 Sqft |
| Total Finished Area | 865 Sqft |
| Type | House |
| Utility Water | Municipal Water |
Land
| Acreage | No |
| Sewer | Municipal Sewage System |
Rooms
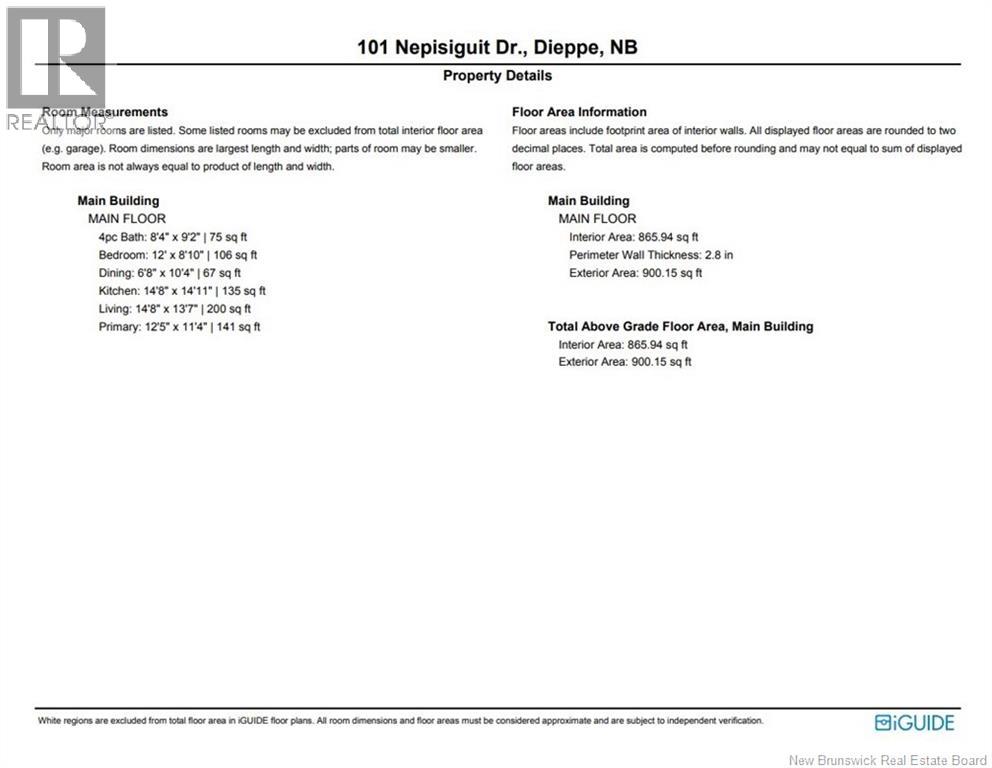
| Level | Type | Length | Width | Dimensions |
|---|---|---|---|---|
| Main Level | Primary Bedroom | 12'5'' x 11'4'' | ||
| Main Level | Bedroom | 12'0'' x 8'10'' | ||
| Main Level | Living Room | 14'8'' x 13'7'' | ||
| Main Level | 4pc Bathroom | 8'4'' x 9'2'' | ||
| Main Level | Dining Room | 6'8'' x 10'4'' | ||
| Main Level | Kitchen | 14'8'' x 14'11'' |
https://www.realtor.ca/real-estate/30121307/101-nepisiguit-dieppe
Interested?
Contact us for more information

Stephanie Arseneau
Salesperson

Moncton Region Office
Moncton, New Brunswick E3B 2M5
(506) 461-7913

The trademarks REALTOR®, REALTORS®, and the REALTOR® logo are controlled by The Canadian Real Estate Association (CREA) and identify real estate professionals who are members of CREA. The trademarks MLS®, Multiple Listing Service® and the associated logos are owned by The Canadian Real Estate Association (CREA) and identify the quality of services provided by real estate professionals who are members of CREA. The trademark DDF® is owned by The Canadian Real Estate Association (CREA) and identifies CREA's Data Distribution Facility (DDF®)
Saint John Real Estate Board Inc
Exp Realty
October 26 2026 03:11:55
