

570 Mclaughlin Moncton, New Brunswick E1A 4R6

$439,900
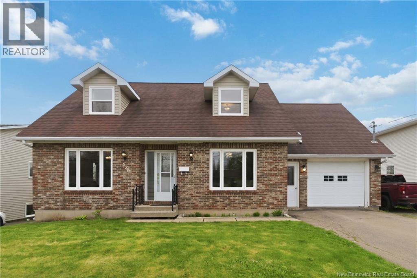
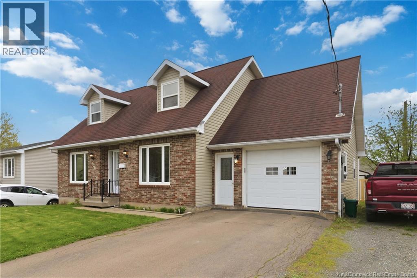
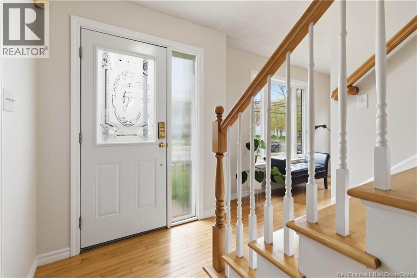
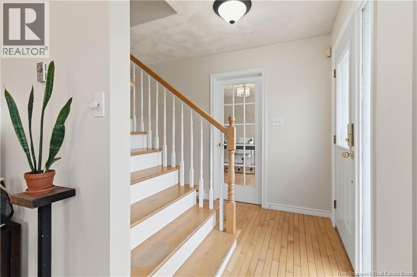
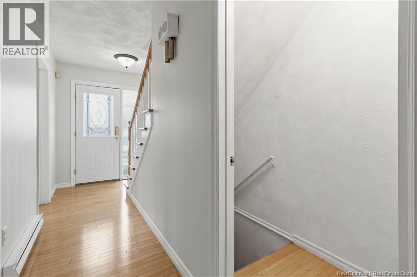
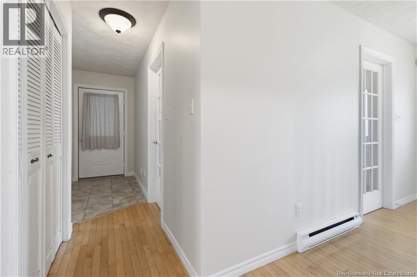
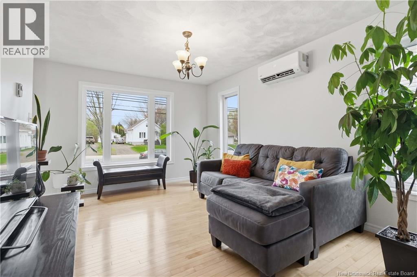
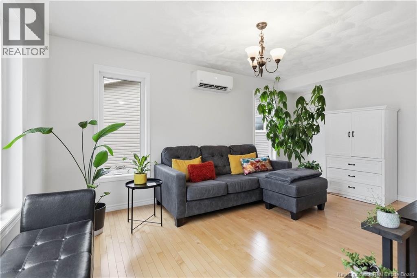
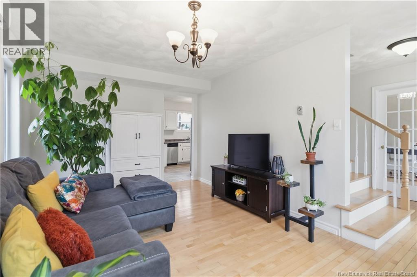
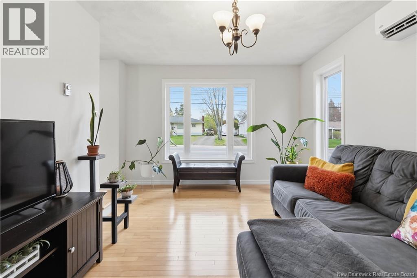
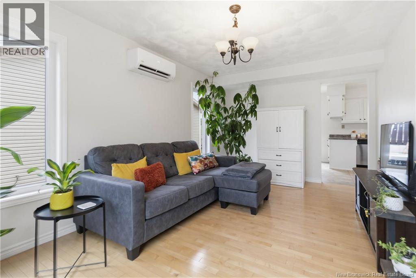
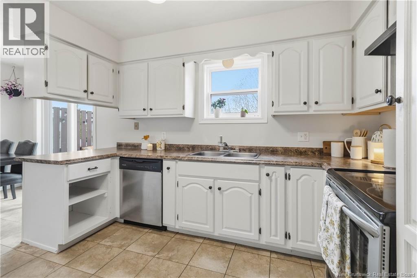
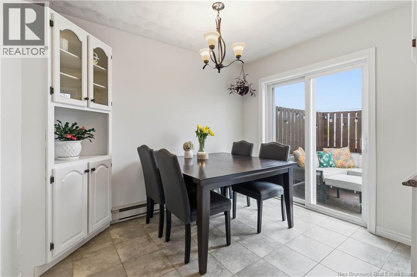
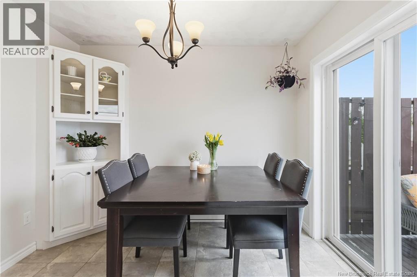
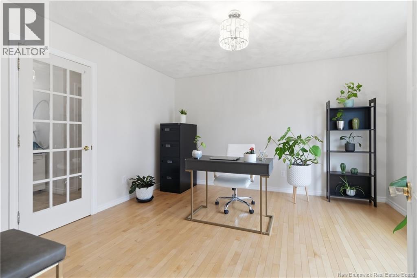
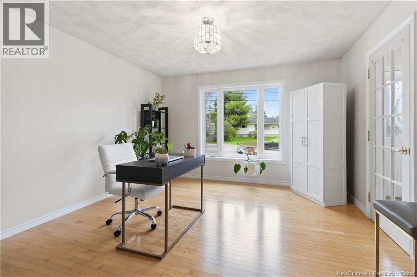
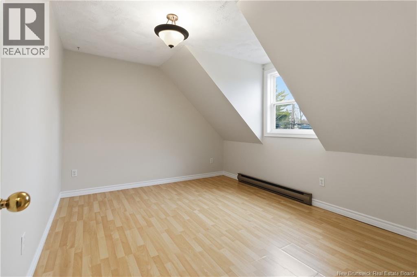
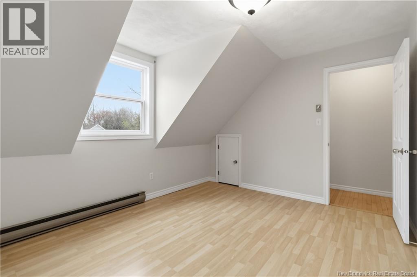
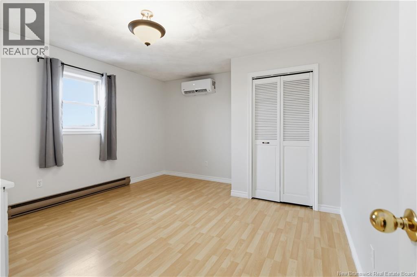
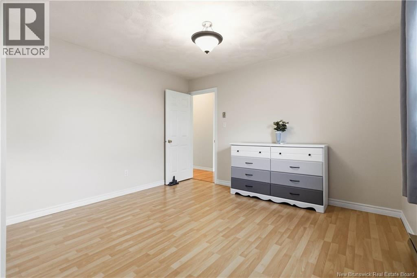
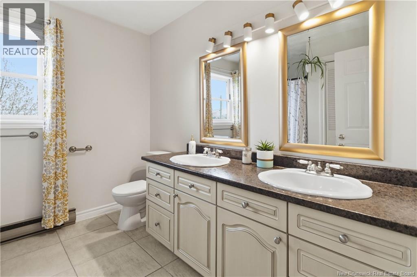
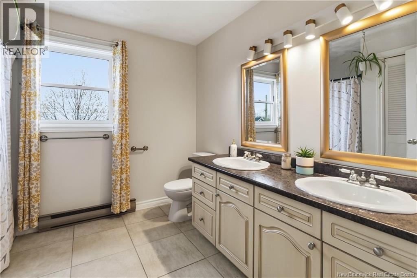
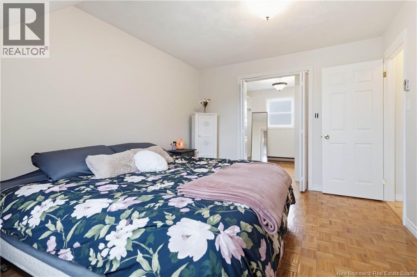
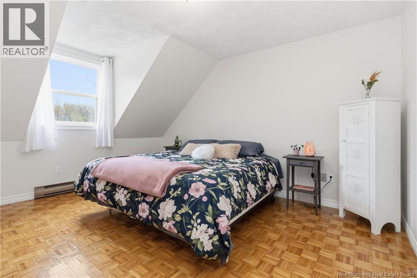
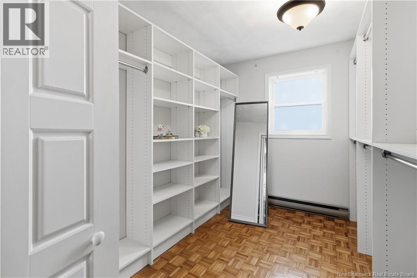
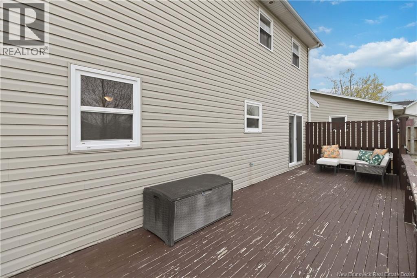
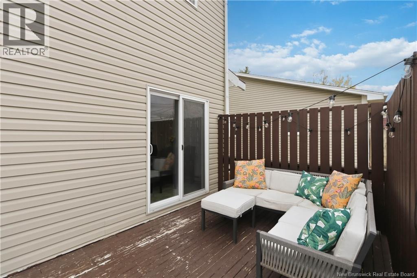
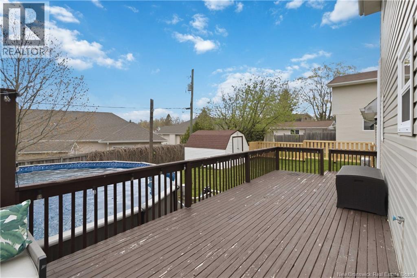
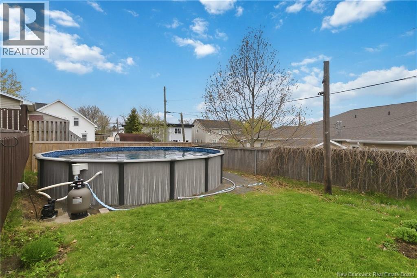
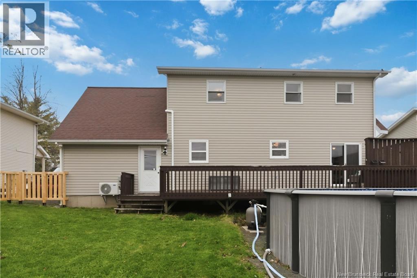
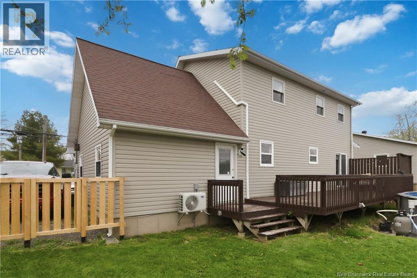
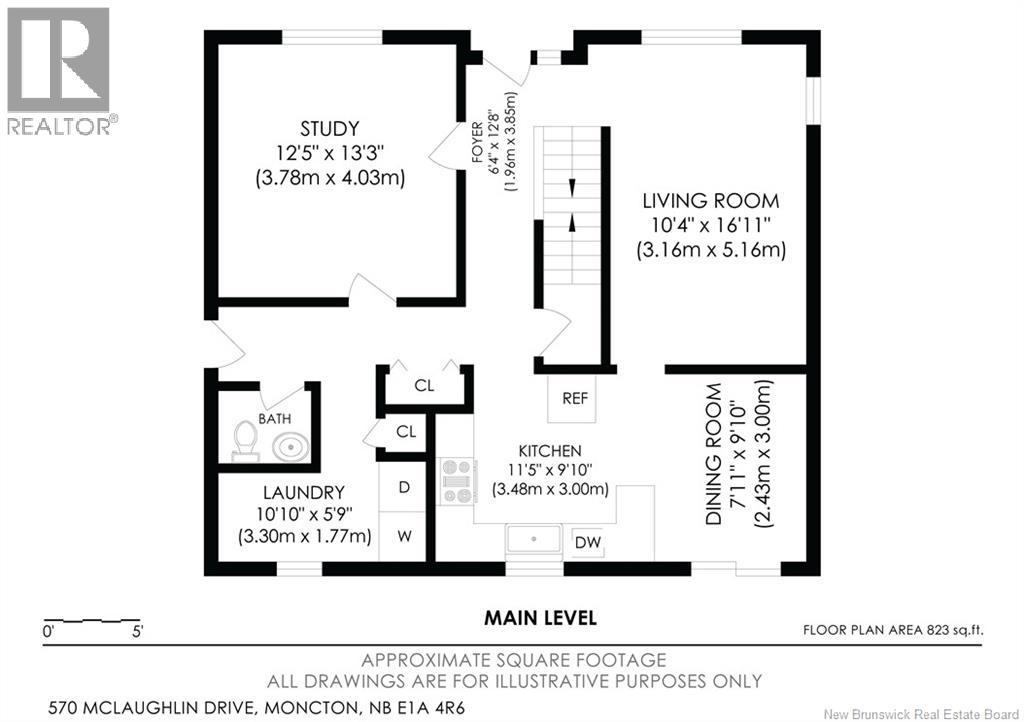
Welcome to 570 McLaughlin Drive, a charming Cape Cod-style home that perfectly blends classic character with modern comfort. This well-maintained property features 3 spacious bedrooms, 1 full bathroom, and a convenient half bath on the main floor, offering a functional layout ideal for families or professionals alike. Step through the front doors into a bright and welcoming foyer, where youll find the cozy living room to your left and a versatile office space to your right perfect for working from home, a playroom, or a quiet retreat. Thoughtfully updated with two mini-split heat pumps, this home provides efficient heating and cooling for year-round comfort. Outside, enjoy the fenced backyard with a large deck and above-ground pool, creating the perfect space for relaxing, entertaining, and cooling off during the warm summer months. Located in a desirable neighborhood close to schools, amenities, and everyday conveniences, 570 McLaughlin Drive is ready to welcome its next owners. (id:44840)
Property Details
| MLS® Number | NB139608 |
| Property Type | Single Family |
| Amenities Near By | Public Transit |
| Features | Balcony/deck/patio |
| Pool Type | Above Ground Pool |
Building
| Bathroom Total | 2 |
| Bedrooms Above Ground | 3 |
| Bedrooms Total | 3 |
| Architectural Style | Cape Cod |
| Cooling Type | Heat Pump |
| Exterior Finish | Brick, Vinyl, Aluminum/vinyl |
| Flooring Type | Carpeted, Ceramic, Laminate, Hardwood |
| Foundation Type | Concrete |
| Half Bath Total | 1 |
| Heating Fuel | Electric |
| Heating Type | Baseboard Heaters, Heat Pump |
| Stories Total | 2 |
| Size Interior | 2399 Sqft |
| Total Finished Area | 2399 Sqft |
| Type | House |
| Utility Water | Municipal Water |
Parking
| Attached Garage |
Land
| Acreage | No |
| Land Amenities | Public Transit |
| Sewer | Municipal Sewage System |
| Size Irregular | 557 |
| Size Total | 557 M2 |
| Size Total Text | 557 M2 |
Rooms
| Level | Type | Length | Width | Dimensions |
|---|---|---|---|---|
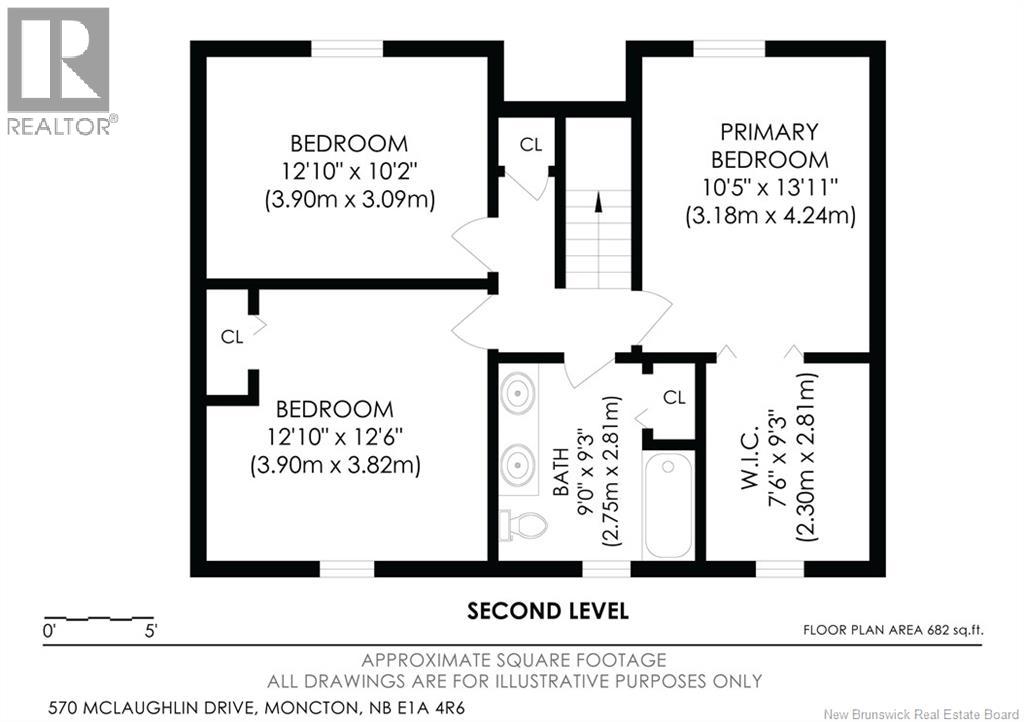
| Second Level | 5pc Bathroom | 9' x 9'3'' | ||
| Second Level | Other | 7'6'' x 9'3'' | ||
| Second Level | Primary Bedroom | 10'5'' x 13'11'' | ||
| Second Level | Bedroom | 12'10'' x 12'6'' | ||
| Second Level | Bedroom | 12'10'' x 10'2'' | ||
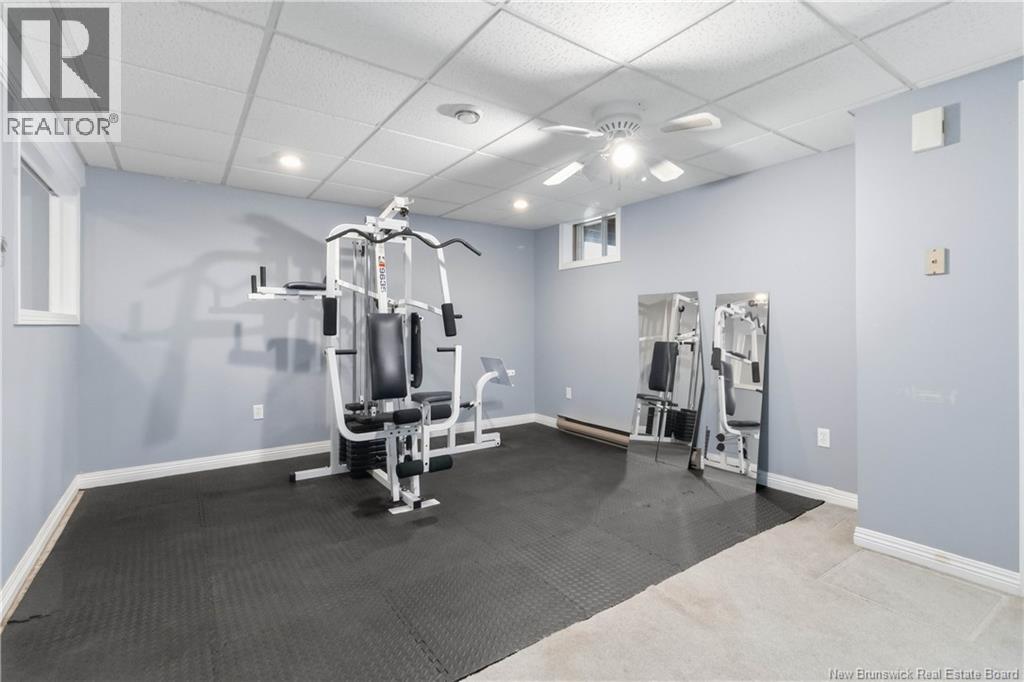
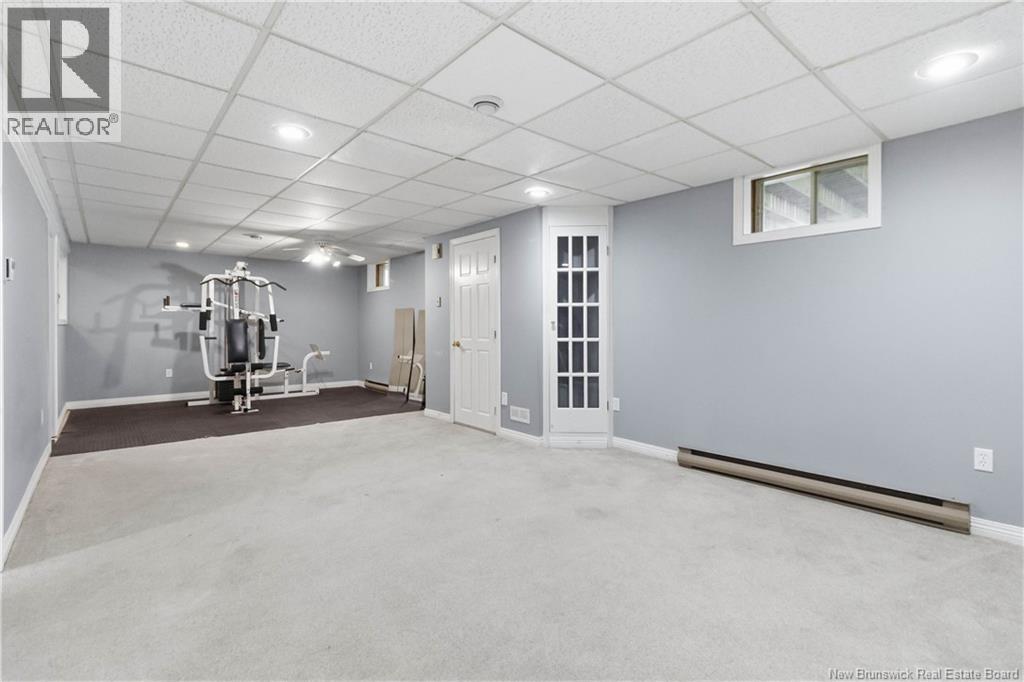
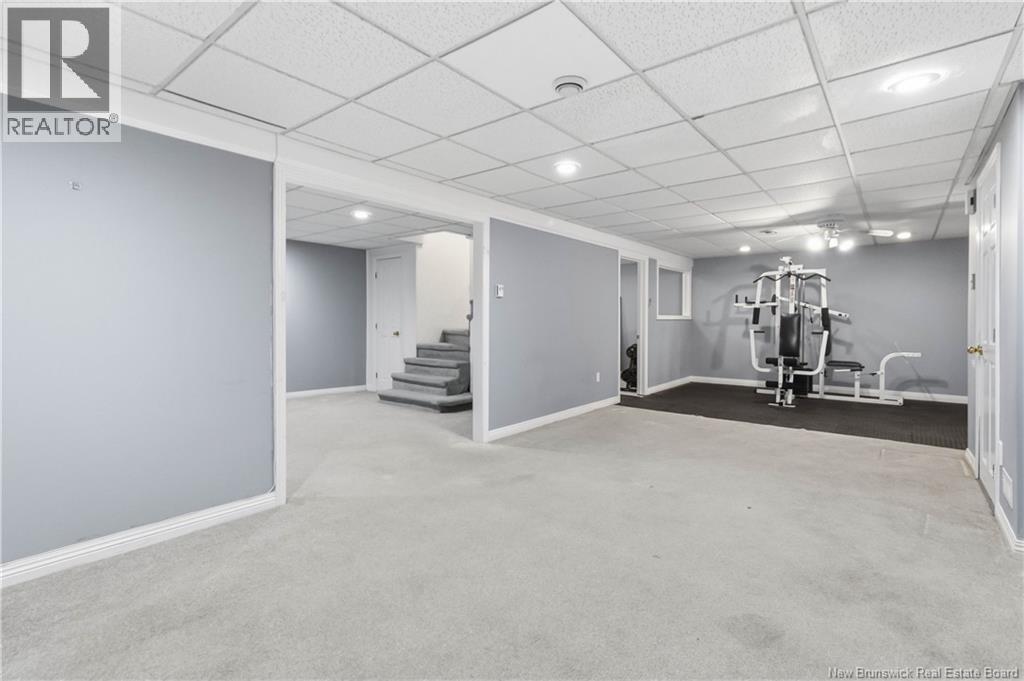
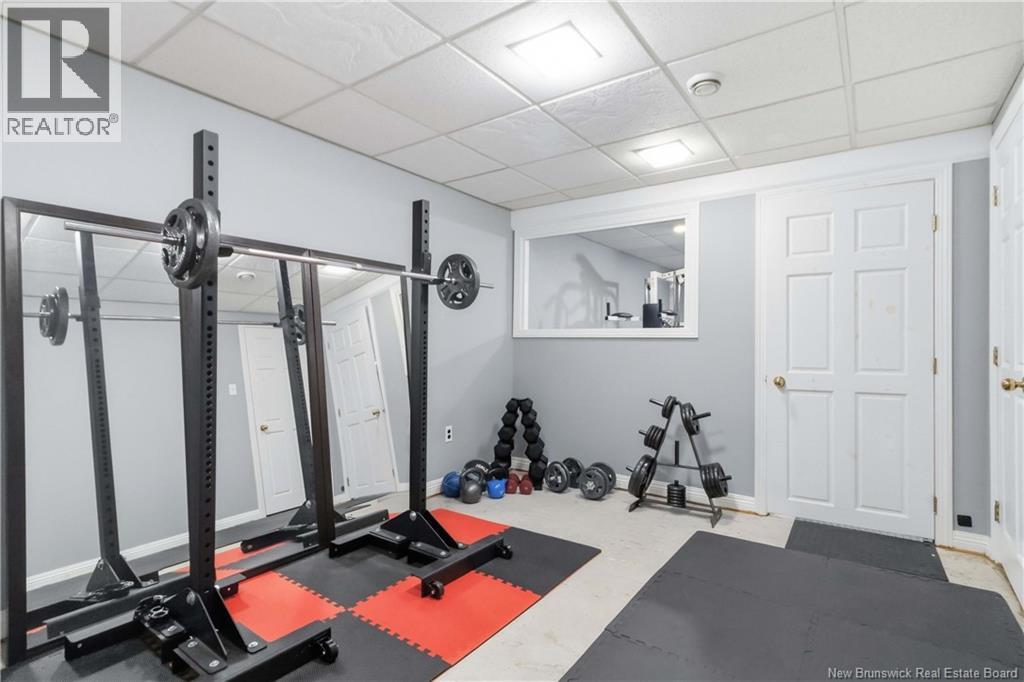
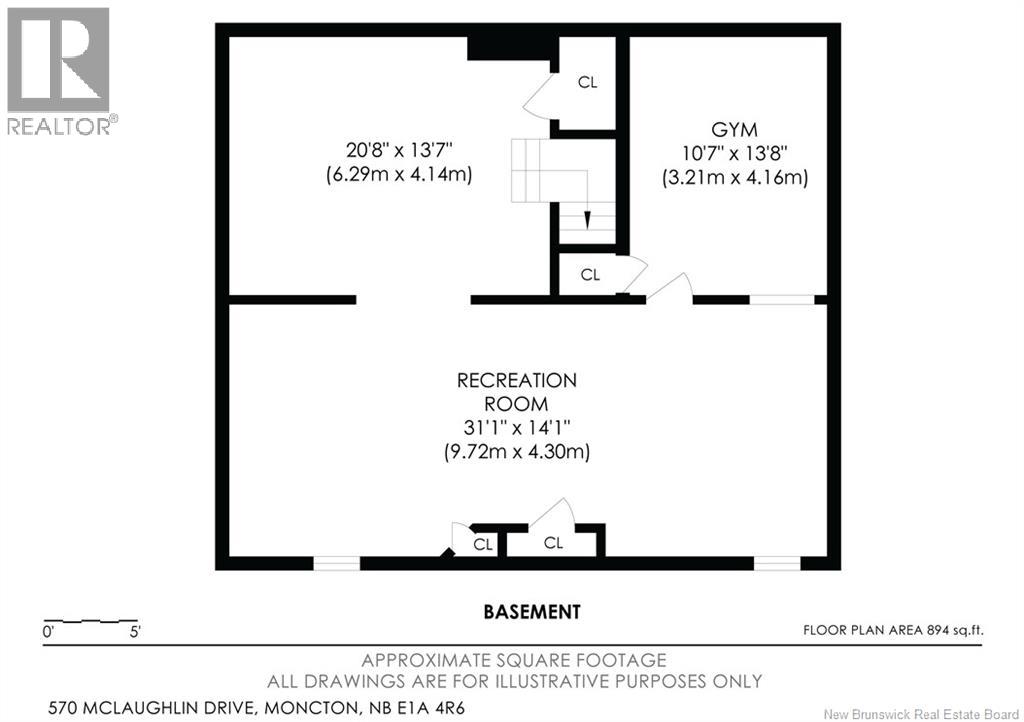
| Basement | Exercise Room | 10'7'' x 13'8'' | ||
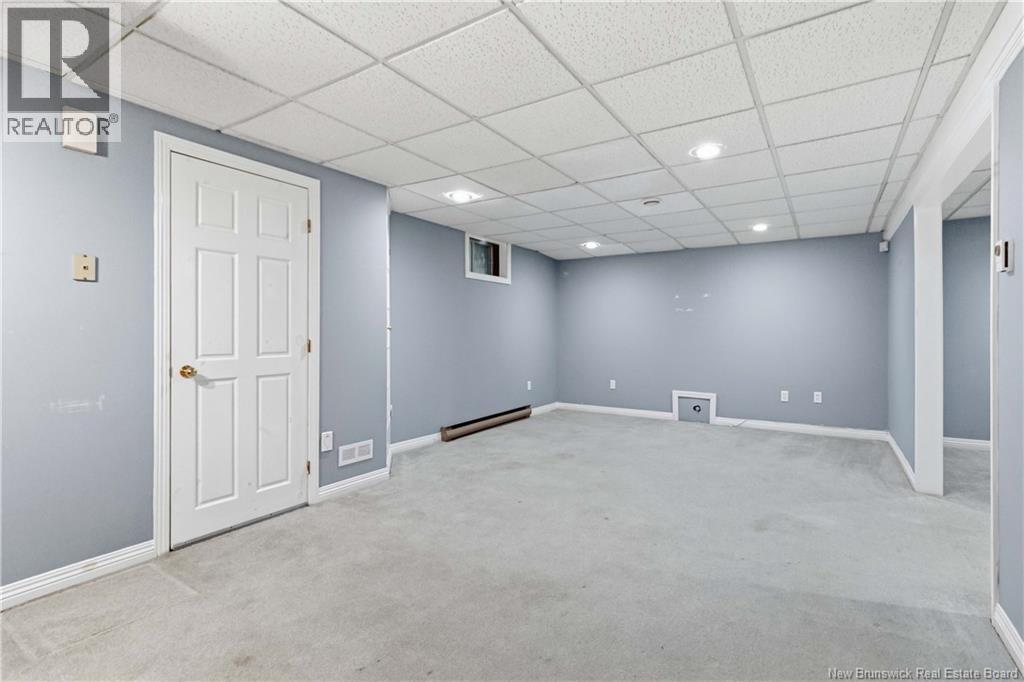
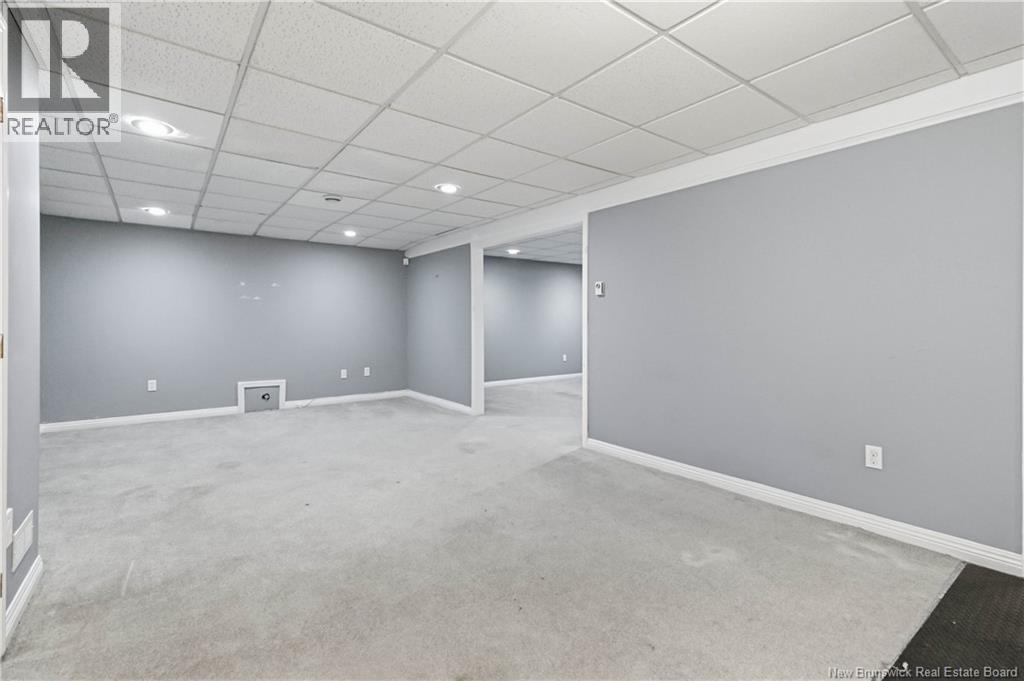
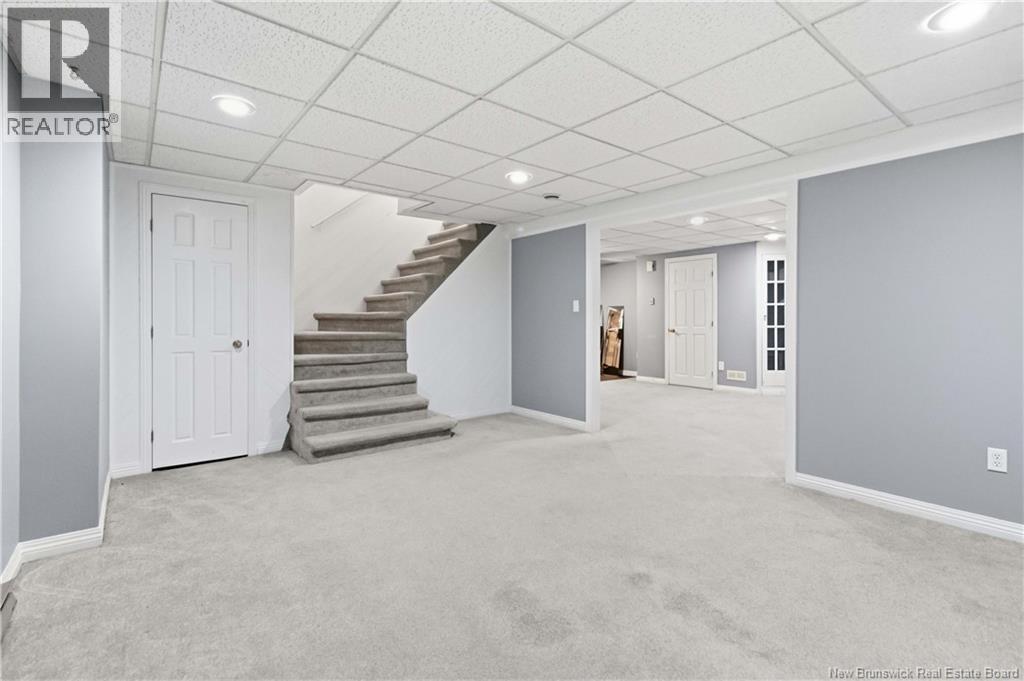
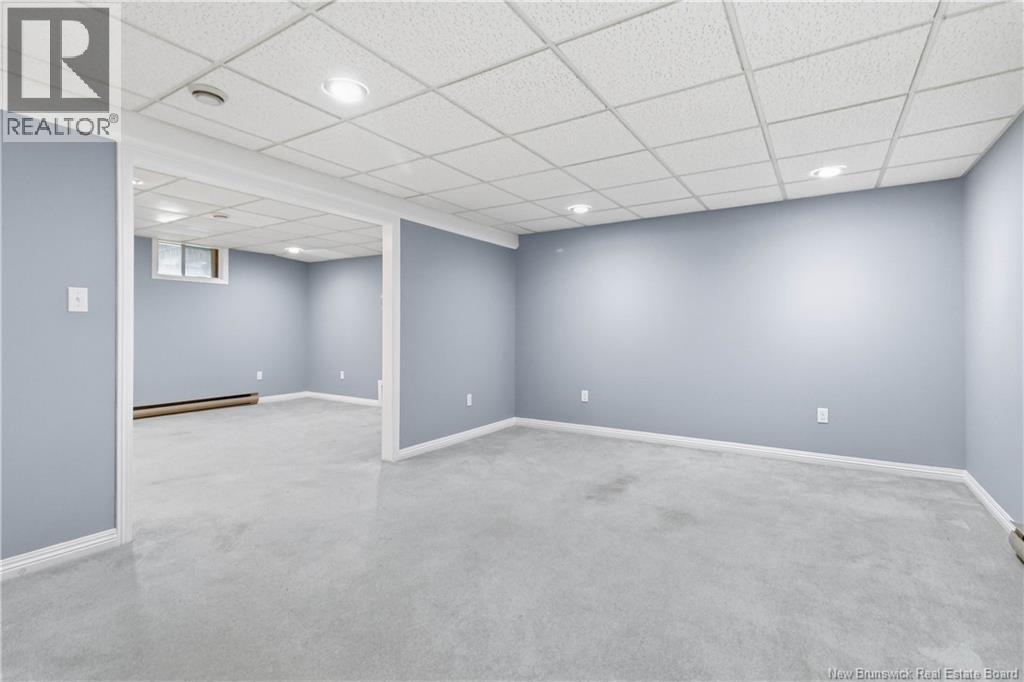
| Basement | Recreation Room | 31'1'' x 14'1'' | ||
| Basement | Family Room | 20'8'' x 13'7'' | ||
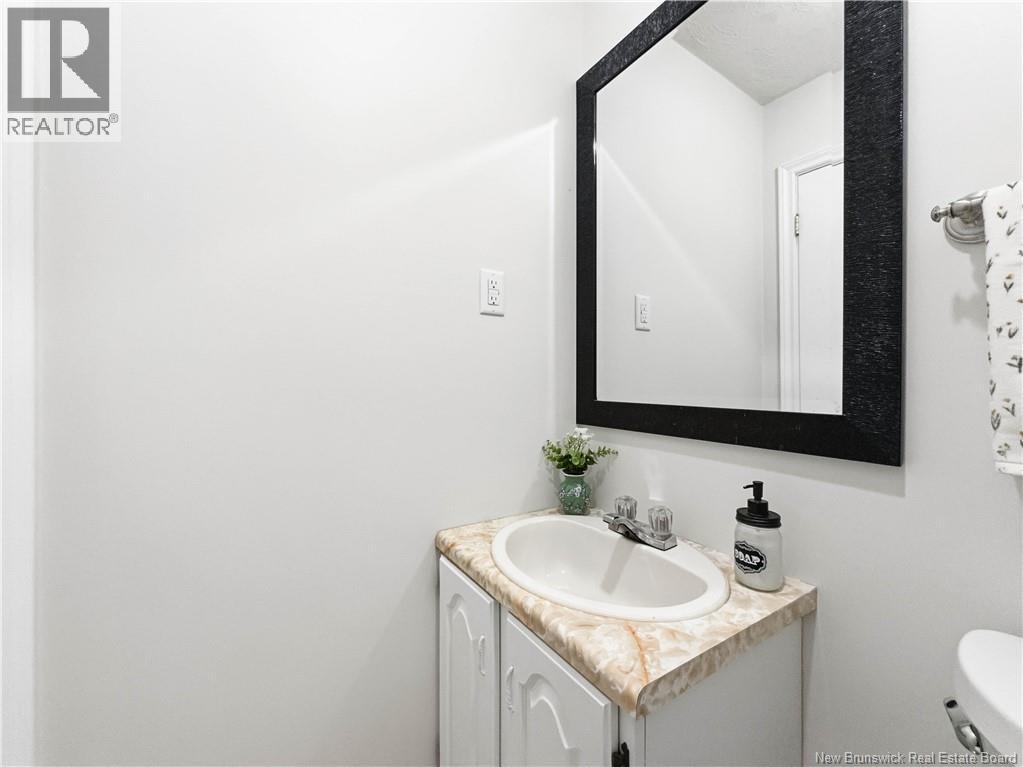
| Main Level | 2pc Bathroom | X | ||
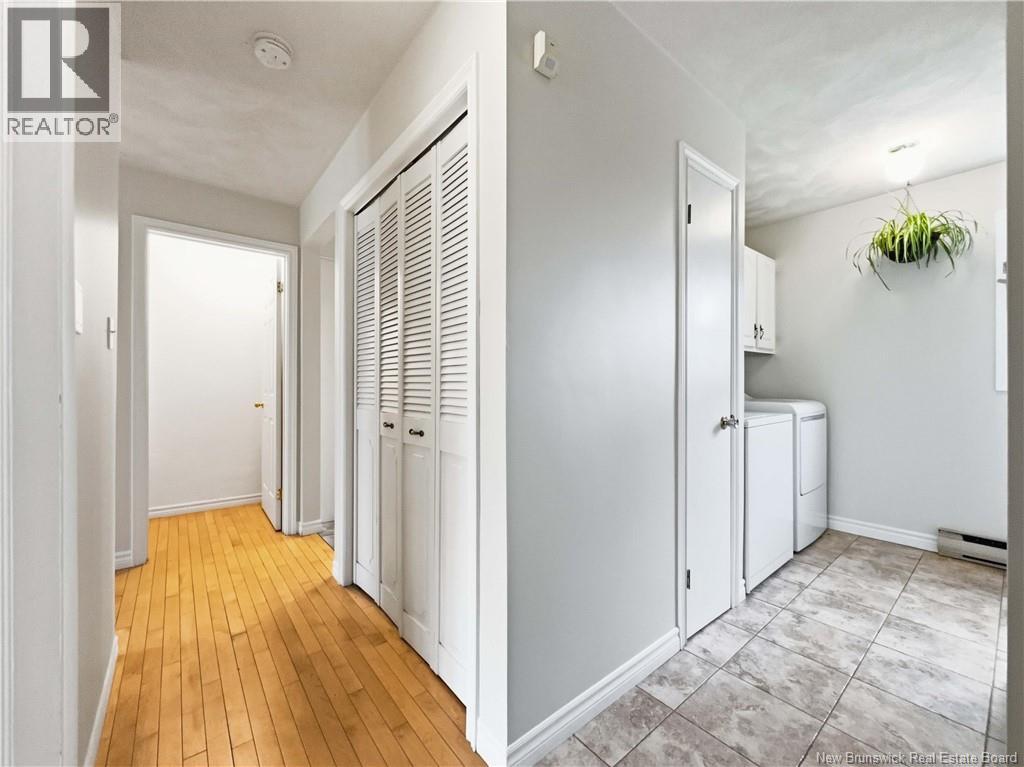
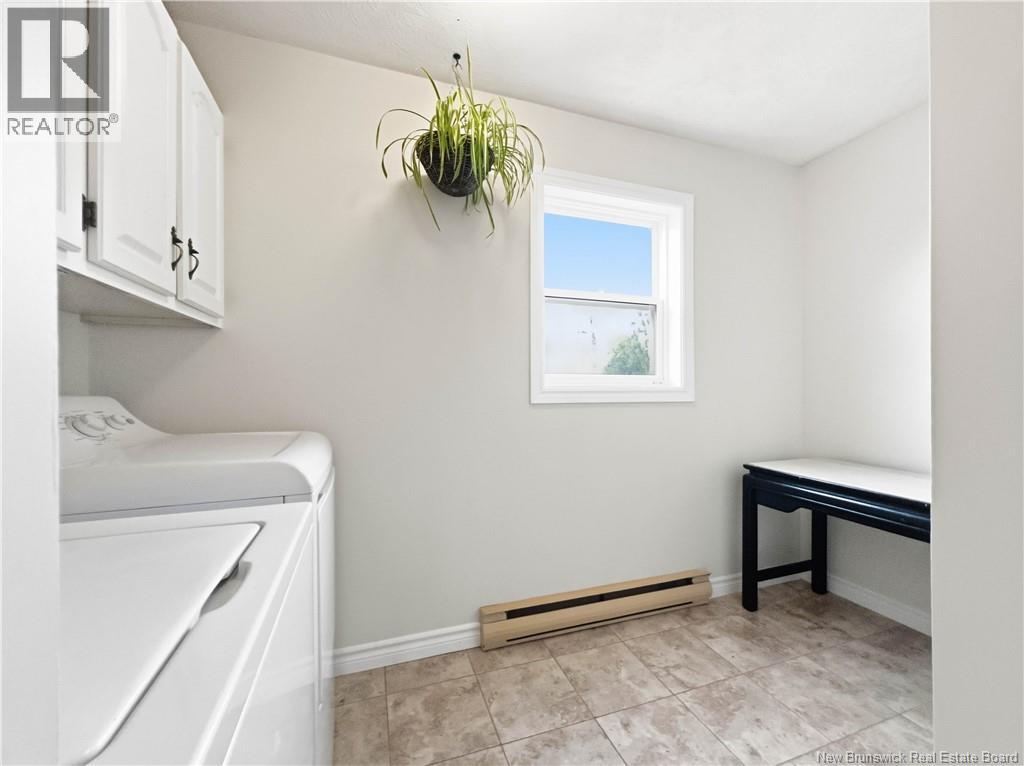
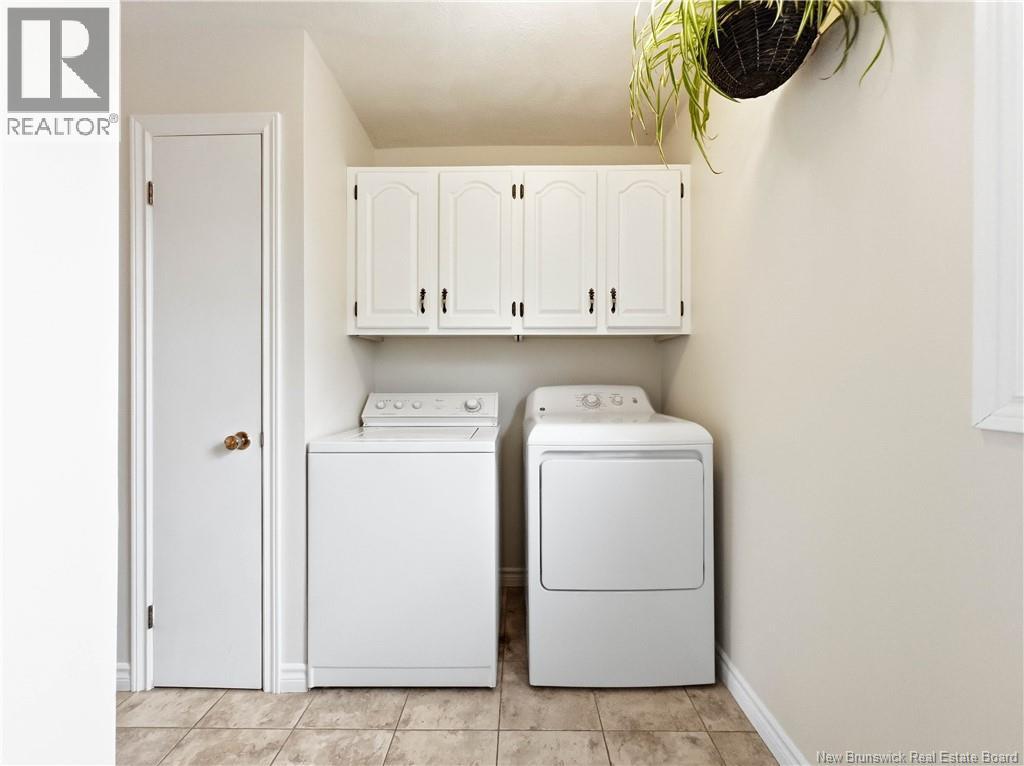
| Main Level | Laundry Room | 10'10'' x 5'9'' | ||
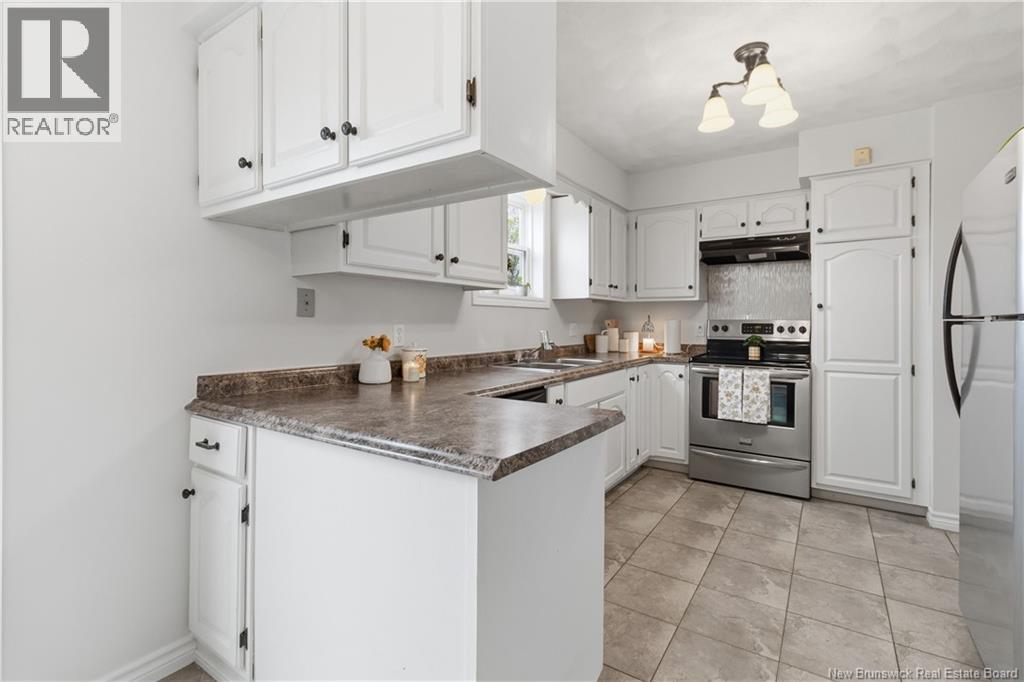
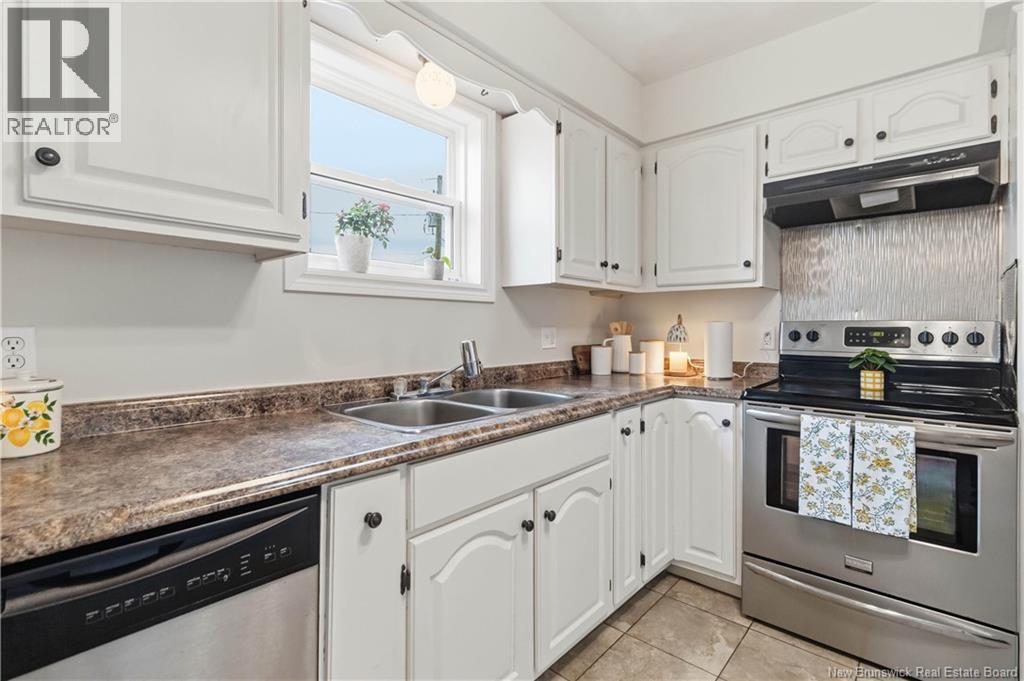
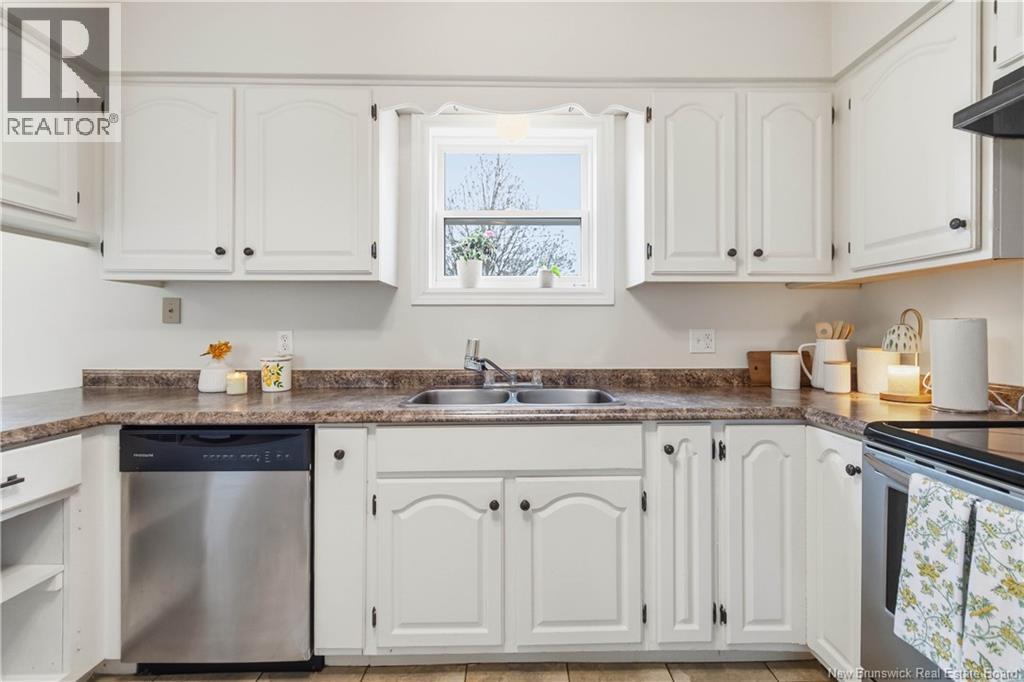
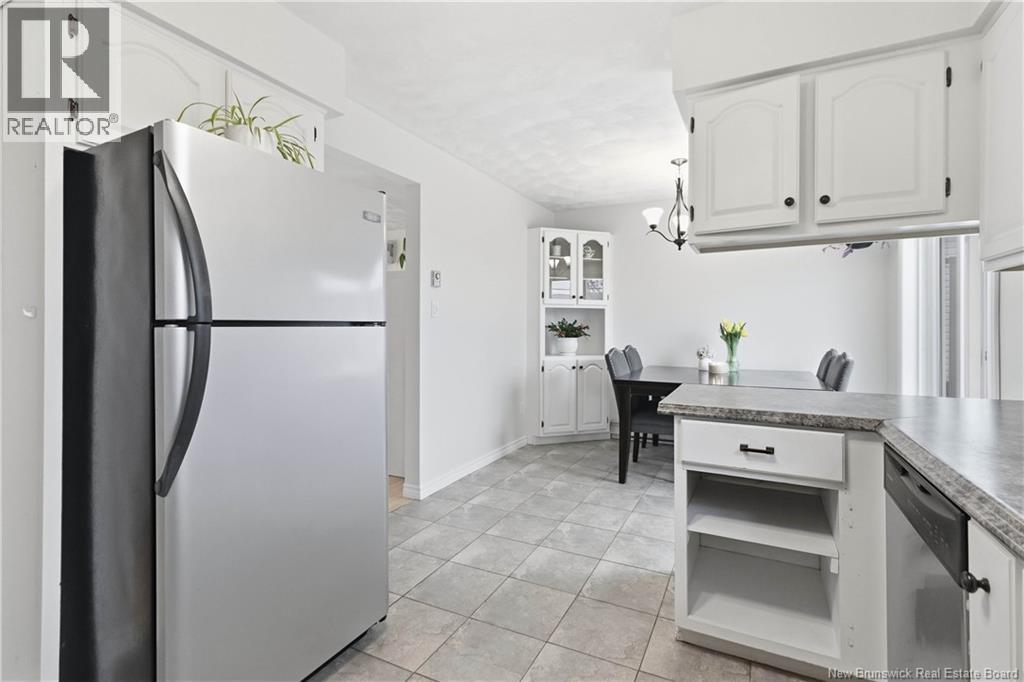
| Main Level | Kitchen/dining Room | 19'4'' x 9'10'' | ||
| Main Level | Office | 12'5'' x 13'3'' | ||
| Main Level | Living Room | 10'4'' x 16'11'' |
https://www.realtor.ca/real-estate/29768074/570-mclaughlin-moncton
Interested?
Contact us for more information

Remi Leblanc
Salesperson

260 Champlain St
Dieppe, New Brunswick E1A 1P3
(506) 382-3948
(506) 382-3946
www.exitmoncton.ca/
https://www.facebook.com/ExitMoncton/

The trademarks REALTOR®, REALTORS®, and the REALTOR® logo are controlled by The Canadian Real Estate Association (CREA) and identify real estate professionals who are members of CREA. The trademarks MLS®, Multiple Listing Service® and the associated logos are owned by The Canadian Real Estate Association (CREA) and identify the quality of services provided by real estate professionals who are members of CREA. The trademark DDF® is owned by The Canadian Real Estate Association (CREA) and identifies CREA's Data Distribution Facility (DDF®)
Saint John Real Estate Board Inc
Exit Realty Associates
May 19 2026 12:30:28
