

31 Charlotte Street Sackville, New Brunswick E4L 3T2

$499,500
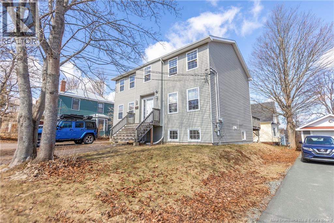
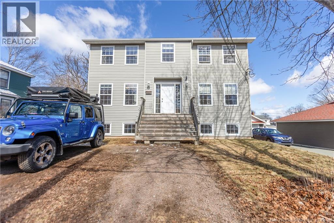
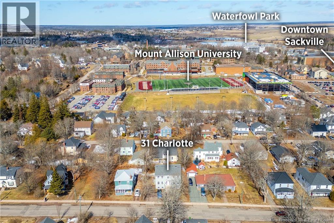
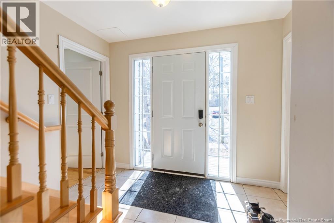
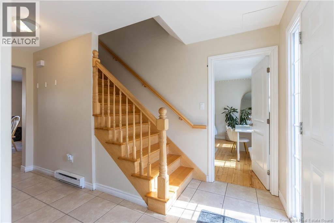
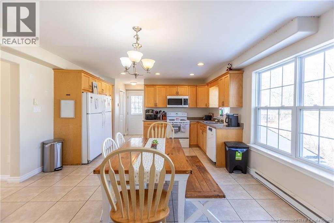
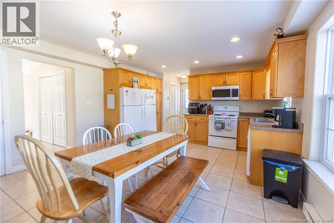
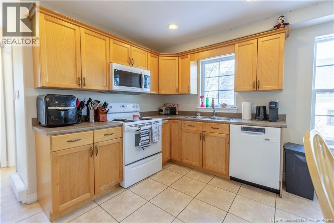
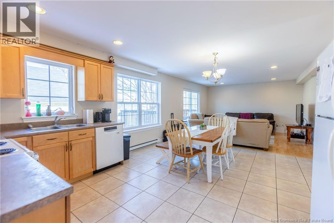
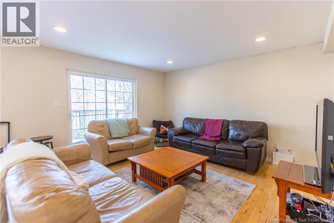
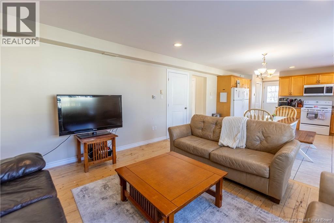
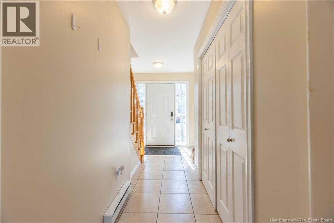
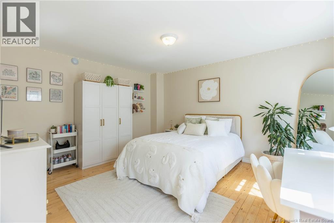
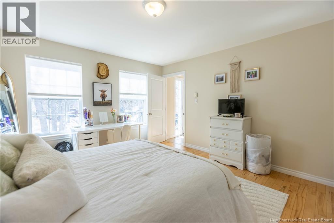
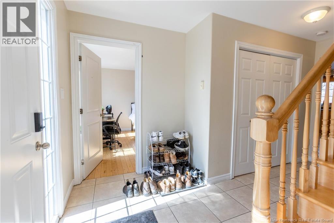
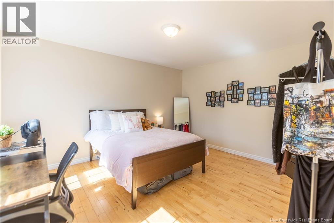
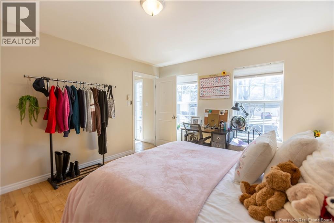

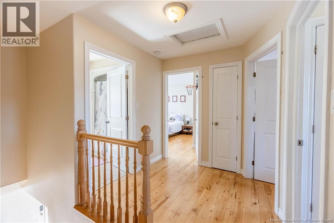
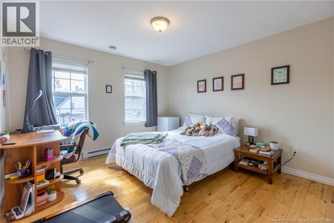
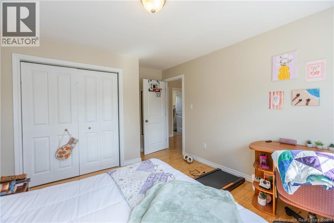
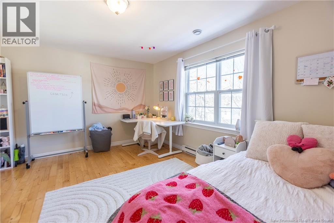
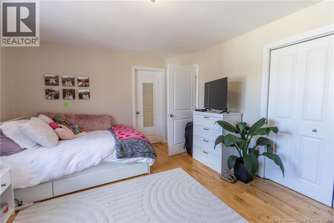
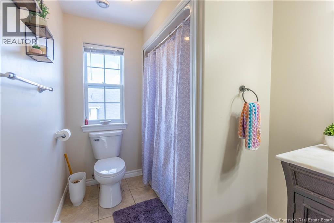
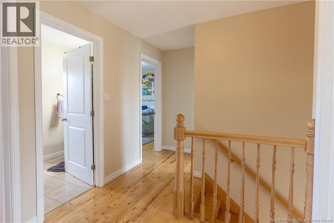
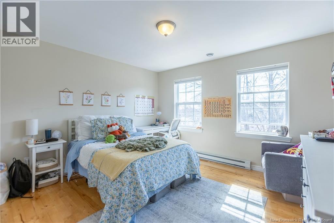
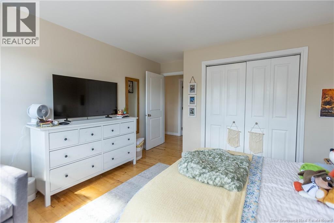
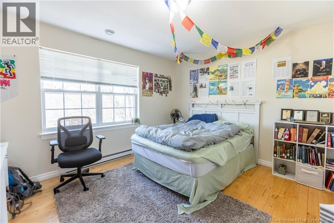
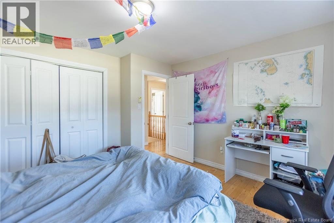
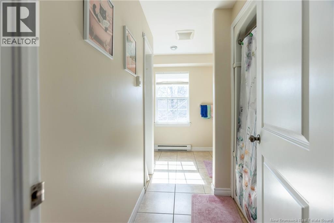
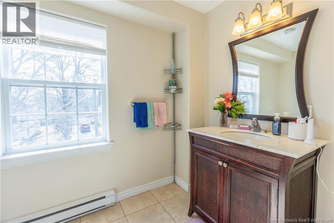
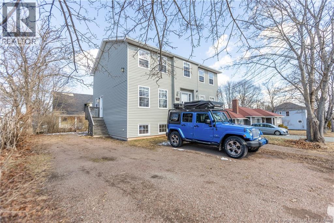

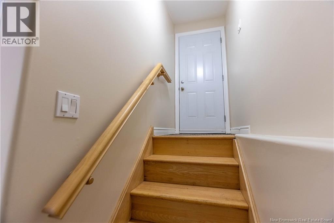
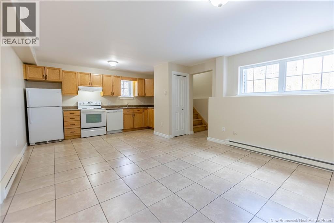
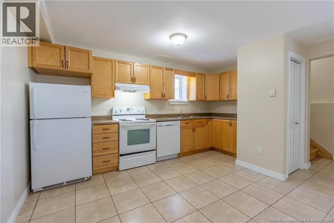
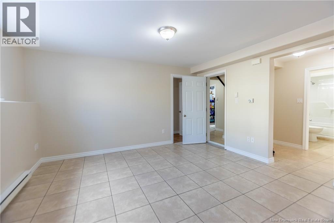
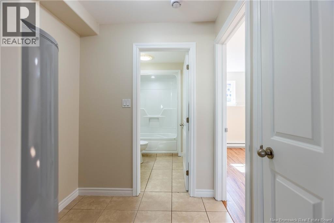
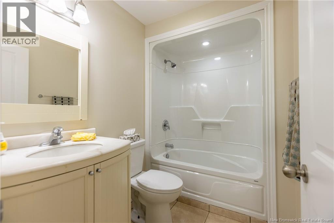
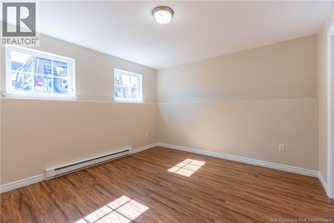
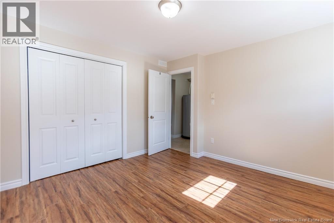
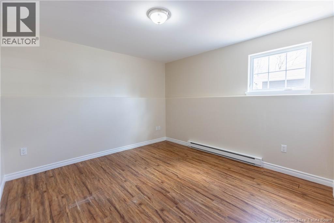
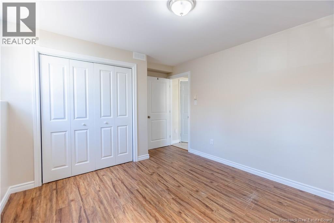
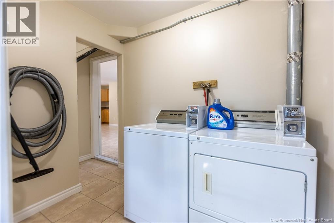
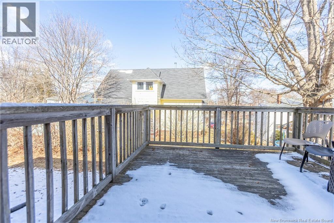
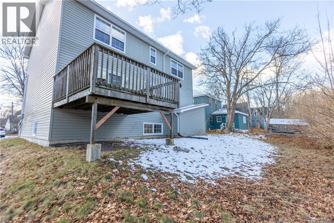
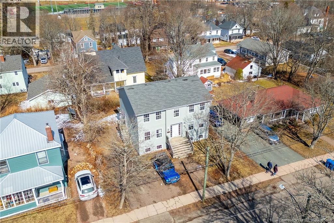
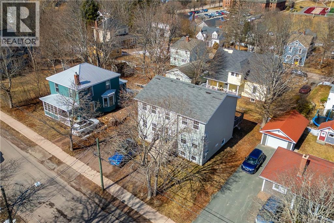
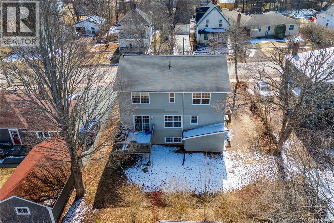
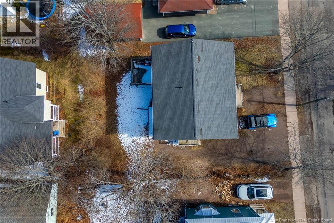
FANTASTIC INCOME PROPERTY IN THE HEART OF DOWNTOWN SACKVILLE! This 2008-built home could be a family home with income suite, or serve as a great addition to your investment portfolio. Featuring a 6 bedroom, 3 bathroom unit and a lower level 2 bedroom 1 bath unit with a separate entrance. Just three streets back from Mount Allison University, and steps to downtown Sackville. The main floor has a large open-concept kitchen, dining area, and living room with patio doors to a back deck. This level has two large bedrooms and a full 3pc bathroom. The second floor has four bedrooms and two 4pc bathrooms. With this unit is a basement storage/utility area and access to adjoining coin-op laundry room. The basement unit has it's own entrance, an open-concept kitchen and living area, two spacious bedrooms, and a full 4pc bathroom. (id:44840)
Property Details
| MLS® Number | NB135819 |
| Property Type | Single Family |
Building
| Bathroom Total | 4 |
| Bedrooms Above Ground | 6 |
| Bedrooms Below Ground | 2 |
| Bedrooms Total | 8 |
| Basement Development | Finished |
| Basement Type | Full (finished) |
| Construction Style Attachment | Up And Down |
| Exterior Finish | Vinyl |
| Flooring Type | Ceramic, Hardwood |
| Foundation Type | Concrete |
| Heating Fuel | Electric |
| Heating Type | Baseboard Heaters |
| Stories Total | 2 |
| Size Interior | 3168 Sqft |
| Total Finished Area | 3168 Sqft |
| Type | Multi-family |
| Utility Water | Municipal Water |
Land
| Acreage | No |
| Sewer | Municipal Sewage System |
| Size Irregular | 487 |
| Size Total | 487 M2 |
| Size Total Text | 487 M2 |
Rooms
| Level | Type | Length | Width | Dimensions |
|---|---|---|---|---|
| Second Level | 4pc Bathroom | 10'0'' x 11'7'' | ||
| Second Level | 4pc Bathroom | 6'3'' x 10'6'' | ||
| Second Level | Bedroom | 12'9'' x 14'8'' | ||
| Second Level | Bedroom | 12'7'' x 12'2'' | ||
| Second Level | Bedroom | 11'11'' x 14'8'' | ||
| Second Level | Bedroom | 15'9'' x 12'3'' | ||
| Main Level | Bedroom | 12'9'' x 14'8'' | ||
| Main Level | Bedroom | 12'8'' x 14'8'' | ||
| Main Level | 3pc Bathroom | 5'4'' x 8'2'' | ||
| Main Level | Kitchen | 14'7'' x 16'11'' | ||
| Main Level | Living Room | 14'7'' x 12'9'' |
https://www.realtor.ca/real-estate/29523770/31-charlotte-street-sackville
Interested?
Contact us for more information

Jamie Smith
Salesperson
www.thatjamieguy.ca/
www.facebook.com/pages/Jamie-Smith-REMAX-Sackville/121564087881987
ca.linkedin.com/pub/jamie-smith/34/404/152

201 Main Street
Sackville, New Brunswick E4L 4B5
(506) 364-0032
(506) 364-0036
www.sackvillerealty.ca/

The trademarks REALTOR®, REALTORS®, and the REALTOR® logo are controlled by The Canadian Real Estate Association (CREA) and identify real estate professionals who are members of CREA. The trademarks MLS®, Multiple Listing Service® and the associated logos are owned by The Canadian Real Estate Association (CREA) and identify the quality of services provided by real estate professionals who are members of CREA. The trademark DDF® is owned by The Canadian Real Estate Association (CREA) and identifies CREA's Data Distribution Facility (DDF®)
Saint John Real Estate Board Inc
RE/MAX Sackville Realty
May 19 2026 12:31:11
