

5 Admiralty Drive Saint John, New Brunswick E2K 5R4

$894,000
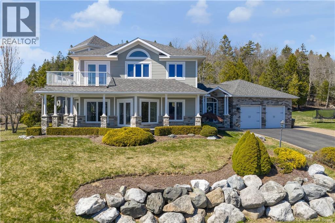
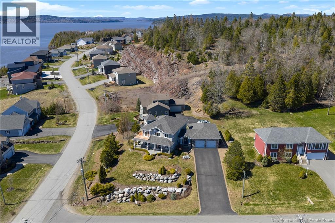
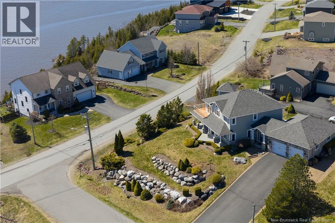
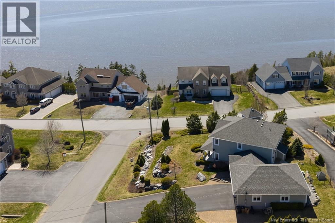
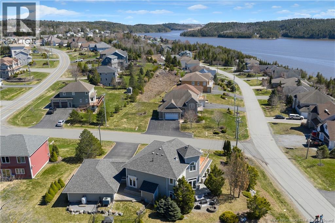
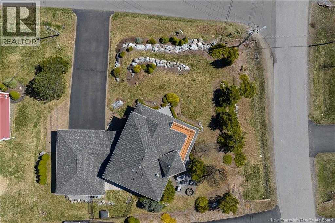
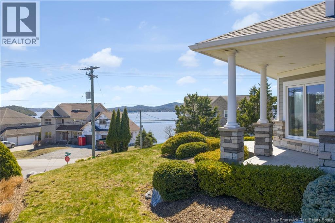
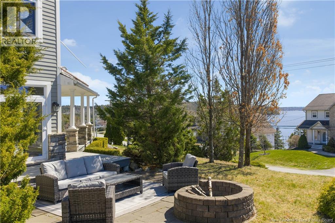
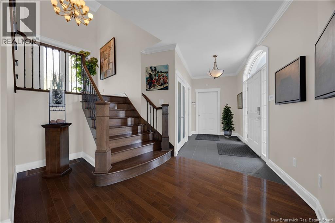
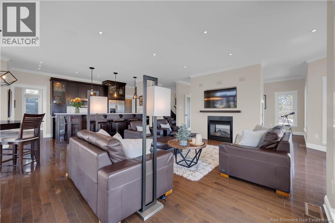
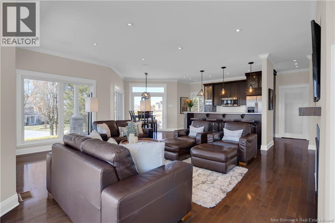
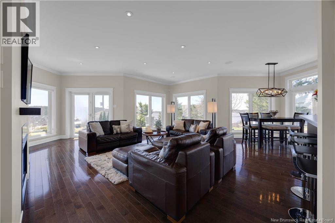
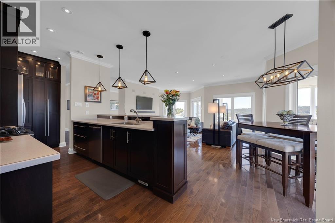
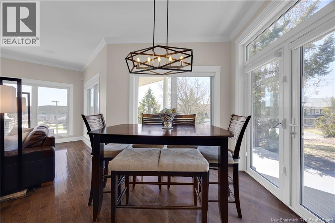
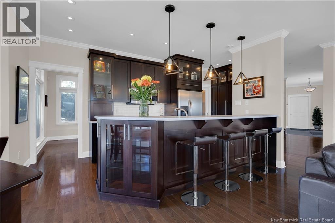
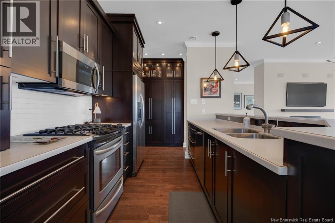
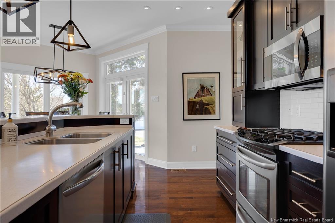
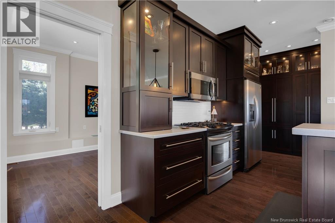
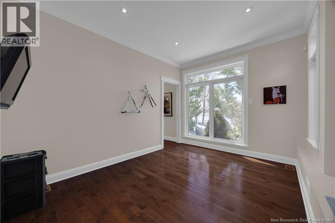
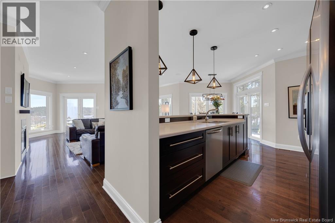
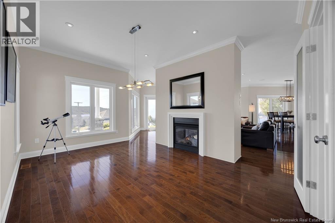
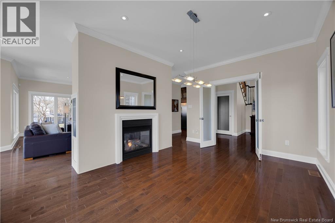
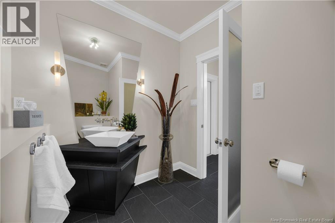
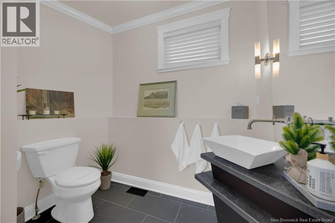
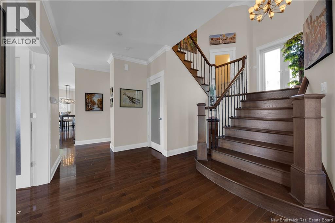
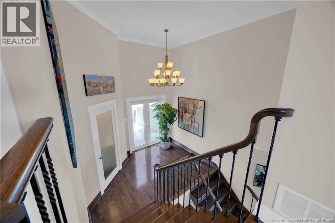
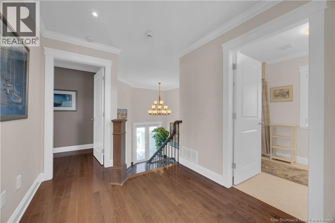
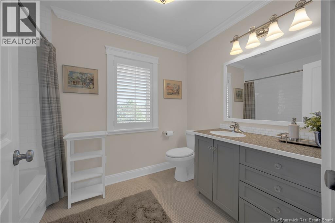
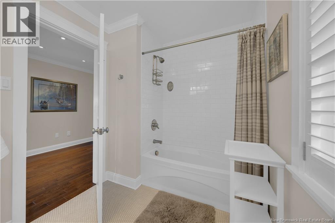
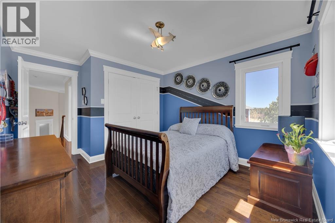
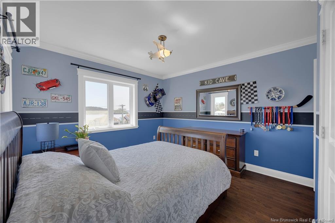
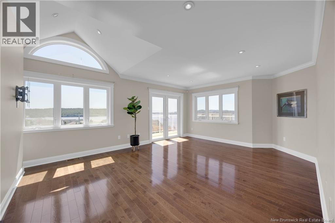
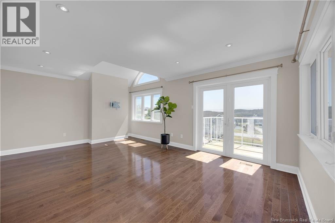
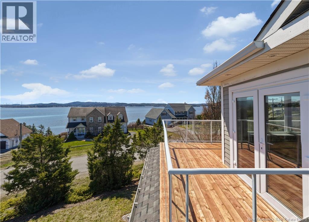
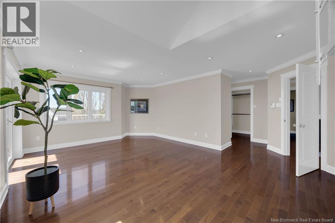
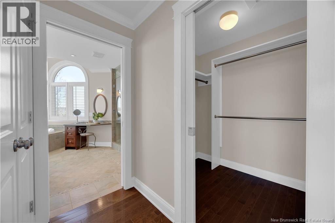
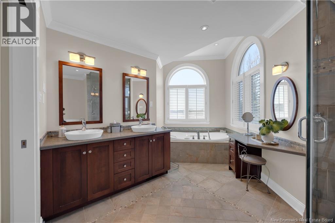
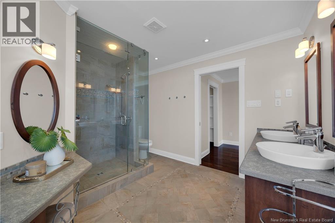
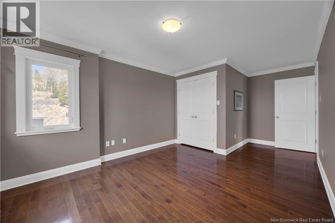
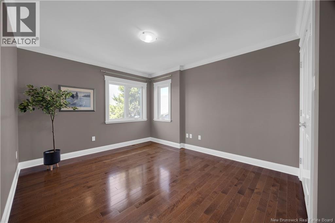
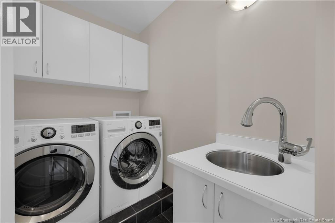
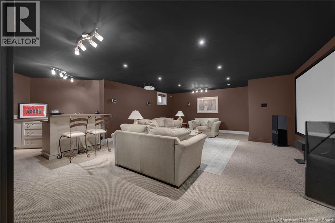
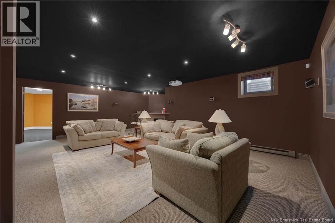
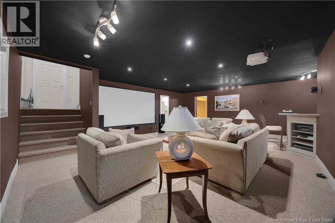
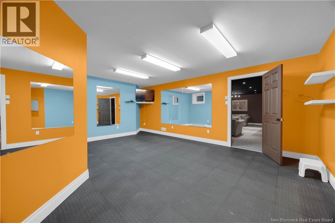
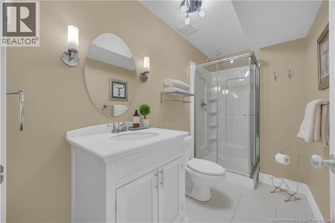
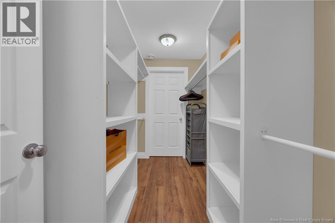
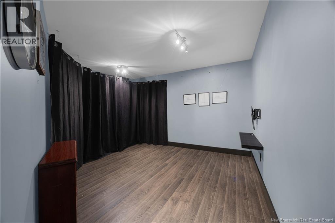
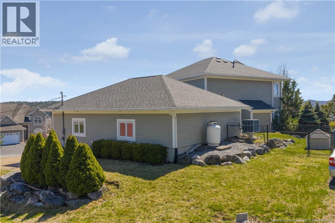
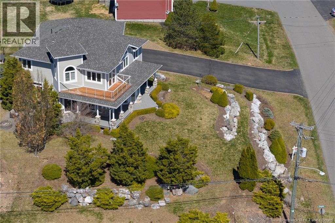
Welcome to 5 Admiralty Drive, a stunning executive home located in the highly desirable Cedar Point Estates in Millidgeville. This custom-built property offers luxury living just minutes from the hospital, university, schools, yacht club, Rockwood Park and Uptown Saint John. Situated on a beautifully landscaped lot with stone detailing and incredible Saint John River views, this home has been thoughtfully designed with quality craftsmanship throughout. Step inside to a grand foyer highlighted by a custom staircase and bright, open-concept living spaces perfect for entertaining. The kitchen features a gas range, pantry, large island, and flows seamlessly into the dining and living areas with a double-sided propane fireplace, built-in speakers, and oversized windows that fill the home with natural light. Patio doors lead to the private backyard oasis complete with a deck, propane line for your BBQ and a firepit area. A guest bath, office or optional bedroom, and garage access, oversized garage great for a golf simulator, complete the main level. Upstairs, the spacious primary suite offers breathtaking river views, a private balcony, walk-in closet, and spa-inspired ensuite. Two additional bedrooms, full bath, and convenient laundry area, tucked out of sight, complete the upper floor. The lower level adds even more living space with a home theatre and bar, gym, den, full bath, storage areas, and a utility room. With recent roof shingles, upgraded primary suite balcony, overall fantastic upkeep, and exceptional attention to detail throughout, this is a rare opportunity to own a premium home in one of Saint Johns finest neighbourhoods. Reach out for any additional information! (id:44840)
Property Details
| MLS® Number | NB138808 |
| Property Type | Single Family |
| Amenities Near By | Recreation Nearby, Shopping |
| Features | Balcony/deck/patio |
| Structure | None |
| View Type | River View |
Building
| Bathroom Total | 4 |
| Bedrooms Above Ground | 3 |
| Bedrooms Below Ground | 1 |
| Bedrooms Total | 4 |
| Basement Development | Finished |
| Basement Type | Full (finished) |
| Constructed Date | 2006 |
| Cooling Type | Air Conditioned, Heat Pump, Air Exchanger |
| Exterior Finish | Hardboard, Stone |
| Fireplace Fuel | Gas |
| Fireplace Present | Yes |
| Fireplace Type | Unknown |
| Flooring Type | Other, Tile, Hardwood |
| Foundation Type | Concrete |
| Half Bath Total | 1 |
| Heating Fuel | Electric, Natural Gas |
| Heating Type | Heat Pump, Stove |
| Stories Total | 2 |
| Size Interior | 4062 Sqft |
| Total Finished Area | 4062 Sqft |
| Type | House |
| Utility Water | Municipal Water |
Parking
| Attached Garage | |
| Garage | |
| Garage |
Land
| Access Type | Year-round Access, Public Road |
| Acreage | No |
| Land Amenities | Recreation Nearby, Shopping |
| Landscape Features | Landscaped |
| Sewer | Municipal Sewage System |
| Size Irregular | 15198 |
| Size Total | 15198 Sqft |
| Size Total Text | 15198 Sqft |
Rooms
| Level | Type | Length | Width | Dimensions |
|---|---|---|---|---|
| Second Level | Laundry Room | 6'4'' x 5'4'' | ||
| Second Level | 3pc Bathroom | 9'7'' x 6'7'' | ||
| Second Level | Bedroom | 10'11'' x 10'11'' | ||
| Second Level | Bedroom | 12'8'' x 10'10'' | ||
| Second Level | Other | 7'9'' x 5'0'' | ||
| Second Level | Primary Bedroom | 19'2'' x 13'11'' | ||
| Basement | Storage | 11'2'' x 4'4'' | ||
| Basement | Other | 10'8'' x 5'4'' | ||
| Basement | Utility Room | 11'7'' x 10'11'' | ||
| Basement | 3pc Bathroom | 8'5'' x 4'11'' | ||
| Basement | Office | 13'0'' x 11'7'' | ||
| Basement | Bedroom | 18'6'' x 11'7'' | ||
| Basement | Family Room | 23'7'' x 18'6'' | ||
| Main Level | 2pc Bathroom | 7'7'' x 7'6'' | ||
| Main Level | Office | 13'2'' x 12'11'' | ||
| Main Level | Dining Room | 15'5'' x 10'8'' | ||
| Main Level | Dining Nook | 9'7'' x 9'7'' | ||
| Main Level | Kitchen | 17'9'' x 9'4'' | ||
| Main Level | Living Room | 26'2'' x 18'0'' | ||
| Main Level | Foyer | 23'11'' x 6'4'' |
https://www.realtor.ca/real-estate/29713811/5-admiralty-drive-saint-john
Interested?
Contact us for more information

Corey Breau
Agent Manager
(506) 632-1937
www.coreybreau.com/

10 King George Crt
Saint John, New Brunswick E2K 0H5
(506) 634-8200
(506) 632-1937
www.remax-sjnb.com/

The trademarks REALTOR®, REALTORS®, and the REALTOR® logo are controlled by The Canadian Real Estate Association (CREA) and identify real estate professionals who are members of CREA. The trademarks MLS®, Multiple Listing Service® and the associated logos are owned by The Canadian Real Estate Association (CREA) and identify the quality of services provided by real estate professionals who are members of CREA. The trademark DDF® is owned by The Canadian Real Estate Association (CREA) and identifies CREA's Data Distribution Facility (DDF®)
Saint John Real Estate Board Inc
RE/MAX Professionals
May 07 2026 01:31:10
