

161 Chemin Alphonse Petit-Rocher, New Brunswick E8J 1X9

$169,900
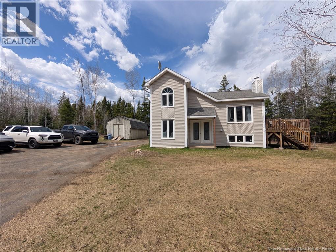
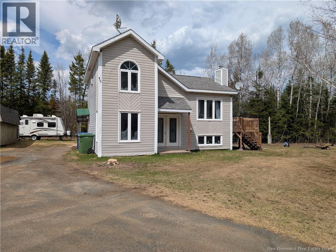
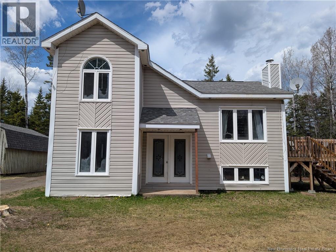
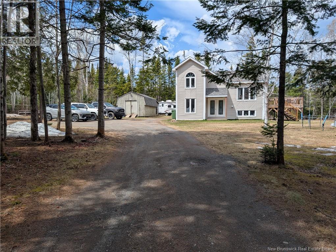
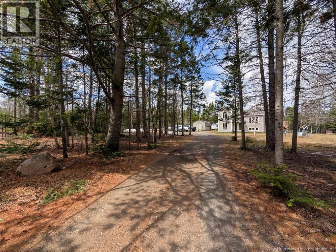
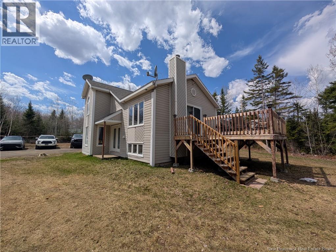
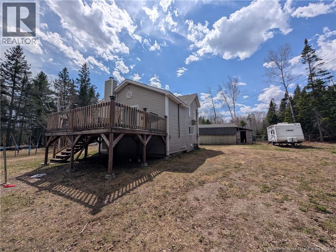
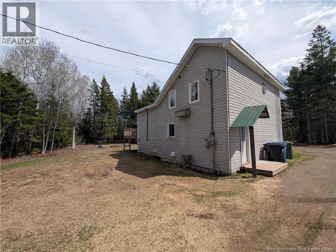
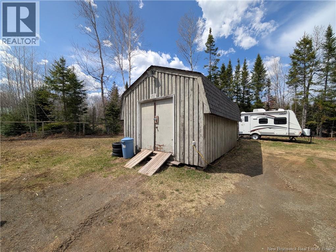
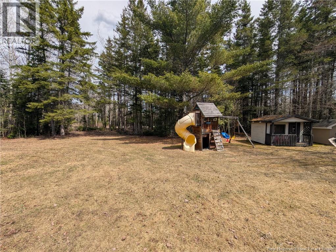
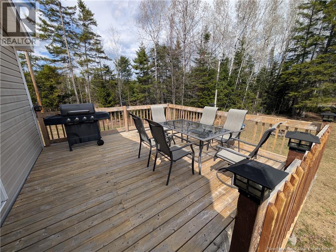
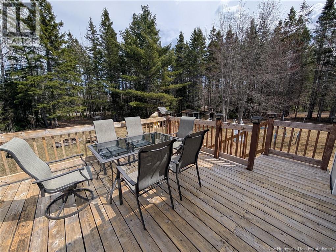
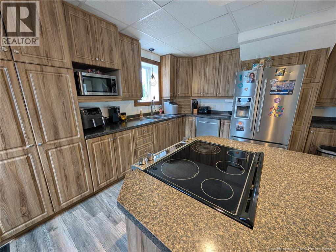
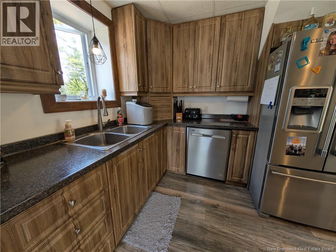
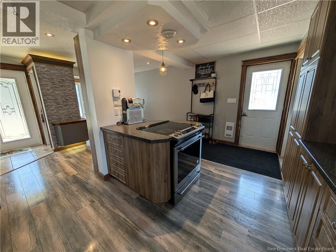
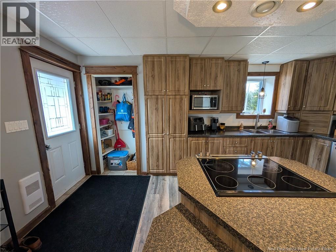
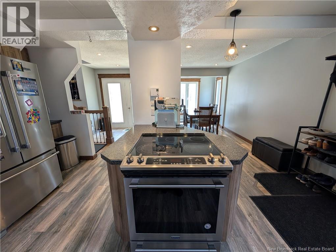
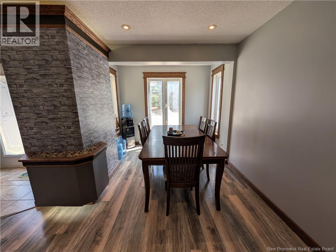
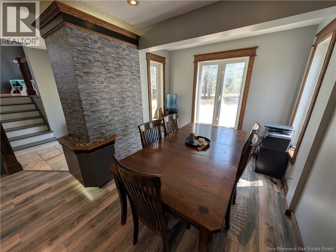
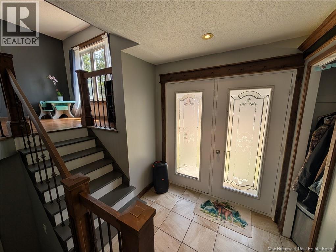
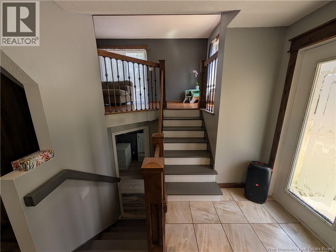
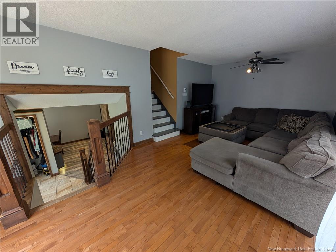
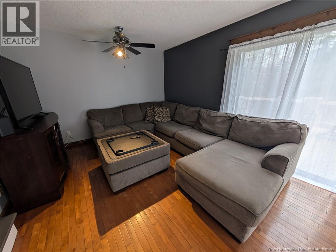
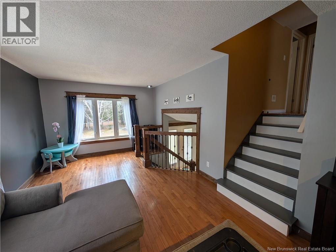
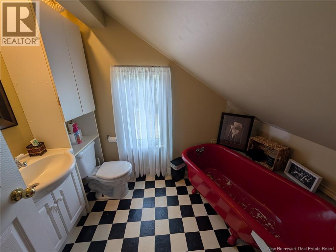
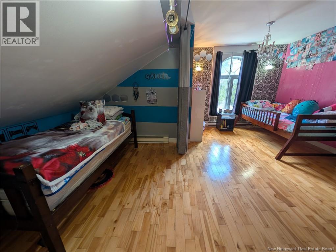
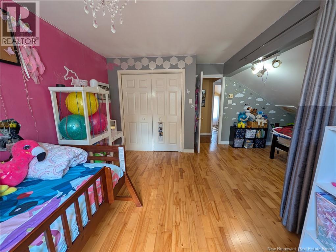
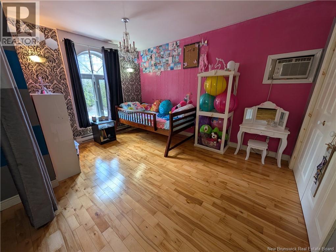
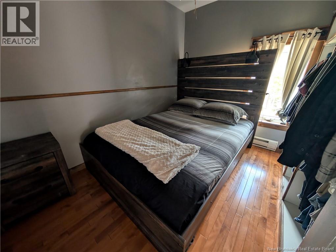
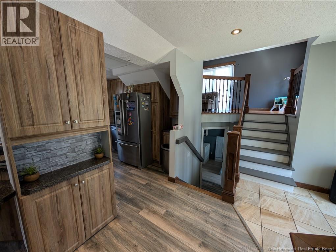
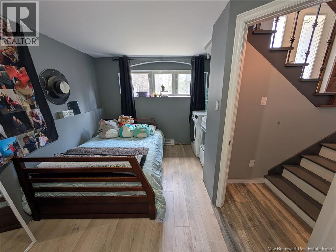
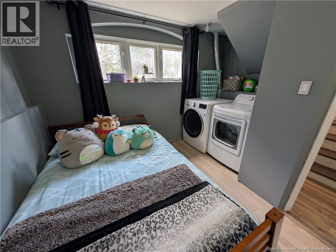
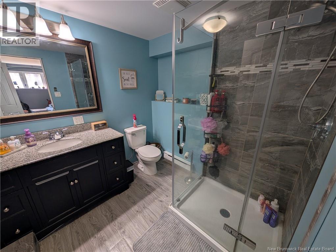
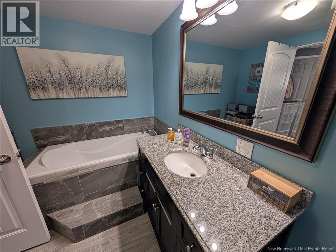
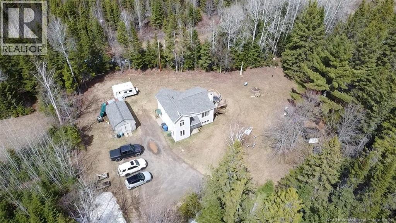
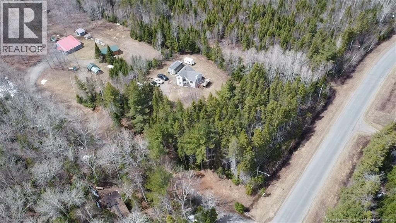
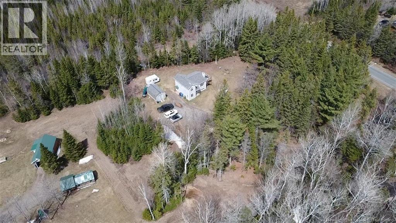
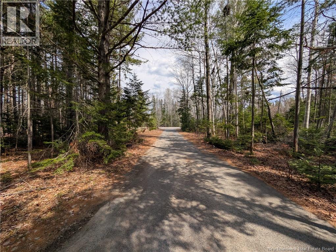
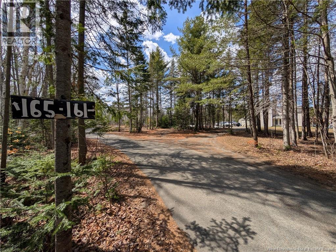
Welcome to 161 Chemin Alphonse in Petit-Rocher-Ouest. This 3 bedroom, 2 bathroom home is nestled on nearly an acre, with tons of trees providing ample privacy. Enjoy an updated kitchen / dining area. In the basement you will find a bedroom with laundry and an ensuite bathroom featuring a tub and stand up shower. On the second level, you will find a large family room with direct access to the deck. The top level features another bathroom, and two bedrooms. This is the perfect starter home for a young family, looking for a quiet place to call home. Call your preferred REALTOR® today to book your visit! (id:44840)
Property Details
| MLS® Number | NB138795 |
| Property Type | Single Family |
| Features | Treed |
| Structure | Shed |
Building
| Bathroom Total | 2 |
| Bedrooms Above Ground | 2 |
| Bedrooms Below Ground | 1 |
| Bedrooms Total | 3 |
| Architectural Style | 4 Level |
| Basement Type | Full |
| Construction Style Attachment | Detached |
| Exterior Finish | Vinyl |
| Flooring Type | Laminate, Wood |
| Foundation Type | Concrete |
| Heating Fuel | Electric |
| Heating Type | Baseboard Heaters |
| Size Interior | 1210 Sqft |
| Total Finished Area | 1210 Sqft |
| Type | House |
| Utility Water | Well |
Land
| Access Type | Year-round Access, Public Road |
| Acreage | No |
| Sewer | Septic System |
| Size Irregular | 4036 |
| Size Total | 4036 M2 |
| Size Total Text | 4036 M2 |
Rooms
| Level | Type | Length | Width | Dimensions |
|---|---|---|---|---|
| Second Level | Living Room | 21'1'' x 11'2'' | ||
| Third Level | Primary Bedroom | 10'7'' x 13'1'' | ||
| Third Level | Bedroom | 6'7'' x 10'1'' | ||
| Third Level | 3pc Bathroom | X | ||
| Basement | 4pc Ensuite Bath | X | ||
| Basement | Bedroom | 12'0'' x 7'6'' | ||
| Main Level | Foyer | 8'3'' x 6'3'' | ||
| Main Level | Dining Room | 12'10'' x 7'10'' | ||
| Main Level | Kitchen | 16'8'' x 10'10'' |
https://www.realtor.ca/real-estate/29713812/161-chemin-alphonse-petit-rocher
Interested?
Contact us for more information

Derick Jacques
Salesperson

280 Main St
Bathurst, New Brunswick E2A 1A8
(506) 350-3733
kwbathurst.ca/

Danie Degrace
Salesperson
280 Main St
Bathurst, New Brunswick E2A 1A8
(506) 350-3733
kwbathurst.ca/

Jack Aube
Salesperson
280 Main St
Bathurst, New Brunswick E2A 1A8
(506) 350-3733
kwbathurst.ca/

The trademarks REALTOR®, REALTORS®, and the REALTOR® logo are controlled by The Canadian Real Estate Association (CREA) and identify real estate professionals who are members of CREA. The trademarks MLS®, Multiple Listing Service® and the associated logos are owned by The Canadian Real Estate Association (CREA) and identify the quality of services provided by real estate professionals who are members of CREA. The trademark DDF® is owned by The Canadian Real Estate Association (CREA) and identifies CREA's Data Distribution Facility (DDF®)
Saint John Real Estate Board Inc
Keller Williams Capital Realty
August 27 2026 02:22:56
