

39 Murray Avenue Devon, New Brunswick E3A 3Y6

$369,900
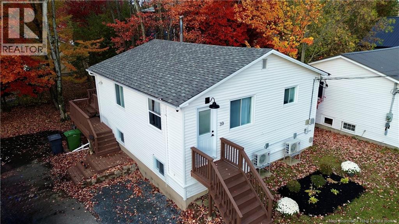
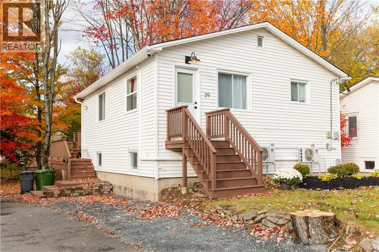
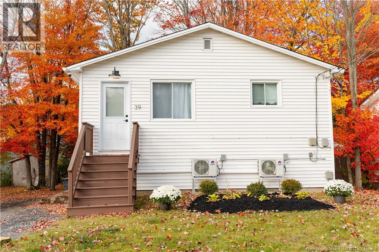
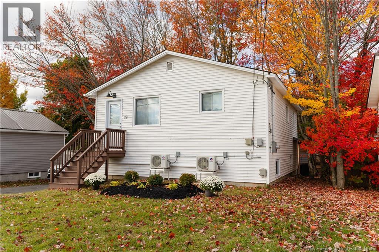
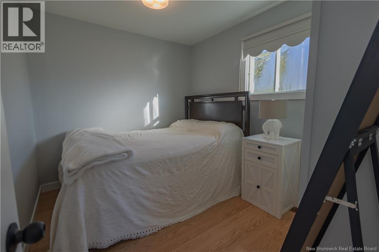
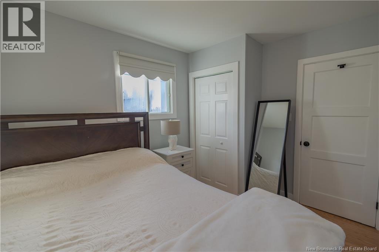
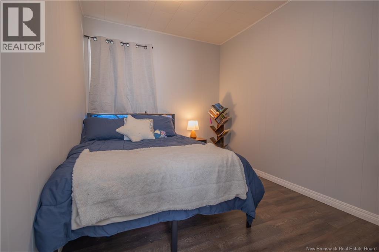
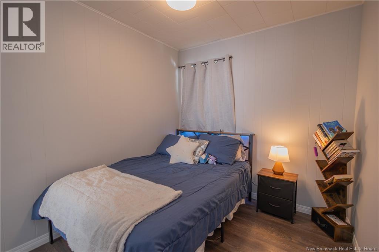
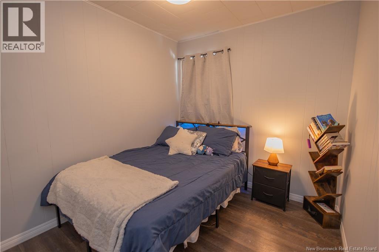
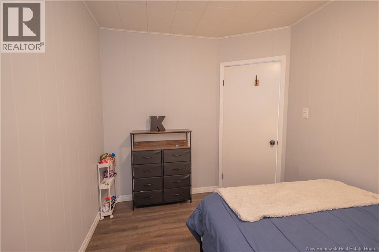
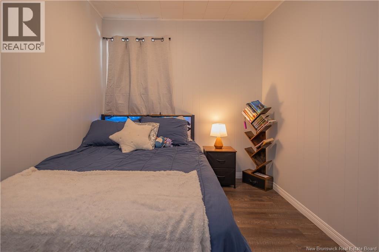
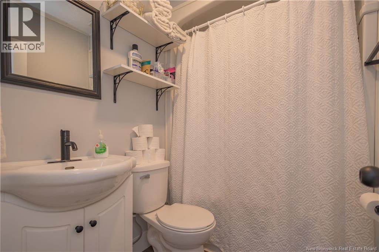
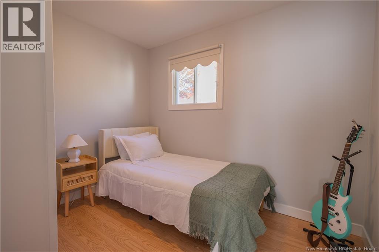
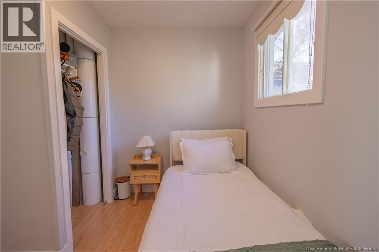
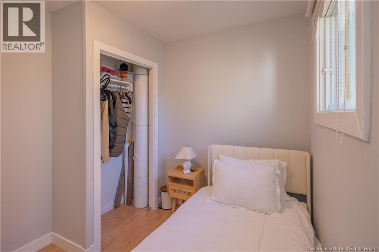
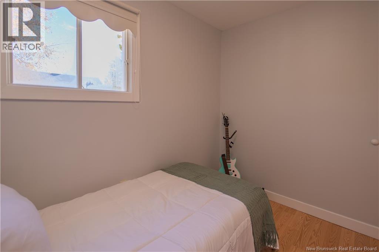
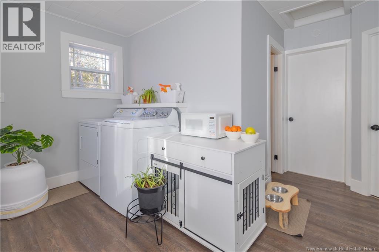
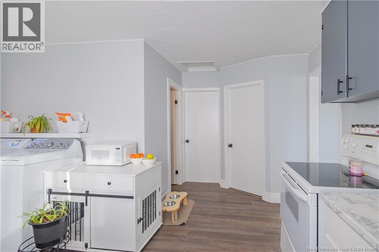
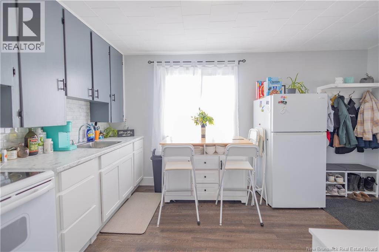
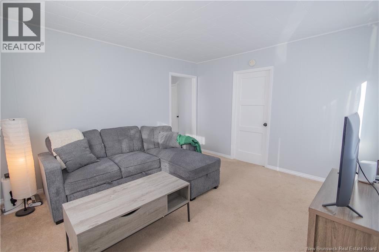
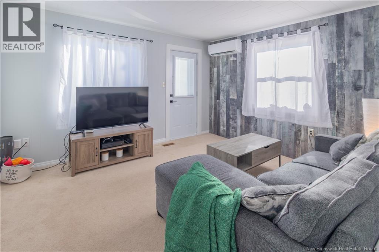
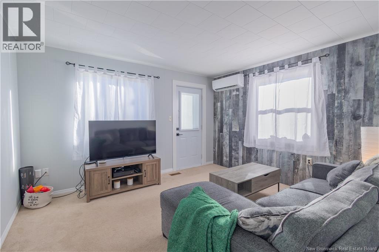
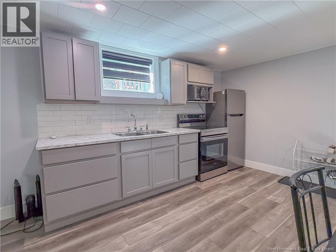
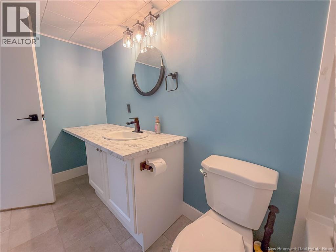
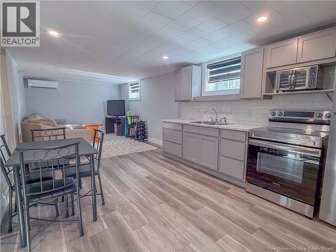
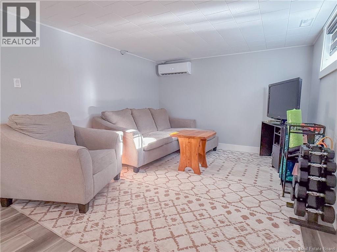
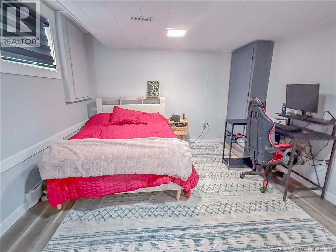
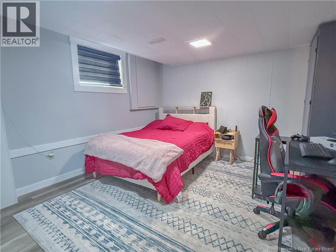
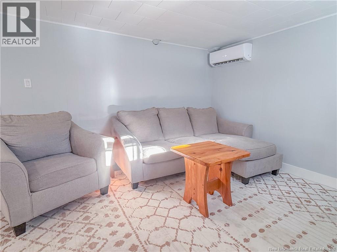
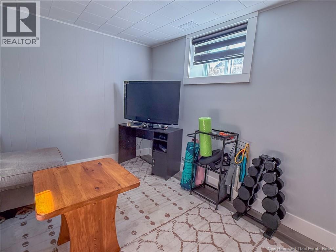
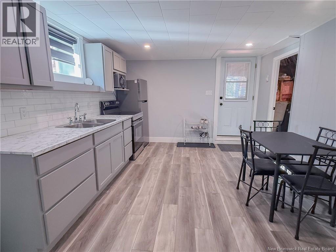
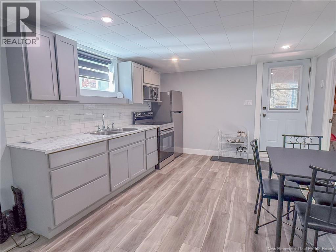
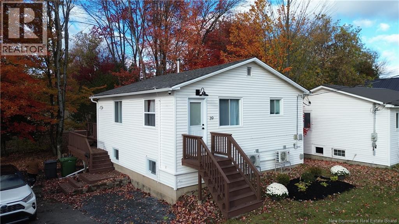
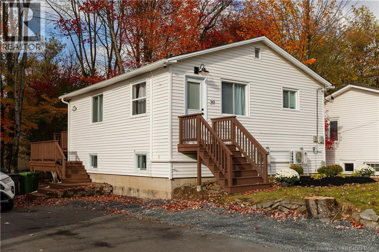
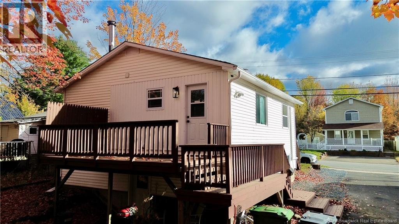
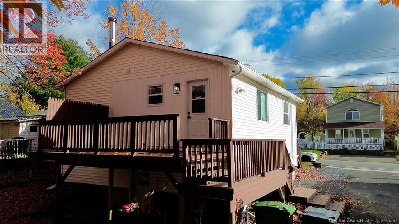
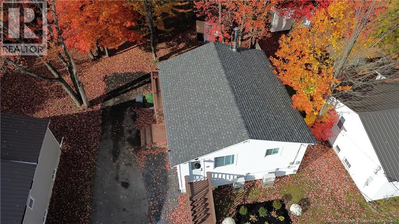
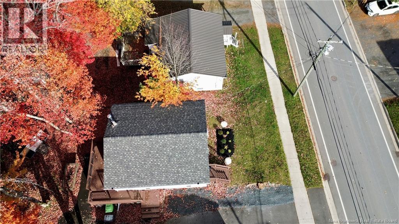
Welcome to 39 Murray Avenue! This versatile property offers a comfortable 3-bedroom main living area plus a separate-entry, 1-bedroom lower-level suite with its own kitchen, living room and bathroomideal for extended family or potential rental income to help offset ownership costs. Enjoy the convenience of two heat pumps, newly installed electric baseboard heating and the removal of the former oil tank. Recent improvements include new roof shingles, refreshed exterior paint, stained decks, updated interior and exterior lighting, new exterior house numbers, landscaping with a new garden bed, added driveway gravel and numerous repairs and updates following the previous home inspection. Set on a generous lot with ample parking, this home is conveniently located near Northside shops, schools, parks and transit, with easy access to downtown Fredericton and uptown amenities. A flexible opportunity for homeowners and investors alike! Seller is a licensed REALTOR ® (id:44840)
Open House
This property has open houses!
4:00 pm
Ends at:6:00 pm
2:00 pm
Ends at:4:00 pm
Property Details
| MLS® Number | NB149903 |
| Property Type | Single Family |
| Equipment Type | Water Heater |
| Features | Balcony/deck/patio |
| Rental Equipment Type | Water Heater |
| Structure | Shed |
Building
| Bathroom Total | 2 |
| Bedrooms Above Ground | 3 |
| Bedrooms Below Ground | 1 |
| Bedrooms Total | 4 |
| Architectural Style | Raised Bungalow, 2 Level |
| Basement Type | Full |
| Constructed Date | 1951 |
| Construction Style Attachment | Detached |
| Cooling Type | Heat Pump |
| Exterior Finish | Vinyl |
| Flooring Type | Carpeted, Laminate, Vinyl |
| Foundation Type | Concrete |
| Heating Type | Baseboard Heaters, Heat Pump |
| Stories Total | 1 |
| Size Interior | 1372 Sqft |
| Total Finished Area | 1372 Sqft |
| Type | House |
| Utility Water | Municipal Water |
Land
| Access Type | Year-round Access, Public Road |
| Acreage | No |
| Sewer | Municipal Sewage System |
| Size Irregular | 465 |
| Size Total | 465 M2 |
| Size Total Text | 465 M2 |
Rooms
| Level | Type | Length | Width | Dimensions |
|---|---|---|---|---|
| Basement | Bedroom | 11'0'' x 12'11'' | ||
| Basement | Bath (# Pieces 1-6) | 11'0'' x 5'0'' | ||
| Basement | Utility Room | 11'0'' x 5'5'' | ||
| Basement | Living Room | 11'1'' x 12'6'' | ||
| Basement | Dining Room | 5'7'' x 13'4'' | ||
| Basement | Kitchen | 5'2'' x 13'4'' | ||
| Main Level | Living Room | 13'0'' x 12'1'' | ||
| Main Level | Bedroom | 10'7'' x 8'5'' | ||
| Main Level | Bedroom | 10'7'' x 8'1'' | ||
| Main Level | Bedroom | 8'1'' x 9'10'' | ||
| Main Level | Bath (# Pieces 1-6) | 5'0'' x 6'10'' | ||
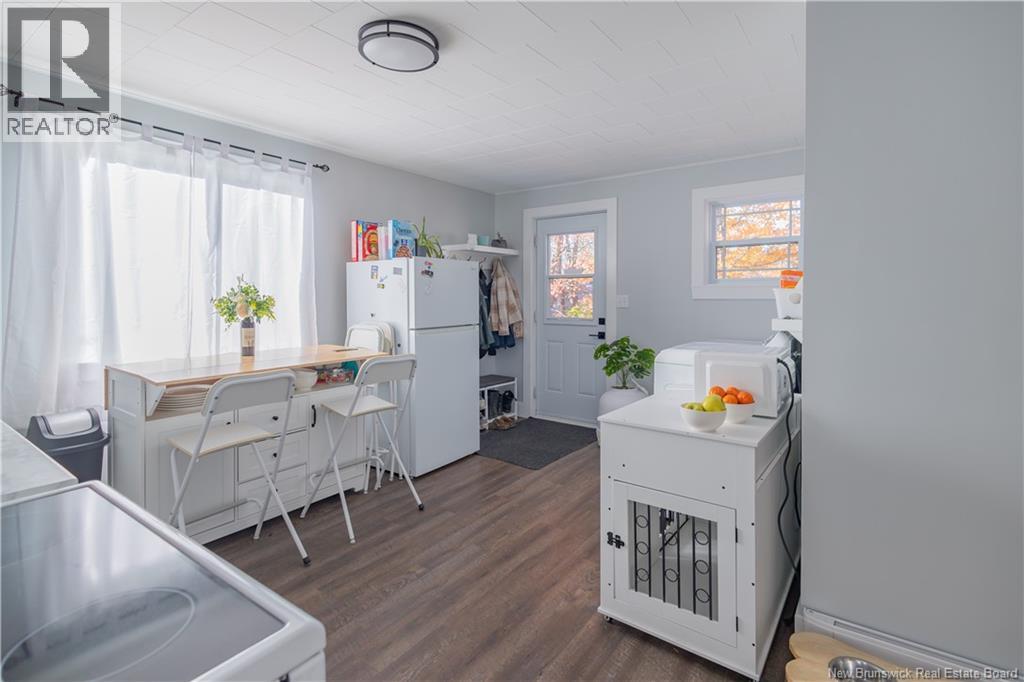
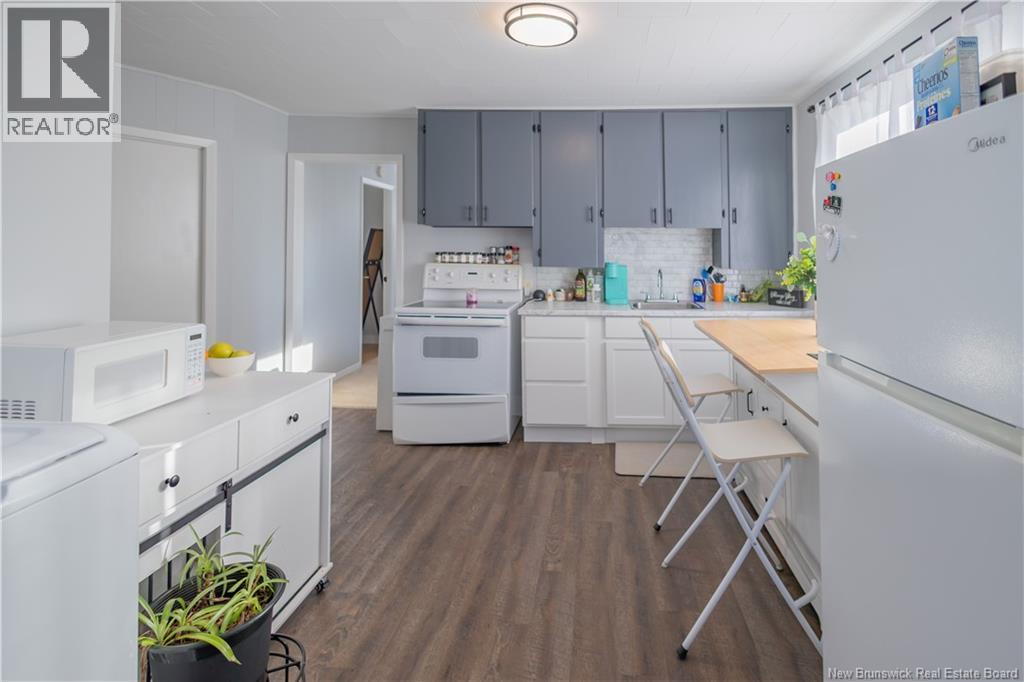
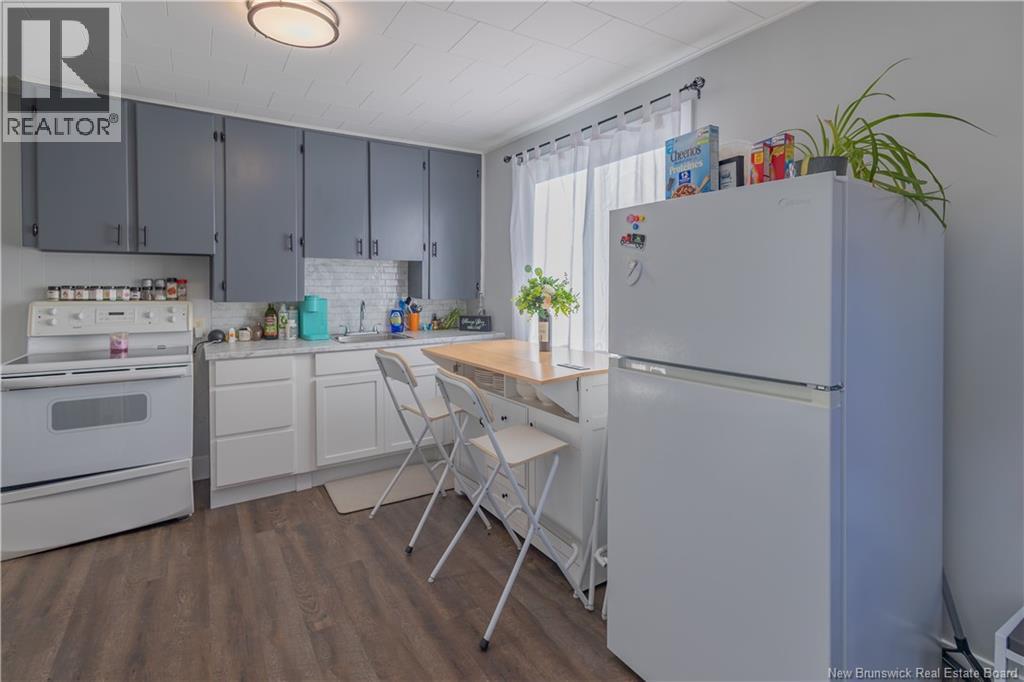
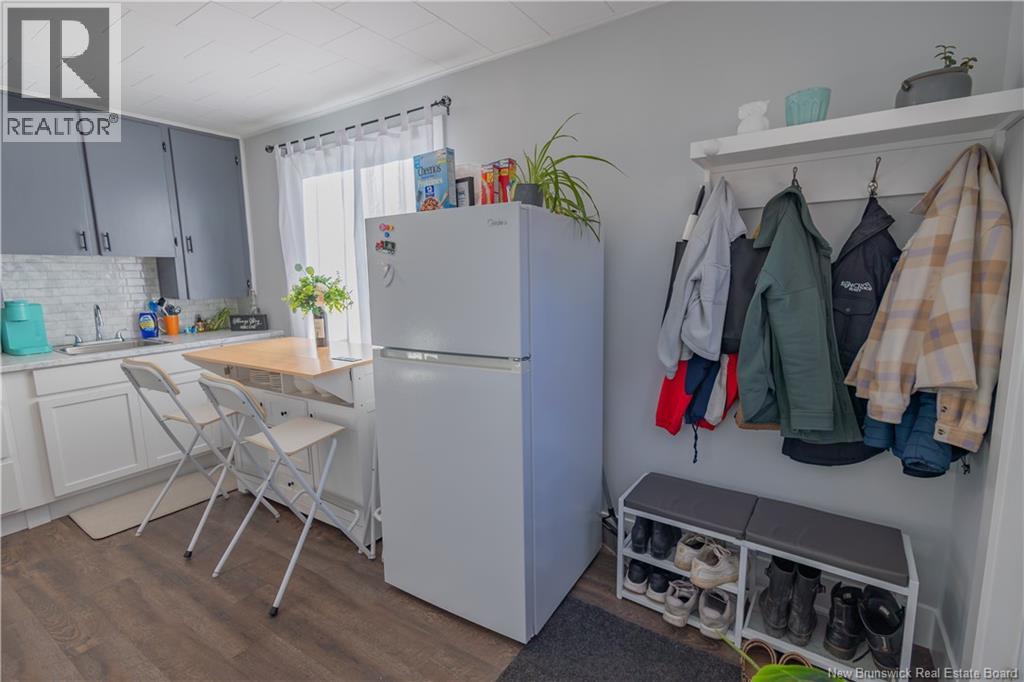
| Main Level | Kitchen | 15'6'' x 14'7'' |
https://www.realtor.ca/real-estate/30443110/39-murray-avenue-devon
Interested?
Contact us for more information

Amy Hachey
Salesperson
https://www.youtube.com/embed/S8M8Oa1Gel8

2b-288 Union Street
Fredericton, New Brunswick E3A 1E5
(506) 455-1980
https://www.therightchoicerealty.ca/

The trademarks REALTOR®, REALTORS®, and the REALTOR® logo are controlled by The Canadian Real Estate Association (CREA) and identify real estate professionals who are members of CREA. The trademarks MLS®, Multiple Listing Service® and the associated logos are owned by The Canadian Real Estate Association (CREA) and identify the quality of services provided by real estate professionals who are members of CREA. The trademark DDF® is owned by The Canadian Real Estate Association (CREA) and identifies CREA's Data Distribution Facility (DDF®)
Saint John Real Estate Board Inc
The Right Choice Realty
October 26 2026 03:26:47
