

1664 Main Street Moncton, New Brunswick E1E 1G6

$249,900
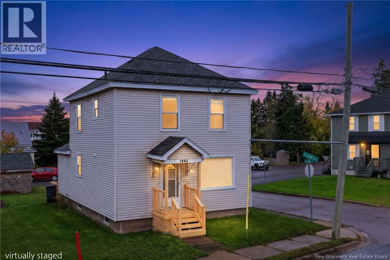
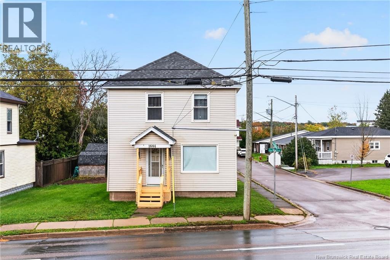
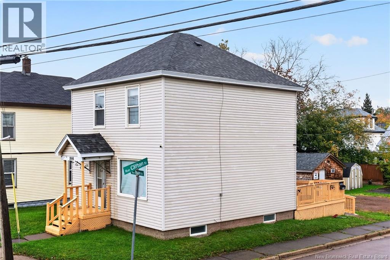
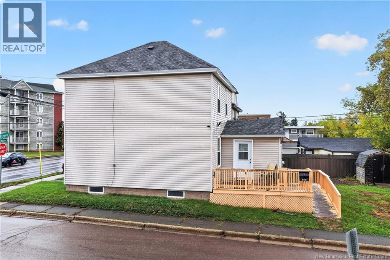
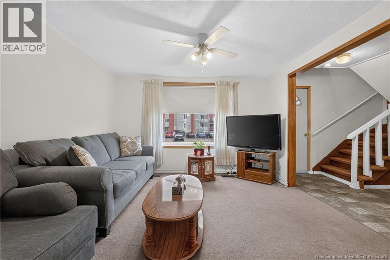
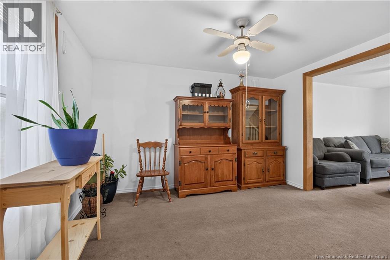
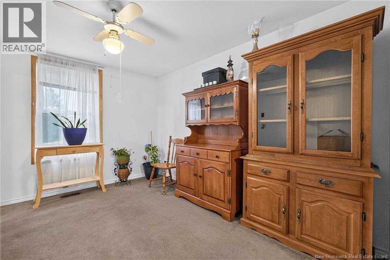
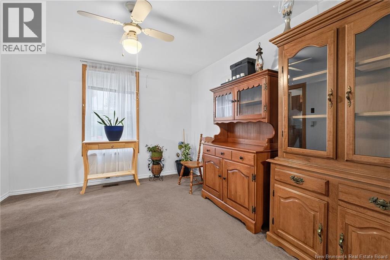
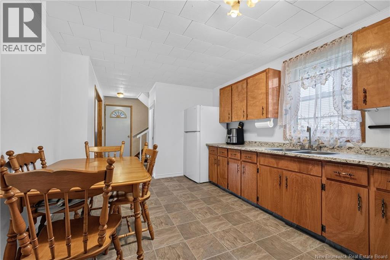
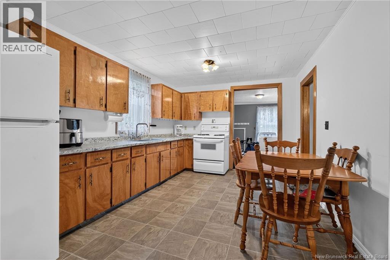
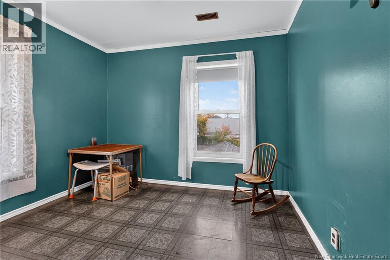
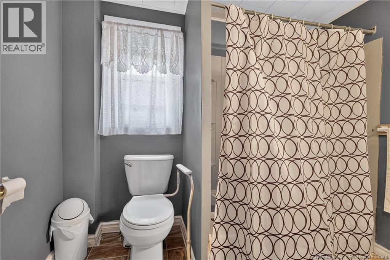
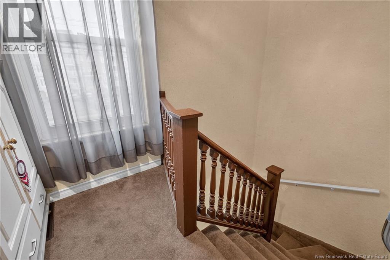
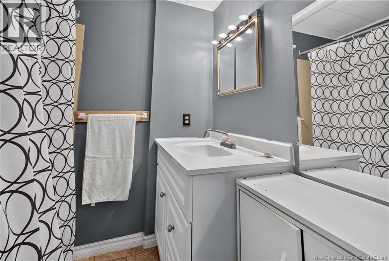
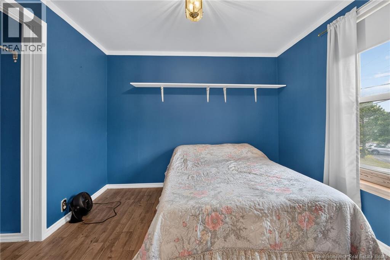
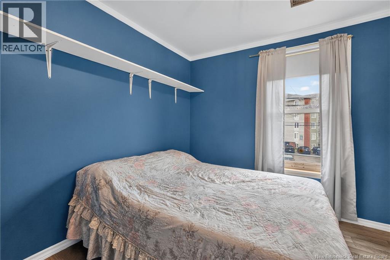
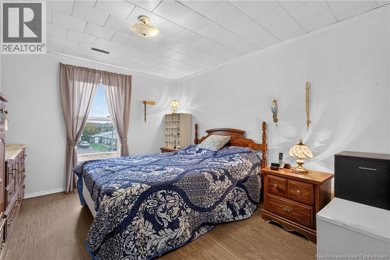
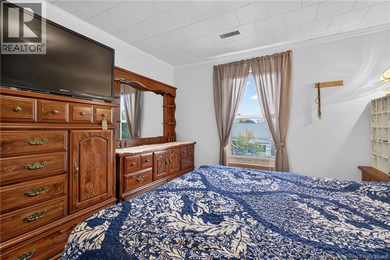
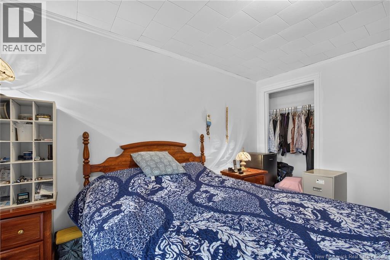
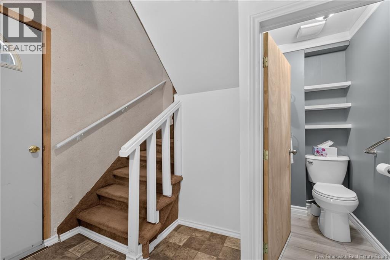
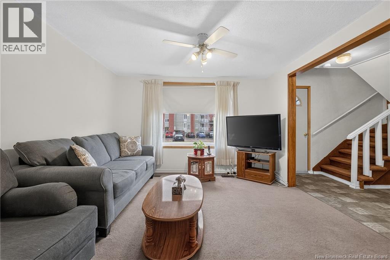
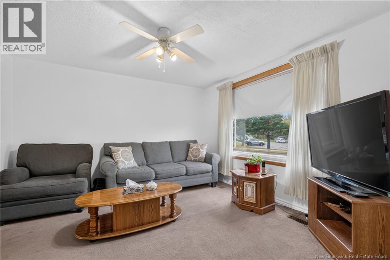
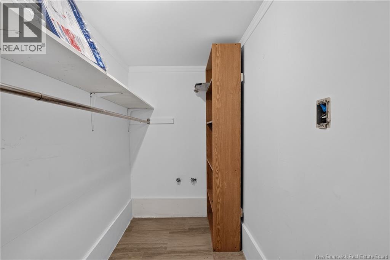
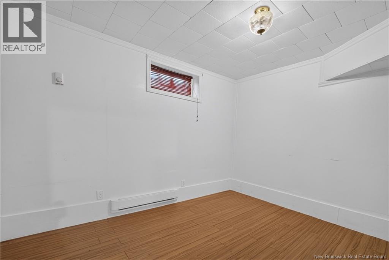
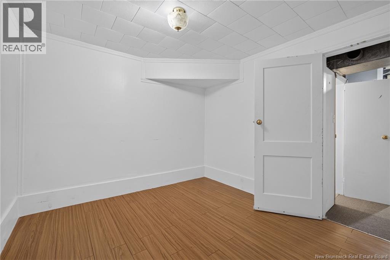
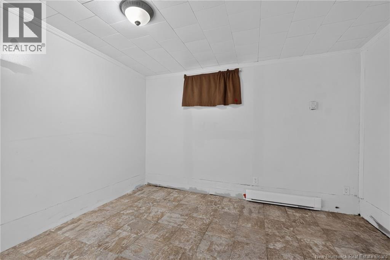
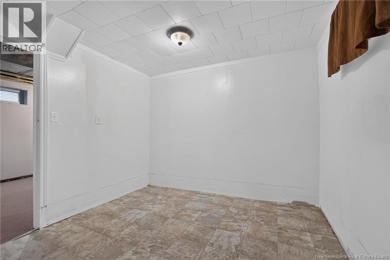
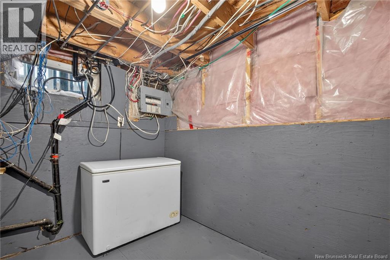
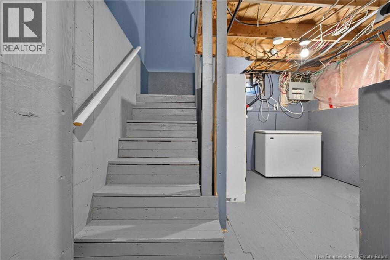
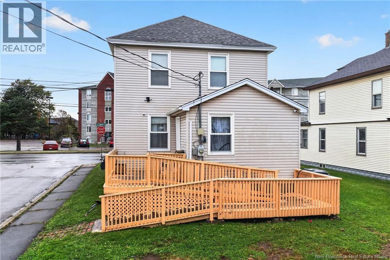
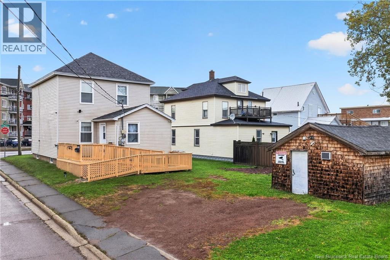
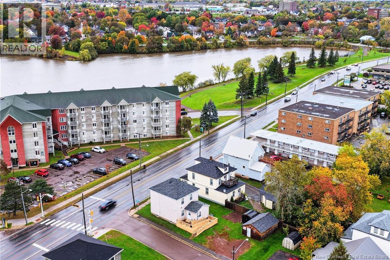
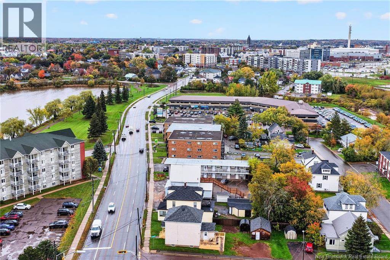
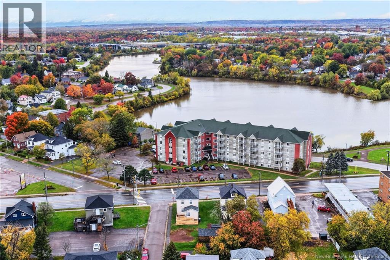
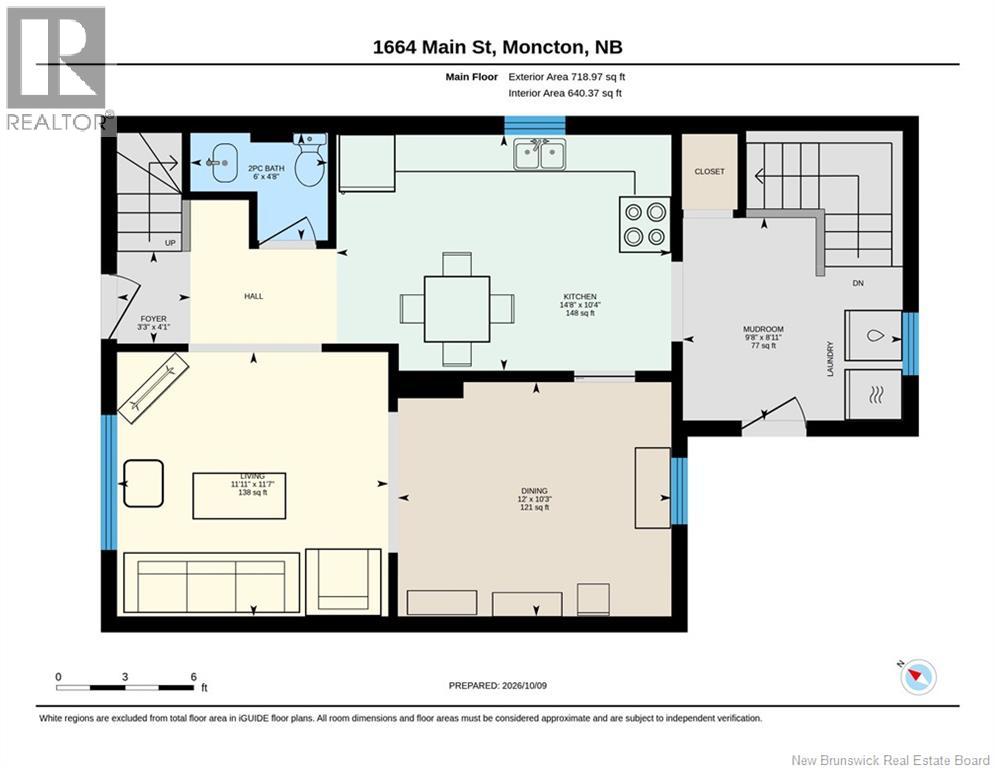
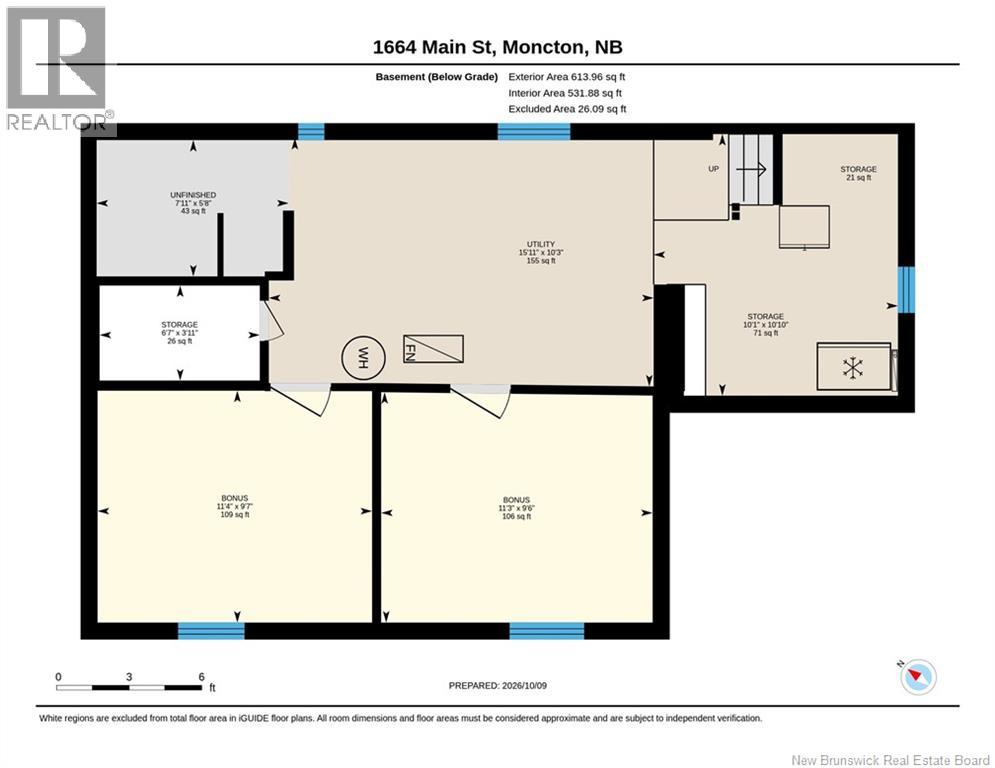
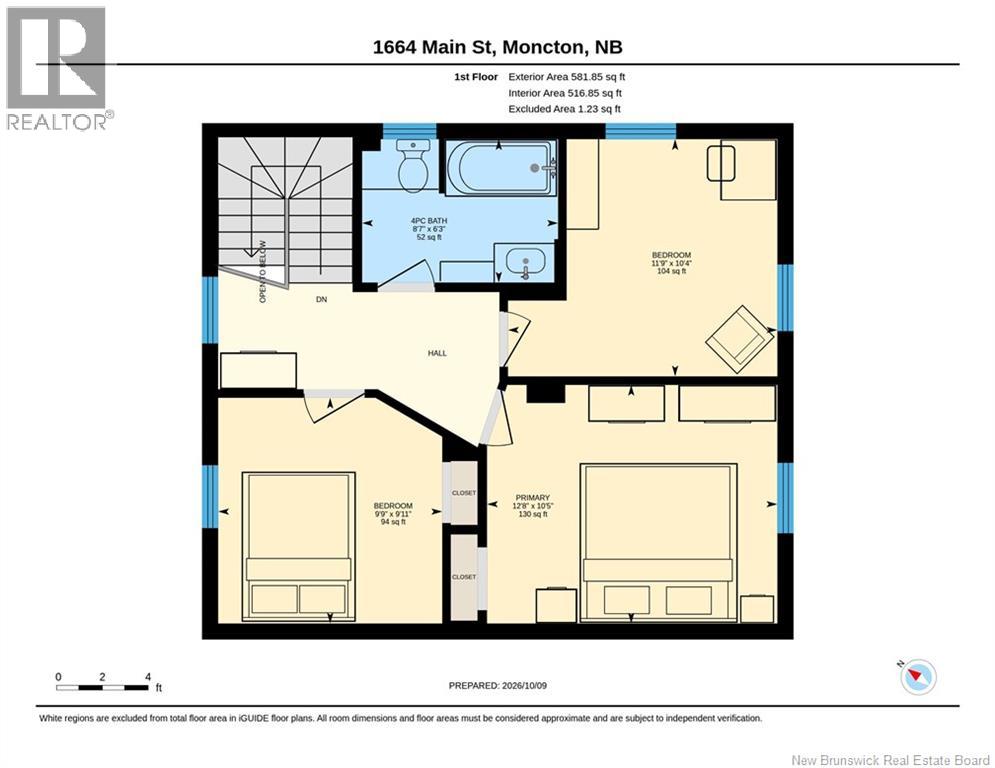
Welcome to 1664 Main Street! Situated on a desirable corner lot in a fantastic central location, this versatile property offers an excellent combination of space, functionality, convenience, and potential! Zoned R2U, this property presents exciting possibilities for homeowners and investors alike. Location is everything, and this property delivers! Enjoy convenient access to amenities, including grocery stores, restaurants, schools, hospitals, healthcare services, and everyday essentials. This location offers the convenience of city living while keeping everything you need within easy reach. Its location also adds to its appeal for those seeking an accessible lifestyle or an investment property in a well-connected area. Inside, the home features 3 bedrooms upstairs, 2 additional non-conforming bedrooms in the basement, and 2.5 bathrooms, including a main-floor half bath, a full bathroom upstairs, and another full bathroom in the basement. Numerous improvements add to the property's appeal, including updated insulation, rewiring, and an added porch. An exterior wheelchair-accessible ramp provides added convenience. The approximately 75% finished basement offers additional living space and flexibility to accommodate a variety of needs, while a sump pump provides a practical feature. Outside, you'll find a former garage with cedar shingles that has been converted into a spacious, insulated shed, complete with its own separate electrical panel. A second shed provides even more storage space for tools, equipment, or hobbies. With its prime location, corner-lot setting, R2U zoning, generous living space, and numerous improvements, 1664 Main Street offers exceptional versatility and opportunity! Whether you're searching for your next home or exploring investment possibilities, this property is well worth a closer look. Don't miss your opportunity to explore everything this property has to offer. Book your private showing today! (id:44840)
Property Details
| MLS® Number | NB149407 |
| Property Type | Single Family |
| Equipment Type | Furnace |
| Features | Wheelchair Access |
| Rental Equipment Type | Furnace |
Building
| Bathroom Total | 3 |
| Bedrooms Above Ground | 3 |
| Bedrooms Total | 3 |
| Construction Style Attachment | Detached |
| Exterior Finish | Vinyl |
| Flooring Type | Other |
| Foundation Type | Concrete |
| Half Bath Total | 1 |
| Heating Fuel | Electric |
| Heating Type | Baseboard Heaters, Forced Air |
| Stories Total | 2 |
| Size Interior | 1788 Sqft |
| Total Finished Area | 1788 Sqft |
| Type | House |
| Utility Water | Municipal Water |
Land
| Acreage | No |
| Sewer | Municipal Sewage System |
| Size Irregular | 441 |
| Size Total | 441 M2 |
| Size Total Text | 441 M2 |
Rooms
| Level | Type | Length | Width | Dimensions |
|---|---|---|---|---|
| Second Level | Primary Bedroom | 10'5'' x 12'8'' | ||
| Second Level | Bedroom | 9'11'' x 9'9'' | ||
| Second Level | Bedroom | 10'4'' x 11'9'' | ||
| Second Level | 4pc Bathroom | 6'3'' x 8'7'' | ||
| Basement | Utility Room | 10'3'' x 15'11'' | ||
| Basement | Storage | 10'10'' x 10'1'' | ||
| Basement | Storage | 3'11'' x 6'7'' | ||
| Basement | Bedroom | 9'6'' x 11'3'' | ||
| Basement | Bedroom | 9'7'' x 11'4'' | ||
| Main Level | Mud Room | 8'11'' x 9'8'' | ||
| Main Level | Living Room | 11'7'' x 11'11'' | ||
| Main Level | Kitchen | 10'4'' x 14'8'' | ||
| Main Level | Foyer | 4'1'' x 3'3'' | ||
| Main Level | Dining Room | 10'3'' x 12'0'' | ||
| Main Level | 2pc Bathroom | 4'8'' x 6'0'' |
https://www.realtor.ca/real-estate/30385763/1664-main-street-moncton
Interested?
Contact us for more information

Matthew Mccormick
Salesperson

Moncton Region Office
Moncton, New Brunswick E3B 2M5
(506) 461-7913

The trademarks REALTOR®, REALTORS®, and the REALTOR® logo are controlled by The Canadian Real Estate Association (CREA) and identify real estate professionals who are members of CREA. The trademarks MLS®, Multiple Listing Service® and the associated logos are owned by The Canadian Real Estate Association (CREA) and identify the quality of services provided by real estate professionals who are members of CREA. The trademark DDF® is owned by The Canadian Real Estate Association (CREA) and identifies CREA's Data Distribution Facility (DDF®)
Saint John Real Estate Board Inc
Exp Realty
October 09 2026 03:54:54
