

272 Hughes Street Devon, New Brunswick E3A 2W3

$299,000
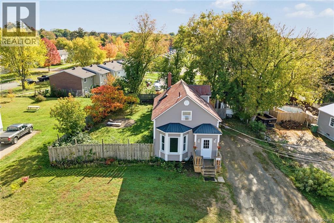
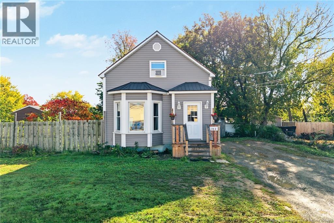
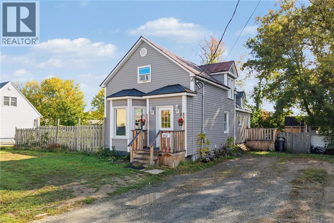
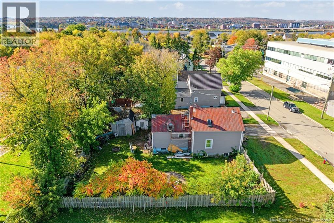
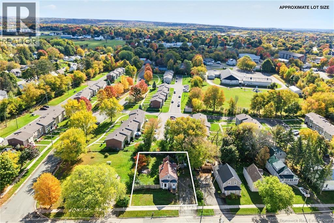
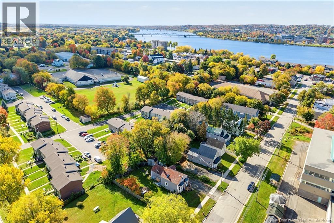
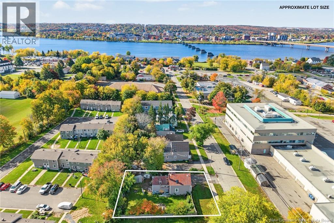
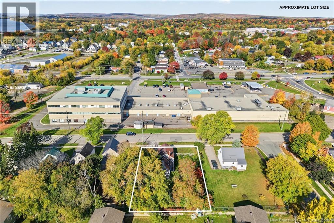
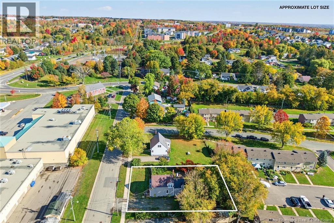
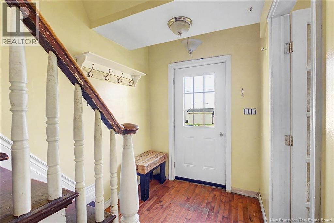
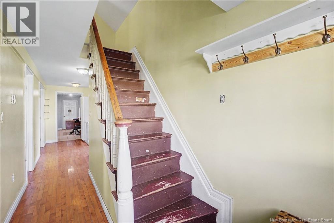
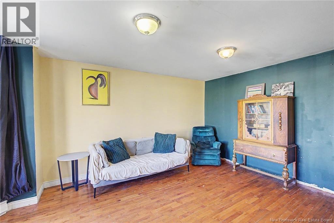
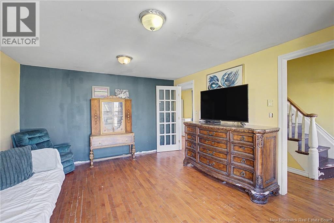
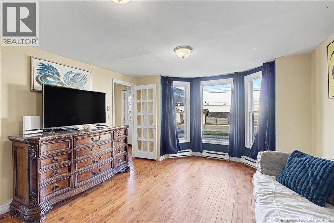
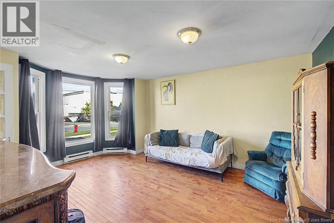
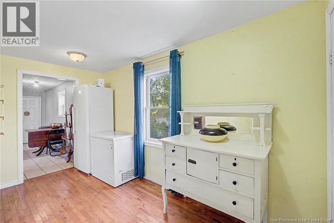
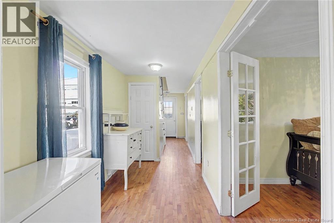
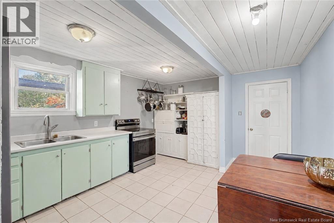
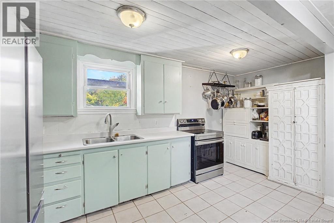
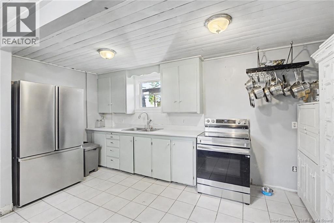
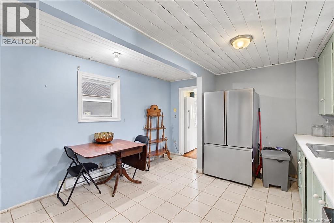
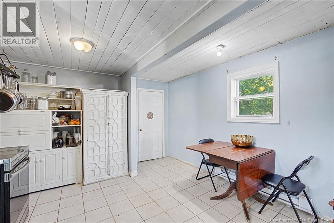
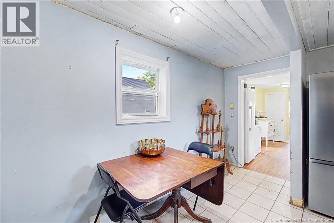
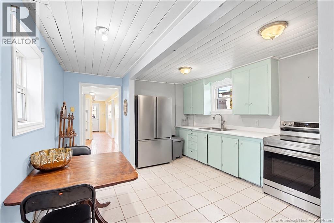
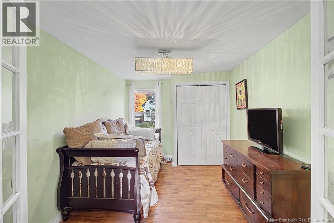
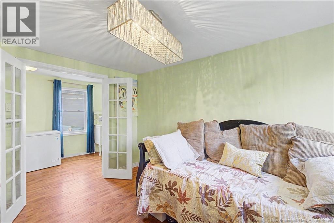
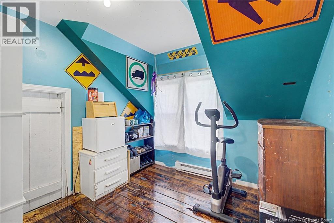
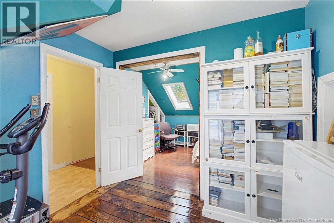
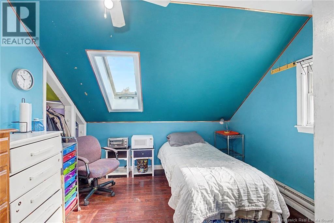
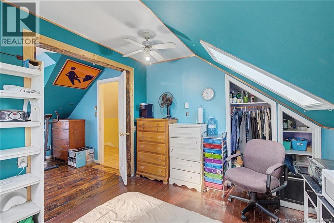
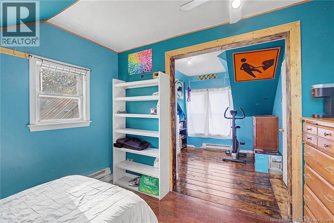
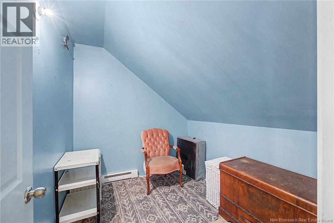
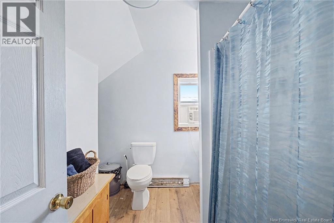
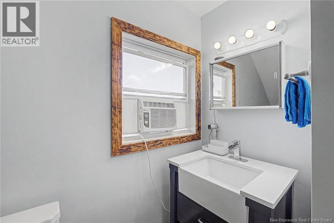
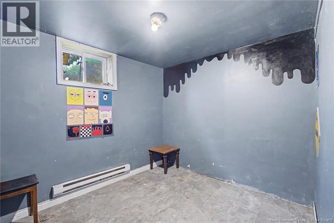
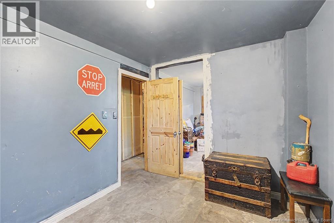
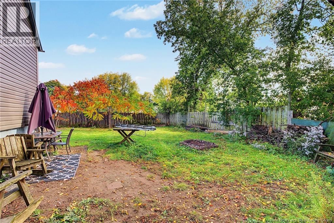
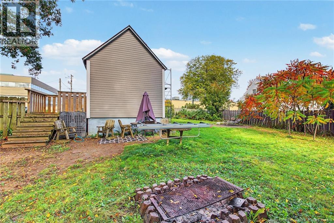
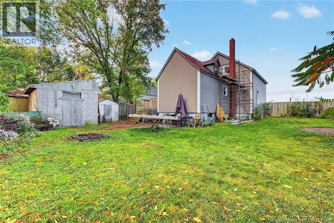
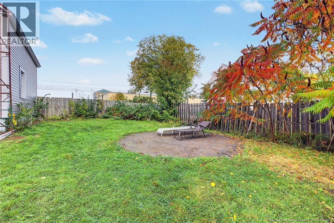
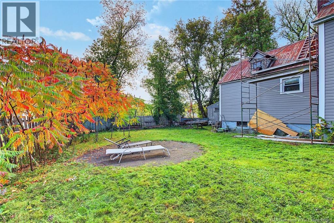
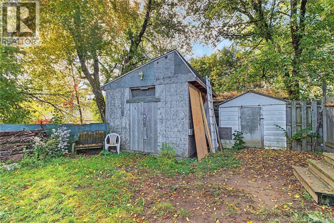
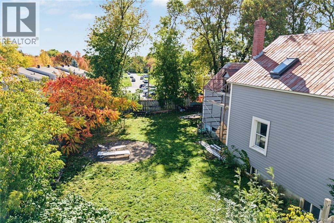
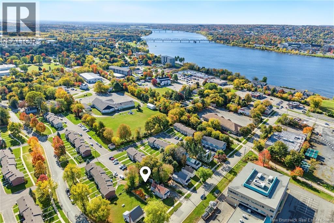
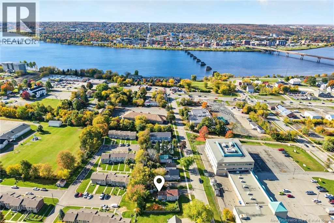
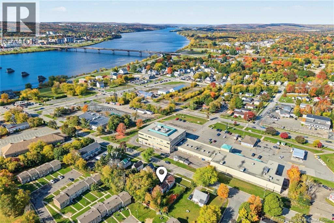
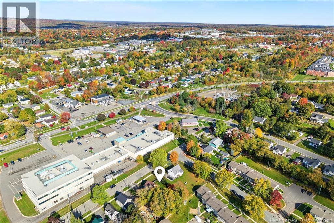
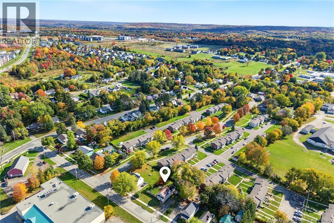
This two-storey home in Frederictons South Devon neighbourhood offers 2+ bedrooms, one bathroom and a flexible layout. The main floor includes a kitchen, separate dining area, living room and bedroom. Upstairs, youll find the primary bedroom, bathroom and additional space, with potential to divide an upstairs room to suit your needs. The basement has its own exterior exit and includes one insulated room, along with utility and storage space. The siding was replaced approximately three years ago. Located with convenient access to schools, northside shopping and recreation, 272 Hughes Street keeps everyday amenities within easy reach. Devon Middle School, Leo Hayes High School and Willie ORee Place are in the surrounding area, while grocery stores and shopping on Main Street and Two Nations Crossing are a short drive away. Enjoy access to Frederictons walking and cycling trail network, with downtown shops, restaurants and amenities across the river. (id:44840)
Property Details
| MLS® Number | NB149430 |
| Property Type | Single Family |
| Amenities Near By | Hospital, Public Transit, Shopping |
| Features | Balcony/deck/patio |
| Structure | Shed |
Building
| Bathroom Total | 1 |
| Bedrooms Above Ground | 2 |
| Bedrooms Total | 2 |
| Construction Style Attachment | Detached |
| Exterior Finish | Vinyl |
| Flooring Type | Ceramic, Hardwood, Wood |
| Foundation Type | Block, Concrete |
| Heating Fuel | Electric |
| Heating Type | Baseboard Heaters |
| Stories Total | 2 |
| Size Interior | 1521 Sqft |
| Total Finished Area | 1521 Sqft |
| Type | House |
| Utility Water | Municipal Water |
Land
| Access Type | Year-round Access, Public Road |
| Acreage | No |
| Fence Type | Fully Fenced |
| Land Amenities | Hospital, Public Transit, Shopping |
| Sewer | Municipal Sewage System |
| Size Irregular | 869 |
| Size Total | 869 M2 |
| Size Total Text | 869 M2 |
Rooms
| Level | Type | Length | Width | Dimensions |
|---|---|---|---|---|
| Second Level | Attic | 11'10'' x 20'3'' | ||
| Second Level | Other | 9'1'' x 8'11'' | ||
| Second Level | Bath (# Pieces 1-6) | 8'5'' x 9'11'' | ||
| Second Level | Bonus Room | 6'10'' x 9'11'' | ||
| Second Level | Bedroom | 9'3'' x 10'1'' | ||
| Basement | Storage | 9'11'' x 24'5'' | ||
| Basement | Bonus Room | 9'3'' x 12'3'' | ||
| Basement | Bonus Room | 9'3'' x 11'6'' | ||
| Main Level | Kitchen | 6'7'' x 16'0'' | ||
| Main Level | Bedroom | 10'2'' x 8'11'' | ||
| Main Level | Living Room | 12'2'' x 12'9'' | ||
| Main Level | Other | 6'2'' x 12'7'' | ||
| Main Level | Foyer | 6'2'' x 4'3'' |
https://www.realtor.ca/real-estate/30385437/272-hughes-street-devon
Interested?
Contact us for more information

Tiffany Mcneill
Salesperson

90 Woodside Lane, Unit 101
Fredericton, New Brunswick E3C 2R9
(506) 459-3733
(506) 459-3732
www.kwfredericton.ca/

The trademarks REALTOR®, REALTORS®, and the REALTOR® logo are controlled by The Canadian Real Estate Association (CREA) and identify real estate professionals who are members of CREA. The trademarks MLS®, Multiple Listing Service® and the associated logos are owned by The Canadian Real Estate Association (CREA) and identify the quality of services provided by real estate professionals who are members of CREA. The trademark DDF® is owned by The Canadian Real Estate Association (CREA) and identifies CREA's Data Distribution Facility (DDF®)
Saint John Real Estate Board Inc
Keller Williams Capital Realty
October 09 2026 03:40:53
