

136-138 Crandall Street Moncton, New Brunswick E1C 4E3

$360,000
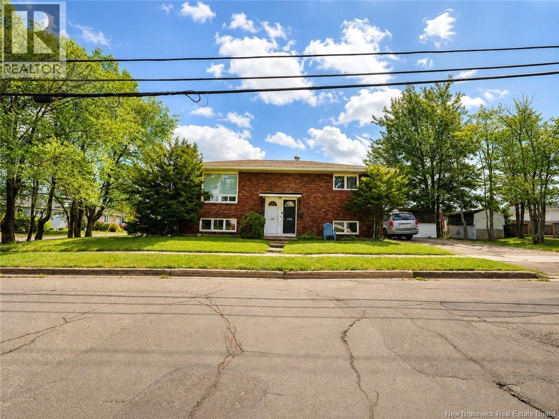
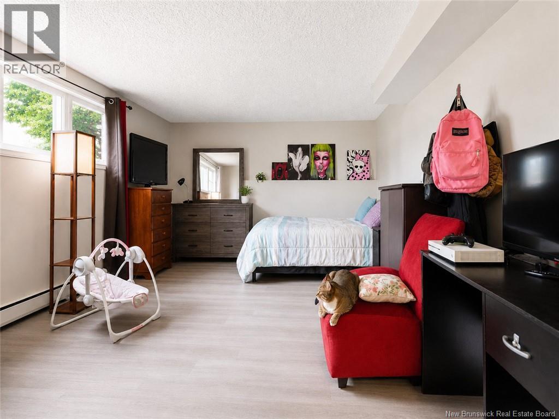
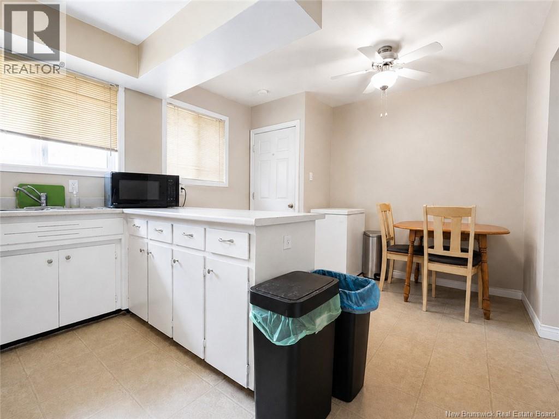
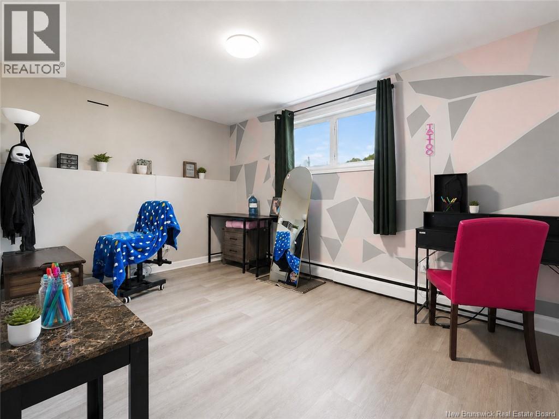
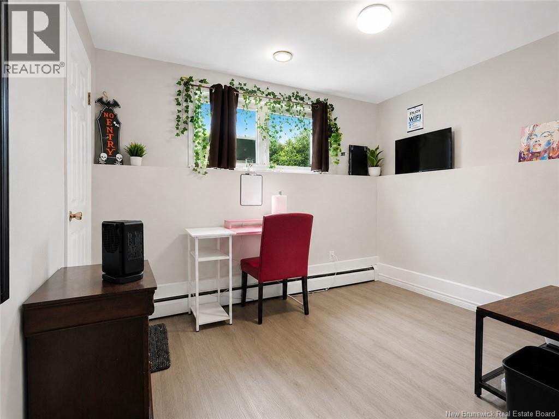
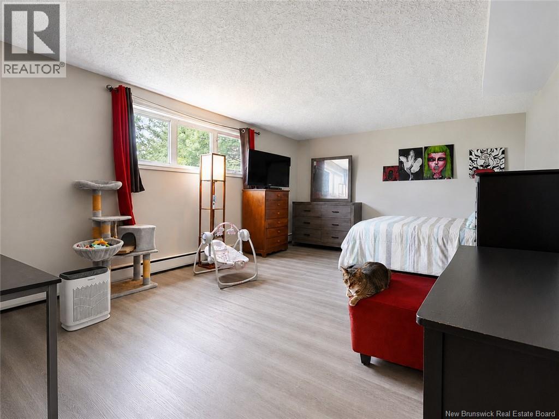
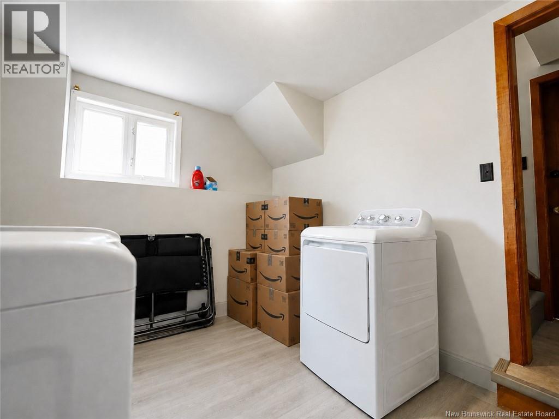
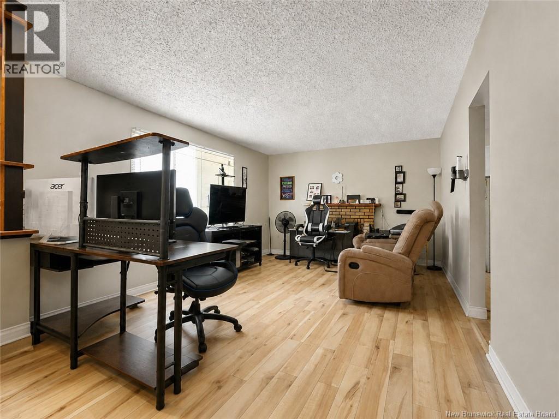
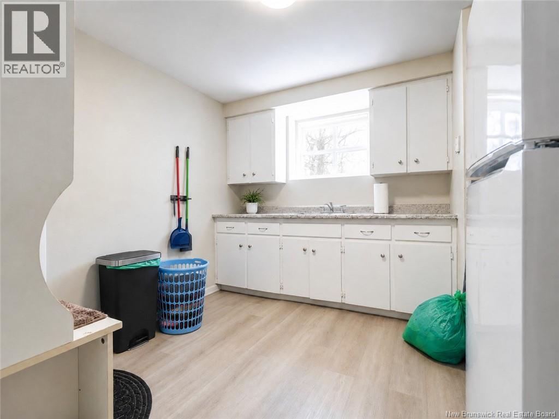
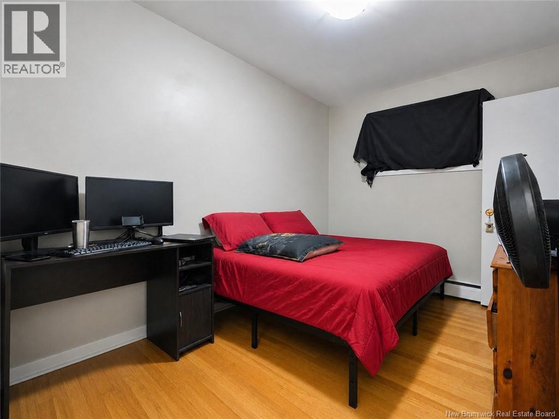
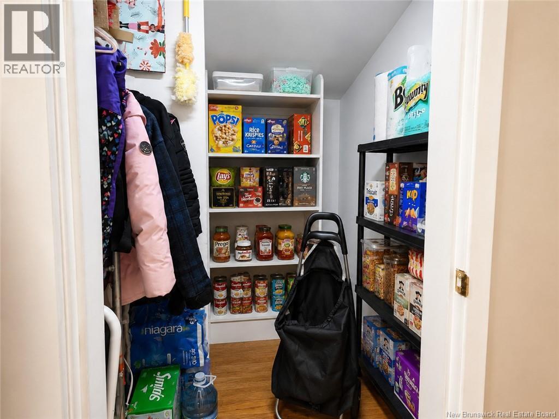
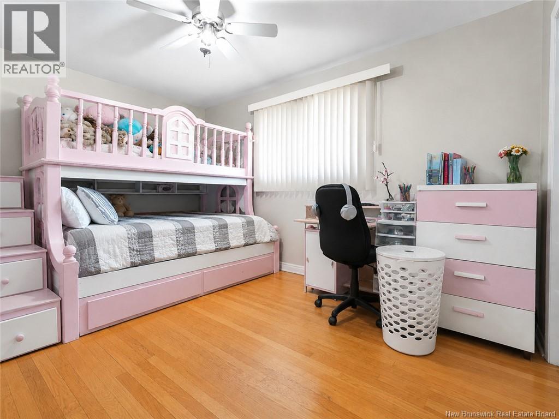
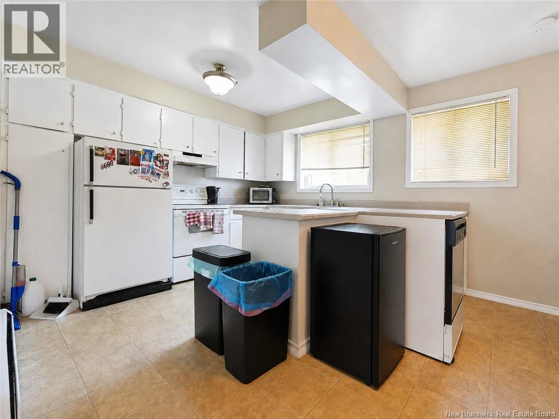
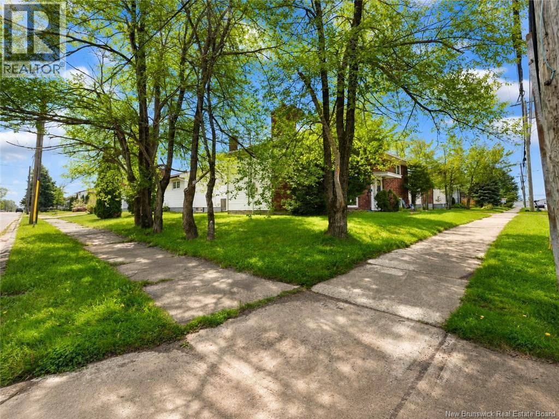
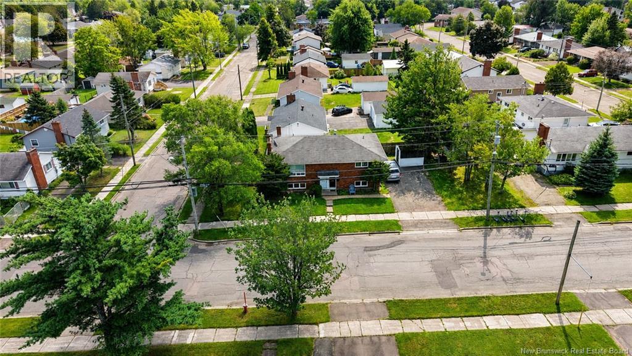
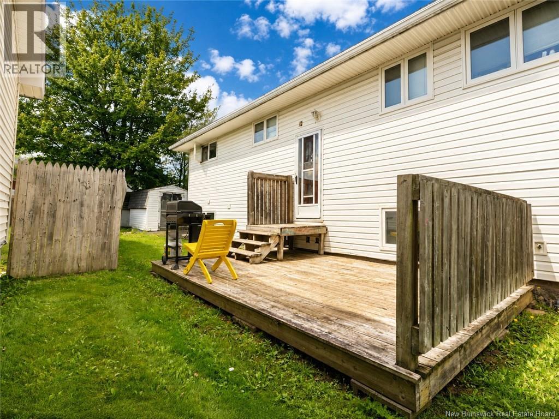
A solid brick up-and-down duplex on a quiet Birchmount street, set up the way buyers actually want it: two separate entrances, two power meters, and five bedrooms in total. The upper unit runs three bedrooms with a generous main living space and a layout that has held up well over the years. The lower unit was refreshed recently and offers two bedrooms with a comfortable, updated feel. Outside, a wide paved driveway handles several vehicles without anyone blocking anyone in, and the lot gives both units real yard space. Birchmount School is a short walk away, and Mountain Road amenities are minutes out. Occupy one side and let the other carry the mortgage, or run it as a straight two-door rental either path works here. Central Moncton location with steady tenant demand. (id:44840)
Property Details
| MLS® Number | NB146443 |
| Property Type | Single Family |
Building
| Bathroom Total | 2 |
| Bedrooms Above Ground | 3 |
| Bedrooms Below Ground | 2 |
| Bedrooms Total | 5 |
| Architectural Style | 2 Level |
| Construction Style Attachment | Up And Down |
| Exterior Finish | Brick, Vinyl |
| Flooring Type | Laminate, Vinyl |
| Foundation Type | Concrete |
| Heating Type | Baseboard Heaters, Hot Water |
| Size Interior | 2166 Sqft |
| Total Finished Area | 2166 Sqft |
| Type | Multi-family |
| Utility Water | Municipal Water |
Land
| Acreage | No |
| Sewer | Municipal Sewage System |
| Size Irregular | 492 |
| Size Total | 492 M2 |
| Size Total Text | 492 M2 |
Rooms
| Level | Type | Length | Width | Dimensions |
|---|---|---|---|---|
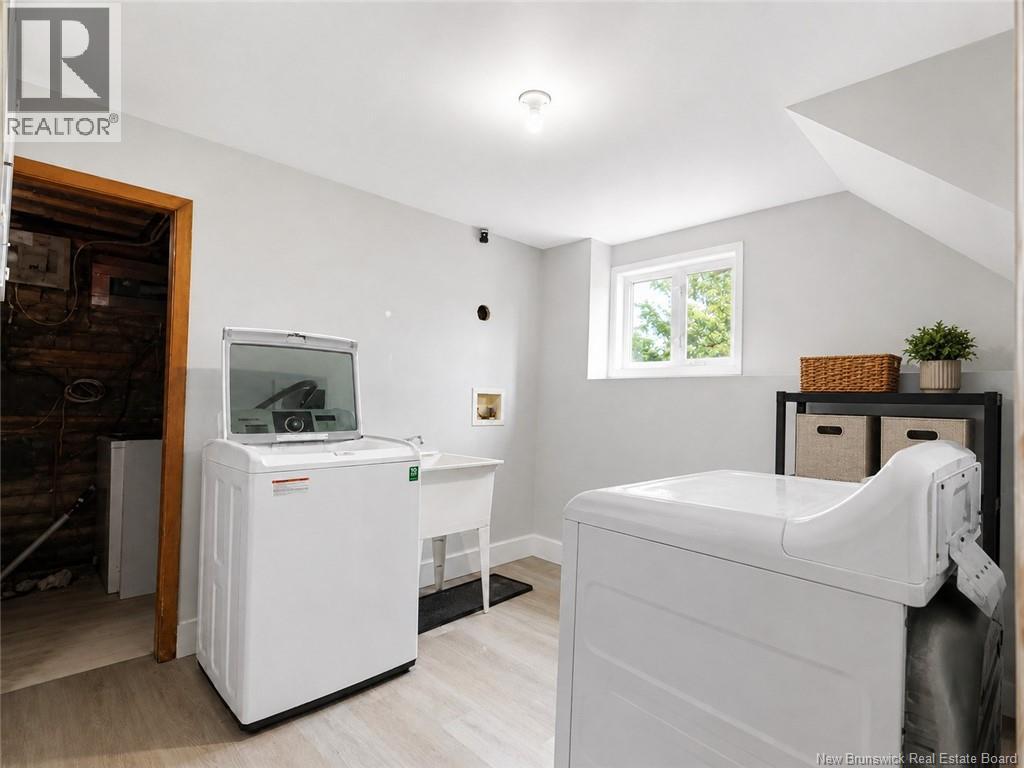
| Basement | Laundry Room | 9' x 11' | ||
| Basement | Living Room | 13' x 18' | ||
| Basement | Kitchen | 8' x 11' | ||
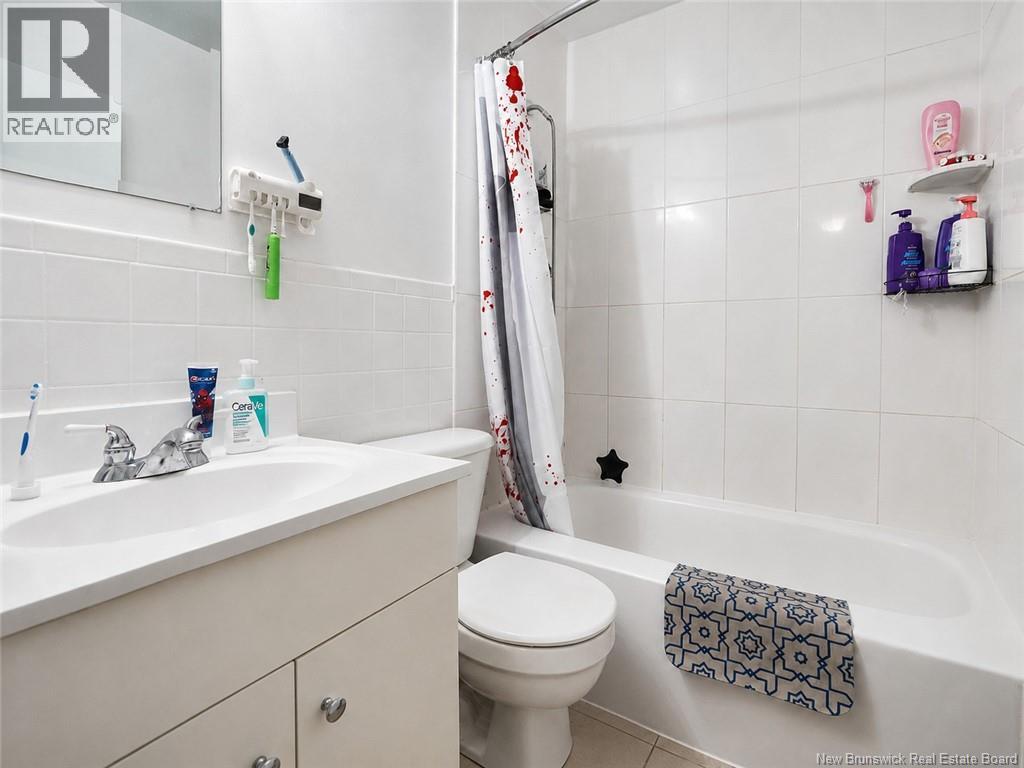
| Basement | 3pc Bathroom | 5' x 6' | ||
| Basement | Bedroom | 9' x 13' | ||
| Basement | Bedroom | 10' x 9' | ||
| Main Level | Kitchen | 12' x 14' | ||
| Main Level | Living Room | 12' x 16' | ||
| Main Level | 3pc Bathroom | 6' x 5' | ||
| Main Level | Bedroom | 9' x 14' | ||
| Main Level | Bedroom | 11' x 8'6'' | ||
| Main Level | Bedroom | 11' x 11' |
https://www.realtor.ca/real-estate/30209596/136-138-crandall-street-moncton
Interested?
Contact us for more information

Jean-Michel Bosse
Salesperson

260 Champlain St
Dieppe, New Brunswick E1A 1P3
(506) 382-3948
(506) 382-3946
www.exitmoncton.ca/
https://www.facebook.com/ExitMoncton/

The trademarks REALTOR®, REALTORS®, and the REALTOR® logo are controlled by The Canadian Real Estate Association (CREA) and identify real estate professionals who are members of CREA. The trademarks MLS®, Multiple Listing Service® and the associated logos are owned by The Canadian Real Estate Association (CREA) and identify the quality of services provided by real estate professionals who are members of CREA. The trademark DDF® is owned by The Canadian Real Estate Association (CREA) and identifies CREA's Data Distribution Facility (DDF®)
Saint John Real Estate Board Inc
Exit Realty Associates
August 28 2026 06:20:22
