

103 Lane 4 Harvey, New Brunswick E6K 3Z1

$589,000
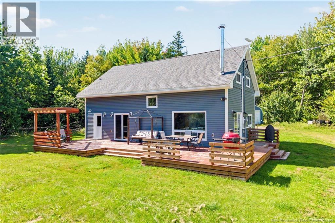
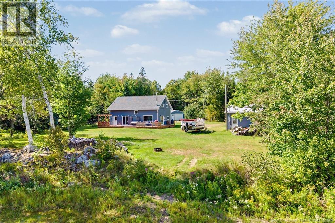
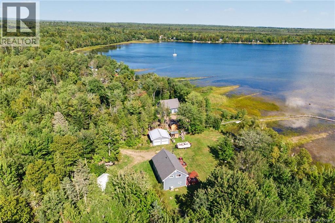
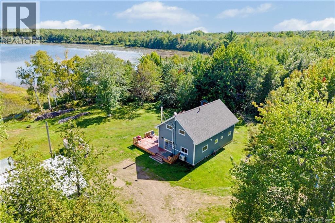
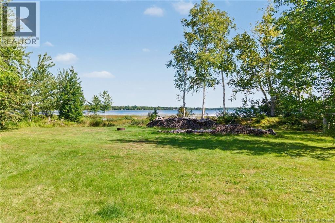
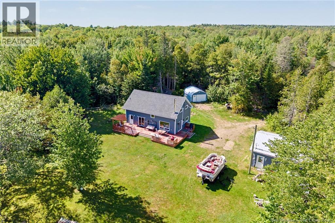
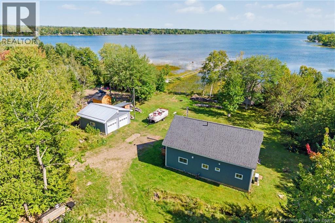
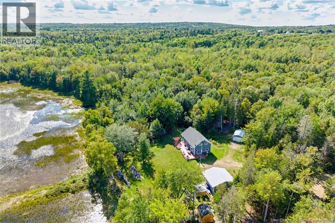
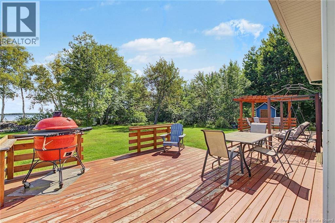
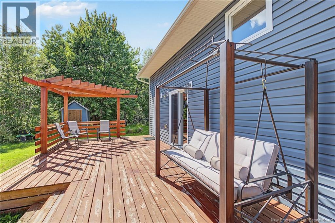
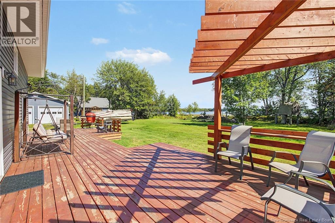
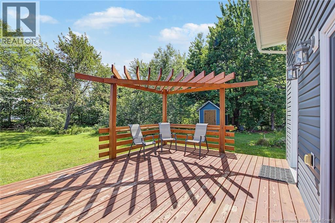
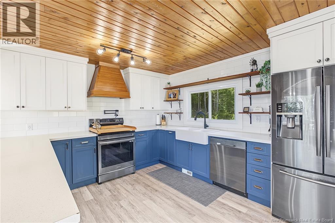
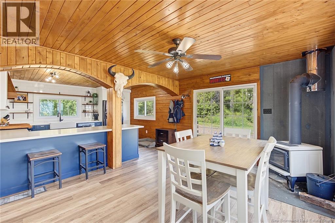
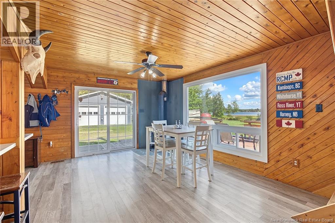
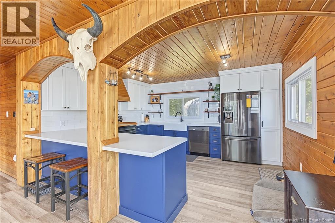
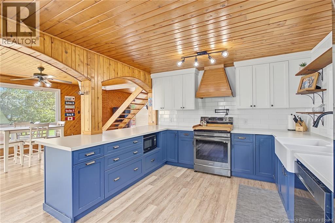
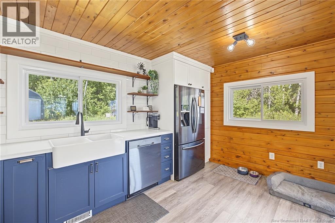
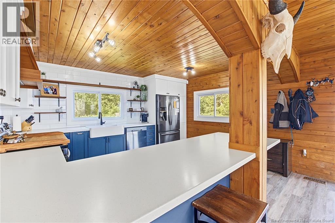
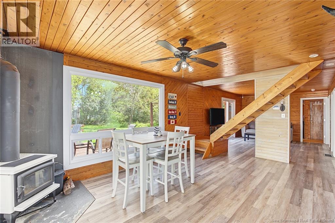
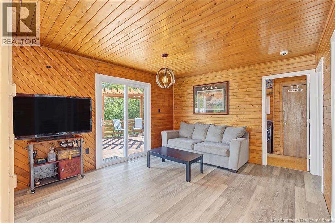
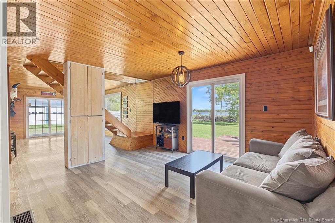
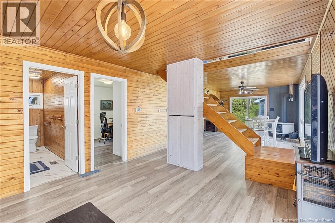
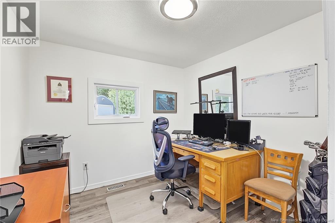
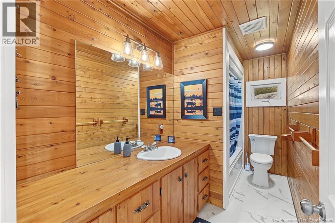
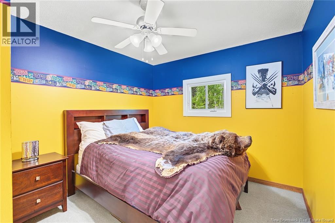
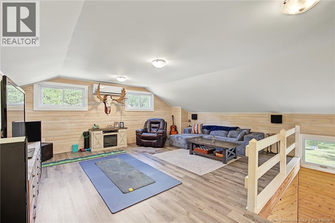
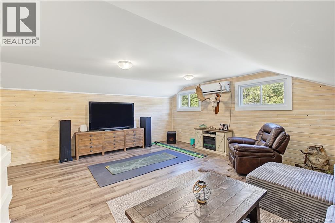
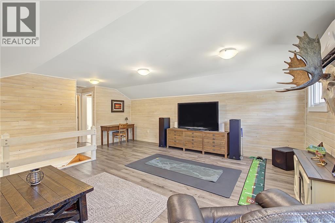
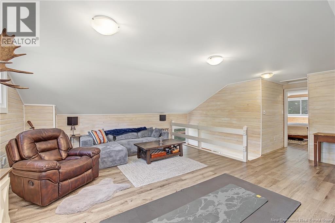
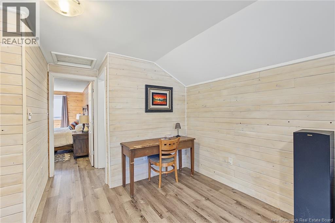
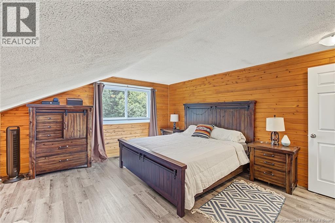
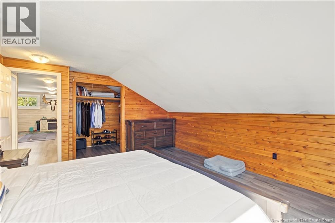
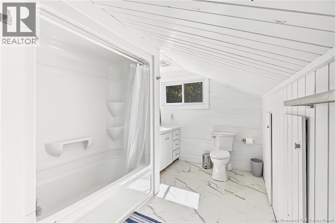
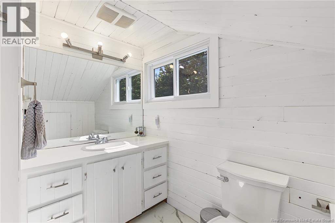
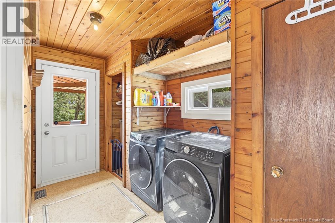
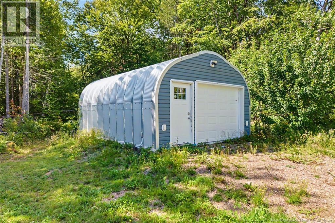
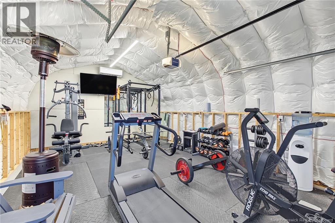
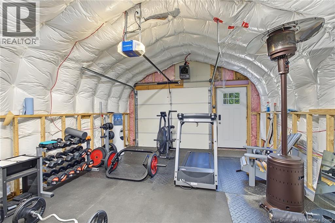
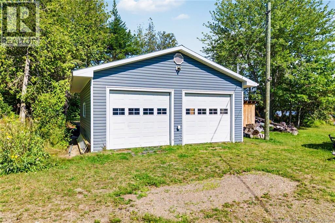
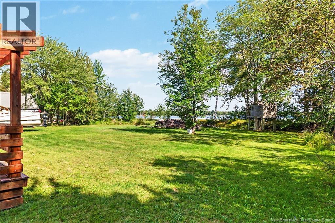
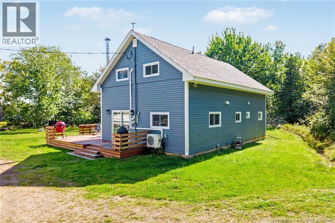
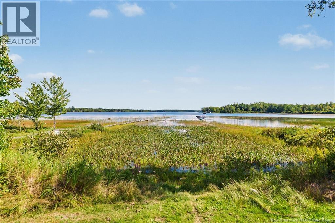
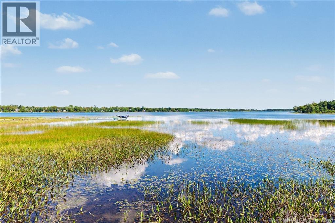
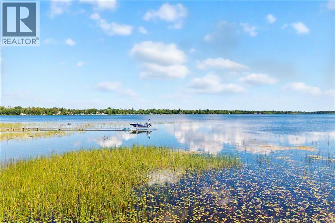
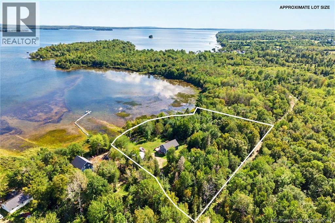
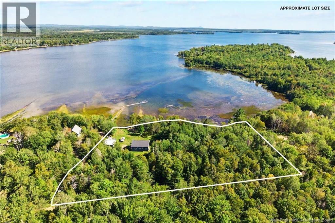
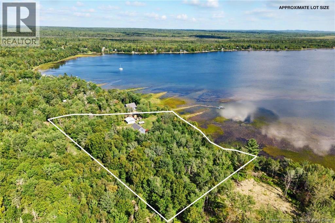
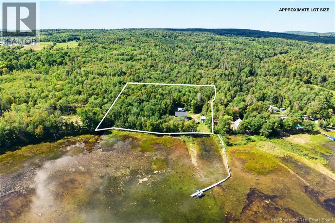
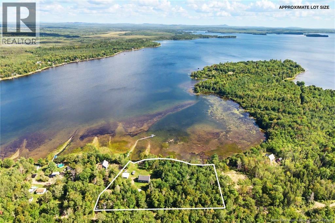
Set on 2.78 acres with coveted waterfront on beautiful Oromocto Lake, this recently renovated chalet-style home offers the perfect blend of privacy, comfort, and year-round lifestyle. Featuring 3 bedrooms and 2 bathrooms, the home is designed for easy living with main floor laundry, efficient mini-split heating and cooling, and a wood stove that creates the perfect ambiance for cozy evenings. At the heart of the home is a thoughtfully custom-designed kitchen, beautifully appointed with elevated finishes and premium upgrades that bring both style and function to the space. The heated 2-car garage adds everyday convenience, while the insulated and heated detached building - currently set up as a gym - offers exceptional flexibility for fitness, hobbies, a studio, or workshop. Outside, the setting is truly special: a sun-drenched deck is perfectly positioned to capture stunning lake views and provides generous space for entertaining, relaxing, or simply taking in the peaceful surroundings. Whether you're searching for a full-time residence or an unforgettable waterfront retreat, this private Oromocto Lake property delivers charm, versatility, and remarkable natural beauty. (id:44840)
Property Details
| MLS® Number | NB146825 |
| Property Type | Single Family |
| Equipment Type | Water Heater |
| Features | Balcony/deck/patio |
| Rental Equipment Type | Water Heater |
| Structure | Shed |
| View Type | Lake View |
| Water Front Name | Oromocto Lake |
| Water Front Type | Waterfront On Lake |
Building
| Bathroom Total | 2 |
| Bedrooms Above Ground | 3 |
| Bedrooms Total | 3 |
| Basement Type | Crawl Space |
| Construction Style Attachment | Detached |
| Cooling Type | Heat Pump |
| Exterior Finish | Vinyl |
| Flooring Type | Vinyl |
| Foundation Type | Concrete |
| Heating Fuel | Wood |
| Heating Type | Heat Pump, Stove |
| Stories Total | 2 |
| Size Interior | 1600 Sqft |
| Total Finished Area | 1600 Sqft |
| Type | House |
| Utility Water | Well |
Parking
| Detached Garage | |
| Garage | |
| Heated Garage |
Land
| Acreage | Yes |
| Landscape Features | Landscaped |
| Size Irregular | 2.78 |
| Size Total | 2.78 Ac |
| Size Total Text | 2.78 Ac |
Rooms
| Level | Type | Length | Width | Dimensions |
|---|---|---|---|---|
| Second Level | Other | 6'0'' x 5'0'' | ||
| Second Level | Bath (# Pieces 1-6) | 12'10'' x 4'10'' | ||
| Second Level | Bedroom | 16'4'' x 10'0'' | ||
| Second Level | Family Room | 15'5'' x 15'5'' | ||
| Main Level | Bedroom | 9'6'' x 9'2'' | ||
| Main Level | Bath (# Pieces 1-6) | 11'7'' x 3'2'' | ||
| Main Level | Bedroom | 9'2'' x 9'2'' | ||
| Main Level | Laundry Room | 11'7'' x 3'10'' | ||
| Main Level | Living Room | 13'3'' x 11'7'' | ||
| Main Level | Dining Room | 11'7'' x 10'3'' | ||
| Main Level | Kitchen | 12'2'' x 14'5'' |
https://www.realtor.ca/real-estate/30207740/103-lane-4-harvey
Interested?
Contact us for more information

Jameson Ferguson
Salesperson

103-100 Jones
Woodstock, New Brunswick E7M 0H6
(506) 459-3733
(506) 459-3732
www.kwfredericton.ca/

Chelsey Ferguson
Salesperson
103-100 Jones
Woodstock, New Brunswick E7M 0H6
(506) 459-3733
(506) 459-3732
www.kwfredericton.ca/

The trademarks REALTOR®, REALTORS®, and the REALTOR® logo are controlled by The Canadian Real Estate Association (CREA) and identify real estate professionals who are members of CREA. The trademarks MLS®, Multiple Listing Service® and the associated logos are owned by The Canadian Real Estate Association (CREA) and identify the quality of services provided by real estate professionals who are members of CREA. The trademark DDF® is owned by The Canadian Real Estate Association (CREA) and identifies CREA's Data Distribution Facility (DDF®)
Saint John Real Estate Board Inc
Keller Williams Capital Realty - Woodstock Branch
August 28 2026 06:41:31
