

1172 Route 605 Maple Ridge, New Brunswick E9C 1C9

$249,900
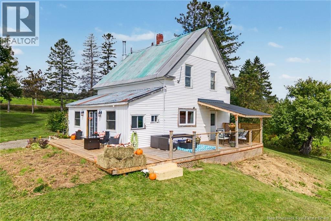
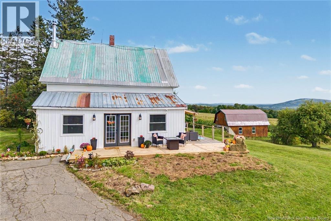
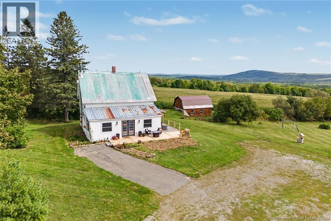
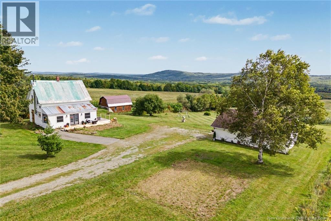
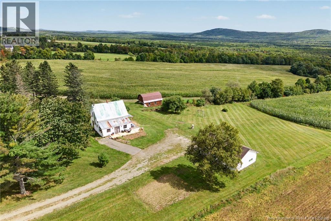
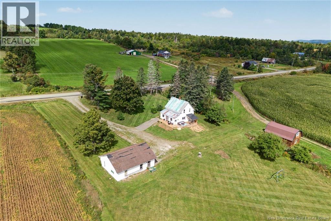
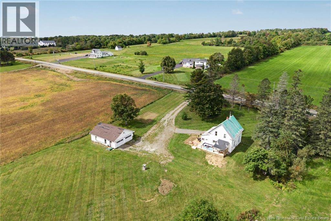
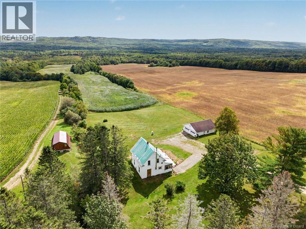
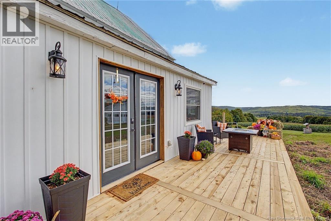
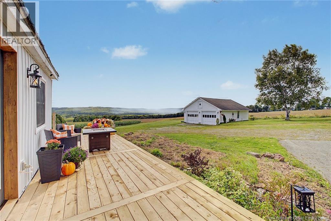
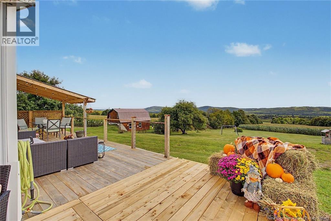
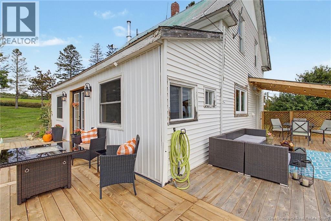
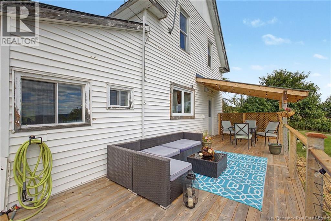
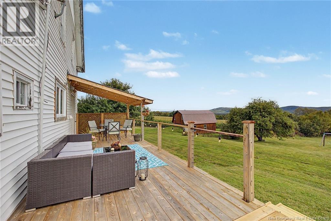
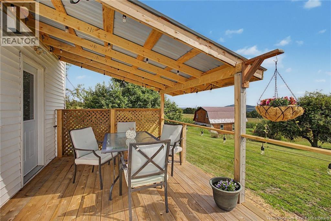
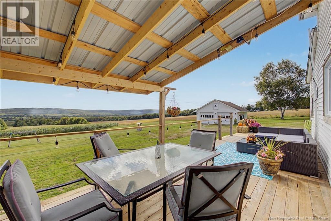
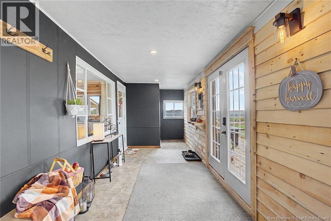
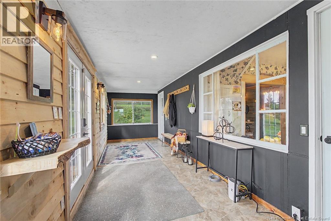
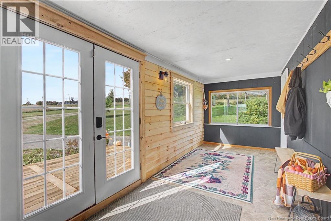
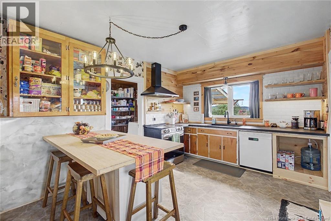
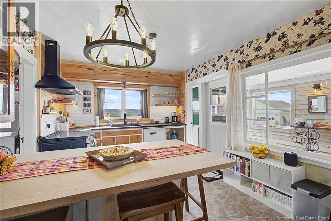
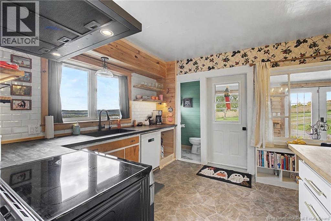
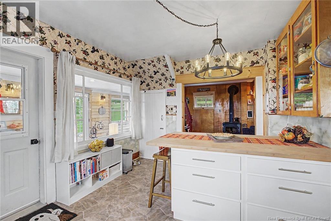
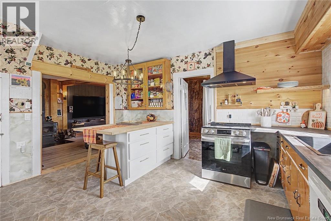
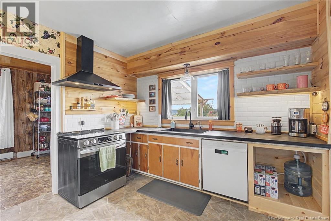
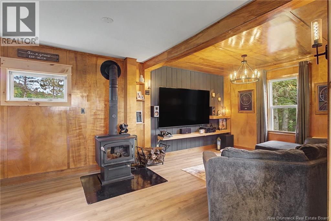
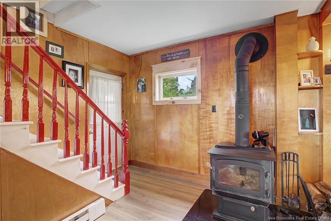
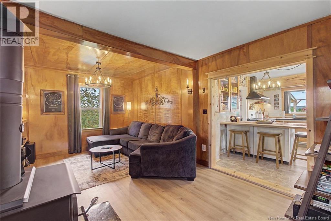
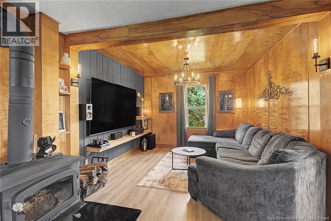
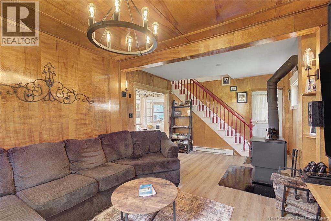
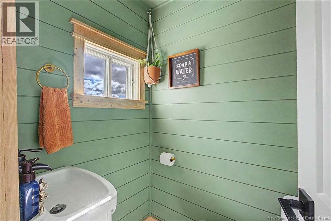
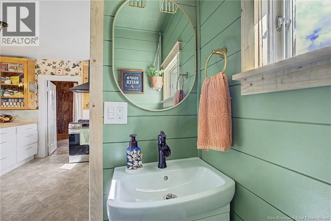
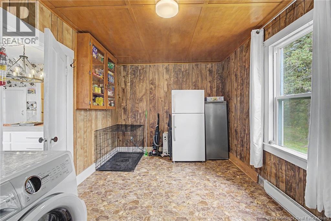
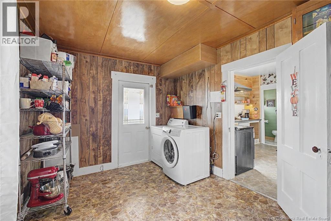
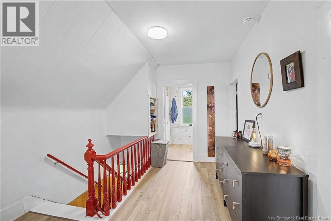
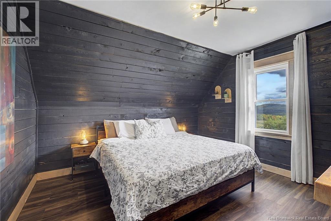
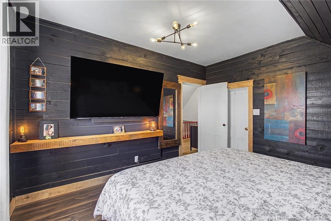
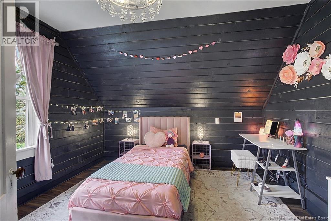
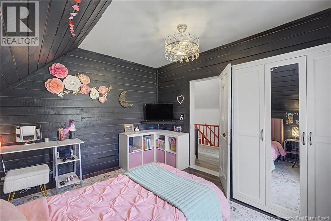
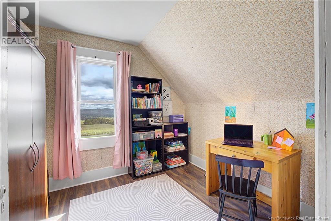
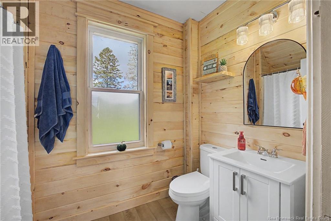
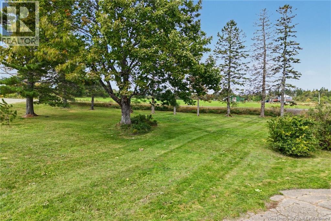
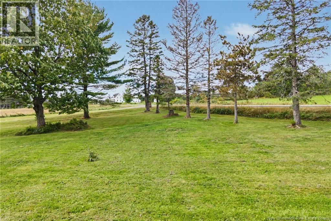
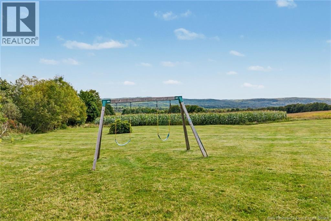
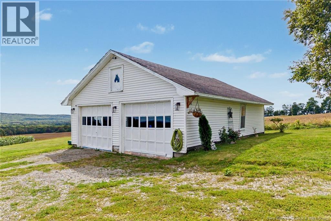
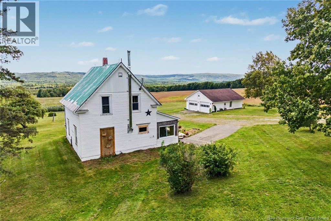
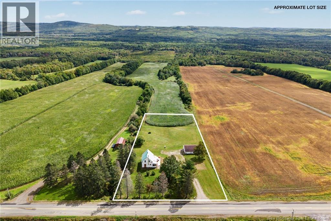
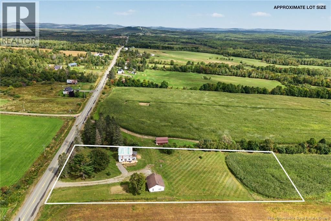
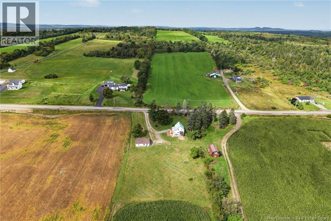
Welcome to this beautifully restored century home in Maple Ridge. Upgrades galore, huge detached double garage and unbelievable view are just a few reasons to add this property to your must see list! Sitting on over 2 acres this home has been tastefully modernized while maintaining the charms that come with century homes. An inviting porch leads to the enclosed porch entryway and wraps around to a back deck that offers privacy and stunning views. Step inside to the country kitchen that overlooks the valley, updated appliances too and a convenient powder room right off this space. All kinds of storage in the laundry room that also houses pantry type storage, and space for additional fridge/freezer. A cozy living room completes the main floor and leads upstairs where you will find 3 bedrooms, and a full bathroom. All of which have had lots of recent updates. Outside a nicely landscaped lot and a large detached double garage (28'x34') gives you room for lots of storage. Just a 10 minute commute to all the amenities found in Nackawic or approx 40 minute commute to the City of Fredericton and Town of Woodstock this locations offers peace, privacy and affordability without being too far from all the amenities. So many upgrades to this property that you really have to come and see for yourself! (id:44840)
Property Details
| MLS® Number | NB147957 |
| Property Type | Single Family |
| Equipment Type | None |
| Features | Balcony/deck/patio |
| Rental Equipment Type | None |
Building
| Bathroom Total | 2 |
| Bedrooms Above Ground | 3 |
| Bedrooms Total | 3 |
| Basement Type | Full |
| Construction Style Attachment | Detached |
| Exterior Finish | Vinyl |
| Flooring Type | Laminate, Vinyl, Linoleum |
| Foundation Type | Stone |
| Half Bath Total | 1 |
| Heating Fuel | Electric |
| Heating Type | Baseboard Heaters |
| Stories Total | 2 |
| Size Interior | 1204 Sqft |
| Total Finished Area | 1204 Sqft |
| Type | House |
| Utility Water | Dug Well, Well |
Parking
| Detached Garage |
Land
| Acreage | Yes |
| Size Irregular | 8833 |
| Size Total | 8833 M2 |
| Size Total Text | 8833 M2 |
Rooms
| Level | Type | Length | Width | Dimensions |
|---|---|---|---|---|
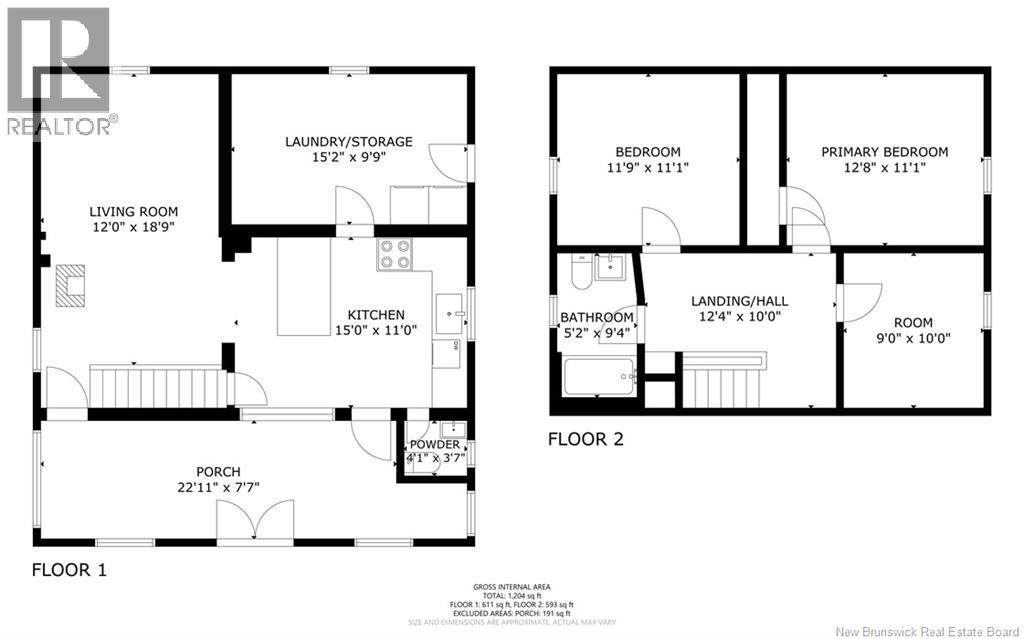
| Second Level | Primary Bedroom | 12'8'' x 11'1'' | ||
| Second Level | Bath (# Pieces 1-6) | 5'2'' x 9'4'' | ||
| Second Level | Bedroom | 11'9'' x 11'1'' | ||
| Second Level | Bedroom | 9'0'' x 10'0'' | ||
| Main Level | Laundry Room | 15'2'' x 9'9'' | ||
| Main Level | Living Room | 12'0'' x 18'9'' | ||
| Main Level | 2pc Bathroom | 4'1'' x 3'7'' | ||
| Main Level | Kitchen | 15'0'' x 11'0'' |
https://www.realtor.ca/real-estate/30316212/1172-route-605-maple-ridge
Interested?
Contact us for more information

Zach Eldridge
Salesperson

90 Woodside Lane, Unit 101
Fredericton, New Brunswick E3C 2R9
(506) 459-3733
(506) 459-3732
www.kwfredericton.ca/

The trademarks REALTOR®, REALTORS®, and the REALTOR® logo are controlled by The Canadian Real Estate Association (CREA) and identify real estate professionals who are members of CREA. The trademarks MLS®, Multiple Listing Service® and the associated logos are owned by The Canadian Real Estate Association (CREA) and identify the quality of services provided by real estate professionals who are members of CREA. The trademark DDF® is owned by The Canadian Real Estate Association (CREA) and identifies CREA's Data Distribution Facility (DDF®)
Saint John Real Estate Board Inc
Keller Williams Capital Realty
September 23 2026 02:42:04
