

26 Centennial Avenue Rexton, New Brunswick E4W 1X8

$424,900
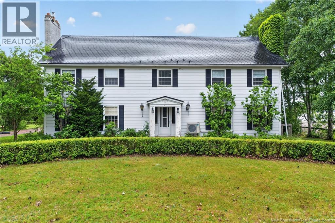
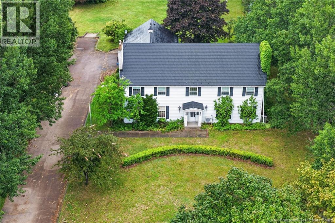
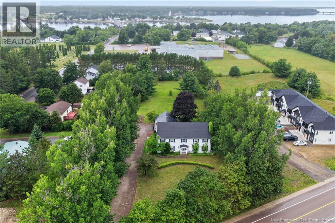
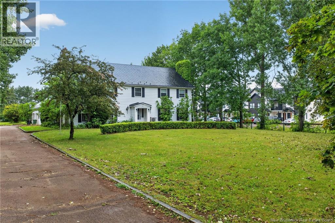
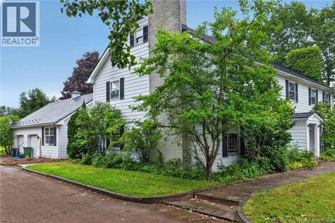
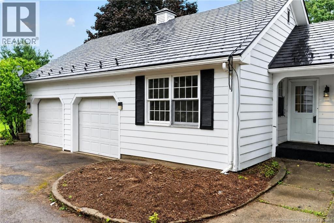
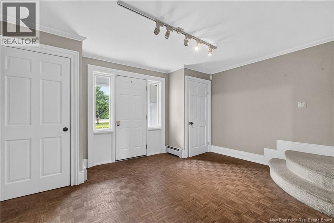
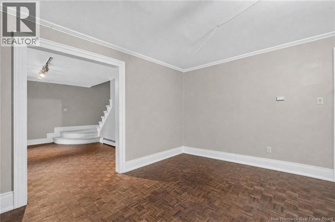
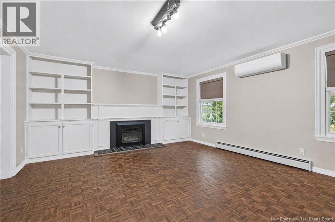
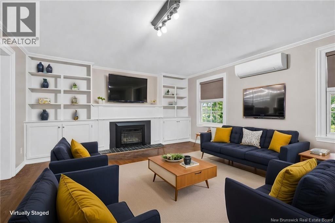
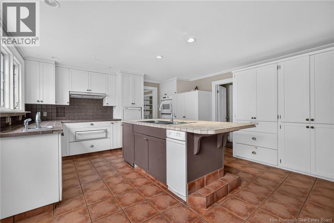
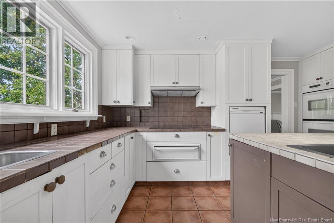
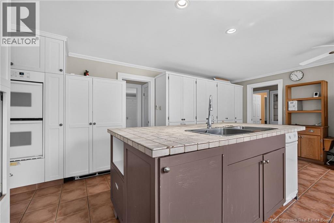
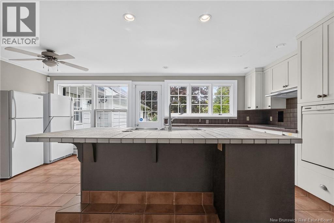
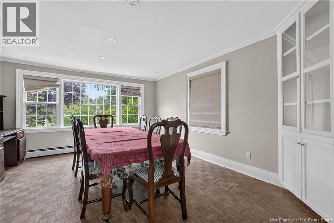
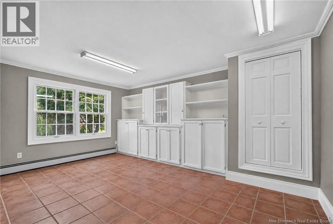
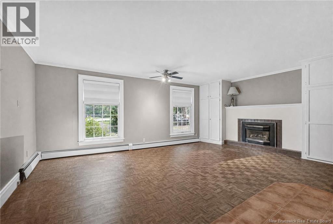
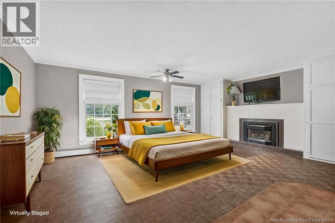
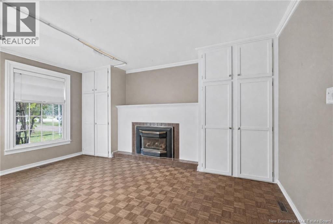
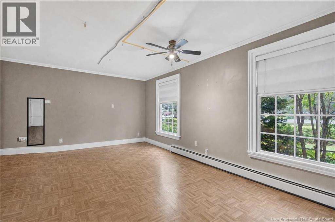
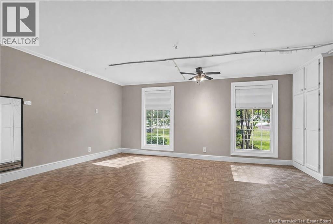
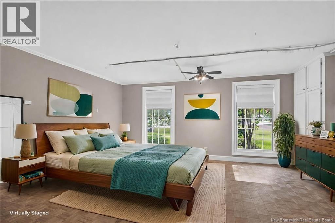
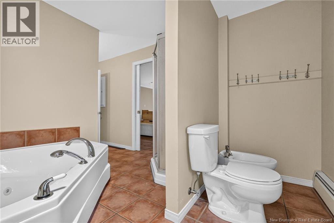
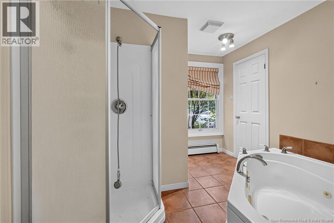
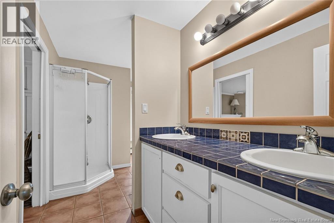
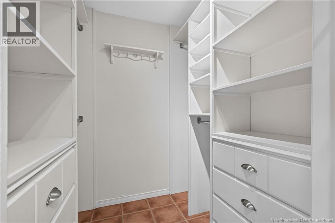
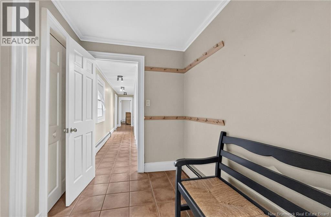
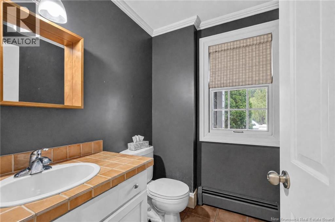
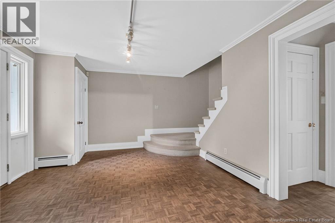
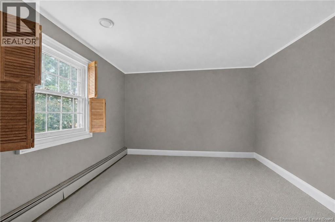
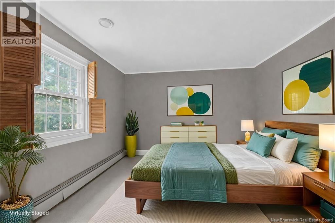
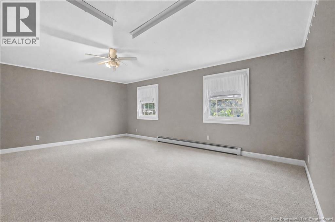
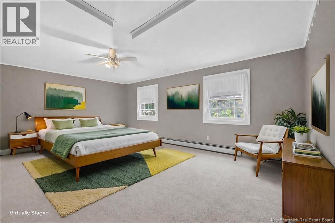
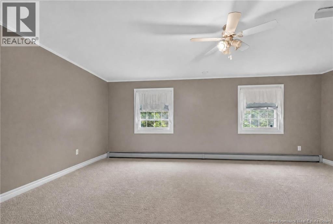
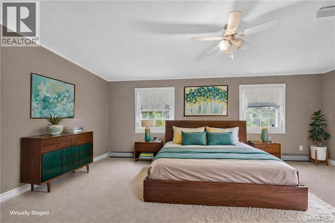
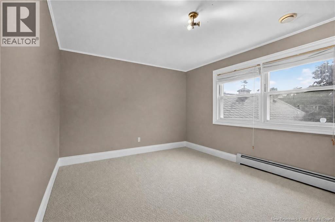
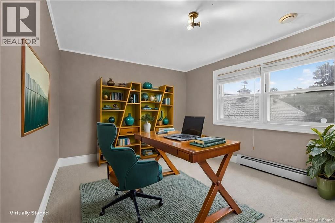
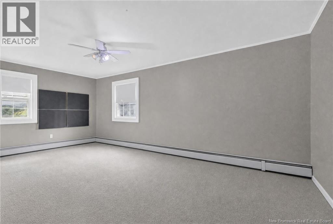
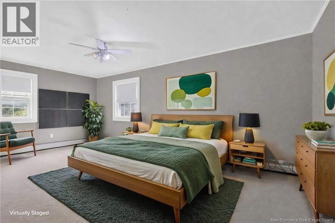
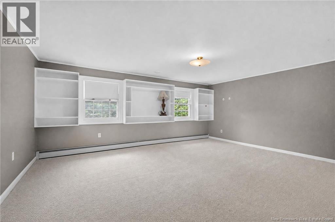
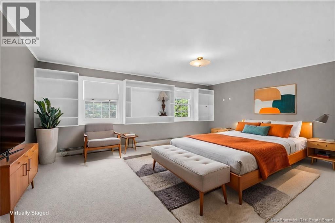
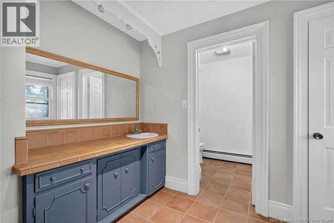
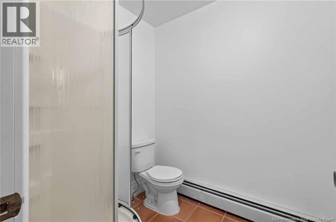
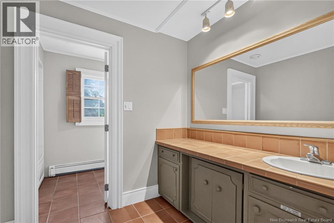
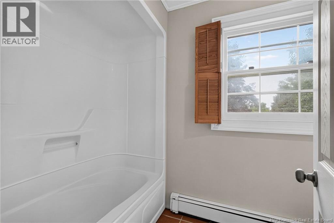
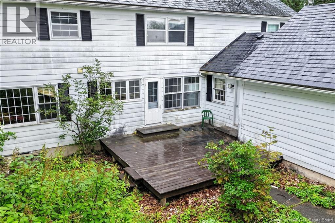
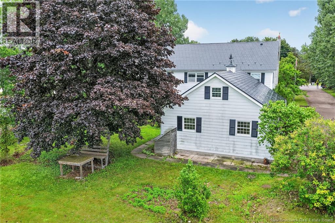
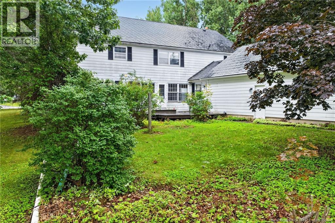
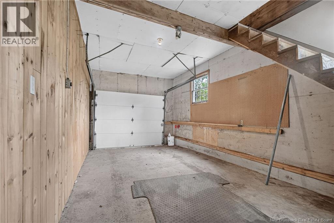
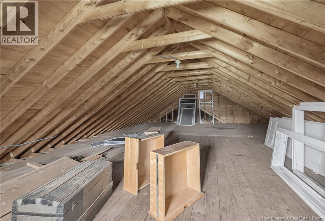
*** EXECUTIVE STYLE FAMILY HOME // PRIME LOCATION IN THE HEART OF REXTON NEAR ALL AMENITIES // METAL ROOF // 2 MINI-SPLIT HEAT PUMPS *** Welcome to 26 Centennial, an impressive home set along a long paved driveway and surrounded by mature trees. This property is ideally located just minutes from 3 schools, outdoor and indoor sport facilities, restaurants, a pharmacy, a bank, walking track and more! The main floor features a mini-split for heating/cooling comfort, large front foyer, generous size living room, gorgeous dining room, massive eat-in kitchen with island, laundry room, half bathroom, mudroom off the garage entrance, spare bedroom, and primary bedroom suite with walk-in closet and large ensuite bathroom. The 2nd floor offers a convenient cassette-style mini-split, 5 more large bedrooms, including a second primary bedroom with large closet and ensuite bathroom, plus another bathroom for the family/guests. Plenty of closet space completes this floor. The basement is unfinished but could be used as amazing storage space, or could partially be finished. Also, there is a massive loft above the garage that could be used for additional finished square footage or simply more storage space. This home is wrapped in durable aluminum siding and has a metal roof. Lighting rods are in place for your safety! This home is truly amazing, you will not be disappointed. (id:44840)
Property Details
| MLS® Number | NB147397 |
| Property Type | Single Family |
| Equipment Type | None |
| Features | Level Lot, Treed |
| Rental Equipment Type | None |
Building
| Bathroom Total | 4 |
| Bedrooms Above Ground | 7 |
| Bedrooms Total | 7 |
| Constructed Date | 1975 |
| Construction Style Attachment | Detached |
| Cooling Type | Heat Pump |
| Exterior Finish | Aluminum Siding |
| Flooring Type | Carpeted, Porcelain Tile, Hardwood |
| Foundation Type | Concrete |
| Half Bath Total | 1 |
| Heating Fuel | Oil |
| Heating Type | Baseboard Heaters, Heat Pump, Hot Water |
| Stories Total | 2 |
| Size Interior | 4108 Sqft |
| Total Finished Area | 4108 Sqft |
| Type | House |
| Utility Water | Well |
Parking
| Attached Garage | |
| Garage |
Land
| Access Type | Year-round Access, Public Road |
| Acreage | No |
| Landscape Features | Landscaped |
| Sewer | Municipal Sewage System |
| Size Irregular | 0.99 |
| Size Total | 0.99 Ac |
| Size Total Text | 0.99 Ac |
Rooms
| Level | Type | Length | Width | Dimensions |
|---|---|---|---|---|
| Second Level | 3pc Ensuite Bath | 10'1'' x 9'6'' | ||
| Second Level | 3pc Bathroom | 12'0'' x 7'0'' | ||
| Second Level | Bedroom | 11'1'' x 14'10'' | ||
| Second Level | Bedroom | 15'0'' x 10'11'' | ||
| Second Level | Bedroom | 20'0'' x 15'7'' | ||
| Second Level | Bedroom | 20'0'' x 11'0'' | ||
| Second Level | Bedroom | 20'0'' x 15'6'' | ||
| Main Level | 2pc Bathroom | 6'0'' x 5'0'' | ||
| Main Level | Laundry Room | 5'7'' x 6'0'' | ||
| Main Level | Mud Room | 11'10'' x 6'0'' | ||
| Main Level | Bedroom | 12'0'' x 26'0'' | ||
| Main Level | 5pc Ensuite Bath | 7'10'' x 9'5'' | ||
| Main Level | Bedroom | 15'6'' x 18'0'' | ||
| Main Level | Foyer | 14'10'' x 11'1'' | ||
| Main Level | Living Room | 15'7'' x 19'1'' | ||
| Main Level | Dining Room | 13'11'' x 15'6'' | ||
| Main Level | Kitchen | 21'0'' x 13'4'' |
https://www.realtor.ca/real-estate/30246286/26-centennial-avenue-rexton
Interested?
Contact us for more information

Pierre Nadeau
Salesperson
(506) 387-6965
www.pierrenadeaurealtor.com/
https://www.facebook.com/pierrenadeaurealtor
https://www.instagram.com/pierre.nadeau.realtor/

37 Archibald Street
Moncton, New Brunswick E1C 5H8
(888) 204-8554

The trademarks REALTOR®, REALTORS®, and the REALTOR® logo are controlled by The Canadian Real Estate Association (CREA) and identify real estate professionals who are members of CREA. The trademarks MLS®, Multiple Listing Service® and the associated logos are owned by The Canadian Real Estate Association (CREA) and identify the quality of services provided by real estate professionals who are members of CREA. The trademark DDF® is owned by The Canadian Real Estate Association (CREA) and identifies CREA's Data Distribution Facility (DDF®)
Saint John Real Estate Board Inc
Real Broker
September 08 2026 06:12:22
