

102 Creek Road Berwick, New Brunswick E5P 0A3

$549,900
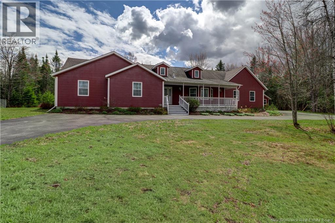
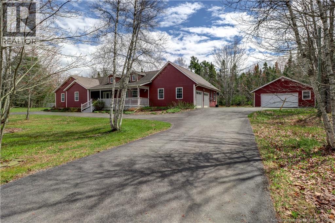
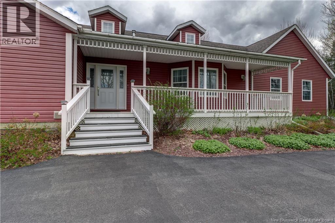
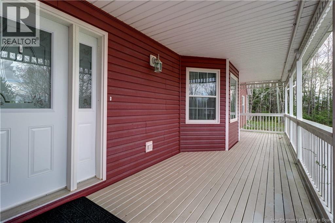
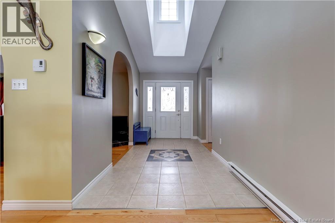
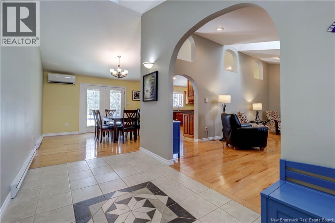
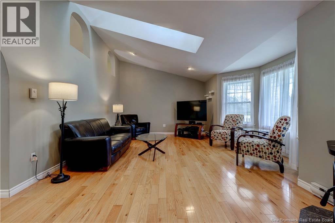
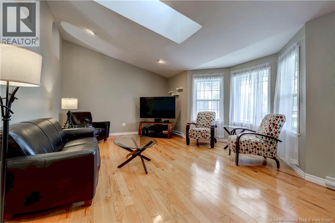
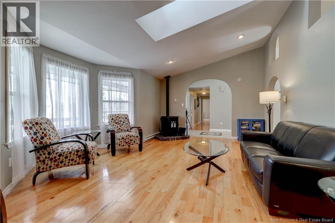
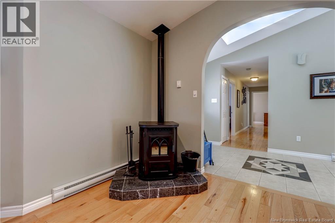
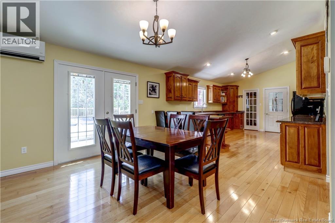
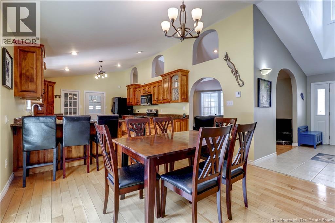
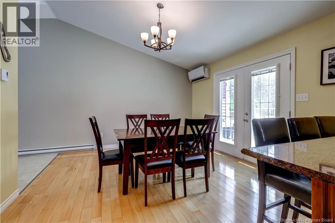
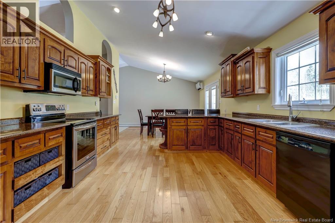
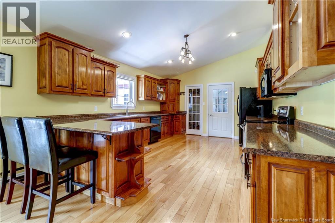
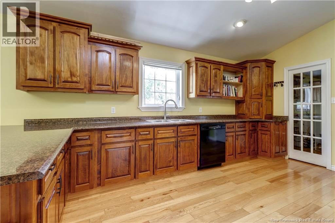
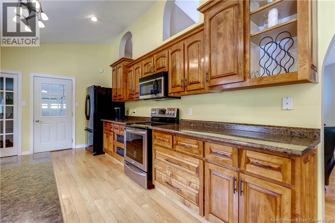
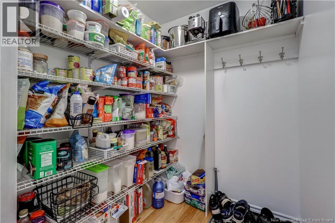
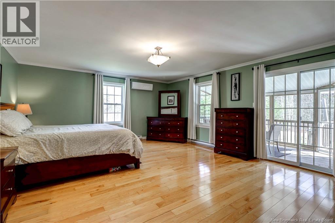
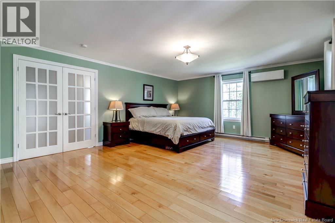
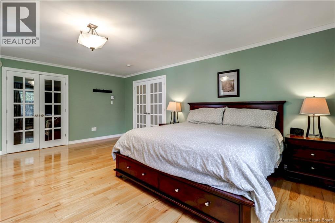
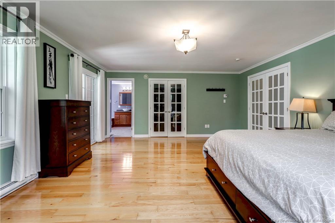
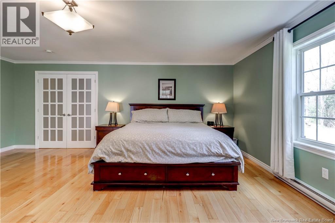
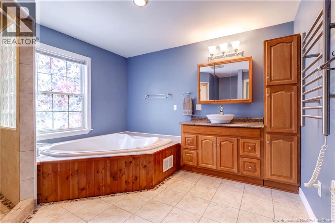
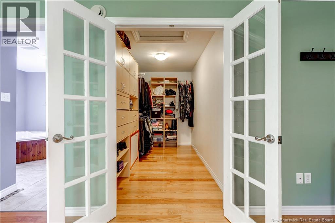
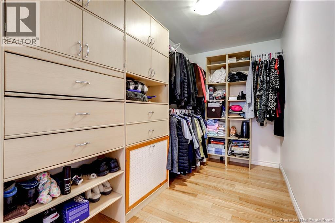
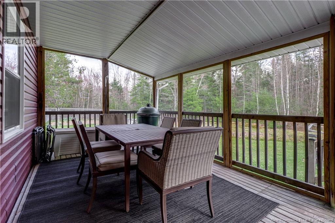
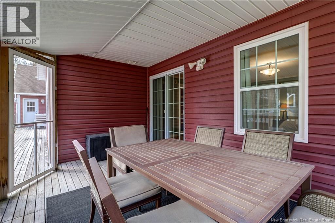
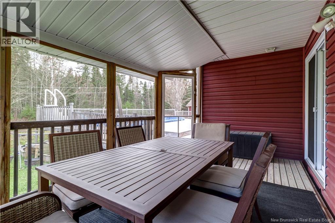
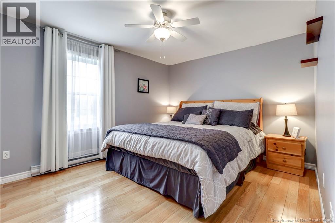
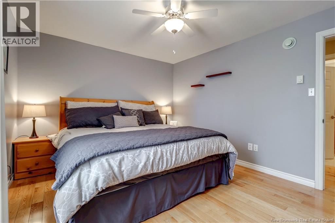
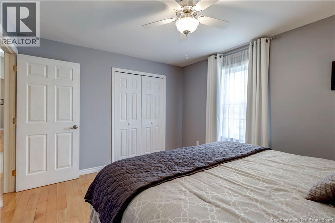
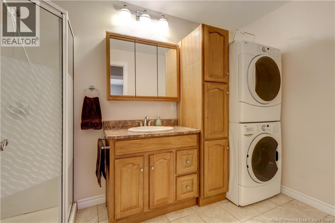
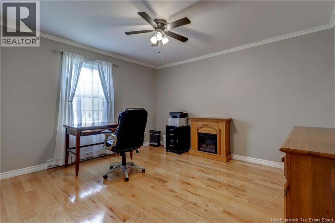
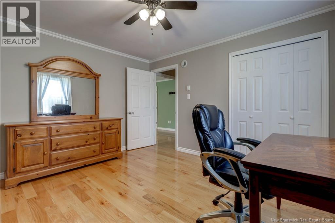
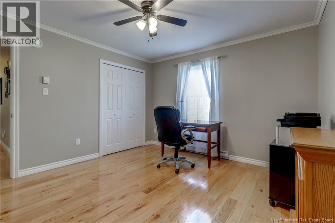
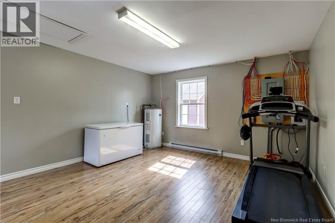
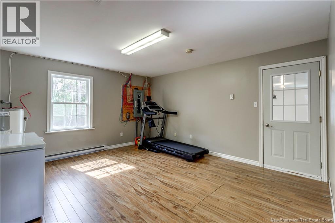
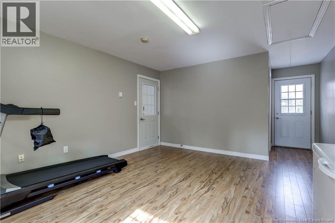
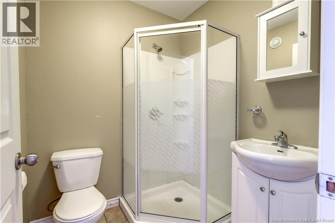
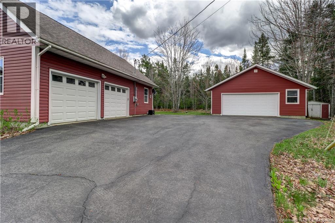
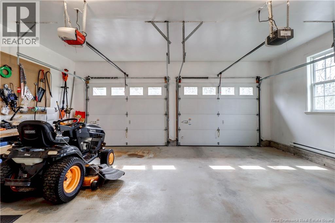
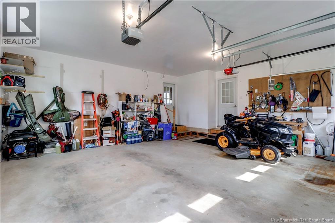
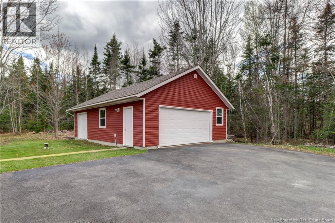
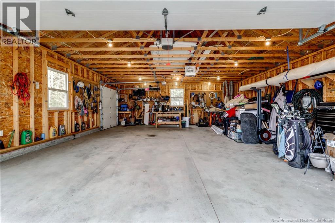
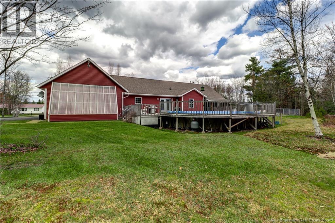
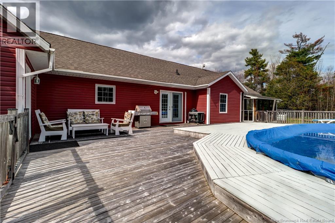
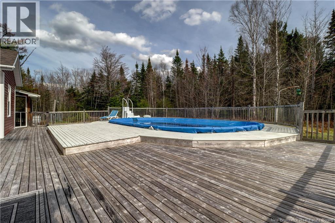
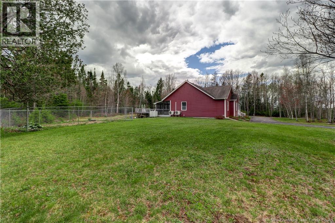
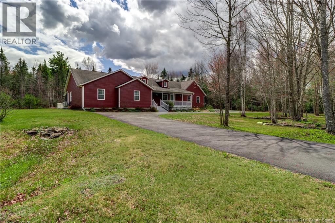
Welcome to this impressive high-end home offering the perfect blend of privacy, space, and convenience. Nestled among mature trees on a beautifully landscaped 1.63-acre lot, this exceptional property provides a peaceful country setting just minutes from the amenities of Sussex and quick access to Route 10 and the highway. Designed for comfortable single-level living, this spacious home features 4 bedrooms and 3 full bathrooms. The grand primary suite, accessed through elegant French doors, offers a large walk-in closet, a luxurious ensuite with soaker tub and custom tiled shower, and private access to a screened room on the back deckyour own peaceful retreat. The bright and inviting main living area showcases vaulted ceilings, a large bay window overlooking the front yard, and a cozy pellet stove for added warmth and ambiance. The oversized kitchen is a dream for any home chef, offering abundant cabinetry and counter space, along with a generous walk-in pantry. The dining area opens through patio doors to a massive back deck and above-ground pool, ideal for entertaining and enjoying the outdoors. A versatile fourth bedroom with its own ensuite and private access through the attached garage or exterior entrance is perfect for guests, a home office, gym, or in-law suite. Additional features include main floor laundry, an attached double garage, an oversized detached double garage, and a paved circular driveway. A fenced area provides the perfect space for a garden or dog run. This thoughtfully designed home offers executive-style living in a private country oasis with all the conveniences of town just minutes away. (id:44840)
Property Details
| MLS® Number | NB139216 |
| Property Type | Single Family |
| Amenities Near By | Ski Hill, Recreation Nearby, Hospital, Shopping |
| Equipment Type | None |
| Features | Level Lot, Treed, Balcony/deck/patio |
| Pool Type | Above Ground Pool |
| Rental Equipment Type | None |
| Road Type | Paved Road |
| Structure | Shed |
Building
| Bathroom Total | 3 |
| Bedrooms Above Ground | 4 |
| Bedrooms Total | 4 |
| Architectural Style | Bungalow |
| Basement Type | Crawl Space |
| Constructed Date | 2007 |
| Cooling Type | Heat Pump |
| Exterior Finish | Vinyl |
| Flooring Type | Ceramic, Laminate, Hardwood |
| Foundation Type | Concrete |
| Heating Fuel | Electric, Pellet |
| Heating Type | Baseboard Heaters, Heat Pump, Stove |
| Stories Total | 1 |
| Size Interior | 2094 Sqft |
| Total Finished Area | 2094 Sqft |
| Type | House |
| Utility Water | Drilled Well, Well |
Parking
| Attached Garage | |
| Detached Garage | |
| Garage | |
| Garage |
Land
| Access Type | Year-round Access, Road Access, Public Road |
| Acreage | Yes |
| Land Amenities | Ski Hill, Recreation Nearby, Hospital, Shopping |
| Landscape Features | Landscaped |
| Size Irregular | 1.63 |
| Size Total | 1.63 Ac |
| Size Total Text | 1.63 Ac |
Rooms
| Level | Type | Length | Width | Dimensions |
|---|---|---|---|---|
| Main Level | 3pc Bathroom | 5'8'' x 5'8'' | ||
| Main Level | Bonus Room | 13'5'' x 21'3'' | ||
| Main Level | Bedroom | 10'10'' x 13'4'' | ||
| Main Level | Bedroom | 12'7'' x 11'7'' | ||
| Main Level | Other | 5'11'' x 10'1'' | ||
| Main Level | Primary Bedroom | 15'10'' x 19'8'' | ||
| Main Level | 3pc Bathroom | 5'11'' x 10'8'' | ||
| Main Level | Pantry | 5'4'' x 5'10'' | ||
| Main Level | Kitchen | 12'6'' x 16'9'' | ||
| Main Level | Dining Room | 12'6'' x 13'3'' | ||
| Main Level | Living Room | 15'9'' x 22'7'' | ||
| Main Level | Foyer | 13'2'' x 6'10'' |
https://www.realtor.ca/real-estate/29733556/102-creek-road-berwick
Interested?
Contact us for more information

Kami Jopp
Salesperson

154 Hampton Rd.
Rothesay, New Brunswick E2E 2R3
(506) 216-8000
kwsaintjohn.ca/

The trademarks REALTOR®, REALTORS®, and the REALTOR® logo are controlled by The Canadian Real Estate Association (CREA) and identify real estate professionals who are members of CREA. The trademarks MLS®, Multiple Listing Service® and the associated logos are owned by The Canadian Real Estate Association (CREA) and identify the quality of services provided by real estate professionals who are members of CREA. The trademark DDF® is owned by The Canadian Real Estate Association (CREA) and identifies CREA's Data Distribution Facility (DDF®)
Saint John Real Estate Board Inc
Keller Williams Capital Realty
May 31 2026 04:14:09
