

3080 Westfield Road Saint John, New Brunswick E2M 6T9

$219,000
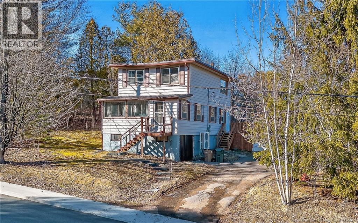
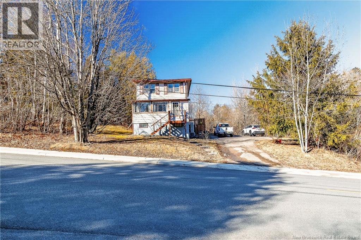
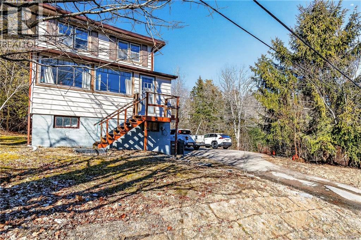
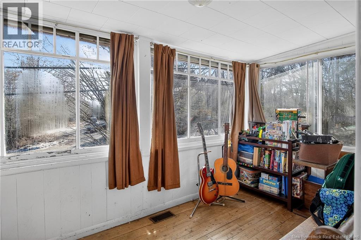
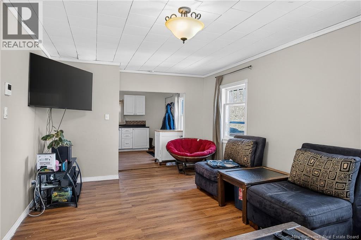
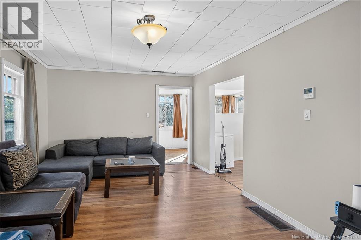
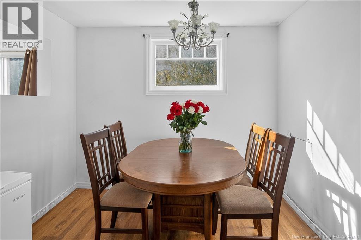
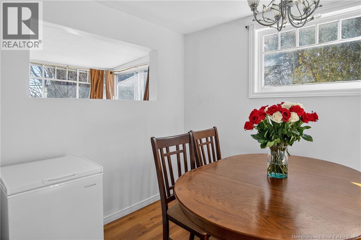
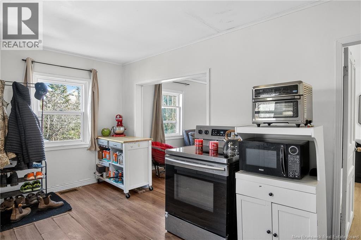
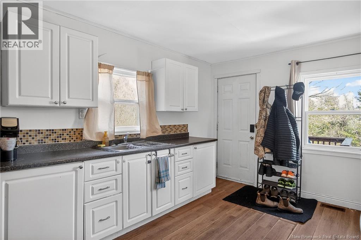
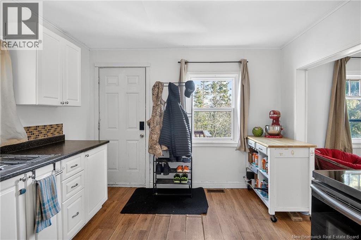
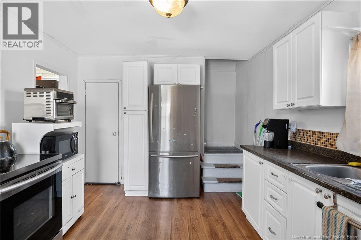
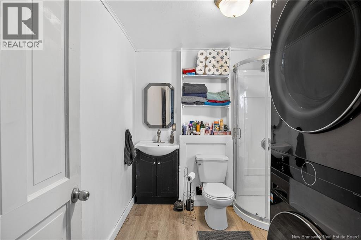
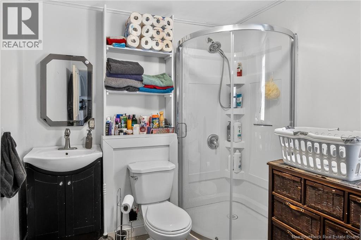
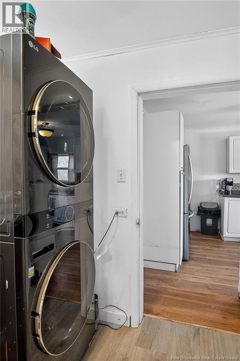
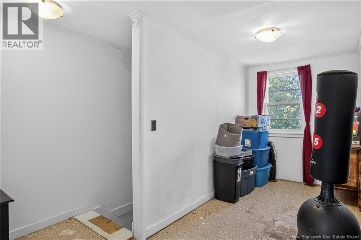
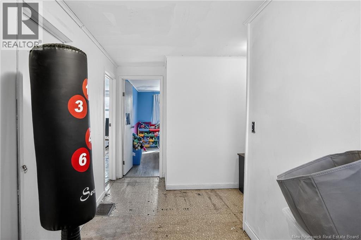
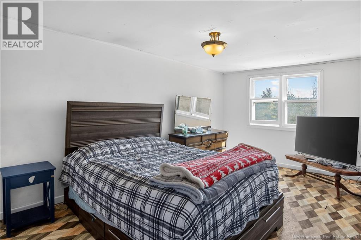
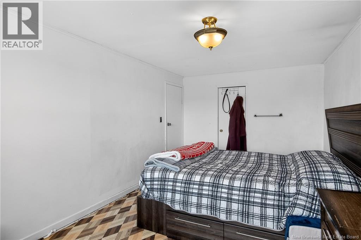
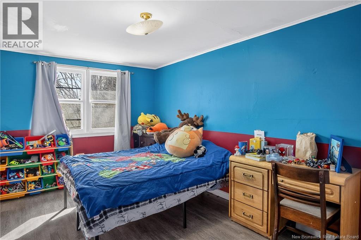
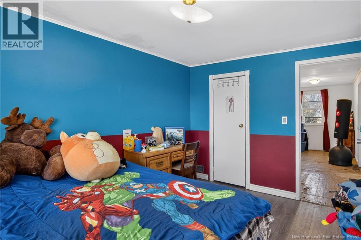
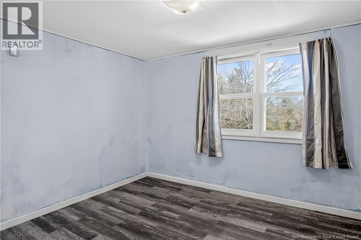
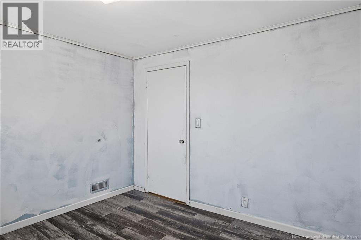
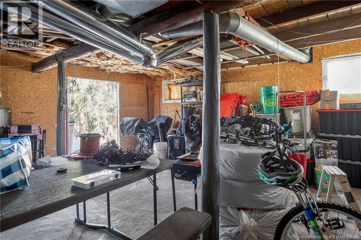
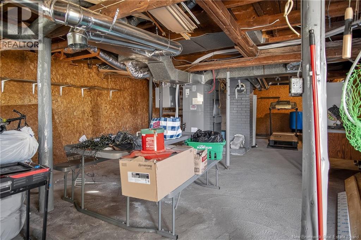
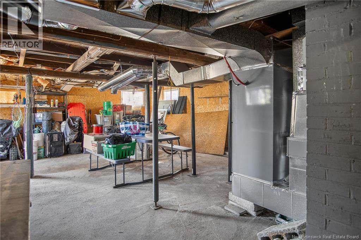
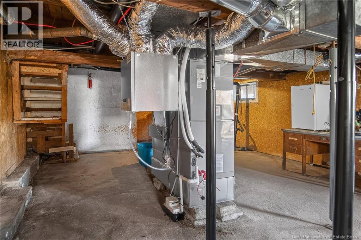
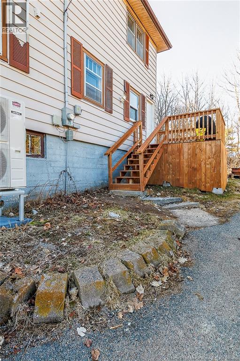
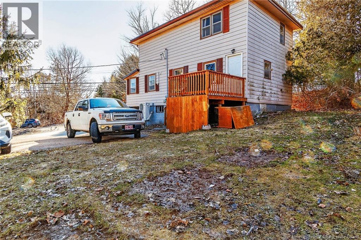
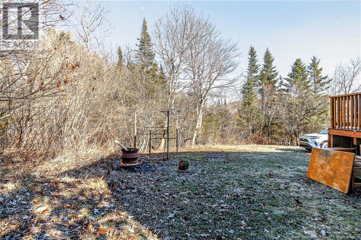
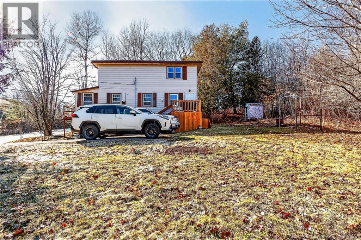
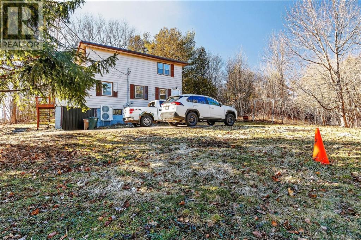
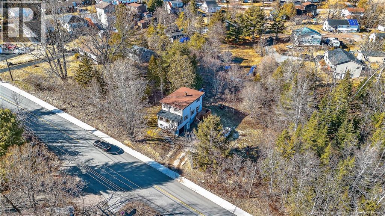
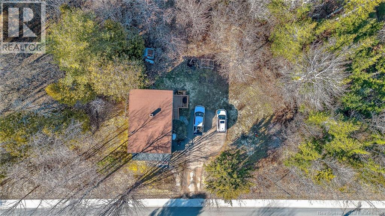
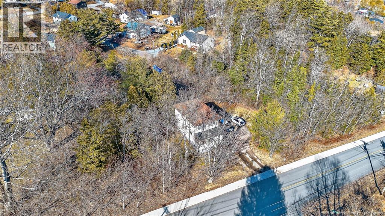
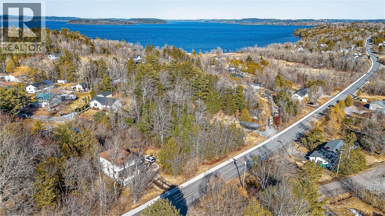
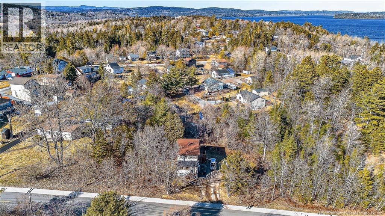
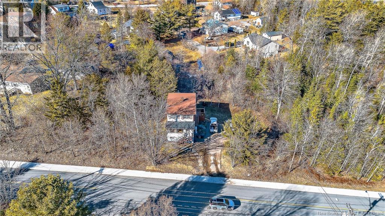
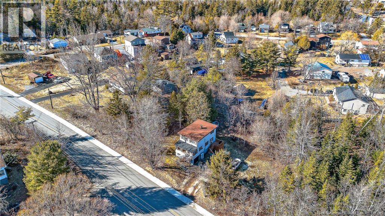

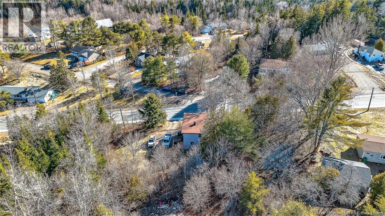
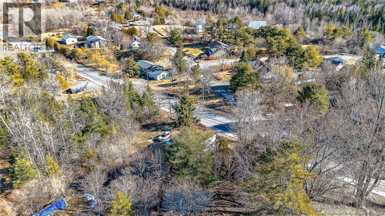
Affordable home with incredible potential to build equity, set on a private lot in a desirable location just 10 minutes from town and minutes to Grand Bay. This 3-bedroom, 1-bath property is the perfect opportunity to make a home truly your own. Recent upgrades include a new roof (2024) and a ducted heat pump (only 1 year old), offering added value and efficiency. The home features a beautifully updated kitchen and bathroom, a spacious living room, and a separate dining areaideal for family living and entertaining. Upstairs, youll find generously sized bedrooms, providing comfort and functionality. Downstairs, you will find a blank space that is currently being used as storage. With solid updates already in place and room to add your personal touch, this property is a fantastic opportunity for homeowners or investors alike. (id:44840)
Property Details
| MLS® Number | NB136736 |
| Property Type | Single Family |
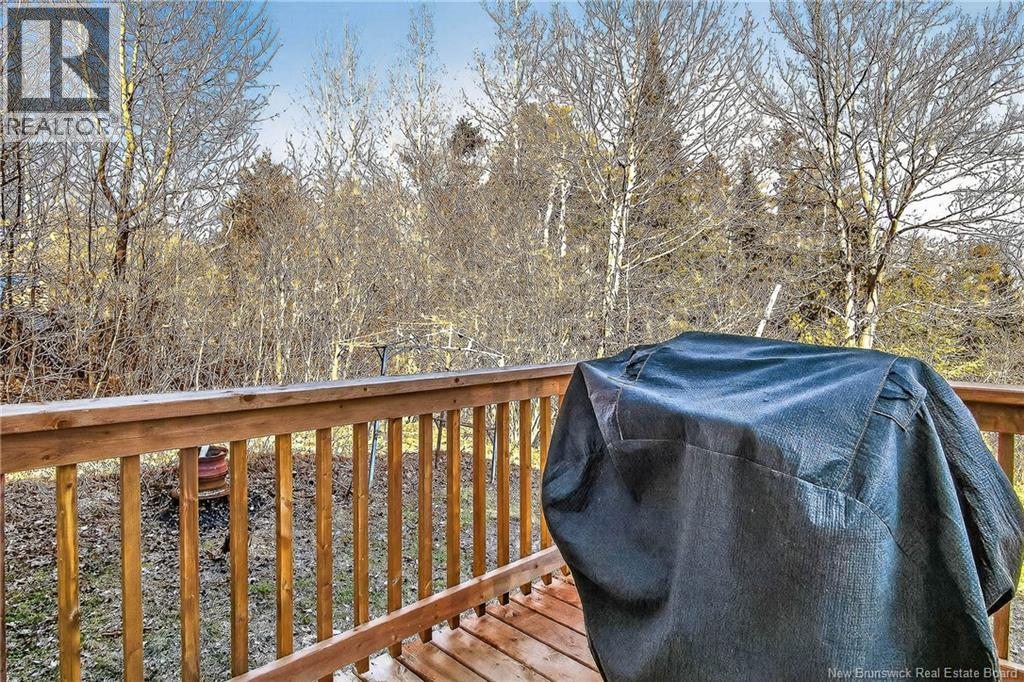
| Features | Sloping, Balcony/deck/patio |
Building
| Bathroom Total | 1 |
| Bedrooms Above Ground | 3 |
| Bedrooms Total | 3 |
| Architectural Style | Raised Bungalow, 2 Level |
| Construction Style Attachment | Detached |
| Cooling Type | Heat Pump |
| Exterior Finish | Other, Wood |
| Flooring Type | Laminate |
| Foundation Type | Concrete |
| Heating Fuel | Electric |
| Heating Type | Forced Air, Heat Pump |
| Stories Total | 1 |
| Size Interior | 1450 Sqft |
| Total Finished Area | 1450 Sqft |
| Type | House |
| Utility Water | Drilled Well |
Land
| Access Type | Year-round Access, Public Road |
| Acreage | No |
| Size Irregular | 0.4 |
| Size Total | 0.4 Ac |
| Size Total Text | 0.4 Ac |
Rooms
| Level | Type | Length | Width | Dimensions |
|---|---|---|---|---|
| Second Level | Bedroom | 13'5'' x 9'10'' | ||
| Second Level | Bedroom | 10'5'' x 9'10'' | ||
| Second Level | Bedroom | 17'2'' x 9'10'' | ||
| Main Level | Bath (# Pieces 1-6) | 8'7'' x 8'6'' | ||
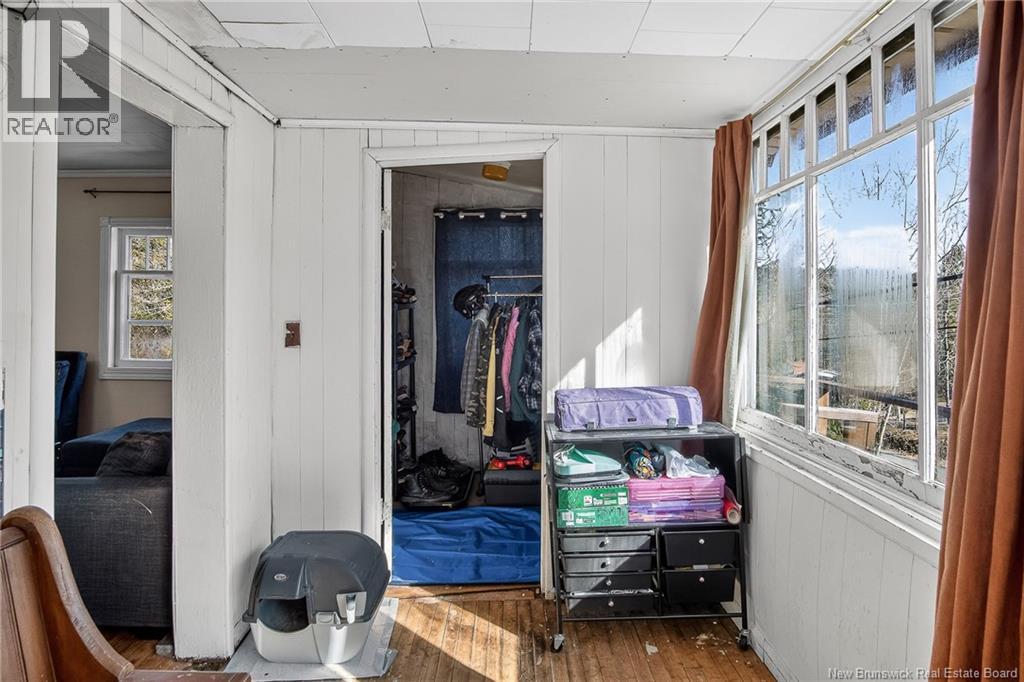
| Main Level | Enclosed Porch | 12'10'' x 11'2'' | ||
| Main Level | Dining Room | 9'5'' x 8'1'' | ||
| Main Level | Living Room | 19'6'' x 11'3'' | ||
| Main Level | Kitchen | 15'10'' x 10'7'' |
https://www.realtor.ca/real-estate/29572441/3080-westfield-road-saint-john
Interested?
Contact us for more information

Stephanie Wilkins
Salesperson

10 King George Crt
Saint John, New Brunswick E2K 0H5
(506) 634-8200
(506) 632-1937
www.remax-sjnb.com/

The trademarks REALTOR®, REALTORS®, and the REALTOR® logo are controlled by The Canadian Real Estate Association (CREA) and identify real estate professionals who are members of CREA. The trademarks MLS®, Multiple Listing Service® and the associated logos are owned by The Canadian Real Estate Association (CREA) and identify the quality of services provided by real estate professionals who are members of CREA. The trademark DDF® is owned by The Canadian Real Estate Association (CREA) and identifies CREA's Data Distribution Facility (DDF®)
Saint John Real Estate Board Inc
RE/MAX Professionals
September 02 2026 02:59:13
