

98 Mcnair Drive Nackawic, New Brunswick E6G 1A8

$399,000
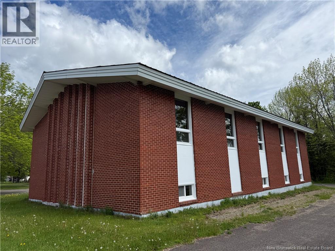
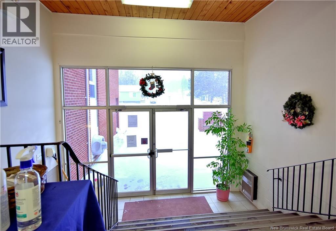
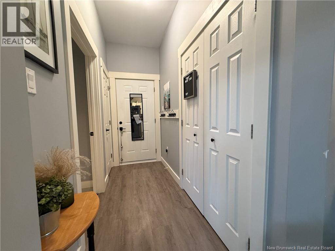
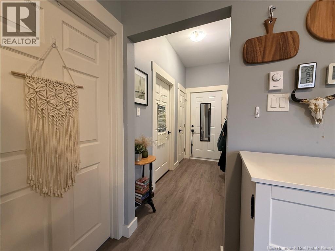
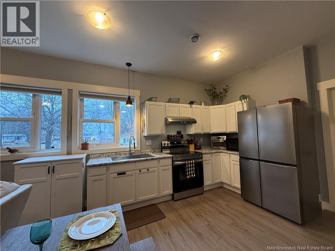
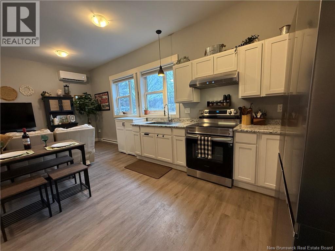
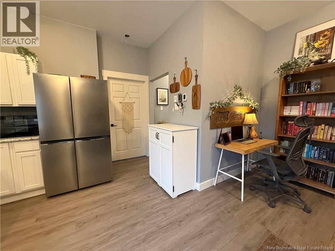
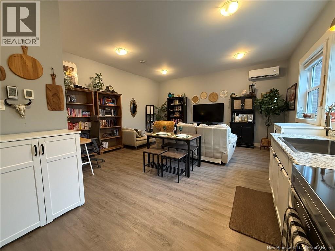
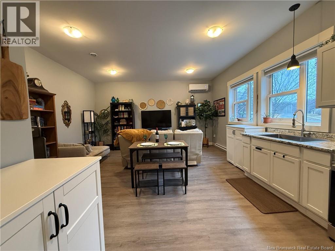
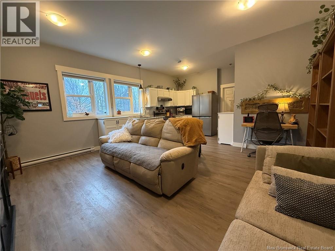
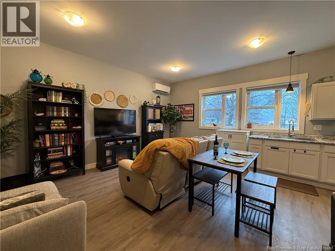
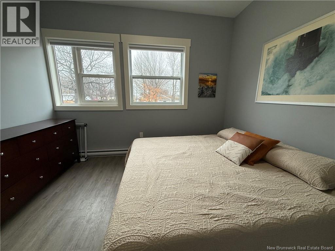
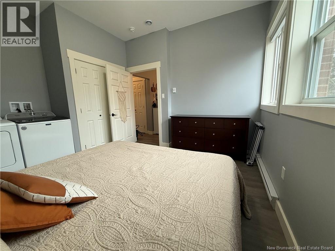
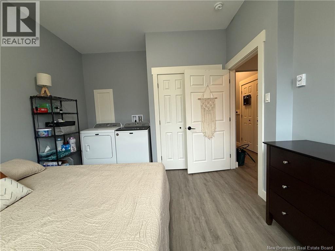
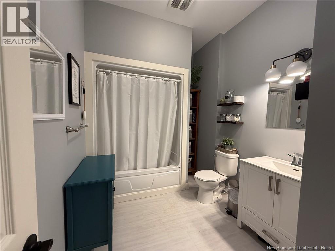
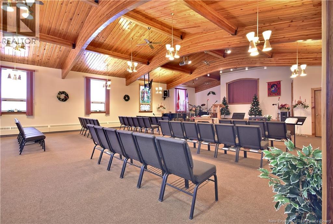
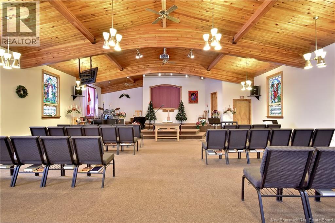
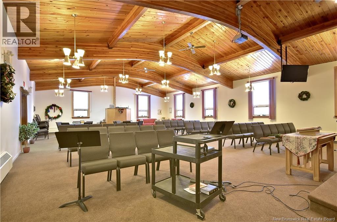
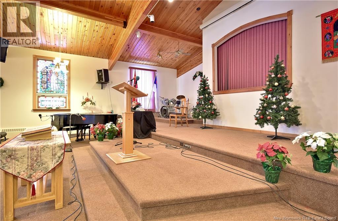
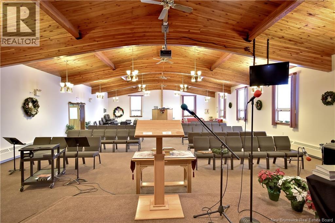
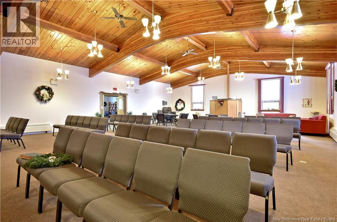
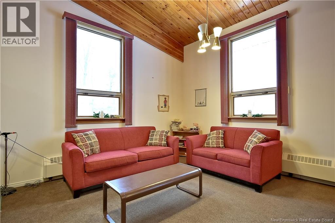
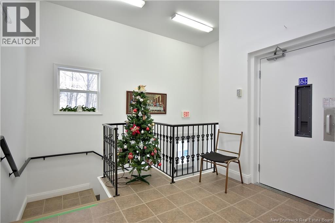
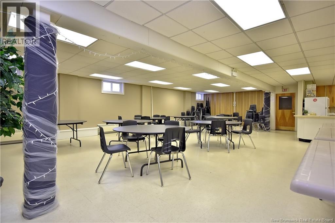
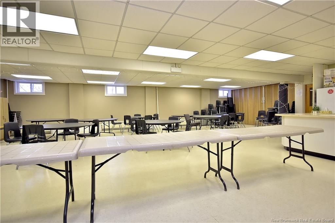
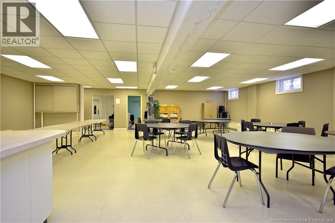
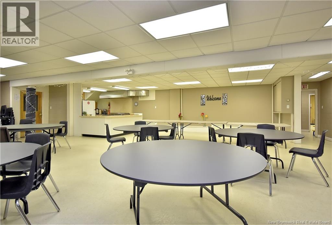
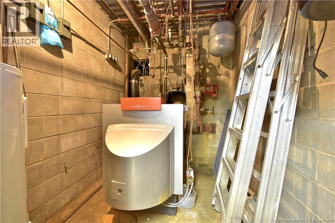
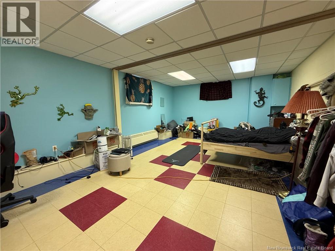
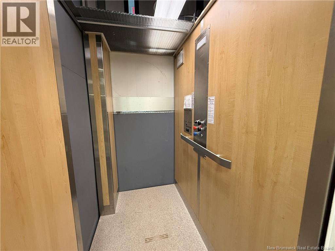
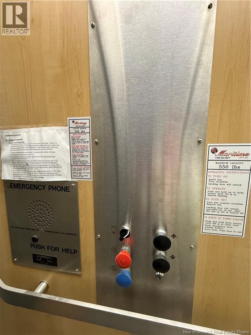
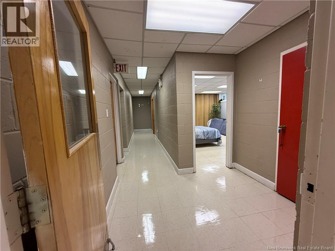
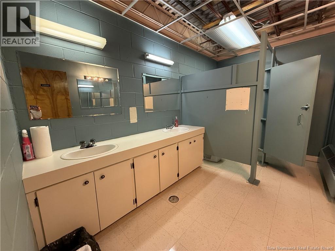
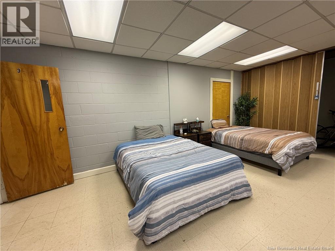
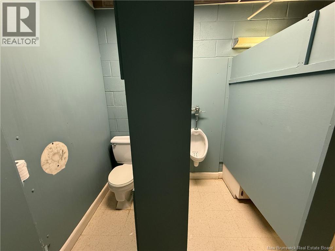
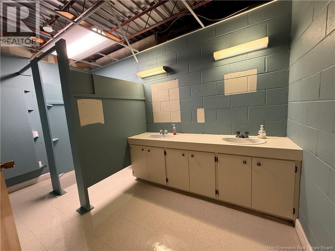
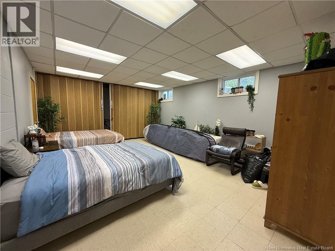
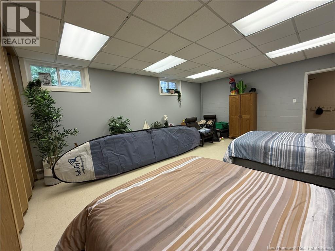
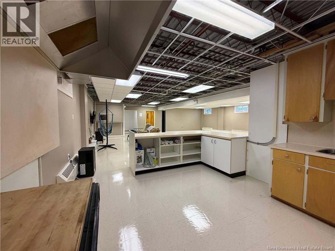
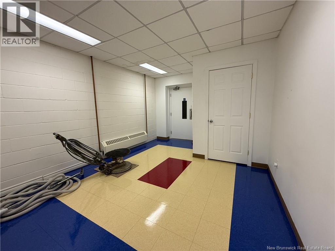
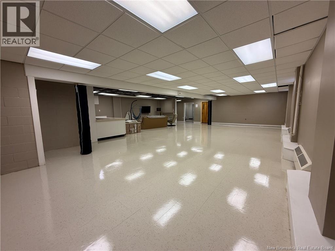
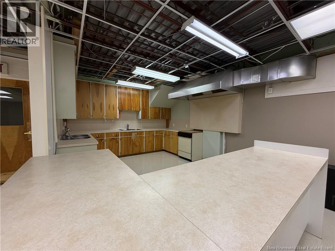
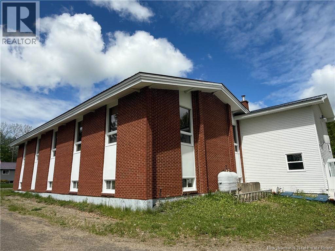
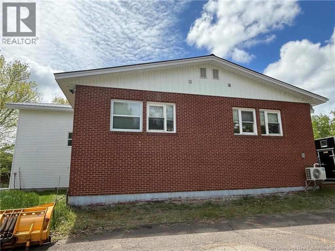
This once Church, is currently being used for residential, but is zoned Residential/Institutional. Approved to put 3 more units in the Sanctuary, and 2 units in the basement, you could have a 6-unit rental. Or do a combination of both Residential & Institutional. The possibilities are endless. The main entrance connects to the rear entrance with an elevator at the back door, allowing you to go up or down 1/2 flight to the basement or upstairs. On the main floor you will find the sanctuary with 15' centre height ceilings, a great space. You will find a 1 bedroom apartment on this level too. Downstairs, 2 sets of washrooms, storage, utility rooms, 2 classrooms. A large open communal space with a kitchen connects to another way of egress shared by the sanctuary above. The building is sturdy and supports a min 65 lbs live load in addition to the dead load. (id:44840)
Property Details
| MLS® Number | NB136756 |
| Property Type | Single Family |
| Amenities Near By | Golf Course, Marina, Ski Hill, Recreation Nearby, Park |
| Community Features | Fishing |
| Equipment Type | Water Heater |
| Features | Treed, Golf Course/parkland, Wheelchair Access |
| Rental Equipment Type | Water Heater |
Building
| Bathroom Total | 3 |
| Bedrooms Above Ground | 1 |
| Bedrooms Below Ground | 2 |
| Bedrooms Total | 3 |
| Architectural Style | 2 Level |
| Basement Development | Finished |
| Basement Type | Full (finished) |
| Constructed Date | 1970 |
| Construction Style Attachment | Attached |
| Cooling Type | Air Conditioned, Heat Pump |
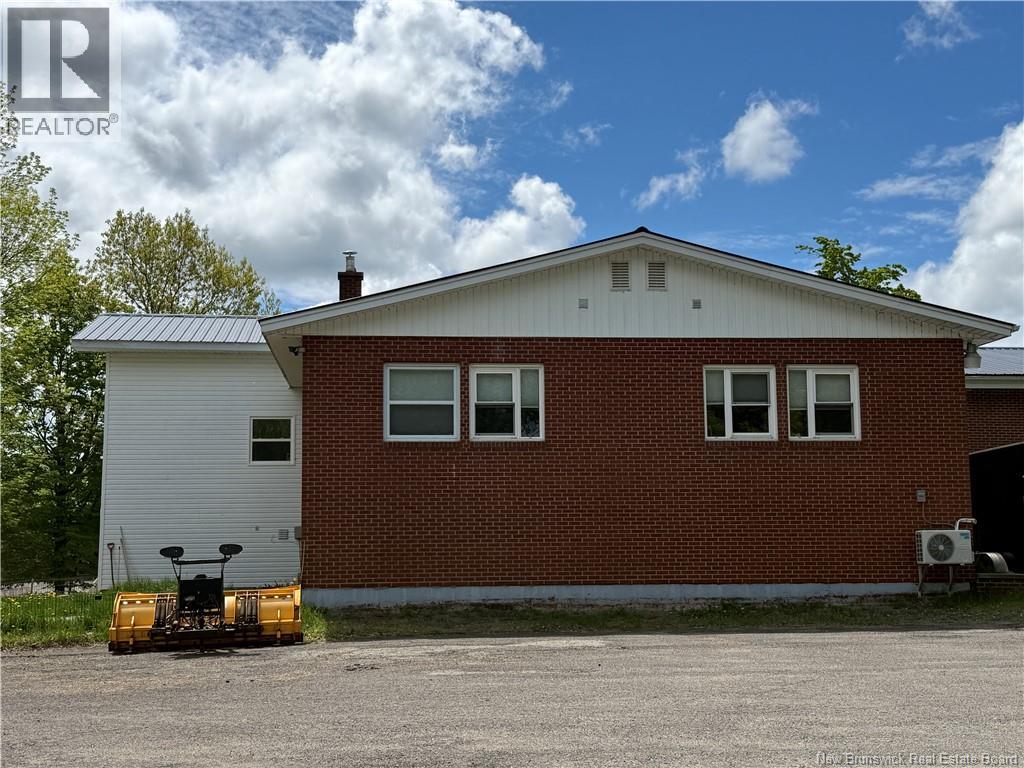
| Exterior Finish | Brick |
| Flooring Type | Carpeted, Ceramic, Vinyl |
| Foundation Type | Concrete |
| Half Bath Total | 2 |
| Heating Fuel | Oil |
| Heating Type | Baseboard Heaters, Heat Pump, Hot Water |
| Size Interior | 7000 Sqft |
| Total Finished Area | 7000 Sqft |
| Type | House |
| Utility Water | Municipal Water |
Land
| Access Type | Year-round Access, Public Road |
| Acreage | No |
| Land Amenities | Golf Course, Marina, Ski Hill, Recreation Nearby, Park |
| Landscape Features | Landscaped |
| Sewer | Municipal Sewage System |
| Size Irregular | 3806 |
| Size Total | 3806 M2 |
| Size Total Text | 3806 M2 |
| Zoning Description | Res + Institutional |
Rooms
| Level | Type | Length | Width | Dimensions |
|---|---|---|---|---|
| Basement | Bedroom | 19'0'' x 15'0'' | ||
| Basement | Bedroom | 22'0'' x 14'0'' | ||
| Basement | Recreation Room | 33'0'' x 37'0'' | ||
| Basement | Bath (# Pieces 1-6) | 13'0'' x 7'5'' | ||
| Basement | Bath (# Pieces 1-6) | 13'0'' x 7'5'' | ||
| Basement | Kitchen | 15'8'' x 12'3'' | ||
| Main Level | Foyer | 15'2'' x 9'4'' | ||
| Main Level | Foyer | 9'7'' x 4'0'' | ||
| Main Level | Other | 62'0'' x 34'0'' | ||
| Main Level | Bedroom | 11'8'' x 13'1'' | ||
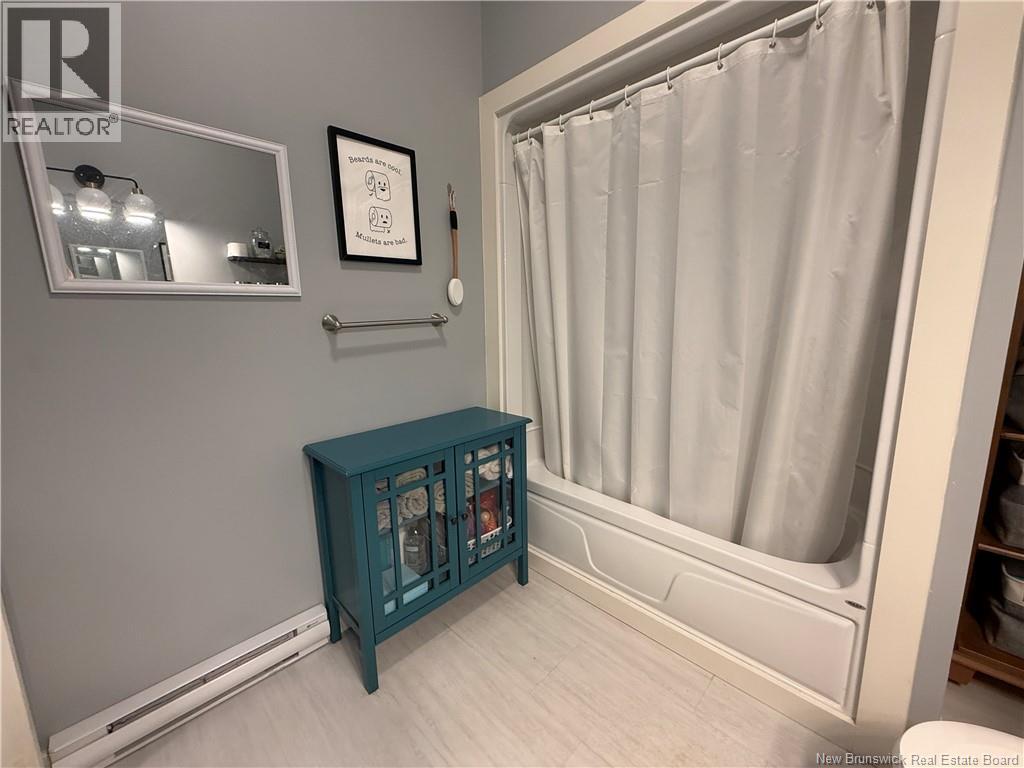
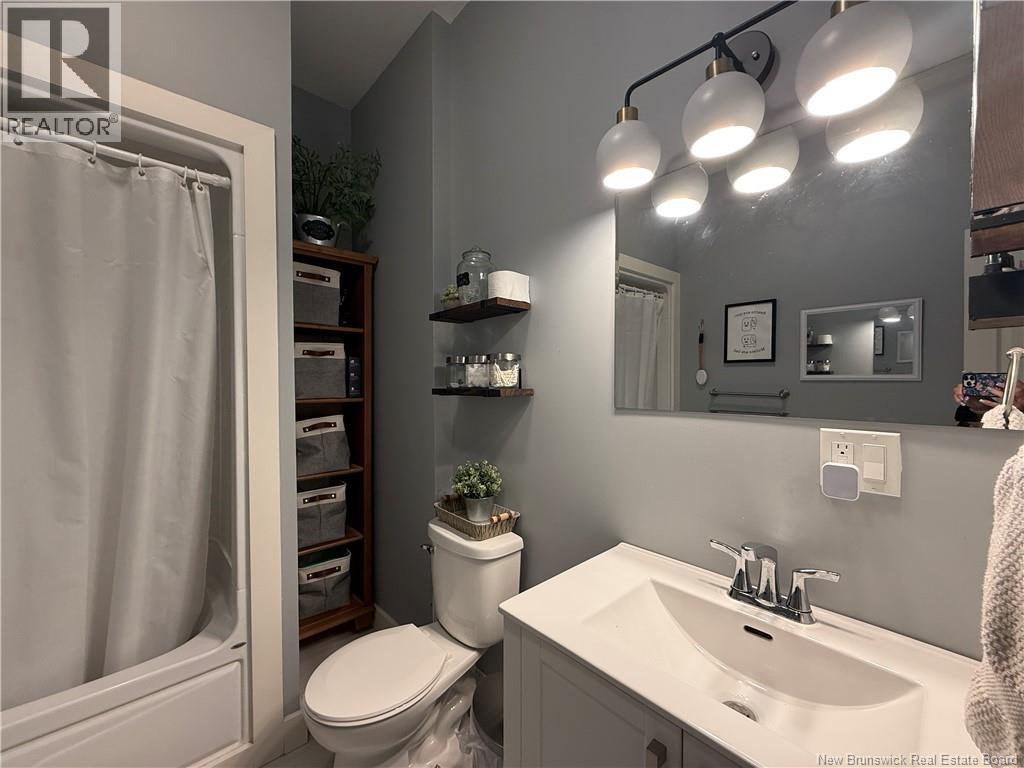
| Main Level | Bath (# Pieces 1-6) | 8'2'' x 7'3'' | ||
| Main Level | Living Room | 16'7'' x 10'2'' | ||
| Main Level | Kitchen | 11'5'' x 10'8'' | ||
| Main Level | Foyer | 18'5'' x 13'7'' |
https://www.realtor.ca/real-estate/29824652/98-mcnair-drive-nackawic
Interested?
Contact us for more information
Julieanne Graham
Salesperson

461 St. Mary's Street
Fredericton, New Brunswick E3A 8H4
(506) 455-3948
(506) 455-5841
www.exitadvantage.ca/

The trademarks REALTOR®, REALTORS®, and the REALTOR® logo are controlled by The Canadian Real Estate Association (CREA) and identify real estate professionals who are members of CREA. The trademarks MLS®, Multiple Listing Service® and the associated logos are owned by The Canadian Real Estate Association (CREA) and identify the quality of services provided by real estate professionals who are members of CREA. The trademark DDF® is owned by The Canadian Real Estate Association (CREA) and identifies CREA's Data Distribution Facility (DDF®)
Saint John Real Estate Board Inc
Exit Realty Advantage
August 26 2026 02:15:17
