

97 Main Street St George, New Brunswick E5C 3J6

$259,900
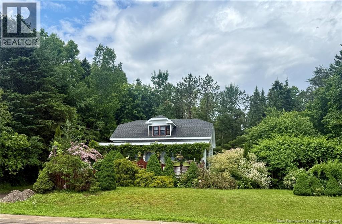
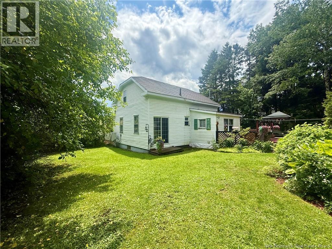
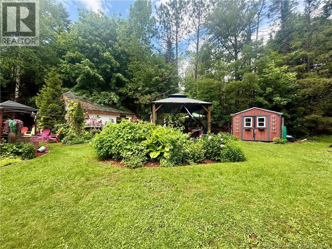
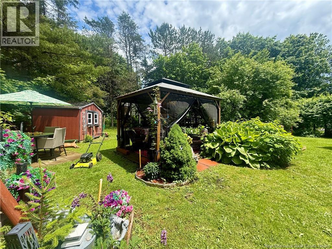
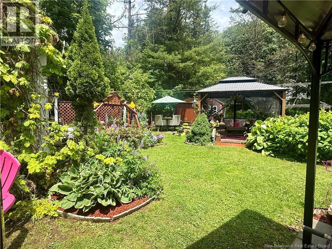
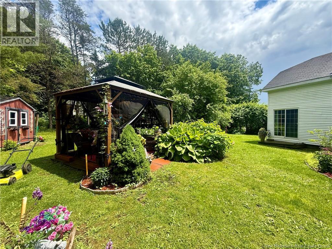
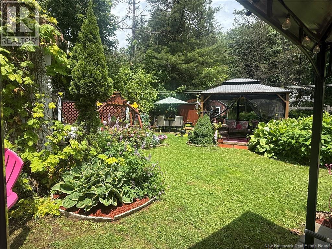
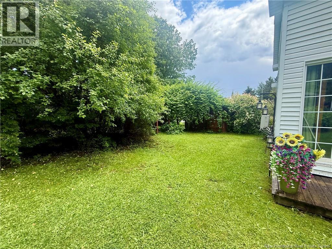
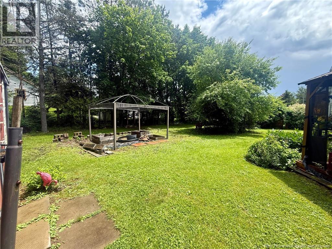
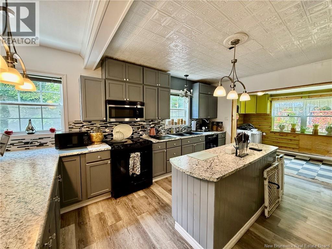
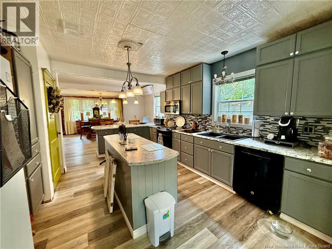
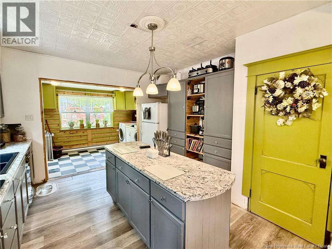
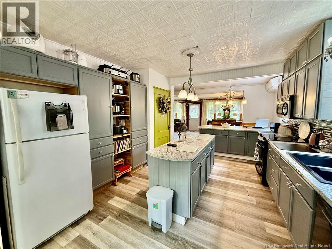
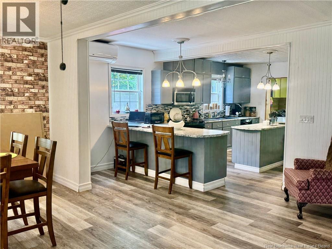
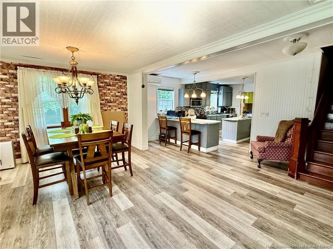
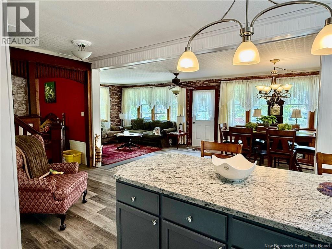
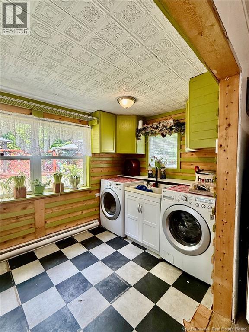
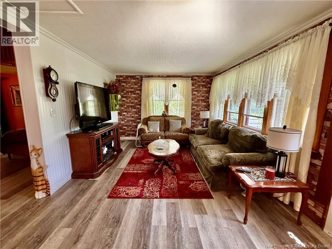
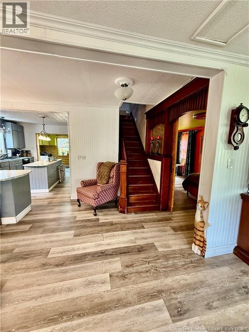
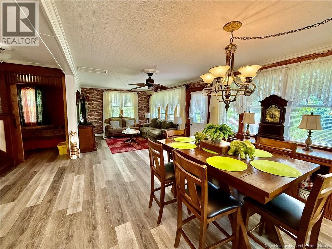
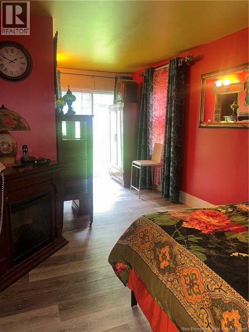
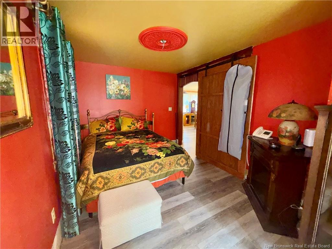
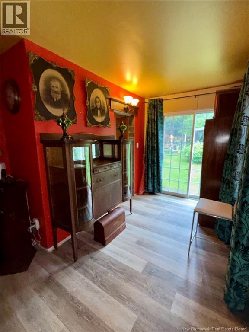
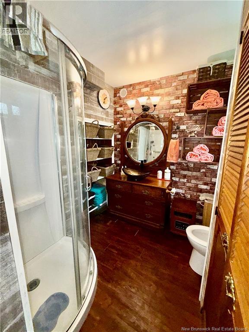
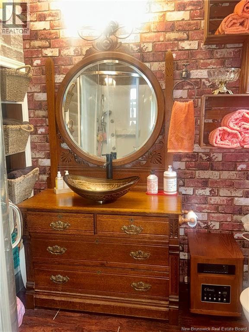
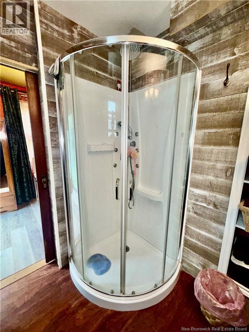
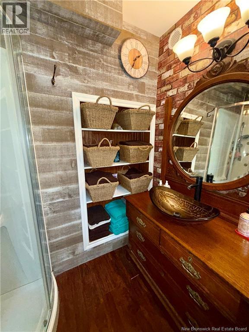
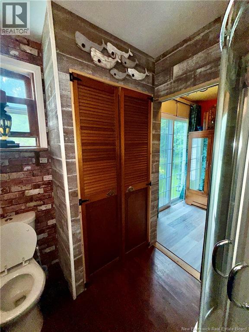
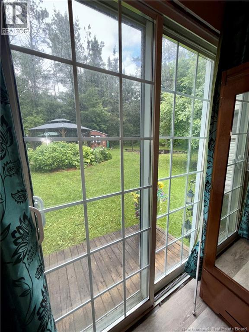
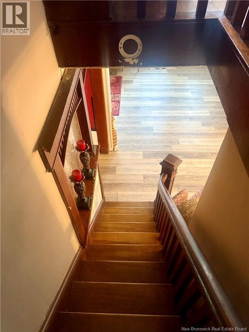
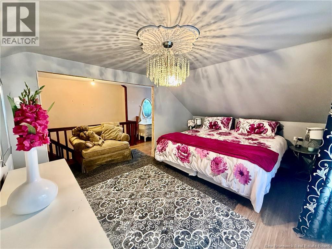
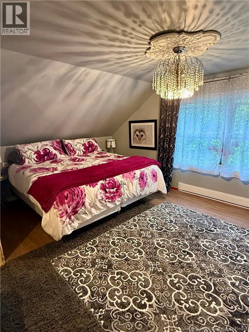
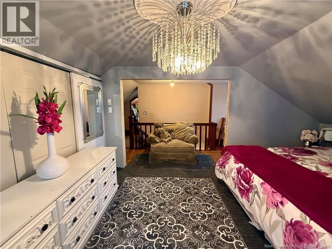
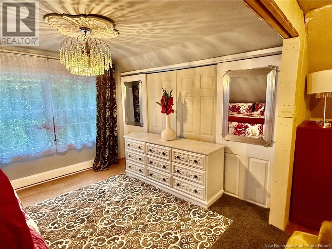
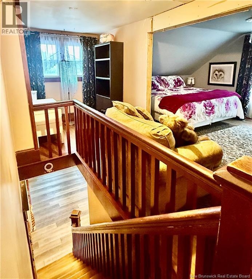
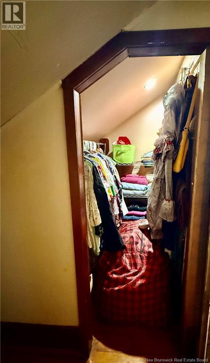
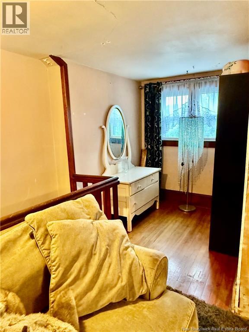
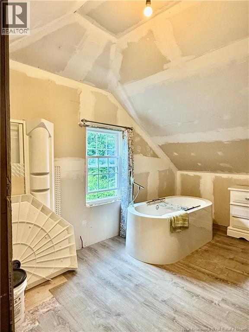
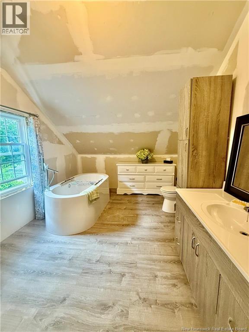
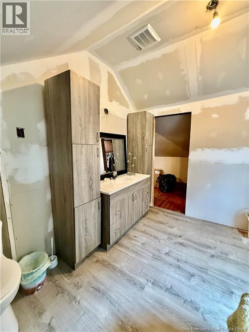
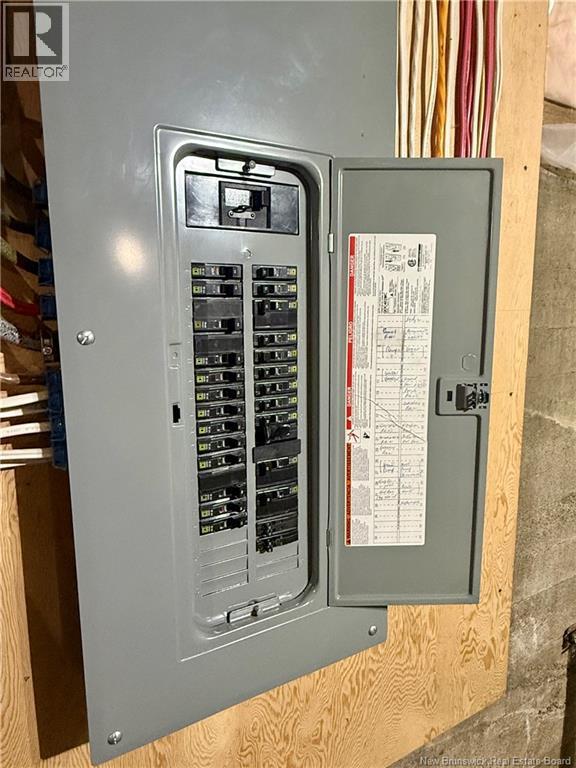
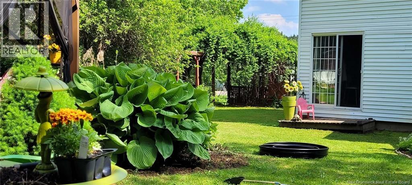
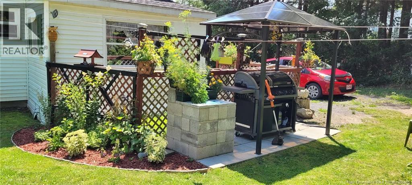
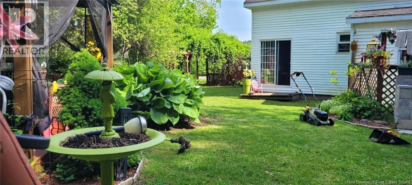
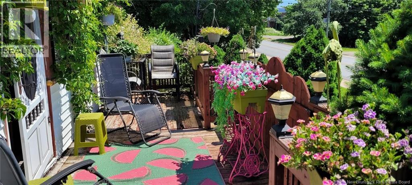
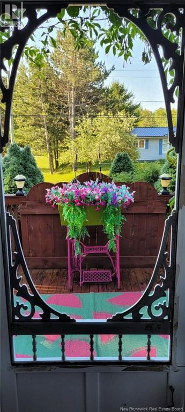
Located on Main Street in the heart of St. George, this sweet story-and-a-half home offers charm, character, and plenty of potential. Featuring 2 bedrooms and 2 full bathrooms, the main floor includes a kitchen, entryway/laundry area, a spacious living room and dining room, plus a main-floor bedroom with ensuite and direct access to the backyard. Upstairs, youll find an open-concept bedroom space, a cozy reading or office nook overlooking the front yard, and a nearly completed new bathroom. As an added bonus, the upstairs bathroom is already plumbed for a shower, with materials on site to complete the installation. One of the standout features of this home is the gorgeous staircase, a beautiful reminder of a time when staircases were crafted to be admired. The backyard has a peaceful, almost secret-garden feel, offering a lovely outdoor space with room to make it your own. The home is heated with electric baseboards and heat pumps, and there is also a detached garage on the property. Extensive electrical work has already been completed, totaling just under $12,000.The property price does reflect some finishing work required, including some window replacements, a new roof, crack filling and painting upstairs, and painting in the upstairs bathroom. With its charm, layout, beautiful backyard, and character details, this home is a wonderful opportunity for someone looking to add their own finishing touches. Please note: the two bedroom measurements on the main floor are for the one bedroom, the room changes in size mid-way through. (id:44840)
Property Details
| MLS® Number | NB143168 |
| Property Type | Single Family |
| Amenities Near By | Recreation Nearby, Shopping |
| Features | Balcony/deck/patio |
Building
| Bathroom Total | 2 |
| Bedrooms Above Ground | 2 |
| Bedrooms Total | 2 |
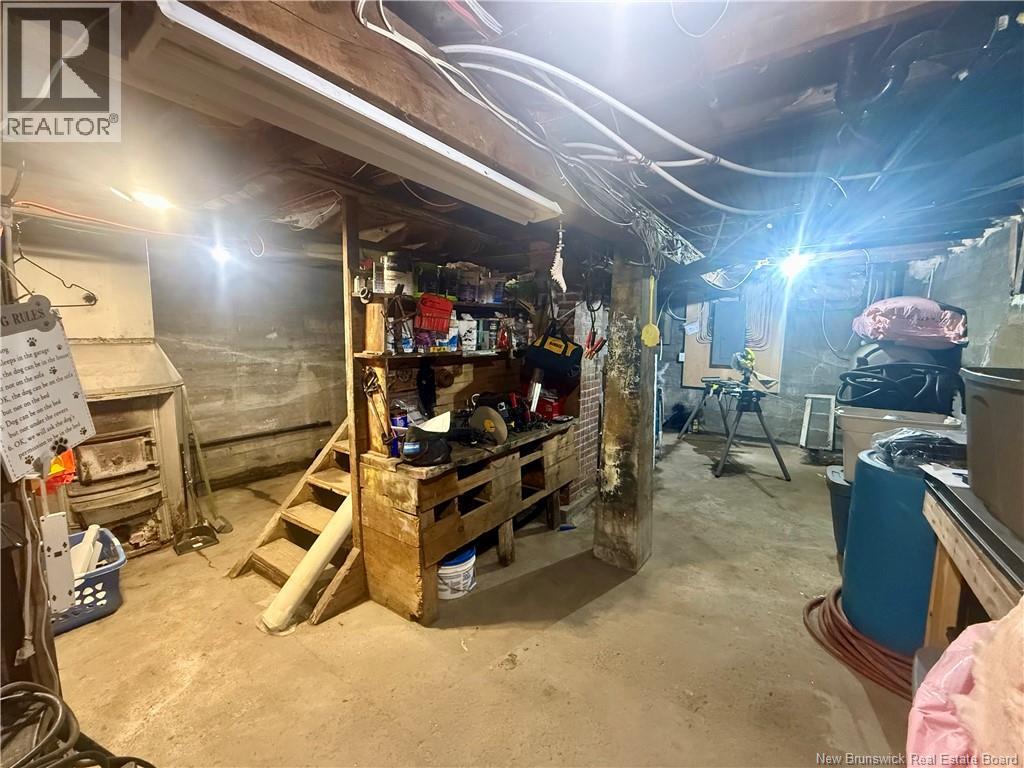
| Basement Development | Unfinished |
| Basement Type | Full (unfinished) |
| Constructed Date | 1920 |
| Construction Style Attachment | Detached |
| Cooling Type | Heat Pump |
| Exterior Finish | Vinyl |
| Flooring Type | Laminate, Vinyl, Wood |
| Foundation Type | Concrete |
| Heating Type | Baseboard Heaters, Heat Pump |
| Stories Total | 2 |
| Size Interior | 1328 Sqft |
| Total Finished Area | 1328 Sqft |
| Type | House |
| Utility Water | Municipal Water |
Parking
| Detached Garage |
Land
| Access Type | Year-round Access, Public Road |
| Acreage | No |
| Land Amenities | Recreation Nearby, Shopping |
| Landscape Features | Landscaped |
| Sewer | Municipal Sewage System |
| Size Irregular | 0.38 |
| Size Total | 0.38 Ac |
| Size Total Text | 0.38 Ac |
Rooms
| Level | Type | Length | Width | Dimensions |
|---|---|---|---|---|
| Second Level | Other | 19'5'' x 6'7'' | ||
| Second Level | Bath (# Pieces 1-6) | 12'10'' x 10'5'' | ||
| Second Level | Bedroom | 14'1'' x 10'2'' | ||
| Main Level | 3pc Bathroom | 7'8'' x 7'5'' | ||
| Main Level | Bedroom | 8'11'' x 6'10'' | ||
| Main Level | Bedroom | 11'4'' x 9'6'' | ||
| Main Level | Living Room/dining Room | 12'4'' x 27'3'' | ||
| Main Level | Kitchen | 20'3'' x 10'1'' | ||
| Main Level | Foyer | 12'8'' x 7'2'' |
https://www.realtor.ca/real-estate/29979906/97-main-street-st-george
Interested?
Contact us for more information
Rebecca Allen
Salesperson

78 Milltown Blvd
St. Stephen, New Brunswick E3L 1C6
(506) 466-3330
(506) 466-5429

The trademarks REALTOR®, REALTORS®, and the REALTOR® logo are controlled by The Canadian Real Estate Association (CREA) and identify real estate professionals who are members of CREA. The trademarks MLS®, Multiple Listing Service® and the associated logos are owned by The Canadian Real Estate Association (CREA) and identify the quality of services provided by real estate professionals who are members of CREA. The trademark DDF® is owned by The Canadian Real Estate Association (CREA) and identifies CREA's Data Distribution Facility (DDF®)
Saint John Real Estate Board Inc
Exit Realty Charlotte County
August 26 2026 02:08:33
