

95 Congressional Crescent Moncton, New Brunswick E1H 3L2

$849,900
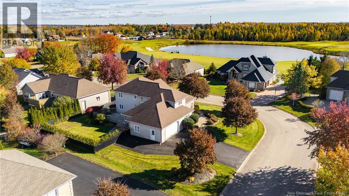
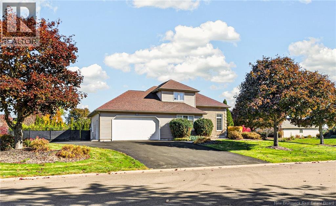
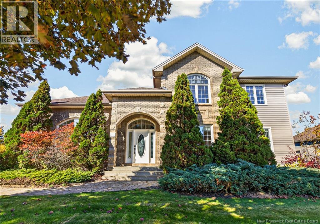
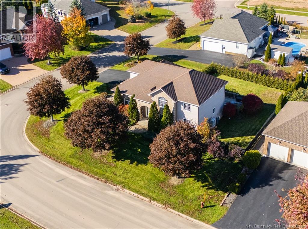
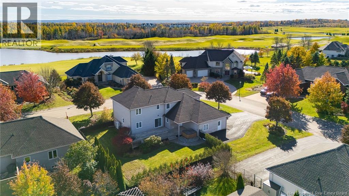
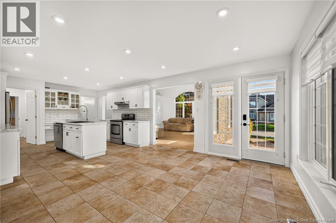
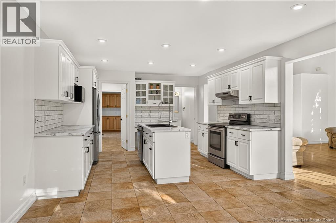
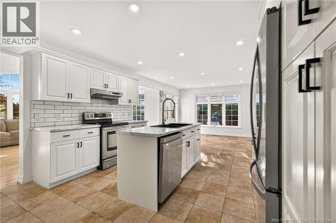
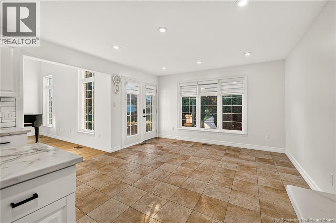
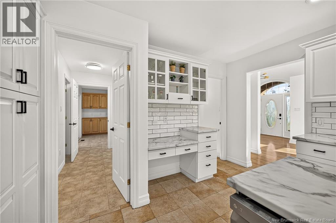
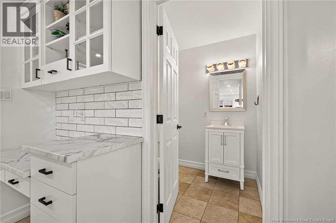
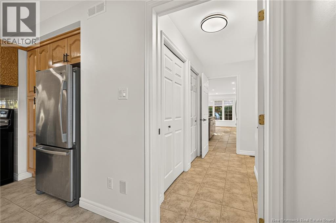
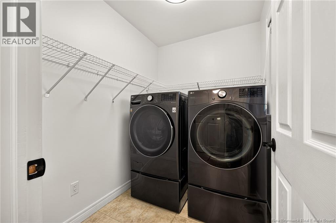
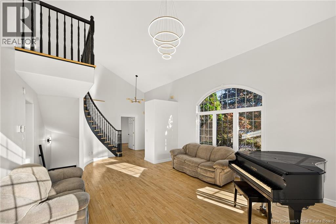
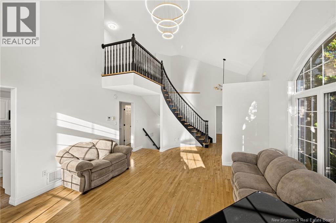
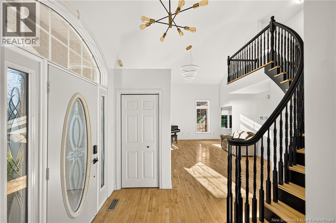
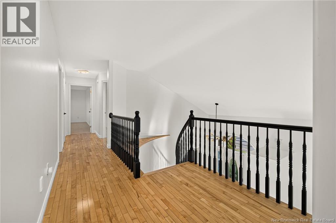
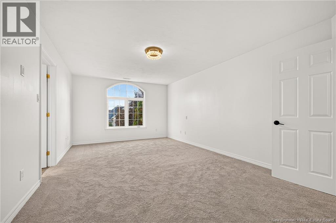
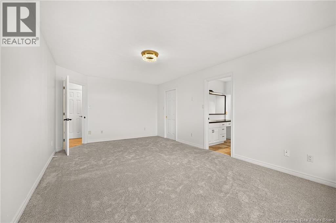
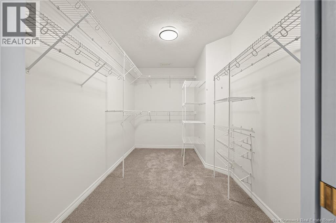
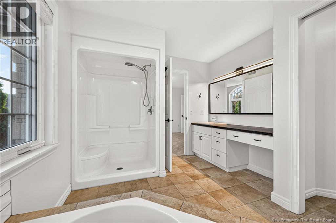
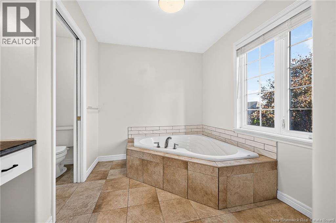
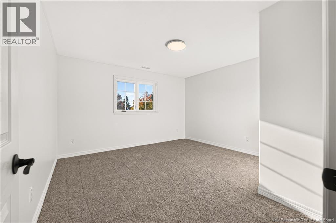
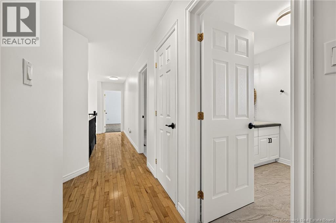
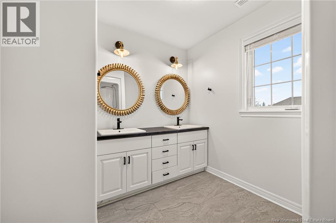
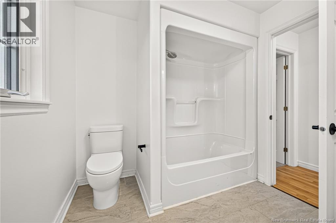
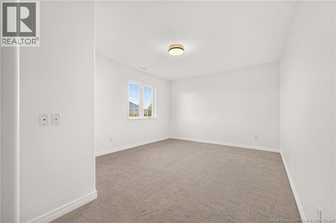
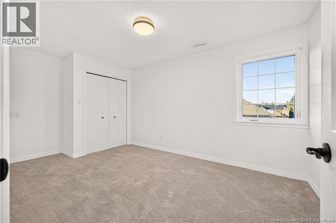
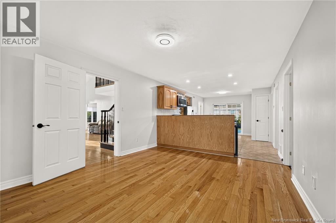
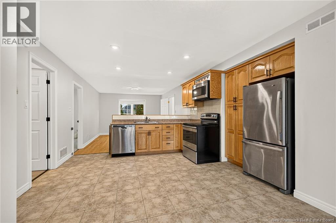
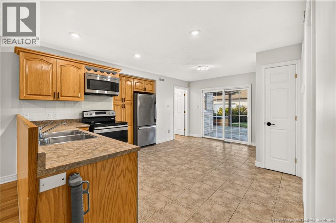
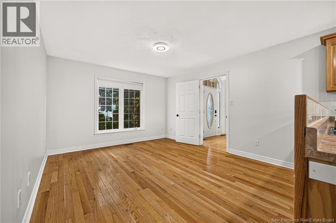
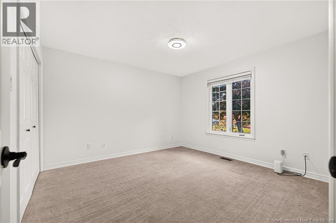
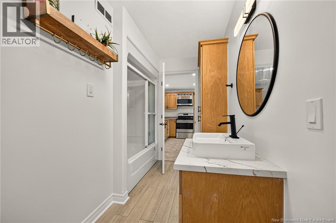
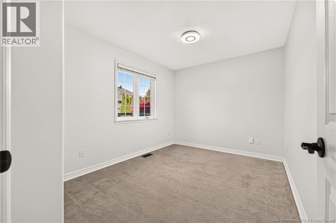
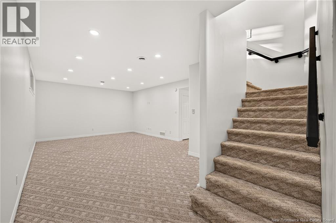
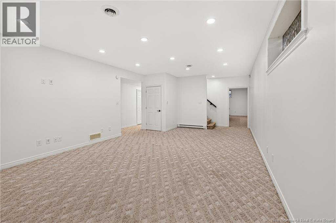
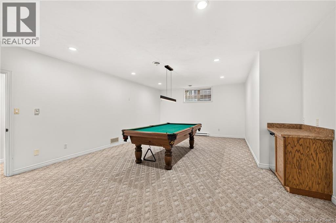
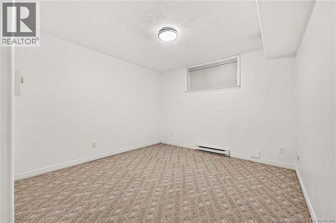
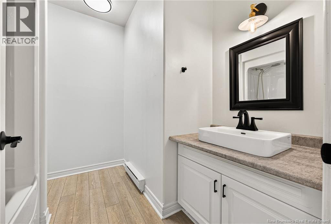
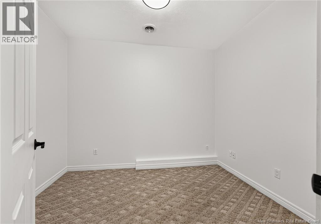
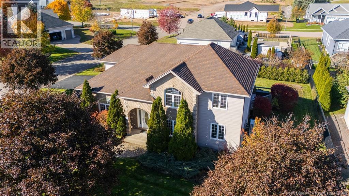
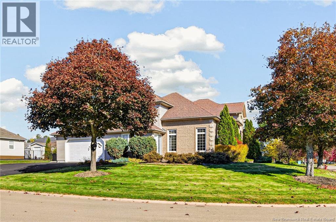
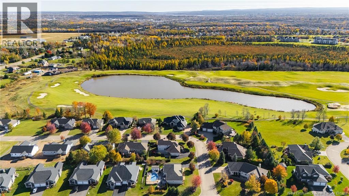
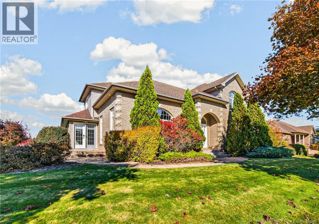
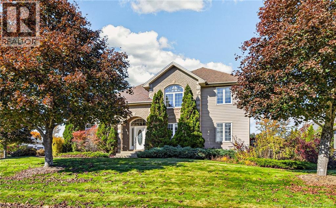
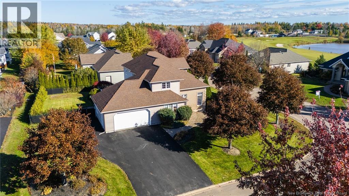
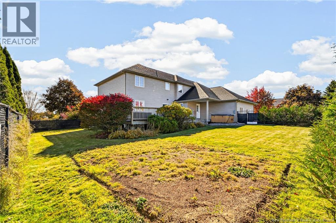
STUNNING EXECUTIVE HOME IN ROYAL OAKS | OVER 5,000 SQ. FT. OF FINISHED LIVING SPACE | 7 BEDROOMS | MAIN-LEVEL IN-LAW SUITE | UPDATED & MOVE-IN READY! Welcome to 95 Congressional, a beautifully refreshed executive home offering exceptional space, versatility, and comfort in Moncton's desirable Royal Oaks. Recently updated with fresh paint throughout, new light fixtures, new carpeting, and an updated kitchen, this impressive property is truly move-in ready with 6 bedrooms / 4 full baths above grade and 1 bed / 1 bath down! Ideal for large or multigenerational families, the home also offers excellent potential for rental income with its private main-level 2-bedroom in-law suite with separate entrance. Step inside to a grand foyer showcasing soaring 16-foot ceilings and an elegant spiral staircase. The spacious main level features a bright, updated kitchen with abundant cabinetry and counter space, generous living and dining areas, a convenient mudroom, combined laundry/powder room, and access to the oversized double attached garage. The self-contained in-law suite offers 2 bedrooms, a full bathroom, kitchen, and open-concept living area. Upstairs, you'll find 4 generously sized bedrooms, including a spacious primary suite with a 5-piece ensuite and relaxing soaker tub, plus an additional full bathroom. The fully finished lower level boasts impressive 9-foot ceilings, a large family room, recreation/billiards area, additional bedroom, full bathroom, and ample storage. Complete with a triple paved driveway and located in the prestigious Royal Oaks golf course community, this exceptional property offers the perfect blend of space, functionality, and lifestyle. A beautifully updated home with room for everyone and income potential. Book your private showing today! (id:44840)
Open House
This property has open houses!
2:00 pm
Ends at:4:00 pm
Hosted by Cloe Levesque with Exit Realty Associates
Property Details
| MLS® Number | NB150170 |
| Property Type | Single Family |
| Amenities Near By | Golf Course |
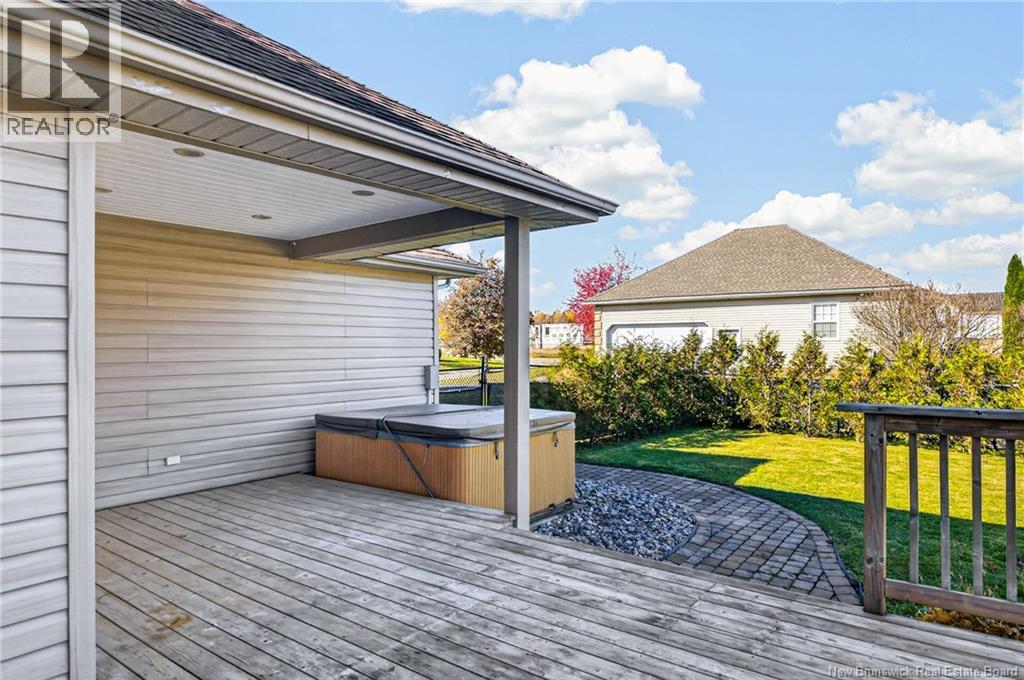
| Features | Golf Course/parkland, Balcony/deck/patio |
Building
| Bathroom Total | 5 |
| Bedrooms Above Ground | 6 |
| Bedrooms Below Ground | 1 |
| Bedrooms Total | 7 |
| Constructed Date | 2001 |
| Construction Style Attachment | Detached |
| Cooling Type | Heat Pump |
| Exterior Finish | Stone, Vinyl |
| Flooring Type | Carpeted, Tile, Hardwood |
| Foundation Type | Concrete |
| Half Bath Total | 1 |
| Heating Fuel | Electric |
| Heating Type | Heat Pump |
| Stories Total | 2 |
| Size Interior | 5186 Sqft |
| Total Finished Area | 5186 Sqft |
| Type | House |
| Utility Water | Municipal Water |
Parking
| Attached Garage | |
| Garage |
Land
| Access Type | Year-round Access, Public Road |
| Acreage | No |
| Land Amenities | Golf Course |
| Sewer | Municipal Sewage System |
| Size Irregular | 1204 |
| Size Total | 1204 M2 |
| Size Total Text | 1204 M2 |
Rooms
| Level | Type | Length | Width | Dimensions |
|---|---|---|---|---|
| Second Level | 4pc Bathroom | X | ||
| Second Level | 4pc Ensuite Bath | X | ||
| Second Level | Bedroom | 11'0'' x 13'2'' | ||
| Second Level | Bedroom | 13'7'' x 11'0'' | ||
| Second Level | Bedroom | 14'0'' x 9'5'' | ||
| Second Level | Primary Bedroom | 12'0'' x 16'1'' | ||
| Basement | Storage | 24'0'' x 12'0'' | ||
| Basement | Games Room | 23'7'' x 15'0'' | ||
| Basement | Family Room | 23'0'' x 15'0'' | ||
| Basement | 4pc Bathroom | X | ||
| Basement | Bedroom | 12'0'' x 12'2'' | ||
| Main Level | Bedroom | 9'10'' x 8'10'' | ||
| Main Level | 4pc Bathroom | X | ||
| Main Level | Bedroom | 12'0'' x 12'0'' | ||
| Main Level | Family Room | 12'0'' x 12'0'' | ||
| Main Level | Kitchen | 12'0'' x 17'0'' | ||
| Main Level | Mud Room | X | ||
| Main Level | Kitchen | 13'0'' x 13'0'' | ||
| Main Level | 2pc Bathroom | X | ||
| Main Level | Dining Room | 13'0'' x 13'0'' | ||
| Main Level | Living Room | 18'2'' x 15'7'' |
https://www.realtor.ca/real-estate/30431970/95-congressional-crescent-moncton
Interested?
Contact us for more information

Kristy Hansen
Salesperson

260 Champlain St
Dieppe, New Brunswick E1A 1P3
(506) 382-3948
(506) 382-3946
www.exitmoncton.ca/
https://www.facebook.com/ExitMoncton/

The trademarks REALTOR®, REALTORS®, and the REALTOR® logo are controlled by The Canadian Real Estate Association (CREA) and identify real estate professionals who are members of CREA. The trademarks MLS®, Multiple Listing Service® and the associated logos are owned by The Canadian Real Estate Association (CREA) and identify the quality of services provided by real estate professionals who are members of CREA. The trademark DDF® is owned by The Canadian Real Estate Association (CREA) and identifies CREA's Data Distribution Facility (DDF®)
Saint John Real Estate Board Inc
Exit Realty Associates
October 22 2026 11:09:49
