

93 River East Drive Riverview, New Brunswick E1B 5B1

$219,900
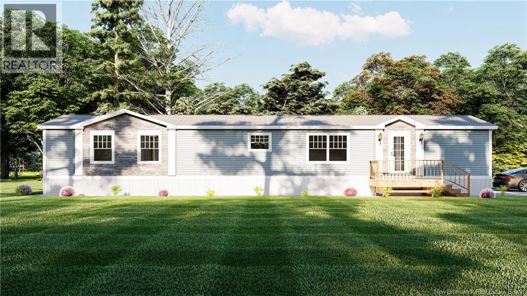
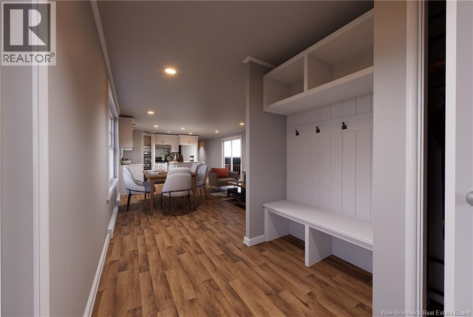
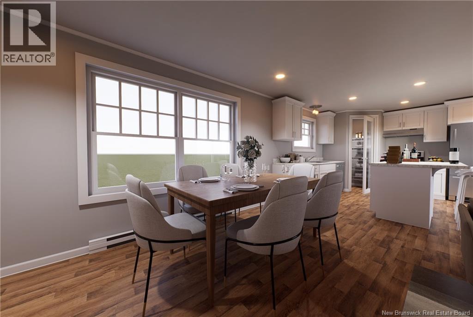
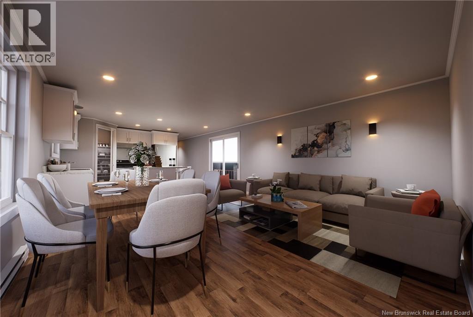
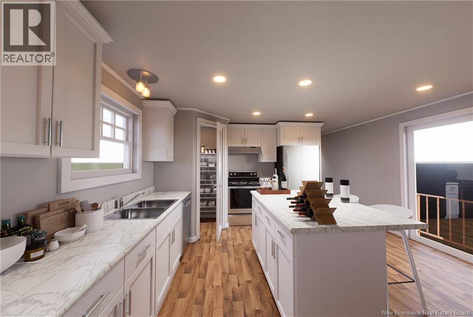
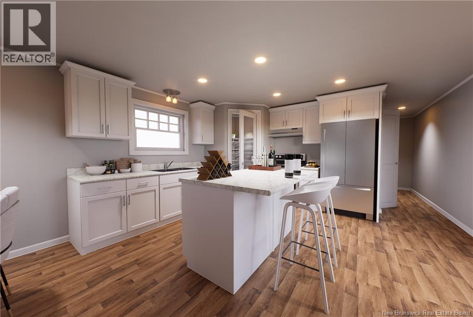
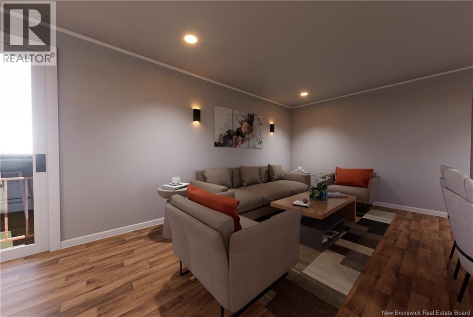
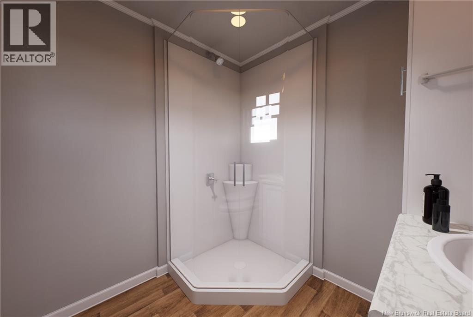
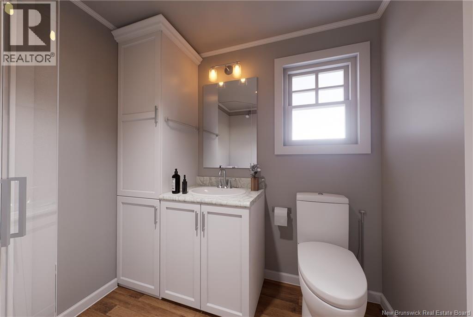
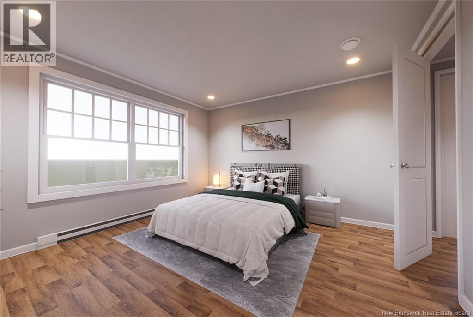
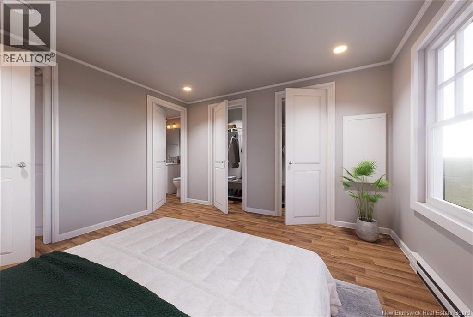
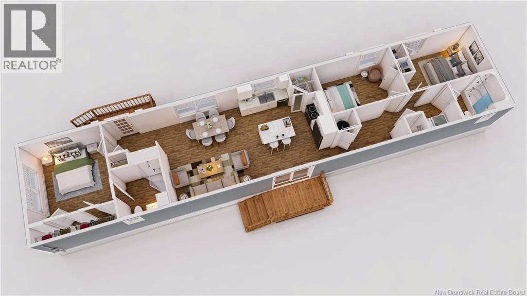
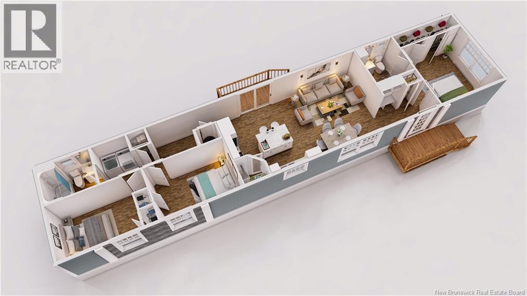
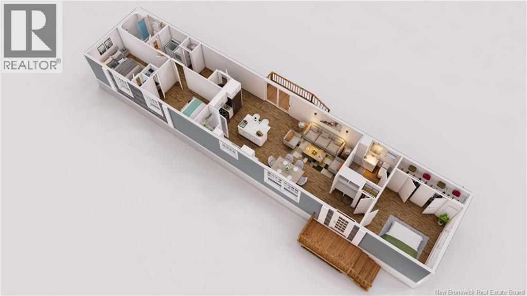
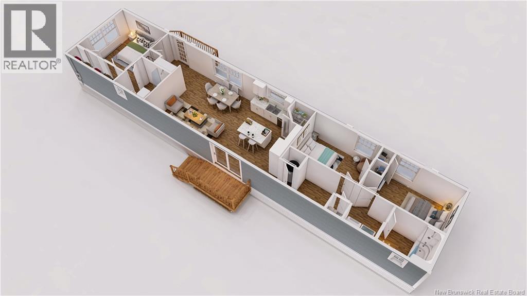
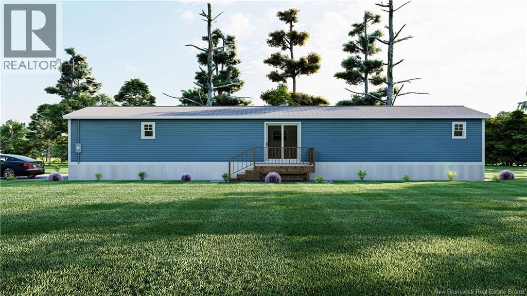
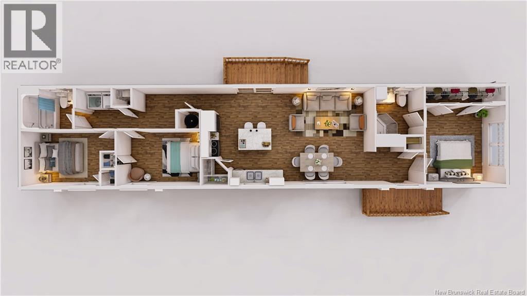
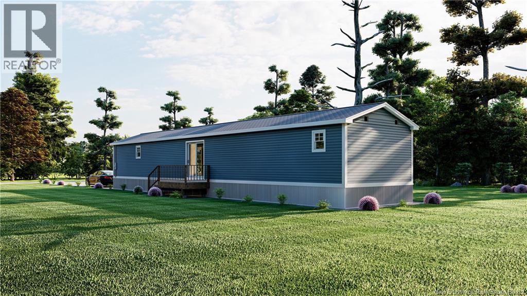
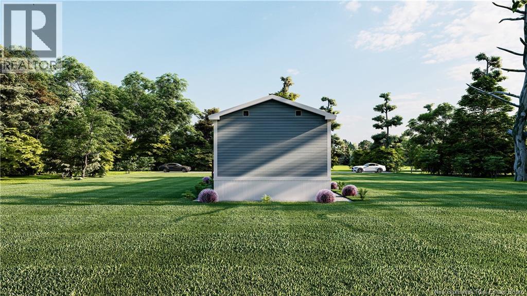
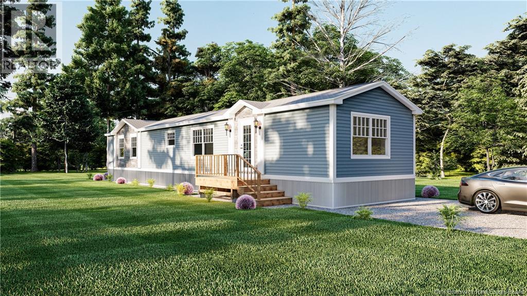
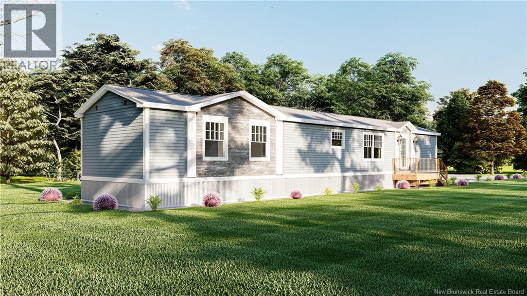
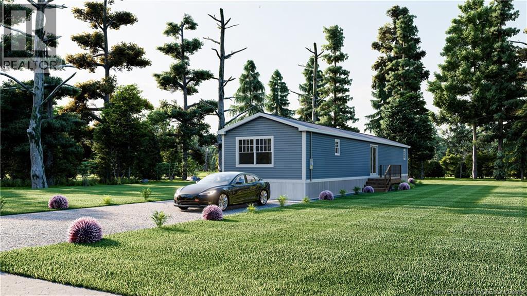
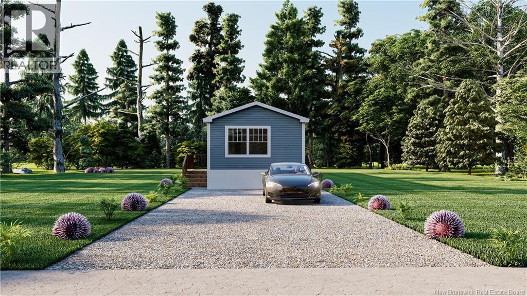
Welcome to 93 River East Drive in the sought-after River East Estates community! Currently under construction and expected to be ready in October with the ability to close by the end of the month, this brand-new 2026 Maple Leaf Home offers a spacious and functional 16x74 layout featuring 3 bedrooms and 2 full bathrooms. Designed with modern, comfortable living in mind, the home will feature a bright open-concept living, dining, and kitchen area with stylish finishes throughout, along with a convenient pantry for additional storage. Upon entry, a built-in bench and coat rack will create the perfect everyday drop zone, combining charm with functionality. The primary bedroom will feature its own private ensuite, while two additional bedrooms offer flexibility for children, guests, or a home office. Enjoy the benefits of brand-new construction, energy-efficient living, low-maintenance ownership, and a paved driveway, all within one of the areas growing communities. With completion anticipated in October and potential closing available by the end of the month, now is the perfect opportunity to secure this beautiful new home before its finished! (id:44840)
Property Details
| MLS® Number | NB146041 |
| Property Type | Single Family |
| Equipment Type | None |
| Rental Equipment Type | None |
Building
| Bathroom Total | 2 |
| Bedrooms Above Ground | 3 |
| Bedrooms Total | 3 |
| Basement Type | None |
| Constructed Date | 2026 |
| Construction Style Attachment | Detached |
| Exterior Finish | Vinyl |
| Flooring Type | Vinyl |
| Foundation Type | None |
| Heating Fuel | Electric |
| Heating Type | Baseboard Heaters |
| Size Interior | 1184 Sqft |
| Total Finished Area | 1184 Sqft |
| Type | House |
| Utility Water | Community Water System |
Land
| Acreage | No |
Rooms
| Level | Type | Length | Width | Dimensions |
|---|---|---|---|---|
| Main Level | 4pc Bathroom | 7'9'' x 6'2'' | ||
| Main Level | 3pc Ensuite Bath | 7'2'' x 7'2'' | ||
| Main Level | Primary Bedroom | 11'11'' x 12'0'' | ||
| Main Level | Bedroom | 14'1'' x 8'3'' | ||
| Main Level | Bedroom | 12'6'' x 8'4'' | ||
| Main Level | Kitchen | 12'10'' x 14'9'' | ||
| Main Level | Living Room | 13'3'' x 14'9'' |
https://www.realtor.ca/real-estate/30158214/93-river-east-drive-riverview
Interested?
Contact us for more information

Shaelene Crossman
Salesperson

1000 Unit 101 St George Blvd
Moncton, New Brunswick E1E 4M7
(506) 857-2100
(506) 859-1623
www.royallepageatlantic.com/

The trademarks REALTOR®, REALTORS®, and the REALTOR® logo are controlled by The Canadian Real Estate Association (CREA) and identify real estate professionals who are members of CREA. The trademarks MLS®, Multiple Listing Service® and the associated logos are owned by The Canadian Real Estate Association (CREA) and identify the quality of services provided by real estate professionals who are members of CREA. The trademark DDF® is owned by The Canadian Real Estate Association (CREA) and identifies CREA's Data Distribution Facility (DDF®)
Saint John Real Estate Board Inc
Royal LePage Atlantic
August 28 2026 12:41:55
