

93 Jeannette Dieppe, New Brunswick E1A 0K3

$350,000
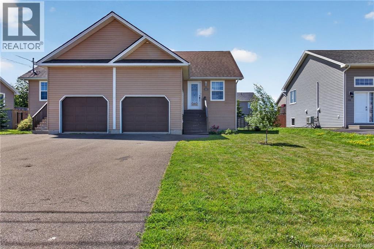
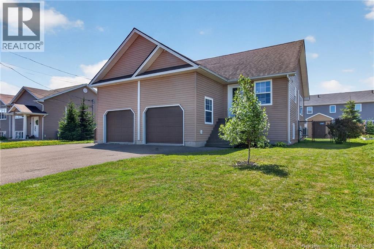
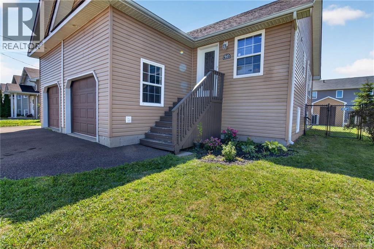
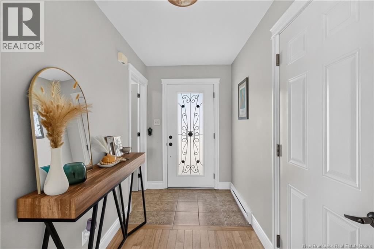
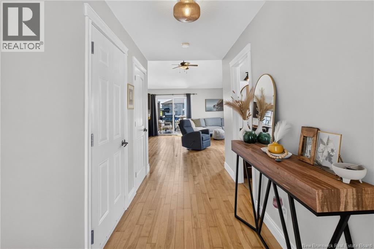
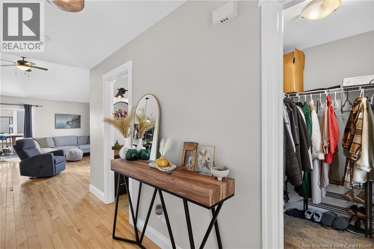
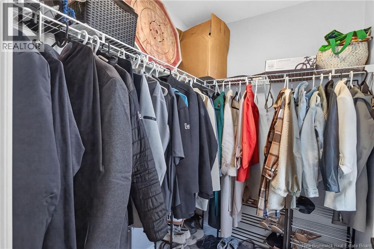
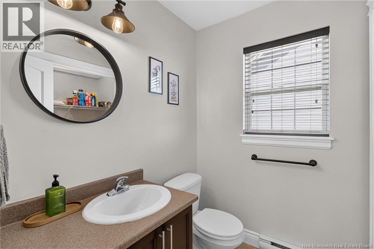
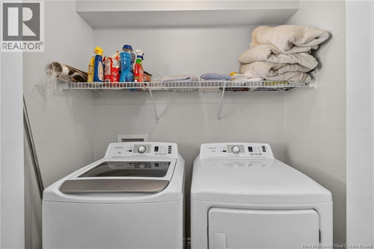
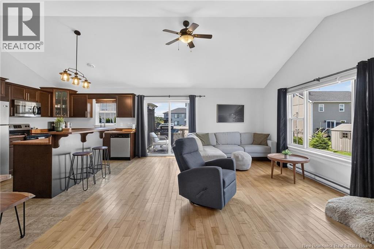
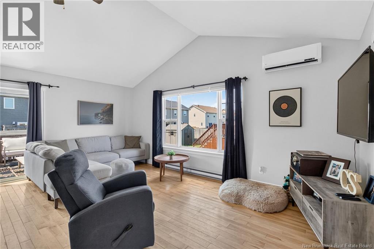
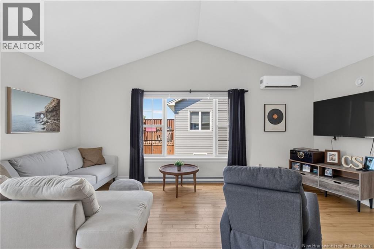
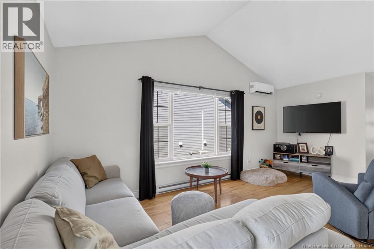
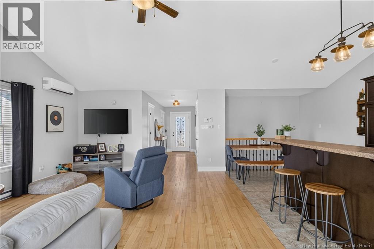
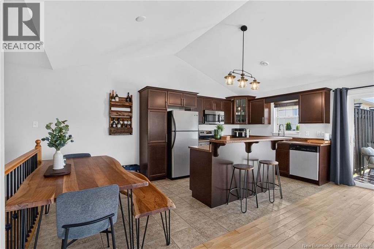
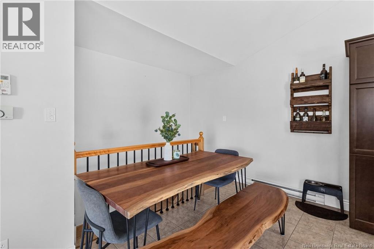
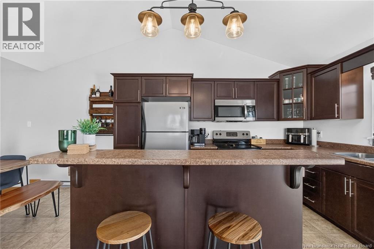
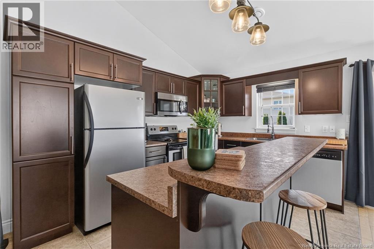
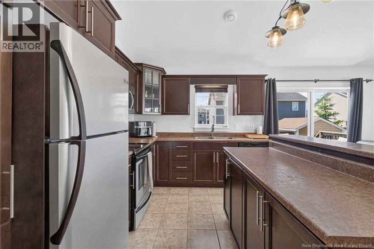
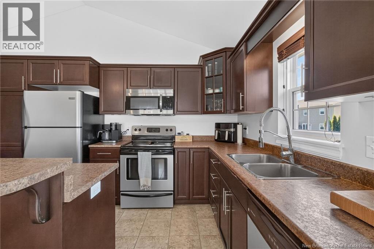
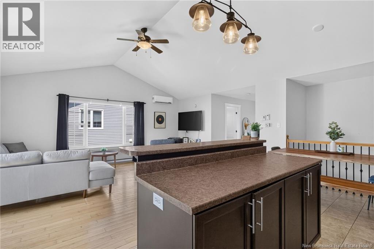
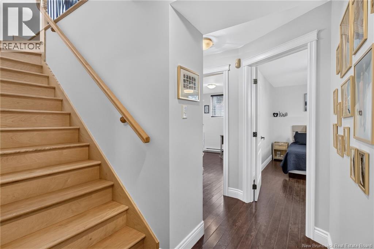
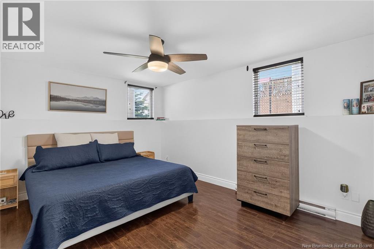
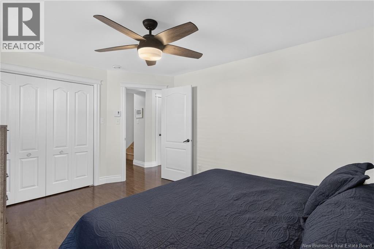
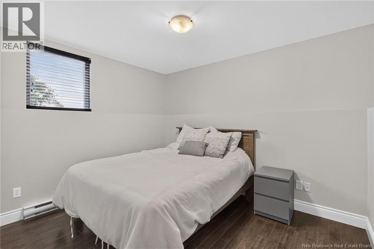
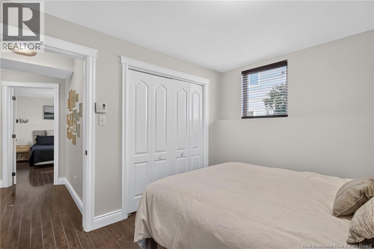
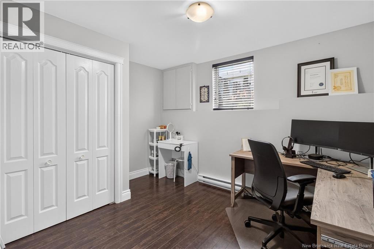
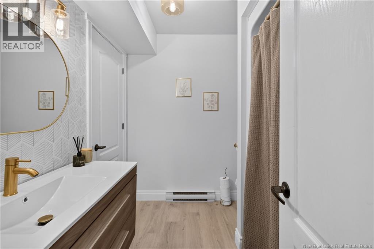
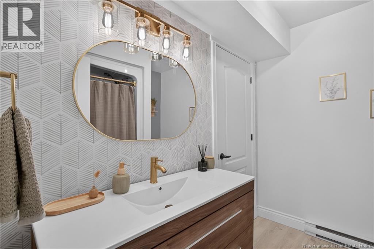
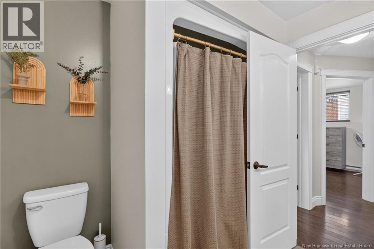
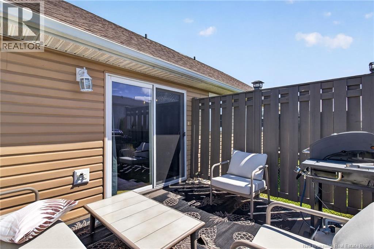
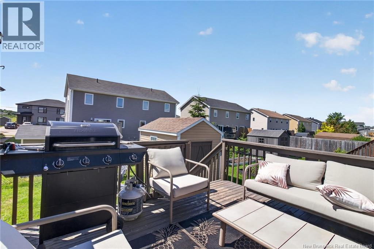
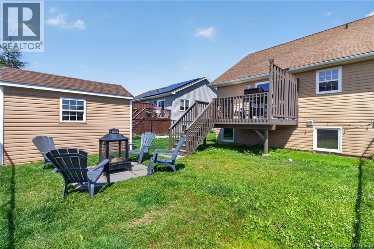
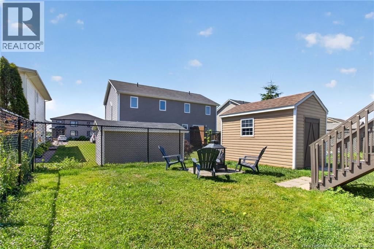
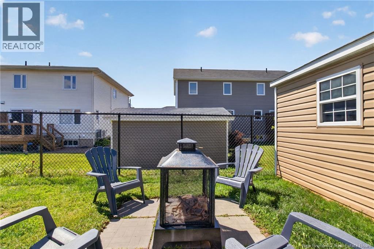
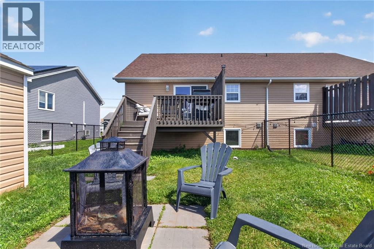
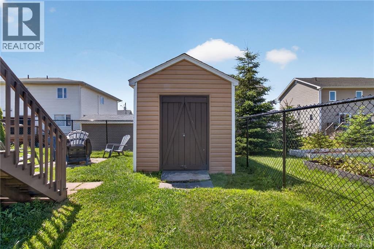
Charming Semi-Detached in Prime Central Dieppe Move-In Ready! As you enter, youre greeted by a spacious walk-in closet perfect for storing all your gear. This flows into a bright, open-concept kitchen, dining, and living area, ideal for hosting get-togethers, plus a convenient 2-piece bathroom with washer/dryer on the main floor. Downstairs, the fully finished basement features a beautiful primary bedroom with walk-in closet, two additional bedrooms, and a beautifully renovated full bathroom. The attached garage boasts 13-ft ceilings and room for a vehicle, storage or projects. Outside, enjoy a fenced backyard perfect for kids or pets complete with a baby barn for extra storage. This home is in a fantastic Dieppe location near schools, parks, and amenities. Book your viewing today! (id:44840)
Property Details
| MLS® Number | NB144459 |
| Property Type | Single Family |
Building
| Bathroom Total | 2 |
| Bedrooms Below Ground | 3 |
| Bedrooms Total | 3 |
| Architectural Style | 2 Level |
| Constructed Date | 2010 |
| Construction Style Attachment | Semi-detached |
| Cooling Type | Heat Pump |
| Exterior Finish | Vinyl |
| Flooring Type | Laminate, Tile, Hardwood |
| Foundation Type | Concrete |
| Half Bath Total | 1 |
| Heating Fuel | Electric |
| Heating Type | Baseboard Heaters, Heat Pump |
| Size Interior | 1376 Sqft |
| Total Finished Area | 1376 Sqft |
| Utility Water | Municipal Water |
Parking
| Attached Garage |
Land
| Acreage | No |
| Sewer | Municipal Sewage System |
| Size Irregular | 331.8 |
| Size Total | 331.8 M2 |
| Size Total Text | 331.8 M2 |
Rooms
| Level | Type | Length | Width | Dimensions |
|---|---|---|---|---|
| Basement | 4pc Bathroom | 8' x 4'6'' | ||
| Basement | Bedroom | 9'4'' x 9'4'' | ||
| Basement | Bedroom | 10'10'' x 9'4'' | ||
| Basement | Primary Bedroom | 14' x 11'2'' | ||
| Main Level | Other | 5' x 6' | ||
| Main Level | Kitchen/dining Room | 17'10'' x 9'2'' | ||
| Main Level | Living Room | 17'10'' x 14'1'' | ||
| Main Level | 2pc Bathroom | 5' x 6' |
https://www.realtor.ca/real-estate/30059991/93-jeannette-dieppe
Interested?
Contact us for more information

Patrick Mclaughlin
Salesperson
(506) 858-7828
ca.linkedin.com/pub/patrick-mclaughlin/53/268/5b5

37 Archibald Street
Moncton, New Brunswick E1C 5H8
(888) 204-8554

The trademarks REALTOR®, REALTORS®, and the REALTOR® logo are controlled by The Canadian Real Estate Association (CREA) and identify real estate professionals who are members of CREA. The trademarks MLS®, Multiple Listing Service® and the associated logos are owned by The Canadian Real Estate Association (CREA) and identify the quality of services provided by real estate professionals who are members of CREA. The trademark DDF® is owned by The Canadian Real Estate Association (CREA) and identifies CREA's Data Distribution Facility (DDF®)
Saint John Real Estate Board Inc
Real Broker
September 17 2026 06:57:13
