

92 Du Pêcheur N Street Lamèque, New Brunswick E8T 1J6

$249,900
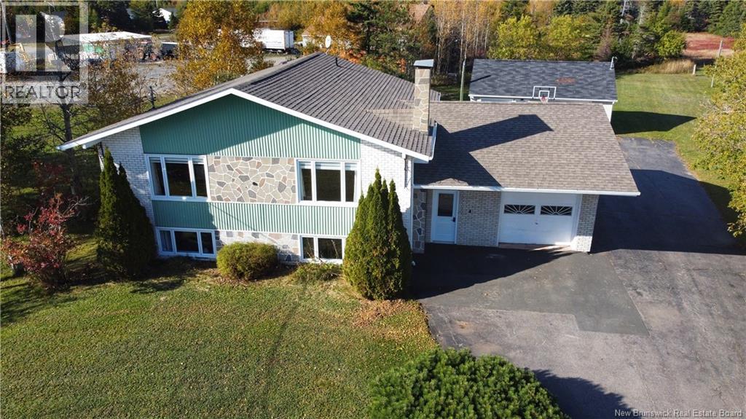
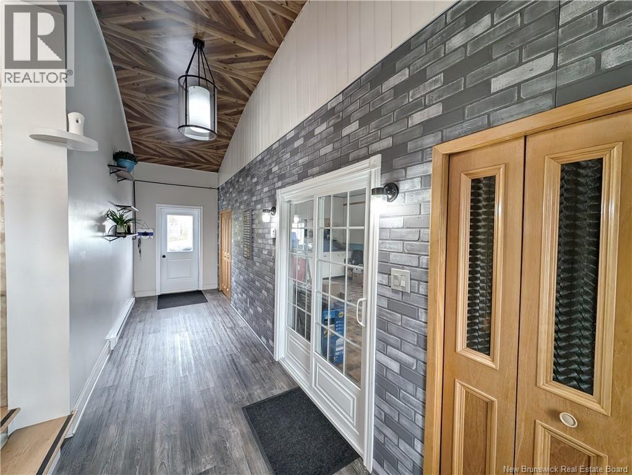
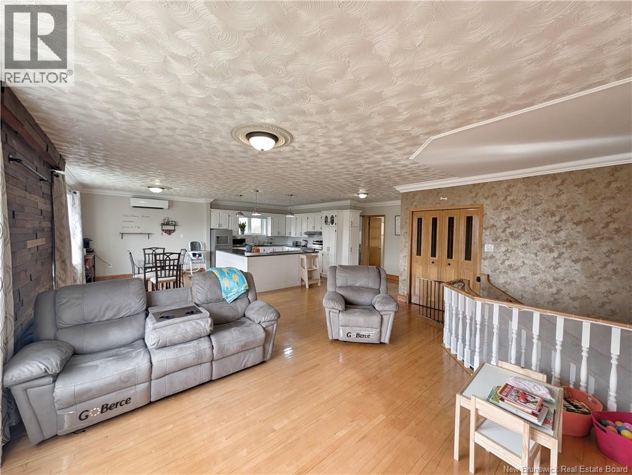
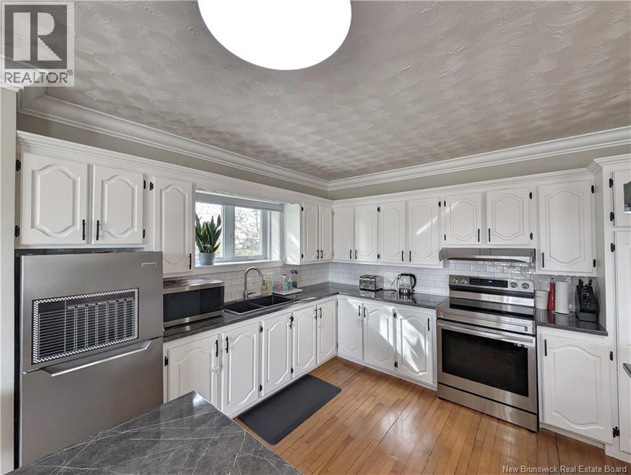
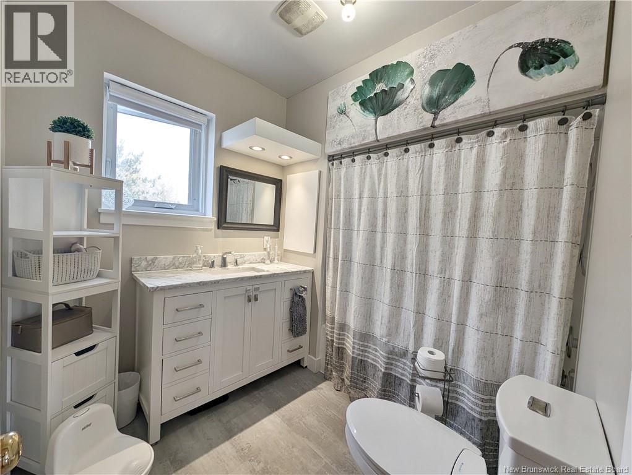
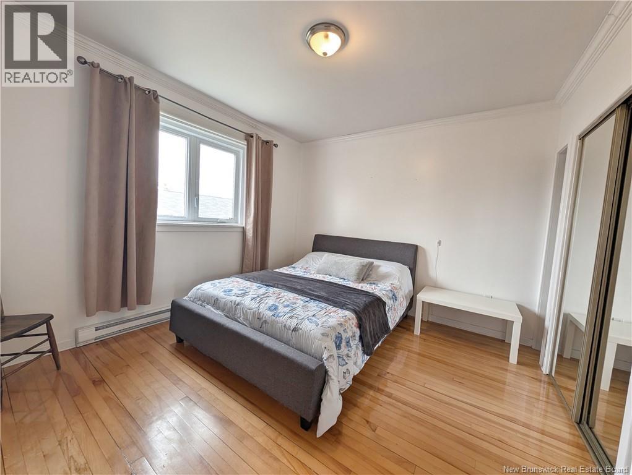
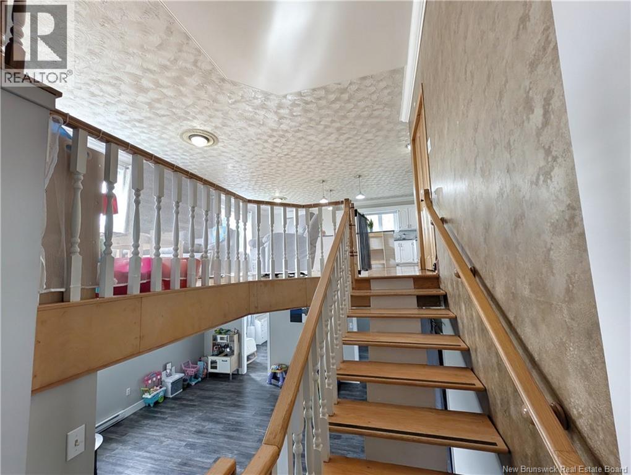
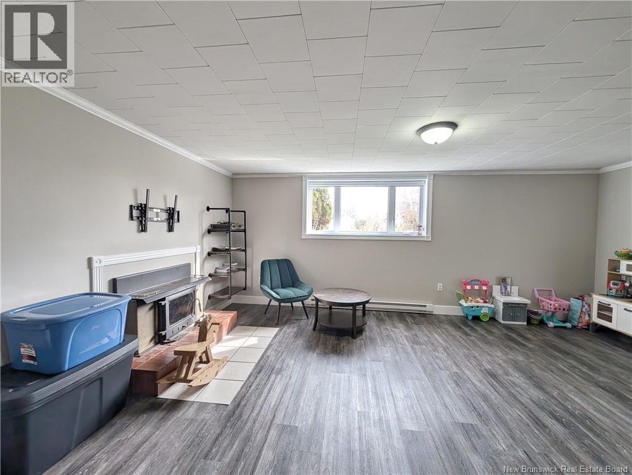
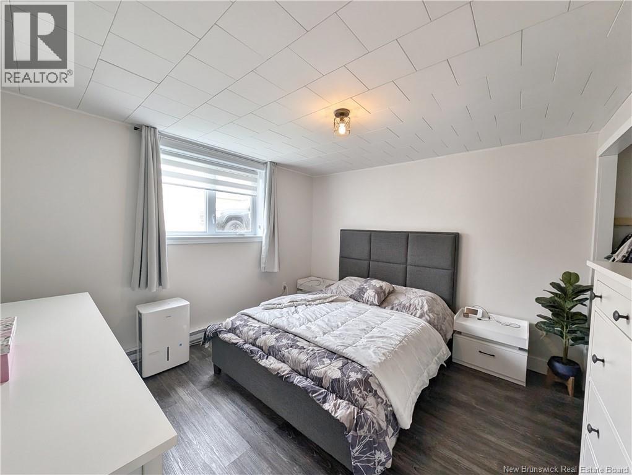
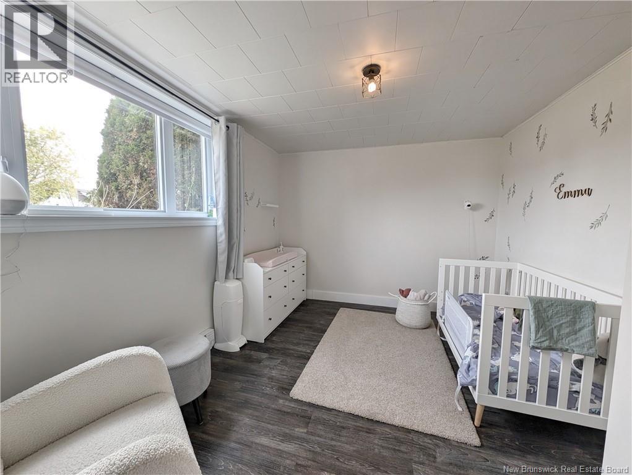
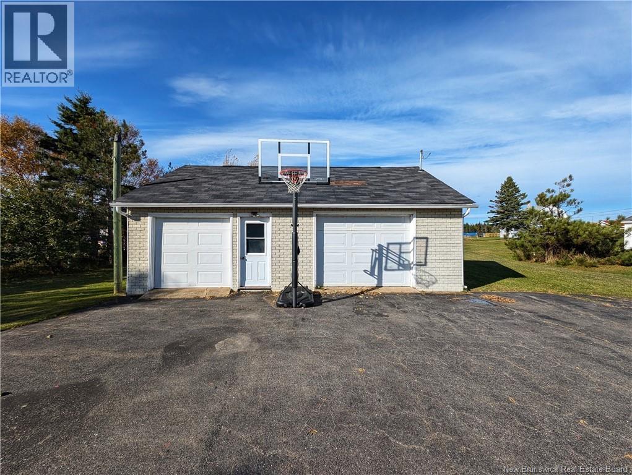
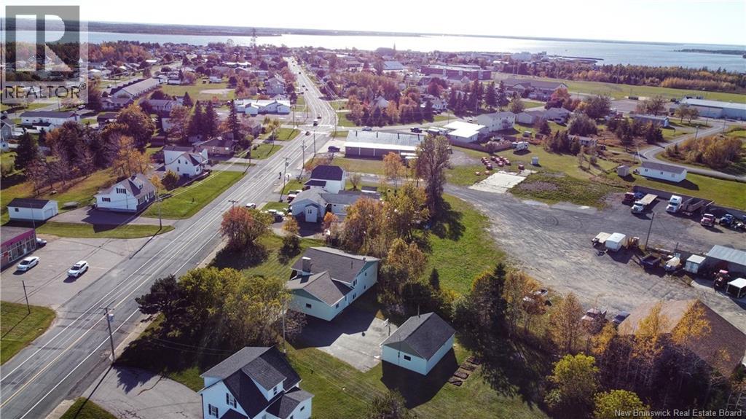
When Viewing This Property On Realtor.ca Please Click On The Multimedia or Virtual Tour Link For More Property Info. This charming split-level home in Lamèque, NB, is ideally located near all the town's services. Completely renovated over the years, it benefits from a new roof in 2020, new windows also installed in 2020, a basement refurbished in 2022, new gutters added in 2021, and baseboard heaters installed in 2022. In addition, new appliances, purchased in 2023-2024, are included in the sale. As you enter, you'll discover a spacious entryway leading directly to an insulated 14x24 attached garage. The first floor offers a bright, open-plan living space, including a living room, kitchen and dining room, magnified by large windows that let in plenty of natural light. Hardwood flooring covers the entire main floor, which also features a bedroom, full bathroom and large laundry room. The equally well-lit basement boasts a spacious family room, three bedrooms, a full bathroom, and additional space that could easily be converted into a fifth bedroom or office. Outside, a large backyard, surrounded by mature trees, offers a private and pleasant space, complemented by a large detached garage with two 30x20 doors. This turnkey property is perfect for a family seeking comfort and space, in a peaceful setting conveniently located on picturesque Lamèque Island. (id:44840)
Property Details
| MLS® Number | NB146487 |
| Property Type | Single Family |
| Amenities Near By | Shopping |
| Equipment Type | Water Heater |
| Rental Equipment Type | Water Heater |
| Structure | Workshop |
Building
| Bathroom Total | 2 |
| Bedrooms Above Ground | 1 |
| Bedrooms Below Ground | 3 |
| Bedrooms Total | 4 |
| Amenities | Fireplace(s) |
| Architectural Style | 2 Level |
| Basement Type | Full |
| Constructed Date | 1986 |
| Construction Style Attachment | Detached |
| Cooling Type | Air Conditioned, Heat Pump |
| Exterior Finish | Vinyl |
| Flooring Type | Laminate, Vinyl, Hardwood |
| Foundation Type | Concrete |
| Heating Fuel | Electric |
| Heating Type | Baseboard Heaters, Heat Pump |
| Size Interior | 2011 Sqft |
| Total Finished Area | 2011 Sqft |
| Type | House |
| Utility Water | Municipal Water |
Parking
| Attached Garage | |
| Garage |
Land
| Access Type | Year-round Access, Public Road |
| Acreage | No |
| Land Amenities | Shopping |
| Sewer | Municipal Sewage System |
| Size Irregular | 0.56 |
| Size Total | 0.56 Ac |
| Size Total Text | 0.56 Ac |
Rooms
| Level | Type | Length | Width | Dimensions |
|---|---|---|---|---|
| Basement | Bonus Room | 11'9'' x 11'8'' | ||
| Basement | 3pc Bathroom | 8'5'' x 8'0'' | ||
| Basement | Bedroom | 13'5'' x 11'1'' | ||
| Basement | Bedroom | 9'8'' x 12'7'' | ||
| Basement | Bedroom | 9'11'' x 12'7'' | ||
| Basement | Family Room | 12'7'' x 19'4'' | ||
| Main Level | Laundry Room | 9'8'' x 10'9'' | ||
| Main Level | 4pc Bathroom | 6'8'' x 8'4'' | ||
| Main Level | Bedroom | 9'8'' x 11'7'' | ||
| Main Level | Kitchen | 14'4'' x 13'3'' | ||
| Main Level | Dining Room | 7'2'' x 13'3'' | ||
| Main Level | Living Room | 18'7'' x 12'3'' | ||
| Main Level | Other | 24'0'' x 6'0'' |
https://www.realtor.ca/real-estate/30190947/92-du-pêcheur-n-street-lamèque
Interested?
Contact us for more information

Eric Normandeau
Salesperson

607 St. George Street, Unit B02
Moncton, New Brunswick E1E 2C2
(877) 709-0027

The trademarks REALTOR®, REALTORS®, and the REALTOR® logo are controlled by The Canadian Real Estate Association (CREA) and identify real estate professionals who are members of CREA. The trademarks MLS®, Multiple Listing Service® and the associated logos are owned by The Canadian Real Estate Association (CREA) and identify the quality of services provided by real estate professionals who are members of CREA. The trademark DDF® is owned by The Canadian Real Estate Association (CREA) and identifies CREA's Data Distribution Facility (DDF®)
Saint John Real Estate Board Inc
Pg Direct Realty Ltd.
August 26 2026 01:55:38
