

919 Route 905 Pollett River, New Brunswick E4Z 3B5

$385,000
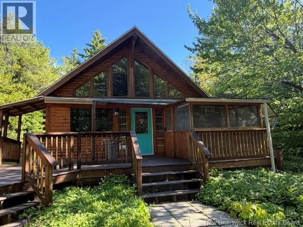
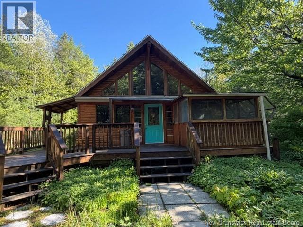
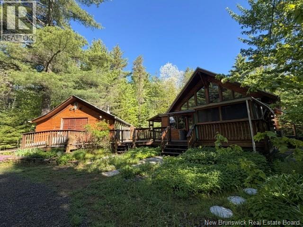
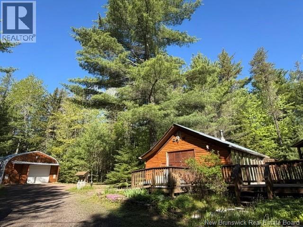
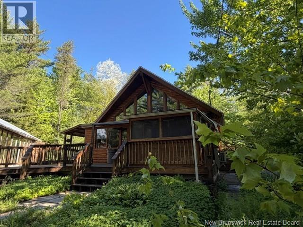
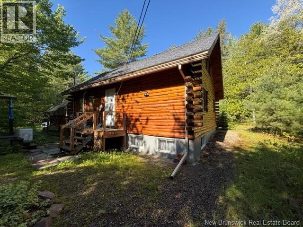
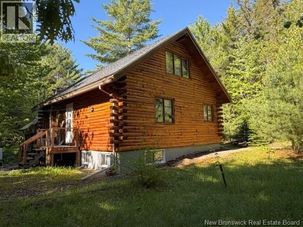
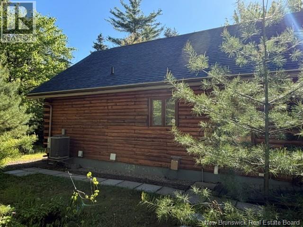
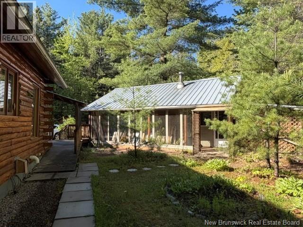
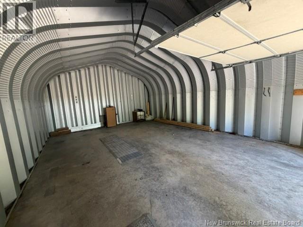
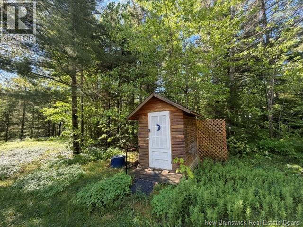
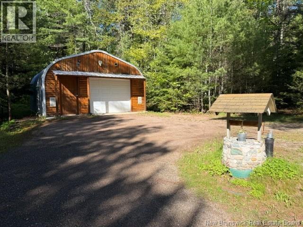
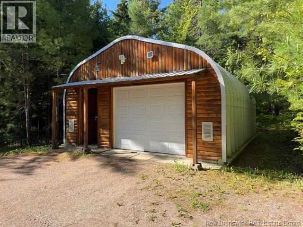
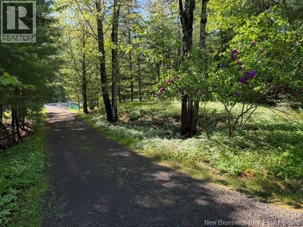
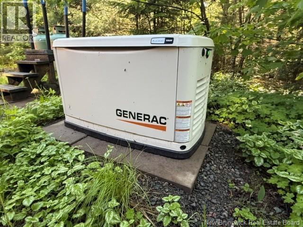
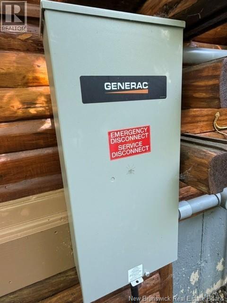
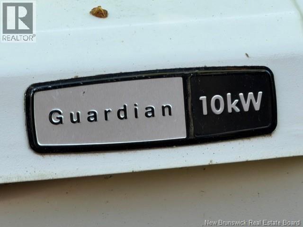
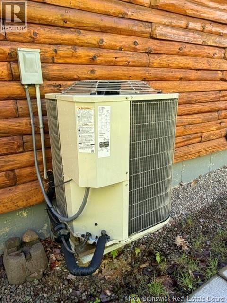
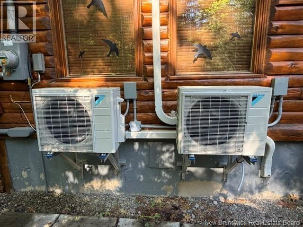
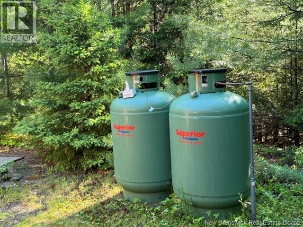
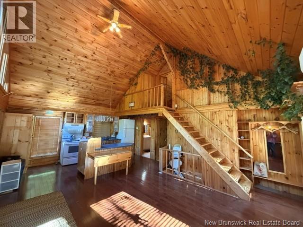
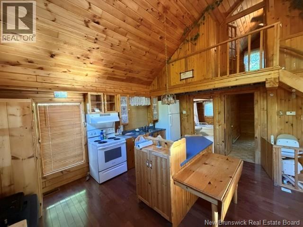
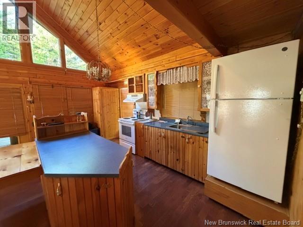
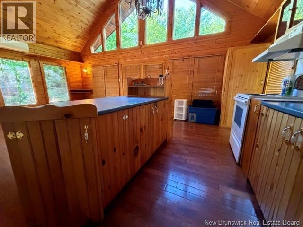
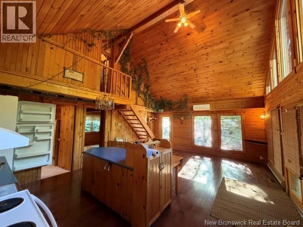
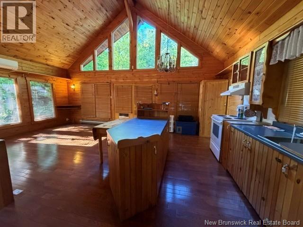
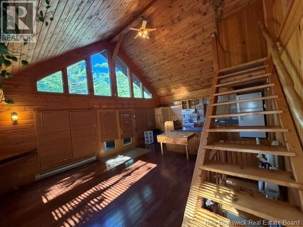
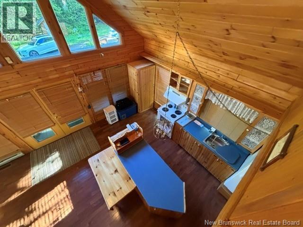
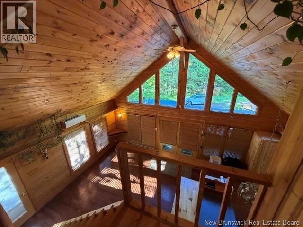
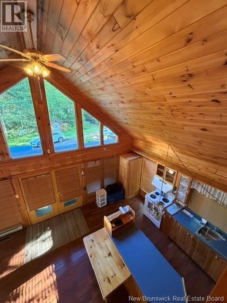
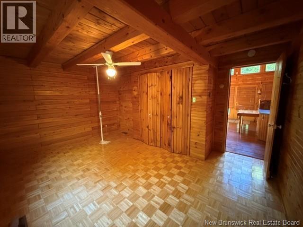
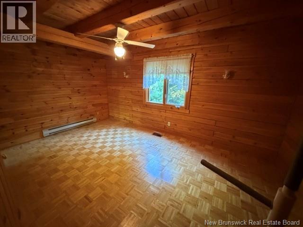
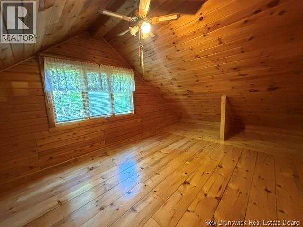
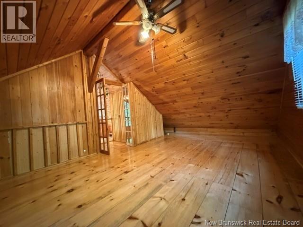
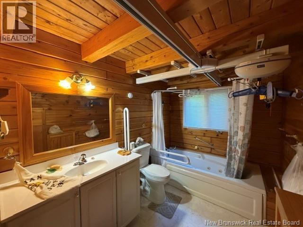
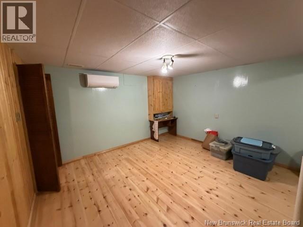
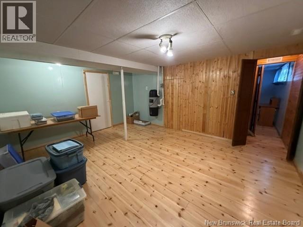
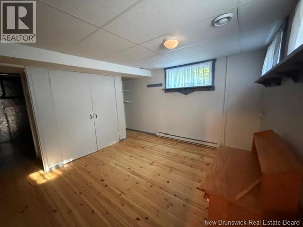
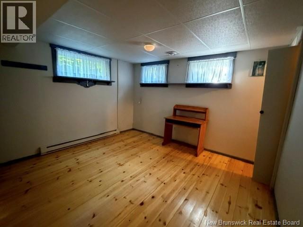
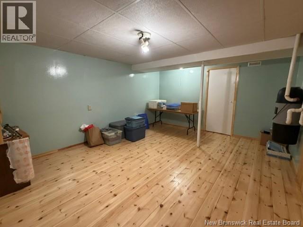
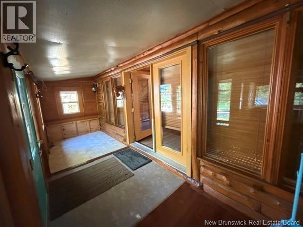
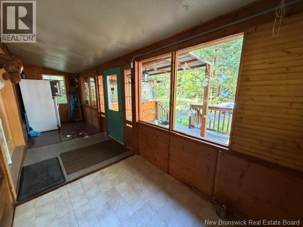
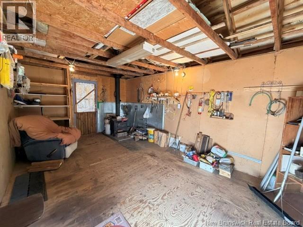
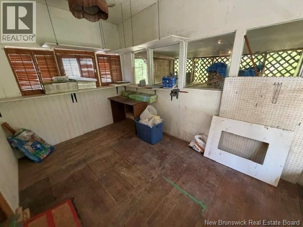
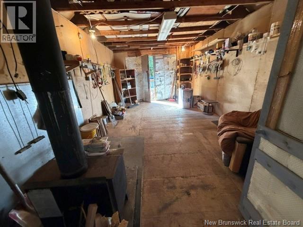
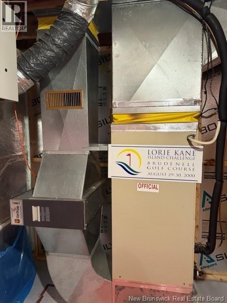
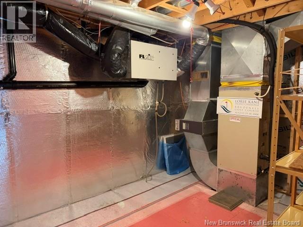
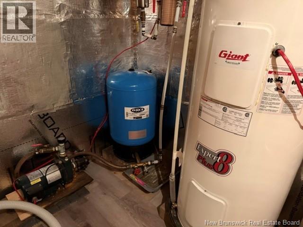
Have you ever dreamed about having your own special private retreat all of your own away from the hussle & bussel of daily life? Then this cute & cozy place may be the one for you. It's a beautiful log home that offers a bright and spacious open concept living area that's open to the kitchen/ living room area with lots of natural light and views of nature from every window. Main floor offers 1 bedroom and a full 4 piece washroom. Upstairs has another bedroom that's a pretty neat area that looks down into the kitchen/living area. The lower level has much finished space to offer with a third bedroom (non conforming) a hobby room plus 2 large utility/ storage rooms that also has the laundry area. This home boasts pride of ownership throughout , was very well kept with the owners always willing to invest more into some common over looked nice bonuses, it's already wired for a stand alone 10 kw propane generator with the transfer switch, a randon gas pump for extra protection aswell as 2 mini splits & a air to air heat pump. Outside you'll be hard pressed to even see the neighbours' houses , very private setting. There's a screened in room on the larhe deck, a wood working shop plus a nice detached garage.This is a must see property if any of this info is what you're looking to buy. (id:44840)
Property Details
| MLS® Number | NB137658 |
| Property Type | Single Family |
| Equipment Type | Propane Tank |
| Features | Balcony/deck/patio |
| Rental Equipment Type | Propane Tank |
Building
| Bathroom Total | 1 |
| Bedrooms Above Ground | 2 |
| Bedrooms Below Ground | 1 |
| Bedrooms Total | 3 |
| Architectural Style | Chalet |
| Basement Development | Partially Finished |
| Basement Type | Full (partially Finished) |
| Cooling Type | Heat Pump |
| Exterior Finish | Log |
| Flooring Type | Laminate, Hardwood |
| Foundation Type | Concrete |
| Heating Fuel | Electric |
| Heating Type | Baseboard Heaters, Forced Air, Heat Pump |
| Stories Total | 2 |
| Size Interior | 1312 Sqft |
| Total Finished Area | 1312 Sqft |
| Type | House |
| Utility Water | Drilled Well, Well |
Parking
| Detached Garage |
Land
| Acreage | Yes |
| Size Irregular | 4047 |
| Size Total | 4047 M2 |
| Size Total Text | 4047 M2 |
Rooms
| Level | Type | Length | Width | Dimensions |
|---|---|---|---|---|
| Second Level | Bedroom | 10'6'' x 15'0'' | ||
| Basement | Laundry Room | 6'0'' x 12'9'' | ||
| Basement | Utility Room | 8'5'' x 15'0'' | ||
| Basement | Hobby Room | 15'10'' x 12'10'' | ||
| Basement | Bedroom | 11'9'' x 10'9'' | ||
| Main Level | Sitting Room | 21'10'' x 5'10'' | ||
| Main Level | 4pc Bathroom | 9'0'' x 7'0'' | ||
| Main Level | Bedroom | 9'10'' x 15'4'' | ||
| Main Level | Living Room | 14'10'' x 13'3'' | ||
| Main Level | Kitchen/dining Room | 16'6'' x 14'10'' |
https://www.realtor.ca/real-estate/29888236/919-route-905-pollett-river
Interested?
Contact us for more information

Kent Hoar
Salesperson

640 Mountain Road
Moncton, New Brunswick E1C 2P3
(506) 384-3300
www.remaxnb.ca/

The trademarks REALTOR®, REALTORS®, and the REALTOR® logo are controlled by The Canadian Real Estate Association (CREA) and identify real estate professionals who are members of CREA. The trademarks MLS®, Multiple Listing Service® and the associated logos are owned by The Canadian Real Estate Association (CREA) and identify the quality of services provided by real estate professionals who are members of CREA. The trademark DDF® is owned by The Canadian Real Estate Association (CREA) and identifies CREA's Data Distribution Facility (DDF®)
Saint John Real Estate Board Inc
RE/MAX Quality Real Estate Inc.
June 11 2026 02:46:58
