

91 Springwater Lane New Maryland, New Brunswick E3C 1H8

$449,900
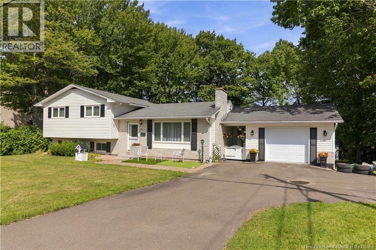
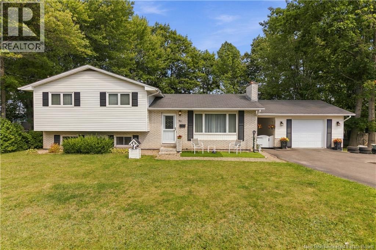
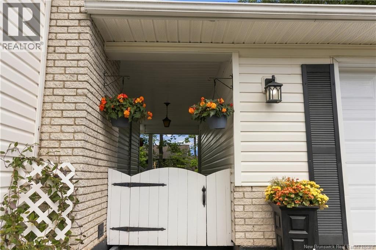
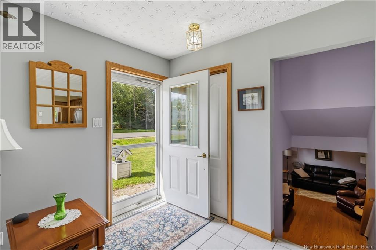
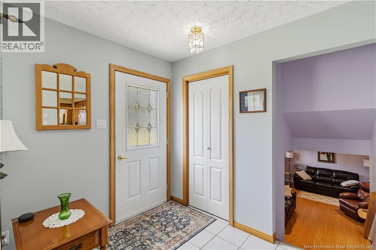
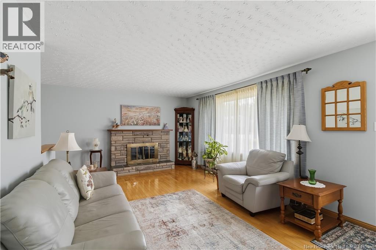
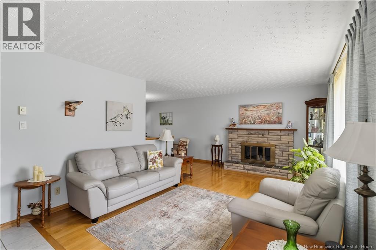
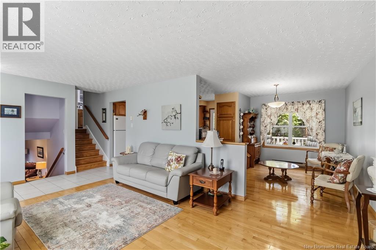
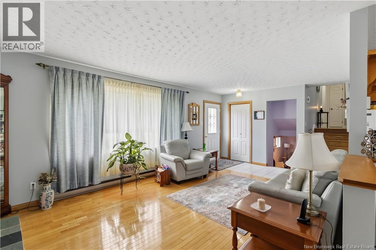
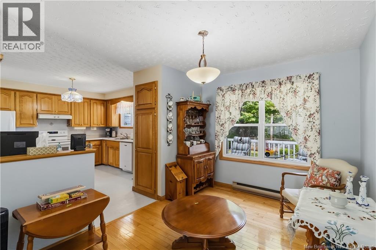
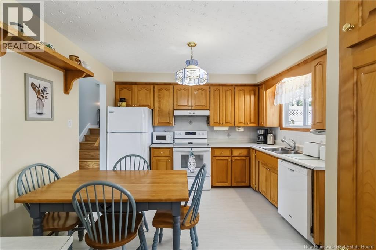
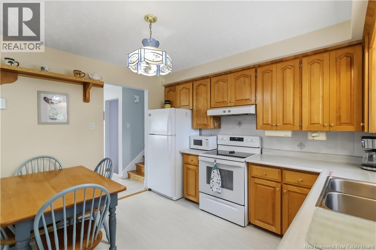
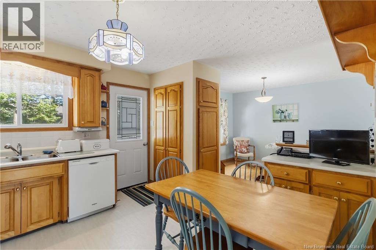
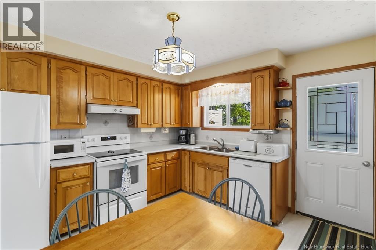
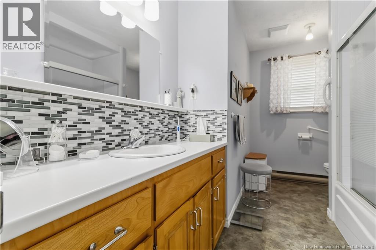
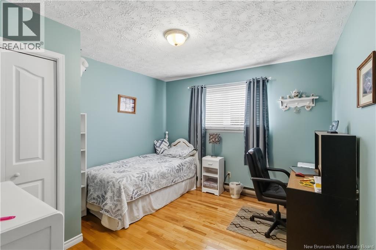
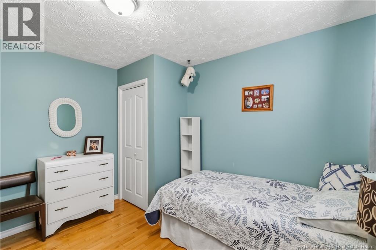
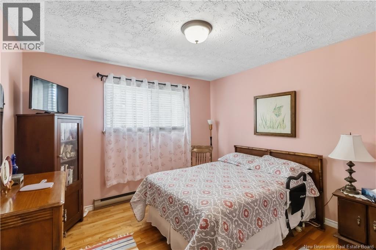
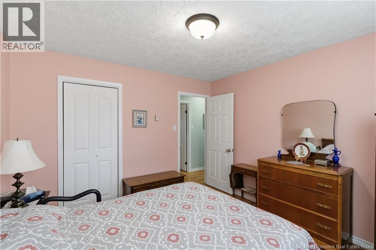
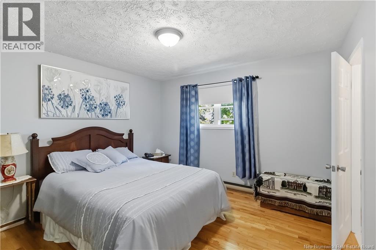
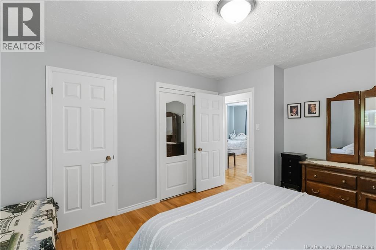
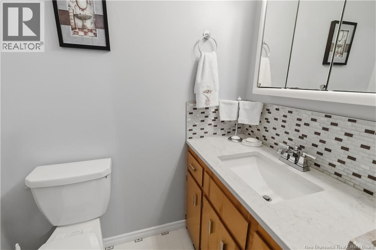
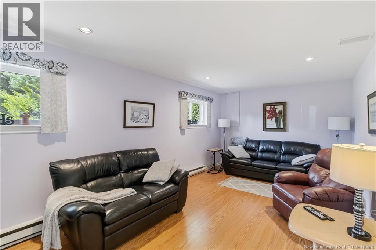
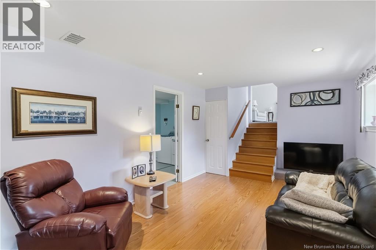
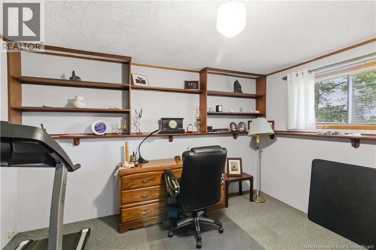
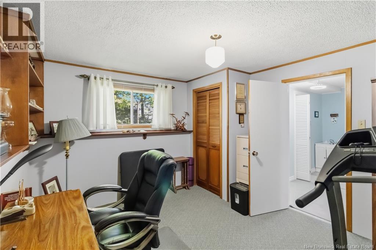
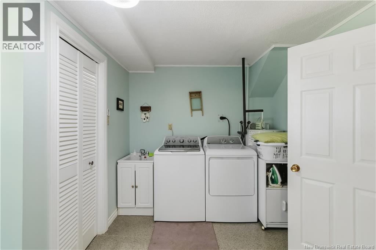
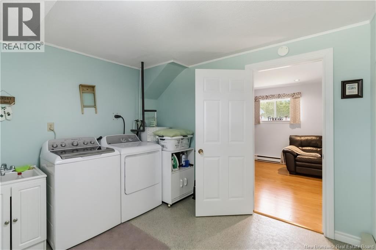
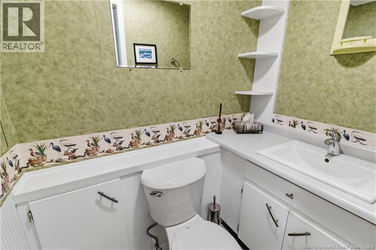
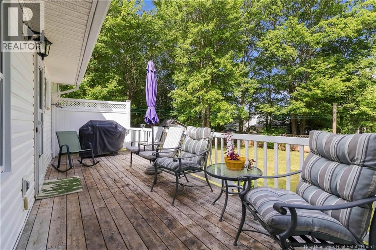
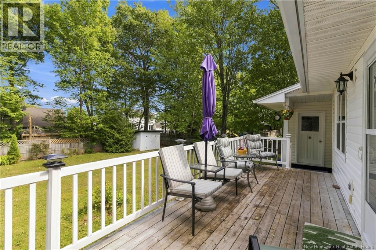
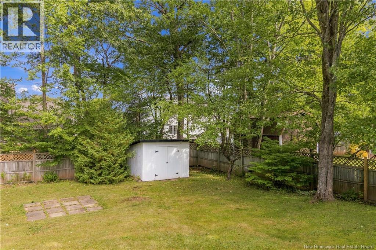
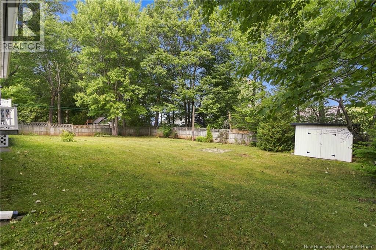
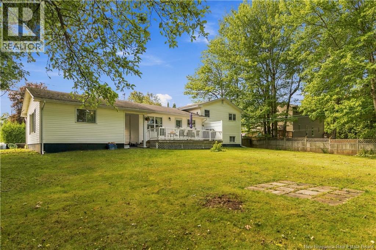
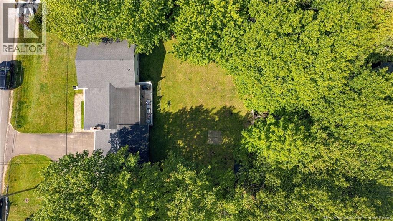
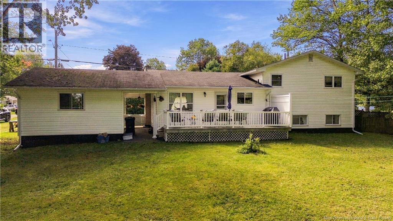
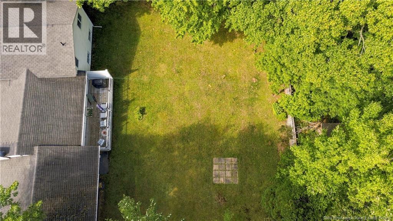
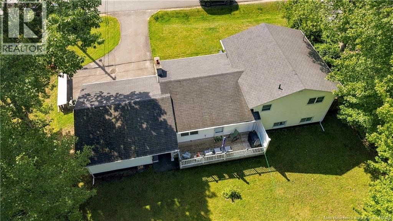
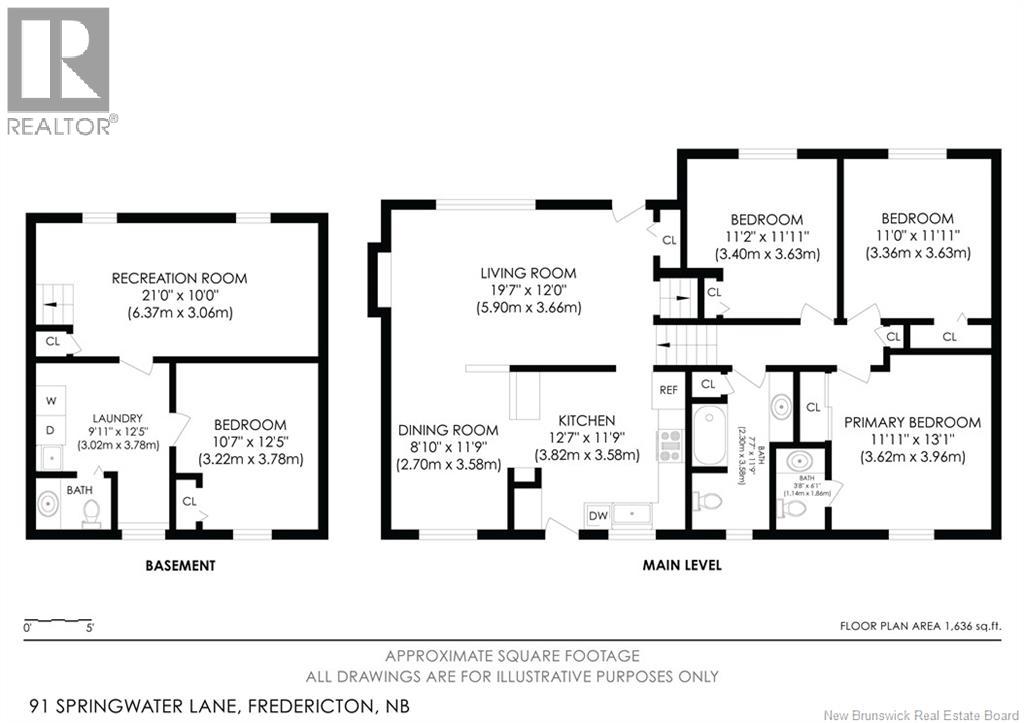
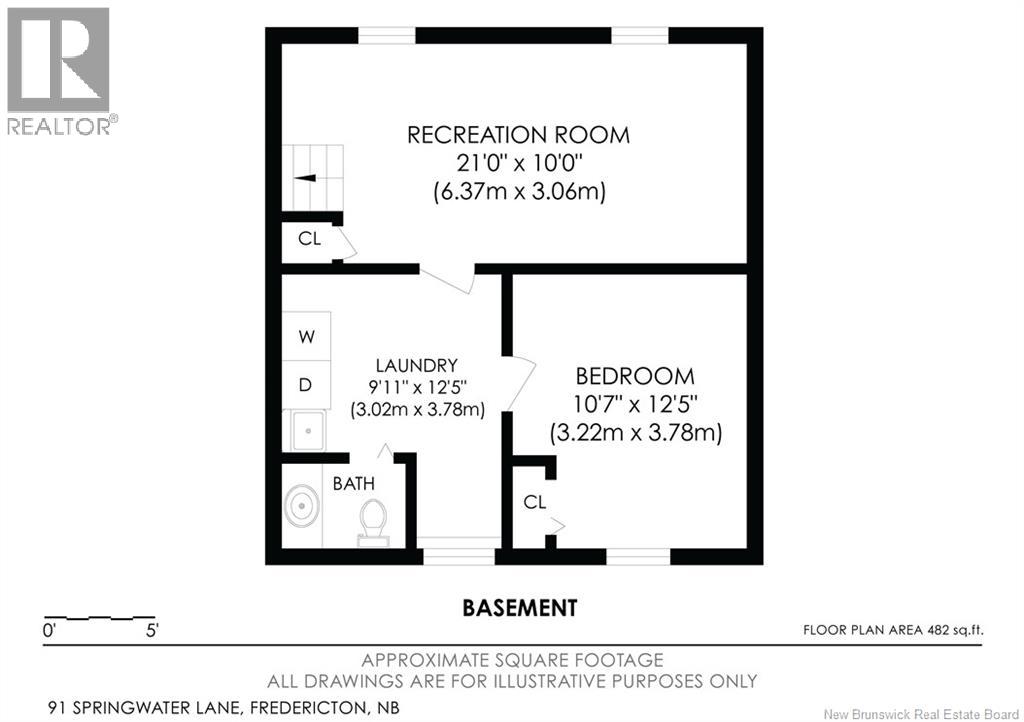
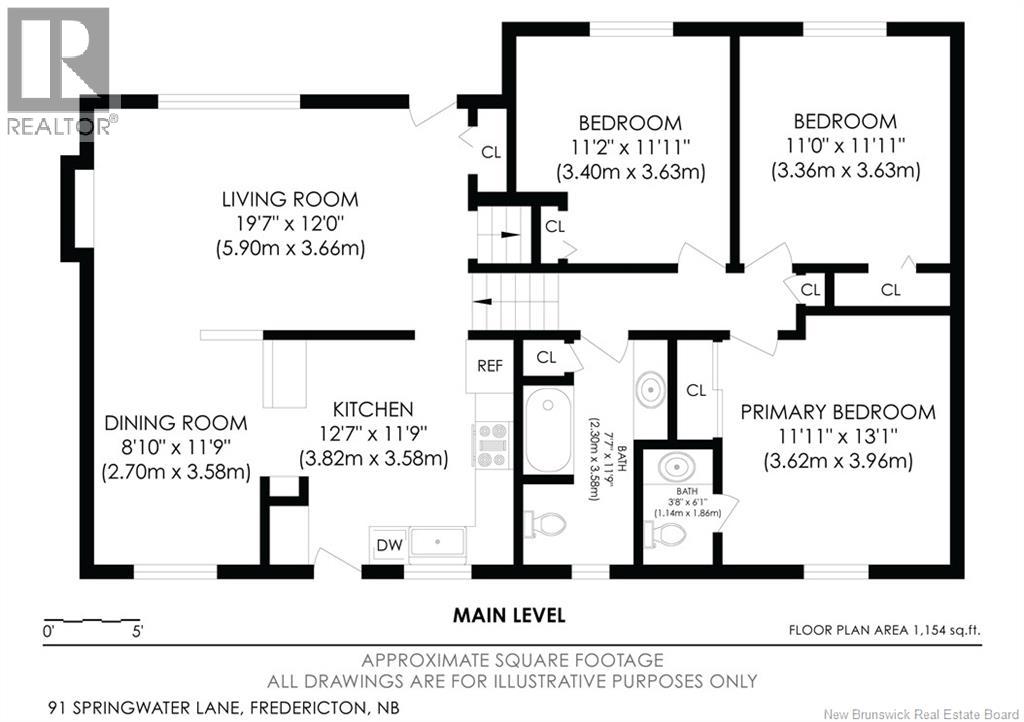
Welcome to 91 Springwater Lane, a well-maintained 3-level split located in the desirable Springwater Place subdivision. Situated in a family-friendly neighbourhood, this spacious home offers a practical layout with plenty of room for the whole family. The main level features large windows that fill the home with natural light, formal and informal dining areas, and a well-appointed kitchen with all appliances included. A great pantry/broom closet combination for additional storage space. Access the large back deck via garden door in the kitchen. The upper level offers three bedrooms, including a primary bedroom with its own ensuite. The lower level provides even more living space with a large recreation room and an additional bedroom, currently being used as a comfortable home office. A convenient 2-piece bath is located in the laundry room. A crawl space beneath the main level provides excellent additional storage. Outside, enjoy the large fenced backyard surrounded by mature trees, a generous deck perfect for entertaining or relaxing, and a storage building for your outdoor needs. An interlock walkway leads to the front door, while the single-car garage is connected to the home by a convenient breezeway. With its versatile layout, abundant storage, private yard, and welcoming neighbourhood setting, this home is an excellent choice for families looking for space and comfort in a great family oriented neighbourhood. (id:44840)
Property Details
| MLS® Number | NB147919 |
| Property Type | Single Family |
| Amenities Near By | Recreation Nearby |
| Equipment Type | Water Heater |
| Features | Level Lot, Balcony/deck/patio |
| Rental Equipment Type | Water Heater |
Building
| Bathroom Total | 3 |
| Bedrooms Above Ground | 3 |
| Bedrooms Below Ground | 1 |
| Bedrooms Total | 4 |
| Architectural Style | 3 Level |
| Basement Type | Crawl Space |
| Constructed Date | 1977 |
| Construction Style Attachment | Detached |
| Exterior Finish | Brick, Vinyl |
| Flooring Type | Laminate, Tile, Vinyl, Wood |
| Foundation Type | Concrete |
| Half Bath Total | 2 |
| Heating Fuel | Electric |
| Heating Type | Baseboard Heaters |
| Size Interior | 1636 Sqft |
| Total Finished Area | 1636 Sqft |
| Type | House |
| Utility Water | Drilled Well, Well |
Parking
| Attached Garage | |
| Garage |
Land
| Access Type | Year-round Access, Public Road |
| Acreage | No |
| Land Amenities | Recreation Nearby |
| Landscape Features | Landscaped |
| Sewer | Municipal Sewage System |
| Size Irregular | 1115 |
| Size Total | 1115 M2 |
| Size Total Text | 1115 M2 |
| Zoning Description | R2 |
Rooms
| Level | Type | Length | Width | Dimensions |
|---|---|---|---|---|
| Second Level | Bath (# Pieces 1-6) | 7'7'' x 11'9'' | ||
| Second Level | Bedroom | 11'2'' x 11'11'' | ||
| Second Level | Bedroom | 11'0'' x 11'11'' | ||
| Second Level | Ensuite | 3'8'' x 6'1'' | ||
| Second Level | Primary Bedroom | 11'11'' x 13'1'' | ||
| Basement | Laundry Room | 9'11'' x 12'5'' | ||
| Basement | Bath (# Pieces 1-6) | 5'9'' x 3'8'' | ||
| Basement | Bedroom | 10'7'' x 12'5'' | ||
| Basement | Recreation Room | 21'0'' x 10'0'' | ||
| Main Level | Kitchen | 12'7'' x 11'9'' | ||
| Main Level | Dining Room | 8'10'' x 11'9'' | ||
| Main Level | Living Room | 19'7'' x 12'0'' |
https://www.realtor.ca/real-estate/30285011/91-springwater-lane-new-maryland
Interested?
Contact us for more information

Dana Demmings
Salesperson
www.workwithprofessionals.com/
https://www.facebook.com/theprofessionalsrealestategroup/
ca.linkedin.com/pub/dana-demmings/16/198/691
https://twitter.com/wwprofessionals

457 Bishop Drive P.o. Box 1180
Fredericton, New Brunswick E3C 2M6
(506) 458-9999
(506) 452-8953
https://royallepageatlantic.com/

The trademarks REALTOR®, REALTORS®, and the REALTOR® logo are controlled by The Canadian Real Estate Association (CREA) and identify real estate professionals who are members of CREA. The trademarks MLS®, Multiple Listing Service® and the associated logos are owned by The Canadian Real Estate Association (CREA) and identify the quality of services provided by real estate professionals who are members of CREA. The trademark DDF® is owned by The Canadian Real Estate Association (CREA) and identifies CREA's Data Distribution Facility (DDF®)
Saint John Real Estate Board Inc
Royal LePage Atlantic
September 20 2026 07:11:42
