

9 Keenan Drive Moncton, New Brunswick E1A 3P8

$419,500
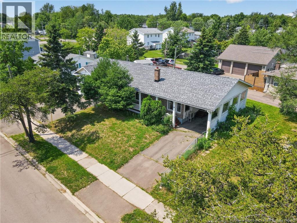
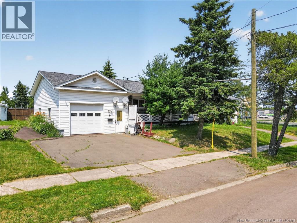
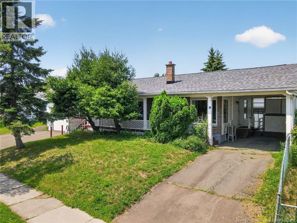
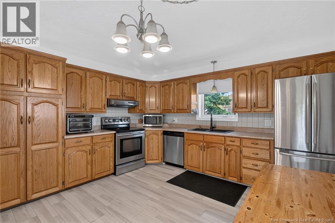
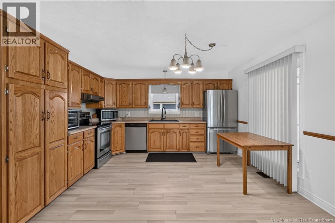
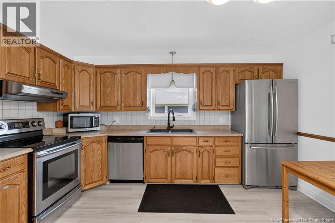
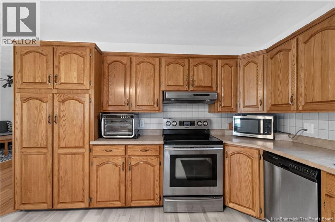
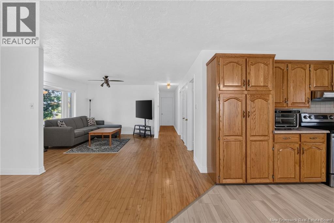
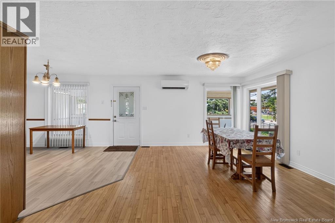
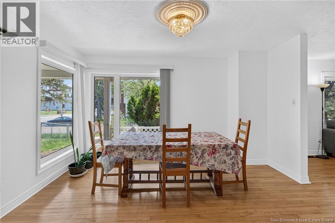
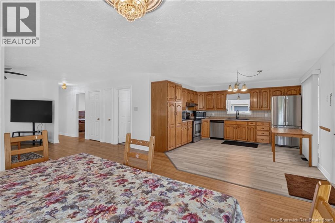
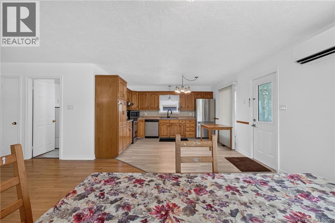
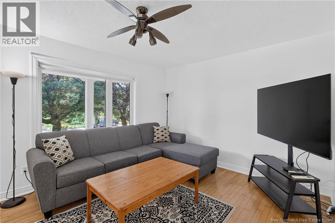
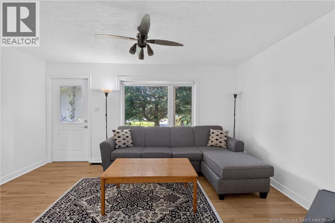
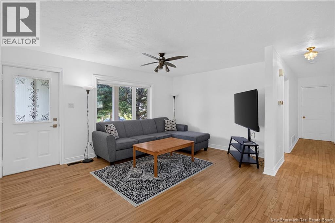
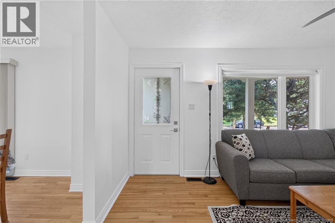
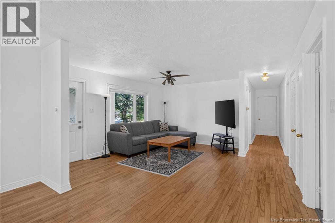
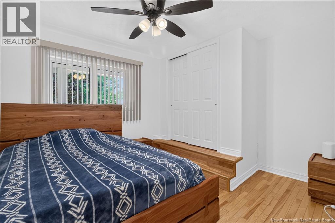
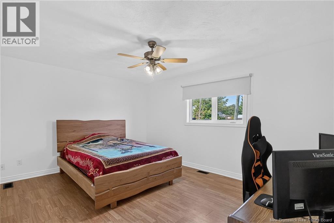
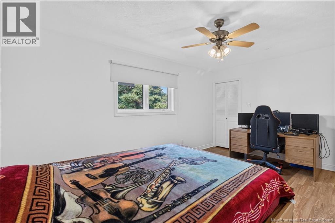
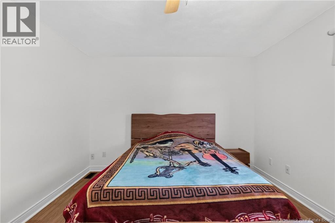
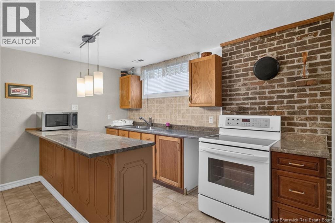
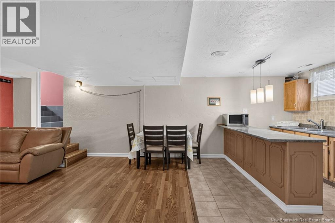
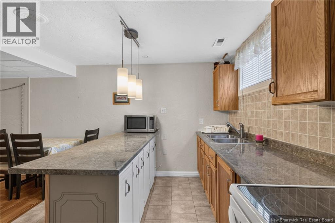
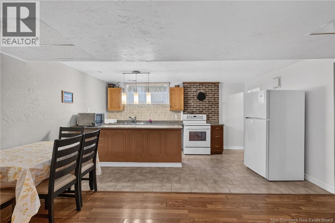
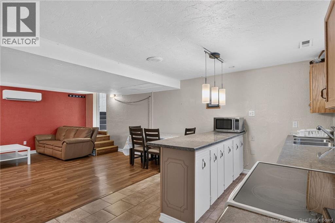
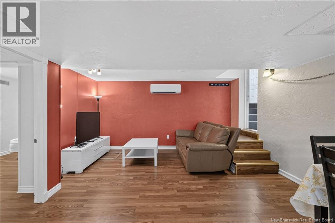
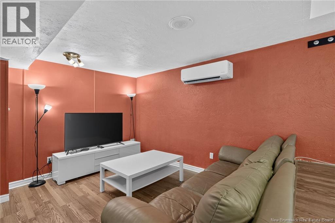
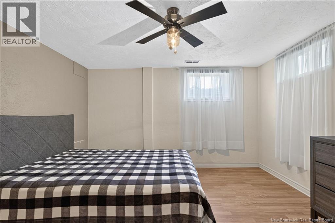
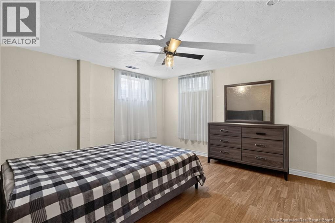
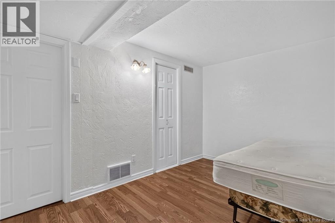
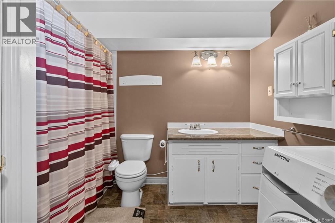
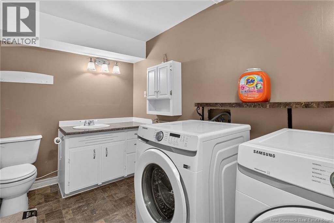
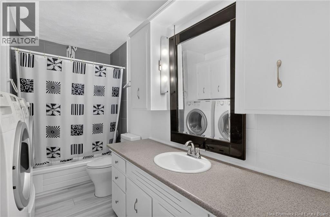
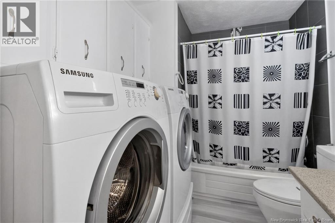
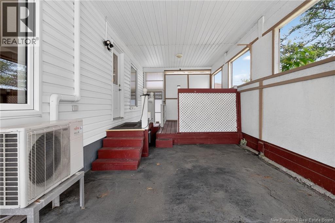
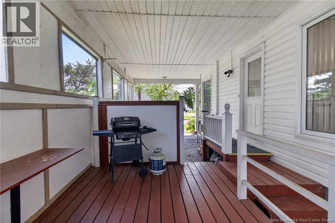
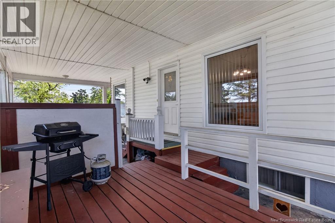
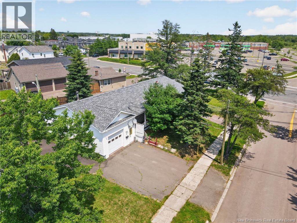
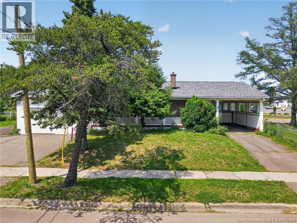
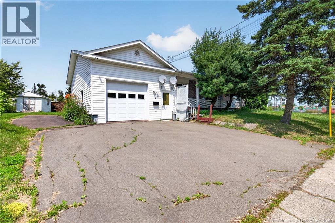
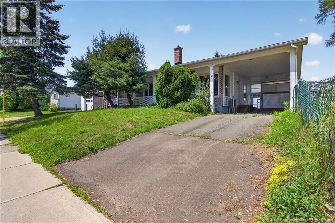
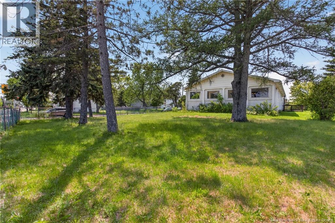
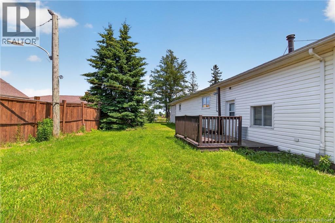
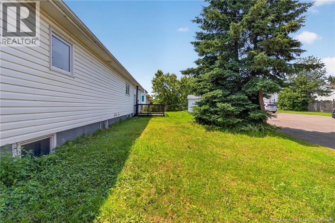
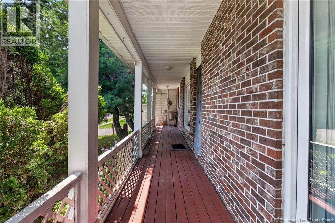
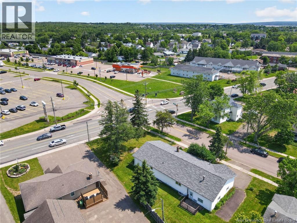
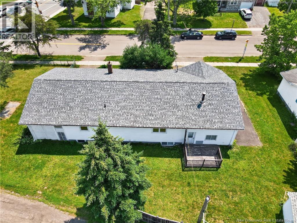
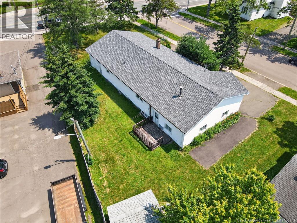
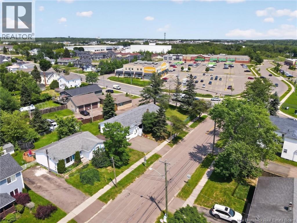
Mortgage Helper! Welcome to this well-maintained bungalow offering the perfect opportunity for homeowners or investors with a 1-bedroom in-law suite featuring its own separate entrance. The bright and inviting main level boasts an open-concept layout with a spacious living room, a large kitchen offering plenty of cabinets and countertop space, and a dining area perfect for everyday living and entertaining. You'll also find two comfortable bedrooms, a full bathroom with convenient main-floor laundry, beautiful hardwood floors, and an abundance of natural light throughout. The fully finished lower level features a self-contained 1-bedroom in-law suite with an open-concept kitchen, dining and living area, a full bathroom with laundry, a hobby room, and an oversized storage roomideal for generating rental income, accommodating extended family, or providing additional living space. Additional features include two mini-split heat pumps for efficient year-round comfort (one on each level), central vacuum, an oil forced-air furnace for backup heat, and a 2017 oil tank. Outside, you'll appreciate the attached 18' x 24' garage, double paved driveway, an additional single width driveway leading to a carport, a storage shed, and a welcoming covered front deck. Situated on a desirable corner lot, patrial fenced yard and this home is conveniently located close to Costco, Sobeys, pharmacies, restaurants, schools, and all major amenities, with one school just a short walk away. Don't miss this fantastic opportunity. Call today to book your private showing! (id:44840)
Property Details
| MLS® Number | NB143545 |
| Property Type | Single Family |
| Amenities Near By | Public Transit, Shopping |
| Features | Corner Site, Balcony/deck/patio |
Building
| Bathroom Total | 2 |
| Bedrooms Above Ground | 2 |
| Bedrooms Below Ground | 1 |
| Bedrooms Total | 3 |
| Architectural Style | Bungalow |
| Basement Development | Partially Finished |
| Basement Type | Full (partially Finished) |
| Constructed Date | 1976 |
| Construction Style Attachment | Detached |
| Cooling Type | Heat Pump |
| Exterior Finish | Vinyl |
| Flooring Type | Ceramic, Laminate, Hardwood |
| Foundation Type | Concrete |
| Heating Fuel | Oil |
| Heating Type | Forced Air, Heat Pump |
| Stories Total | 1 |
| Size Interior | 1880 Sqft |
| Total Finished Area | 1880 Sqft |
| Type | House |
| Utility Water | Municipal Water |
Parking
| Attached Garage | |
| Carport |
Land
| Access Type | Year-round Access, Public Road |
| Acreage | No |
| Land Amenities | Public Transit, Shopping |
| Landscape Features | Landscaped |
| Sewer | Municipal Sewage System |
| Size Irregular | 1234 |
| Size Total | 1234 M2 |
| Size Total Text | 1234 M2 |
Rooms
| Level | Type | Length | Width | Dimensions |
|---|---|---|---|---|
| Basement | Storage | 13' x 17' | ||
| Basement | 4pc Bathroom | 11' x 9'1'' | ||
| Basement | Office | 12'11'' x 7'11'' | ||
| Basement | Bedroom | 12'1'' x 12'1'' | ||
| Basement | Living Room | 16'11'' x 15'11'' | ||
| Basement | Kitchen | 15'7'' x 9'10'' | ||
| Main Level | 4pc Bathroom | 11'7'' x 4'1'' | ||
| Main Level | Bedroom | 10'1'' x 9'5'' | ||
| Main Level | Bedroom | 11'7'' x 16' | ||
| Main Level | Living Room | 14' x 15'4'' | ||
| Main Level | Dining Room | 14' x 13'6'' | ||
| Main Level | Kitchen | 13' x 11'8'' |
https://www.realtor.ca/real-estate/30000309/9-keenan-drive-moncton
Interested?
Contact us for more information

Ricky Cormier
Agent Manager
(506) 859-7778
www.hubcityrealty.ca/
169 Mountain Rd
Moncton, New Brunswick E1C 2L1
(506) 859-7779
(506) 859-7778
www.hubcityrealty.ca/

The trademarks REALTOR®, REALTORS®, and the REALTOR® logo are controlled by The Canadian Real Estate Association (CREA) and identify real estate professionals who are members of CREA. The trademarks MLS®, Multiple Listing Service® and the associated logos are owned by The Canadian Real Estate Association (CREA) and identify the quality of services provided by real estate professionals who are members of CREA. The trademark DDF® is owned by The Canadian Real Estate Association (CREA) and identifies CREA's Data Distribution Facility (DDF®)
Saint John Real Estate Board Inc
Assist 2 Sell Hub City Realty
August 26 2026 02:07:57
