

89 Winter Avenue Moncton, New Brunswick E1C 5X3

$534,900
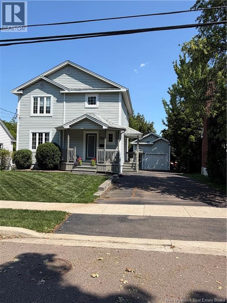
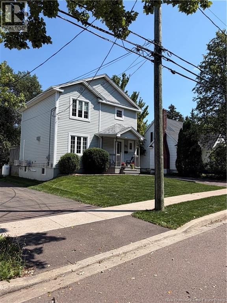
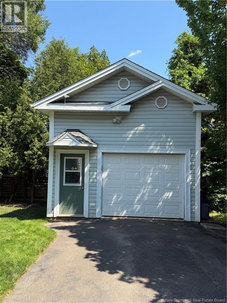
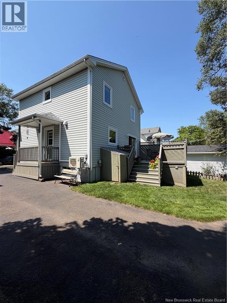
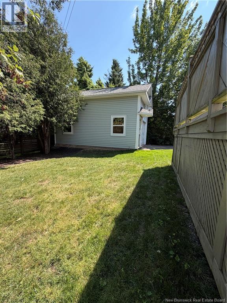
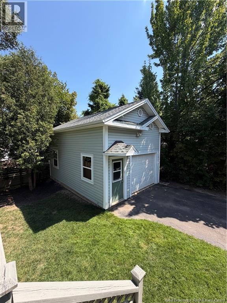
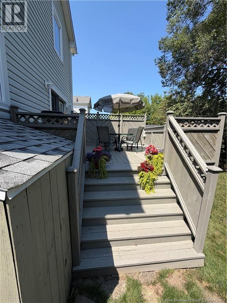
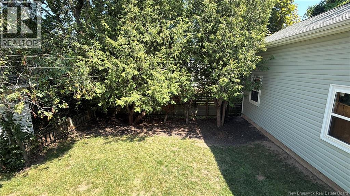
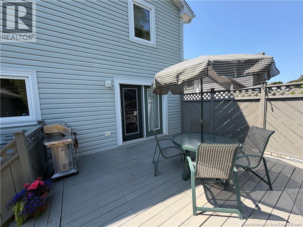
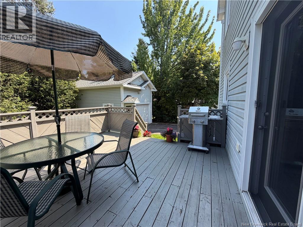
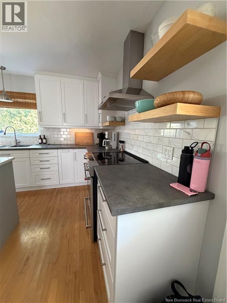
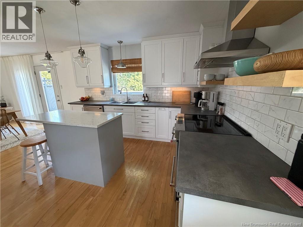
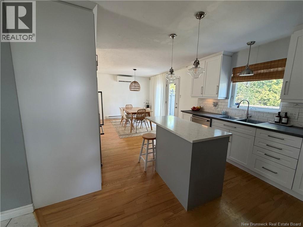
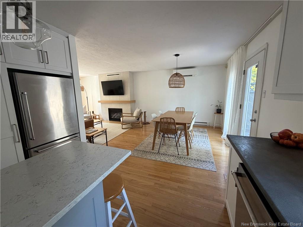
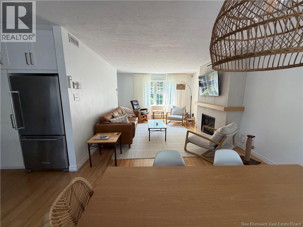
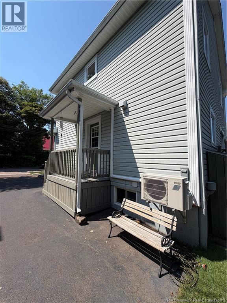
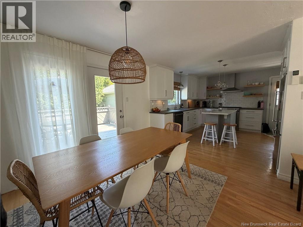
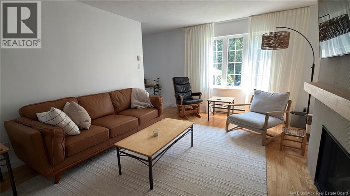
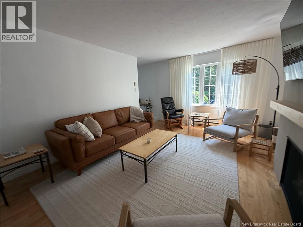
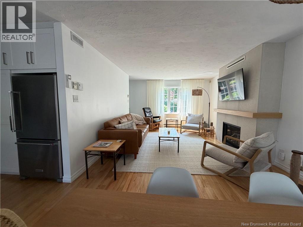
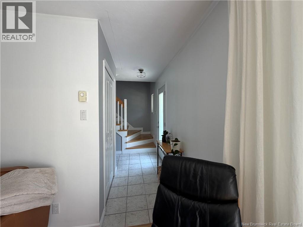
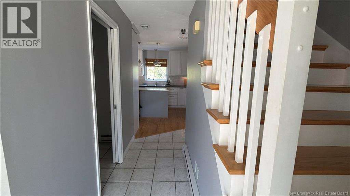
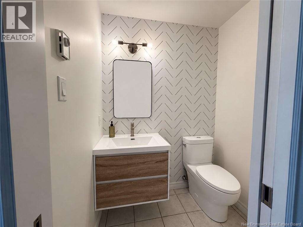
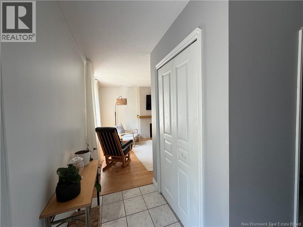
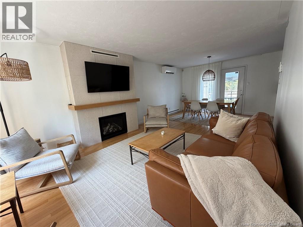
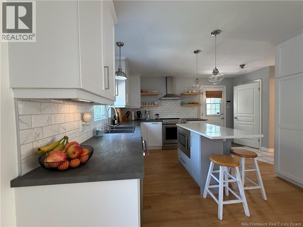
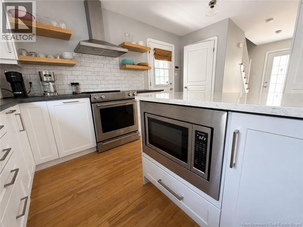
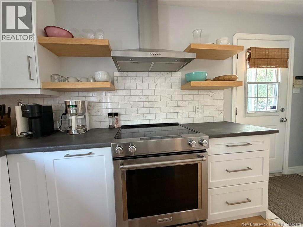
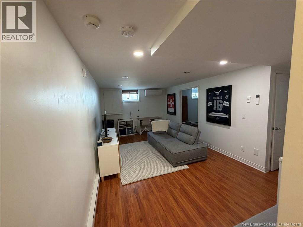
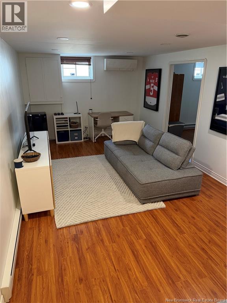
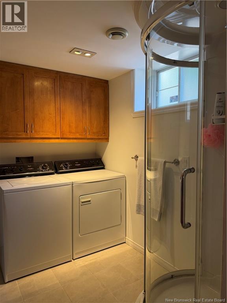
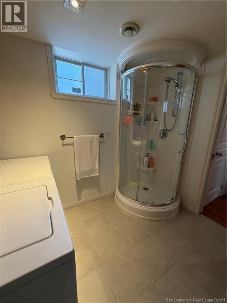
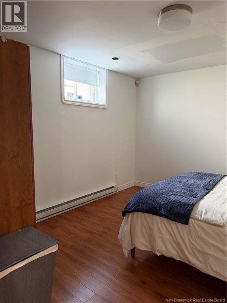
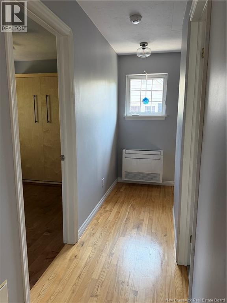
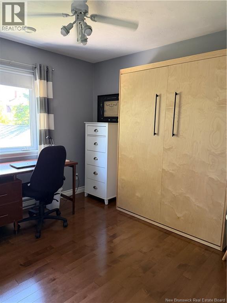
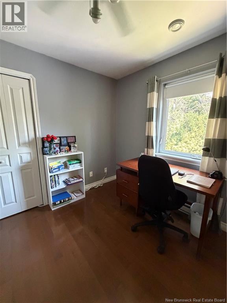
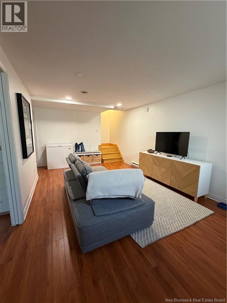
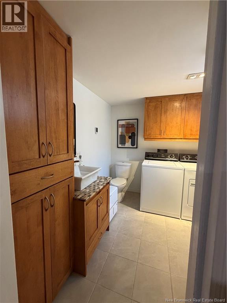
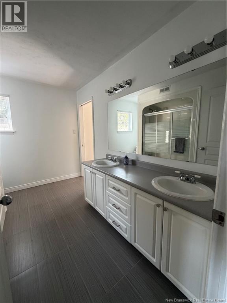
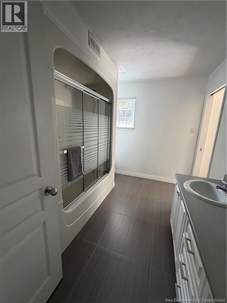
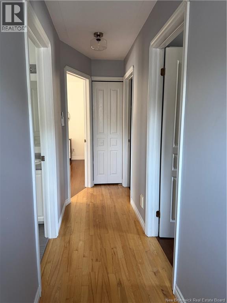
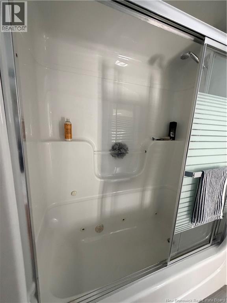
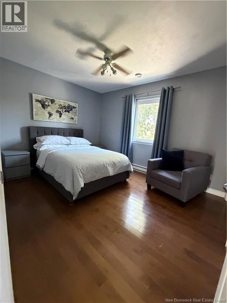
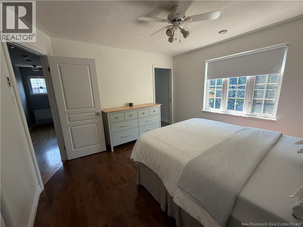
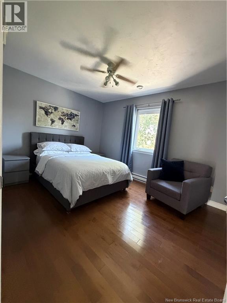
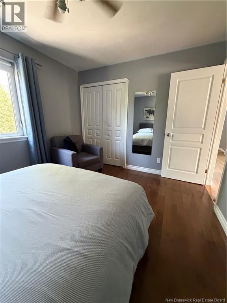
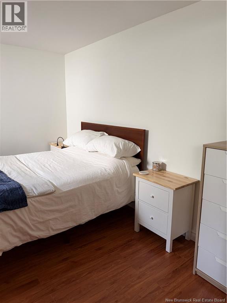
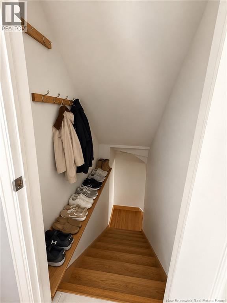
Welcome to 89 Winter Ave Where Modern Style Meets Everyday Functionality! Ideally located within walking distance of both hospitals, this stunning home offers modern finishes, a thoughtful layout, and plenty of space for comfortable family living. Step inside to a welcoming front foyer that opens into a bright, open-concept living space. The living room flows seamlessly into the dining area and modern kitchen, featuring all-new kitchen cabinets, a quartz island countertop, rich hardwood and tile flooring, and stainless-steel KitchenAid appliances. A convenient 2-piece powder room completes the main level, while a beautiful propane fireplace adds warmth and ambiance on cooler evenings. Upstairs, youll find three generous bedrooms, including a spacious primary bedroom with a 4-piece ensuite. The additional bedrooms offer plenty of natural light and closet space, making them ideal for family, guests, or a home office. The bathrooms feature heated ceramic floors for added comfort. The finished basement provides even more living space with a 20 × 11 family room, 12 × 12 non-conforming bedroom, and 4-piece bathroom/laundry room. Step outside onto the large deck and enjoy your own private outdoor retreat. The property also features an impressive 16 × 24 insulated 1½-storey garage, providing excellent storage plus additional space on the upper level. For year-round comfort, the home is equipped with three ductless mini-splits, along with a central vacuum system. Call your favorite REALTOR® today to schedule a visit (id:44840)
Property Details
| MLS® Number | NB145218 |
| Property Type | Single Family |
| Amenities Near By | Hospital, Shopping |
| Equipment Type | Propane Tank |
| Features | Balcony/deck/patio |
| Rental Equipment Type | Propane Tank |
Building
| Bathroom Total | 3 |
| Bedrooms Above Ground | 3 |
| Bedrooms Below Ground | 1 |
| Bedrooms Total | 4 |
| Amenities | Fireplace(s) |
| Constructed Date | 1996 |
| Construction Style Attachment | Detached |
| Cooling Type | Heat Pump |
| Exterior Finish | Vinyl |
| Flooring Type | Ceramic, Hardwood |
| Foundation Type | Concrete |
| Half Bath Total | 1 |
| Heating Type | Heat Pump |
| Stories Total | 2 |
| Size Interior | 2028 Sqft |
| Total Finished Area | 2028 Sqft |
| Type | House |
| Utility Water | Municipal Water |
Parking
| Attached Garage | |
| Detached Garage | |
| Garage |
Land
| Access Type | Year-round Access, Public Road |
| Acreage | No |
| Land Amenities | Hospital, Shopping |
| Landscape Features | Landscaped |
| Sewer | Municipal Sewage System |
| Size Irregular | 465 |
| Size Total | 465 M2 |
| Size Total Text | 465 M2 |
Rooms
| Level | Type | Length | Width | Dimensions |
|---|---|---|---|---|
| Second Level | 4pc Bathroom | 12'0'' x 8'4'' | ||
| Second Level | Bedroom | 19'0'' x 10'0'' | ||
| Second Level | Bedroom | 12'0'' x 19'0'' | ||
| Second Level | Primary Bedroom | 12'0'' x 12'0'' | ||
| Basement | Utility Room | 11'0'' x 3'4'' | ||
| Basement | Other | 11'4'' x 3'6'' | ||
| Basement | Laundry Room | X | ||
| Basement | 4pc Bathroom | 9'0'' x 8'0'' | ||
| Basement | Family Room | 20'0'' x 11'0'' | ||
| Basement | Bedroom | 12'9'' x 12'0'' | ||
| Main Level | Foyer | X | ||
| Main Level | 2pc Bathroom | 5'4'' x 4'0'' | ||
| Main Level | Kitchen/dining Room | 23'0'' x 23'0'' | ||
| Main Level | Living Room | 15'0'' x 12'4'' |
https://www.realtor.ca/real-estate/30130777/89-winter-avenue-moncton
Interested?
Contact us for more information

Fern Pelletier
Salesperson
(506) 855-9881
www.exitmoncton.ca/

260 Champlain St
Dieppe, New Brunswick E1A 1P3
(506) 382-3948
(506) 382-3946
www.exitmoncton.ca/
https://www.facebook.com/ExitMoncton/

The trademarks REALTOR®, REALTORS®, and the REALTOR® logo are controlled by The Canadian Real Estate Association (CREA) and identify real estate professionals who are members of CREA. The trademarks MLS®, Multiple Listing Service® and the associated logos are owned by The Canadian Real Estate Association (CREA) and identify the quality of services provided by real estate professionals who are members of CREA. The trademark DDF® is owned by The Canadian Real Estate Association (CREA) and identifies CREA's Data Distribution Facility (DDF®)
Saint John Real Estate Board Inc
Exit Realty Associates
August 26 2026 02:01:35
