

83 Renfrew Petitcodiac, New Brunswick E4Z 4S6

$349,000
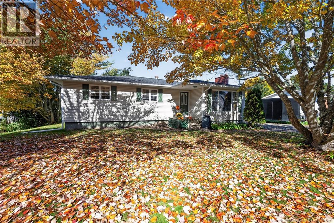
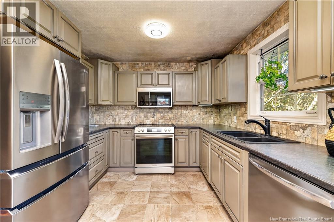
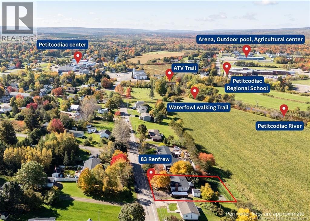
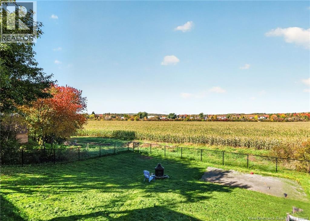
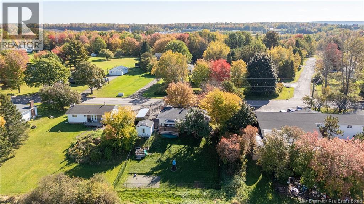
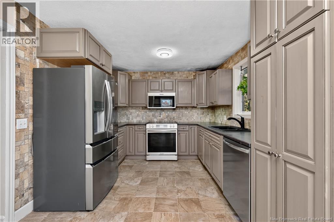
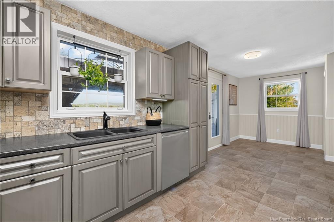
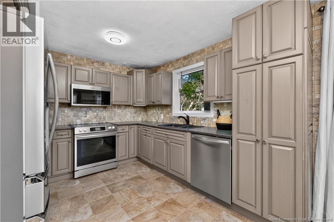
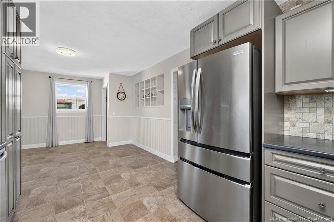
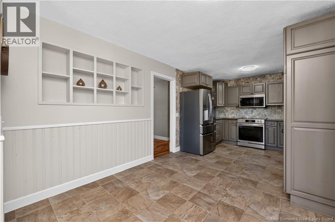
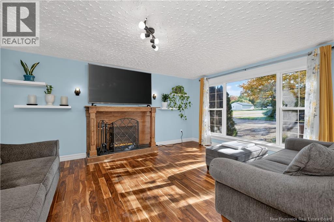
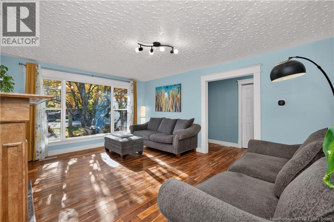
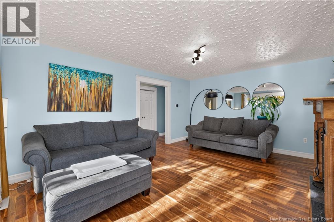
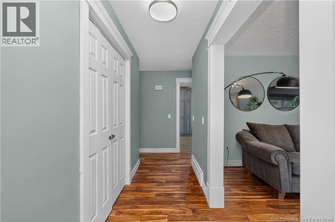
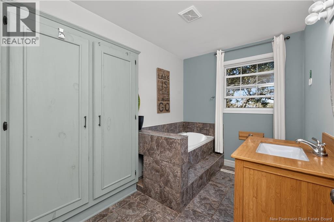
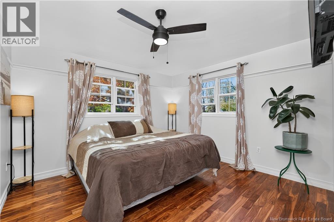
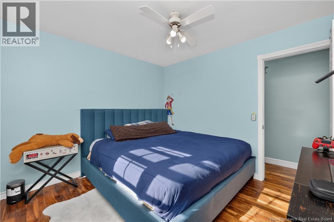
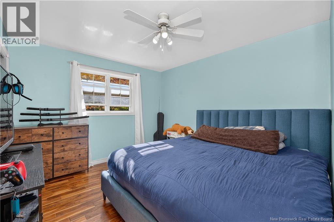
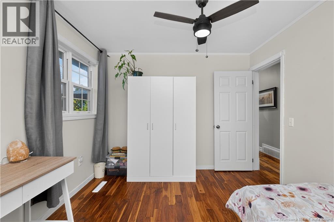
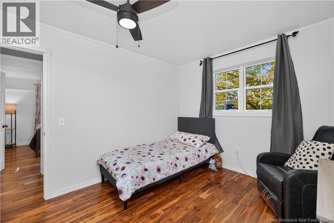
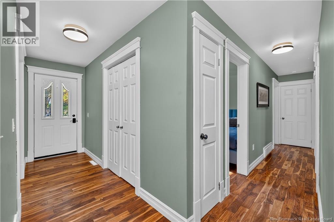
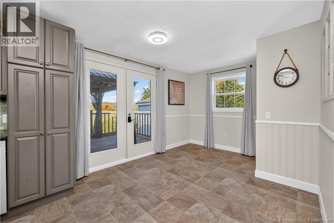
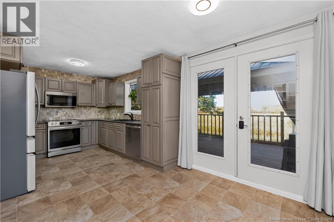
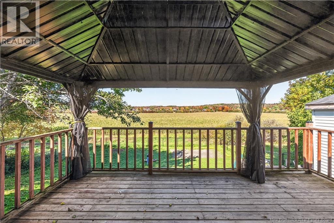
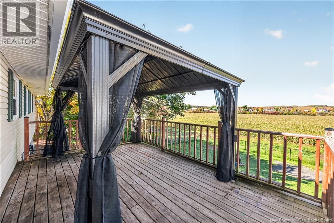
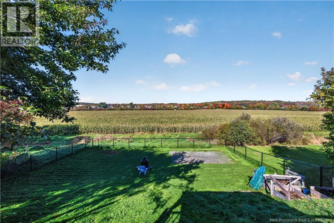
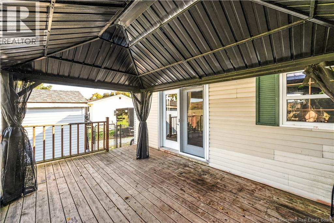
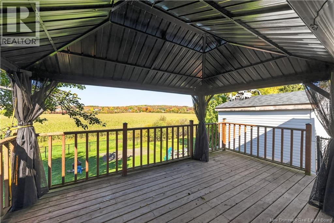
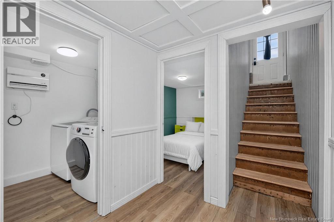
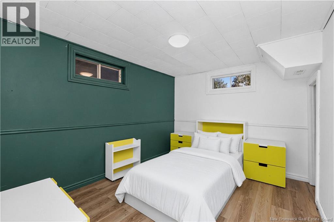
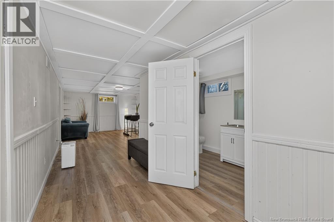
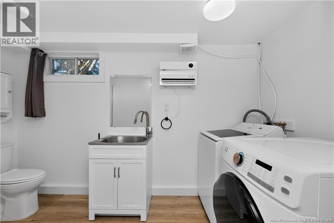
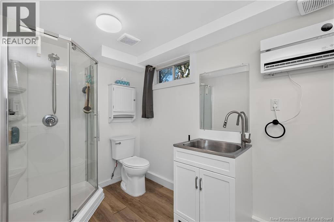
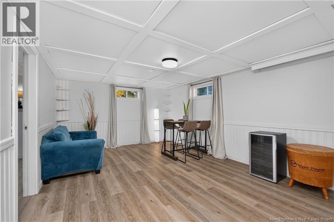
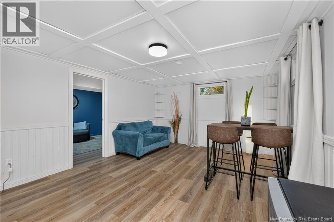
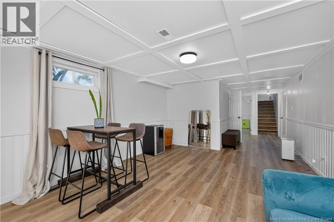
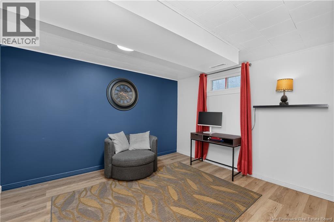
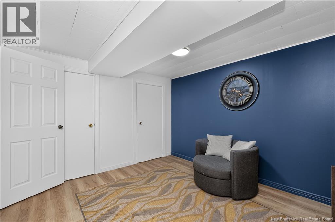
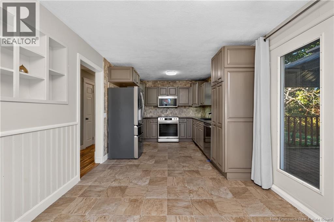
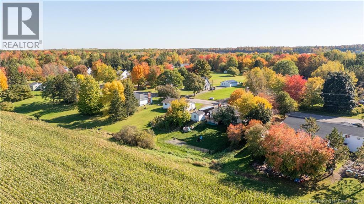
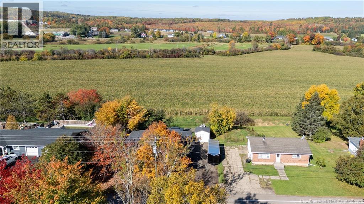
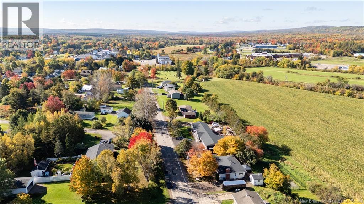
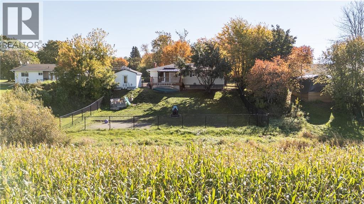
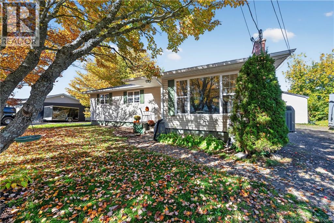
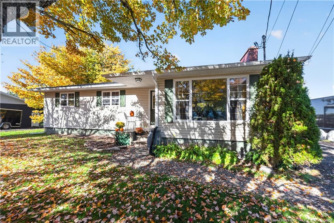
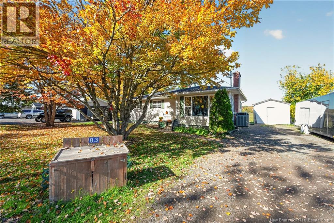
Imagine watching the sunset over the fields from your own fenced-in backyard. This 3+2 bedroom, 2 bathroom bungalow has been updated over the years and offers plenty of space for the whole family. A ducted heat pump keeps the home comfortable through every season. Here, you're not just purchasing a home, you're getting a lifestyle! The Waterfowl Walking Trail and QuadNB trail are just steps away, while Petitcodiac's everyday amenities are within walking distance, including Petitcodiac Regional School. The main level features 3 bedrooms, a full bathroom, a bright living room with a large window, and a beautiful kitchen with patio doors leading directly to the fenced backyard. It's the perfect spot to relax, entertain or enjoy those countryside sunsets. Downstairs, you'll find a large family room, a second bathroom with laundry, 2 additional non-conforming bedrooms, and a spacious storage/utility room. A separate side entrance provides direct access to the basement, offering potential for a future in-law suite if desired. Come check out the house, grab a sweet treat from the local bakery, then go explore everything the village has to offer! (id:44840)
Property Details
| MLS® Number | NB149062 |
| Property Type | Single Family |
| Amenities Near By | Golf Course, Recreation Nearby, Shopping |
| Features | Golf Course/parkland, Balcony/deck/patio |
Building
| Bathroom Total | 2 |
| Bedrooms Above Ground | 3 |
| Bedrooms Below Ground | 2 |
| Bedrooms Total | 5 |
| Architectural Style | Bungalow, 2 Level |
| Basement Type | Full |
| Constructed Date | 1986 |
| Construction Style Attachment | Detached |
| Cooling Type | Heat Pump |
| Exterior Finish | Vinyl |
| Flooring Type | Ceramic, Laminate, Linoleum, Wood |
| Foundation Type | Concrete |
| Heating Fuel | Electric |
| Heating Type | Heat Pump |
| Stories Total | 1 |
| Size Interior | 2045 Sqft |
| Total Finished Area | 2045 Sqft |
| Type | House |
| Utility Water | Drilled Well |
Land
| Access Type | Year-round Access, Public Road |
| Acreage | No |
| Land Amenities | Golf Course, Recreation Nearby, Shopping |
| Sewer | Municipal Sewage System |
| Size Irregular | 1003 |
| Size Total | 1003 M2 |
| Size Total Text | 1003 M2 |
Rooms
| Level | Type | Length | Width | Dimensions |
|---|---|---|---|---|
| Basement | Utility Room | 5'1'' x 17' | ||
| Basement | Storage | 11'7'' x 27'1'' | ||
| Basement | Family Room | 12'9'' x 17'3'' | ||
| Basement | 3pc Bathroom | 6' x 12'3'' | ||
| Basement | Bedroom | 10'9'' x 11'10'' | ||
| Basement | Bedroom | 9'4'' x 11'5'' | ||
| Main Level | Bedroom | 11'7'' x 12' | ||
| Main Level | Bedroom | 10'1'' x 12' | ||
| Main Level | Bedroom | 11'7'' x 10'7'' | ||
| Main Level | 3pc Bathroom | 10'1'' x 7'4'' | ||
| Main Level | Living Room | 17'7'' x 13'5'' | ||
| Main Level | Kitchen/dining Room | 23'5'' x 10'1'' |
https://www.realtor.ca/real-estate/30363661/83-renfrew-petitcodiac
Interested?
Contact us for more information

Janie Corlett
Salesperson

37 Archibald Street
Moncton, New Brunswick E1C 5H8
(888) 204-8554

The trademarks REALTOR®, REALTORS®, and the REALTOR® logo are controlled by The Canadian Real Estate Association (CREA) and identify real estate professionals who are members of CREA. The trademarks MLS®, Multiple Listing Service® and the associated logos are owned by The Canadian Real Estate Association (CREA) and identify the quality of services provided by real estate professionals who are members of CREA. The trademark DDF® is owned by The Canadian Real Estate Association (CREA) and identifies CREA's Data Distribution Facility (DDF®)
Saint John Real Estate Board Inc
Real Broker
October 08 2026 06:56:35
