

826 Ch Hinton Dunlop, New Brunswick E8K 2J9

$1,199,000
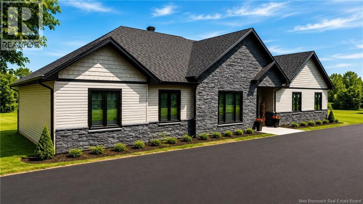
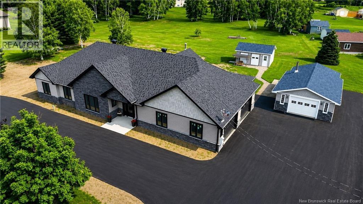
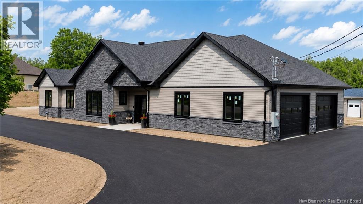
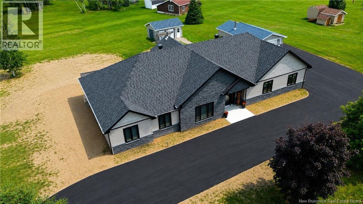
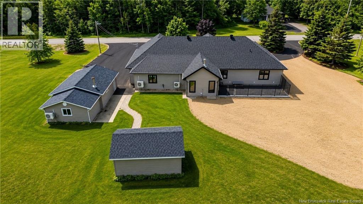
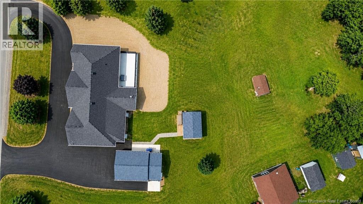
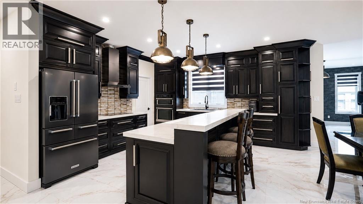
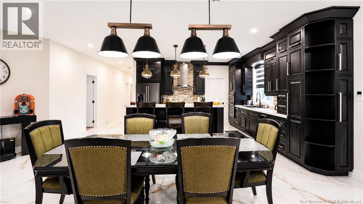
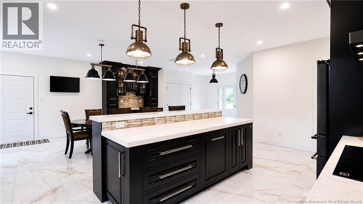
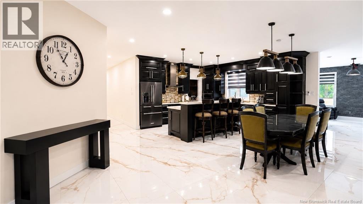
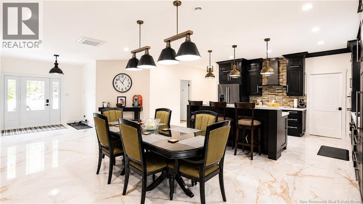
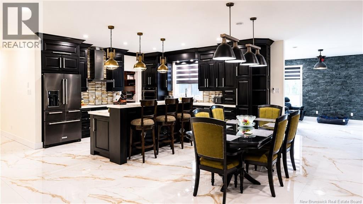
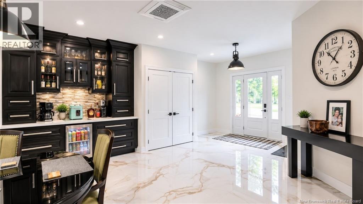
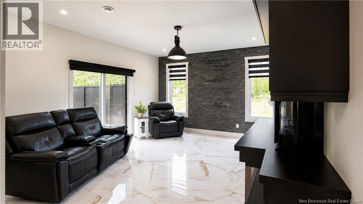
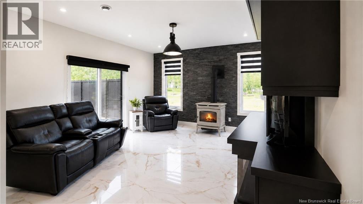
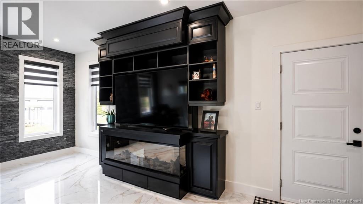
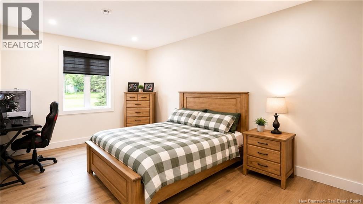
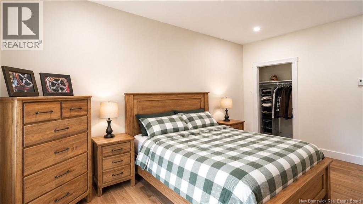
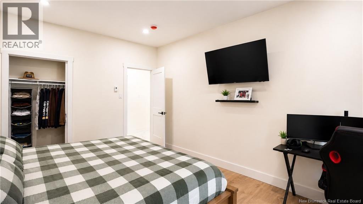
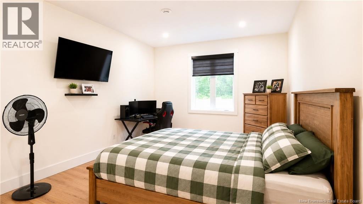
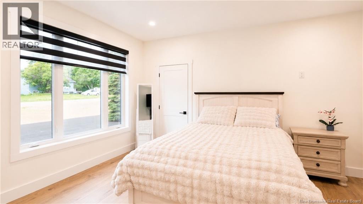
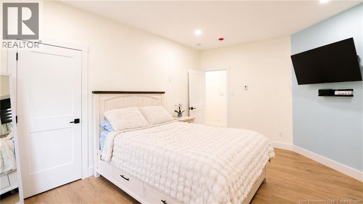
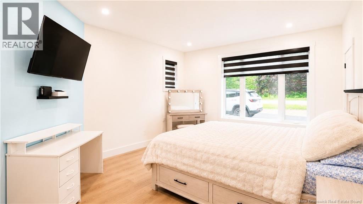
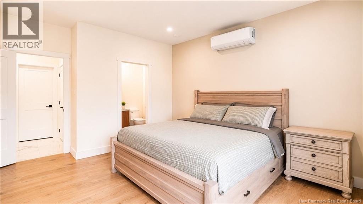
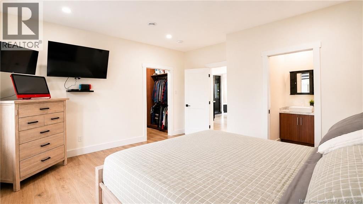
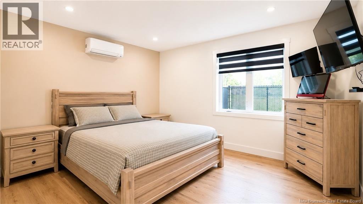
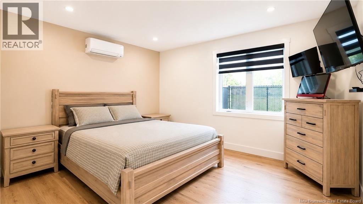
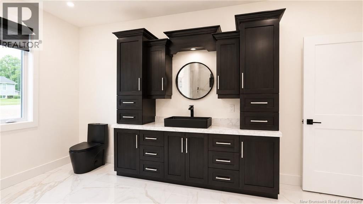
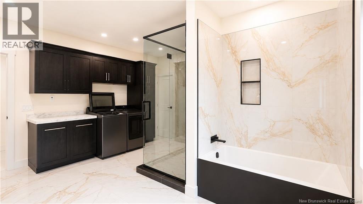
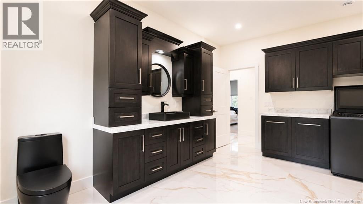
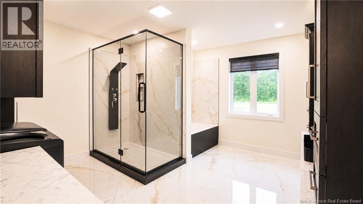
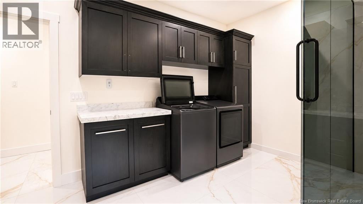
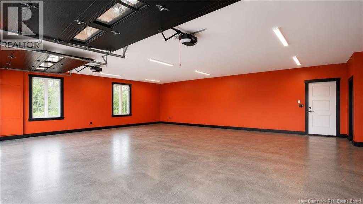
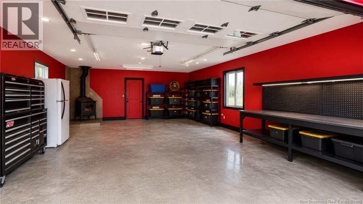
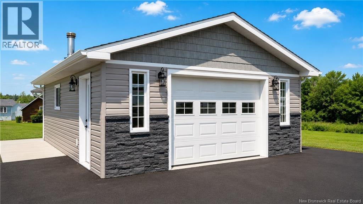
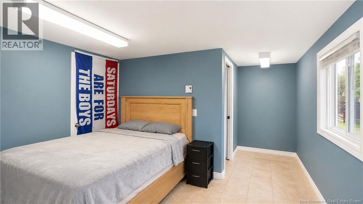
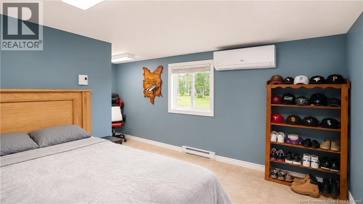
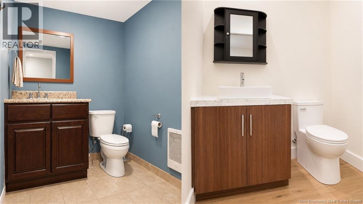
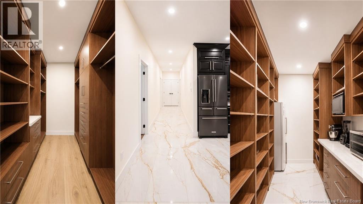
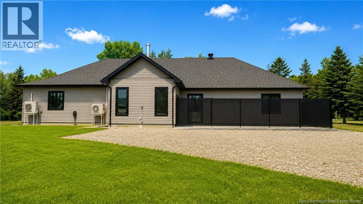
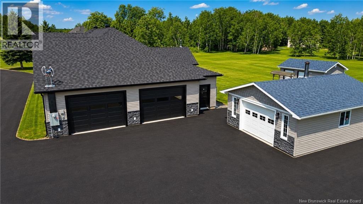
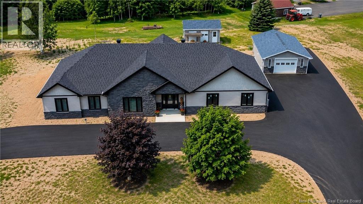
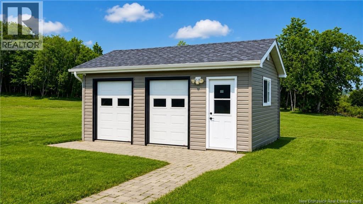
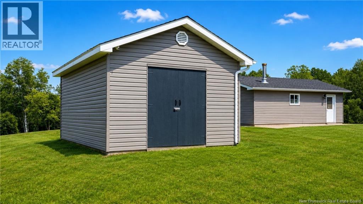
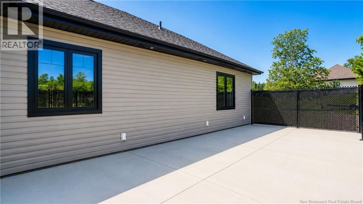
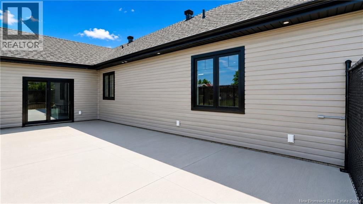
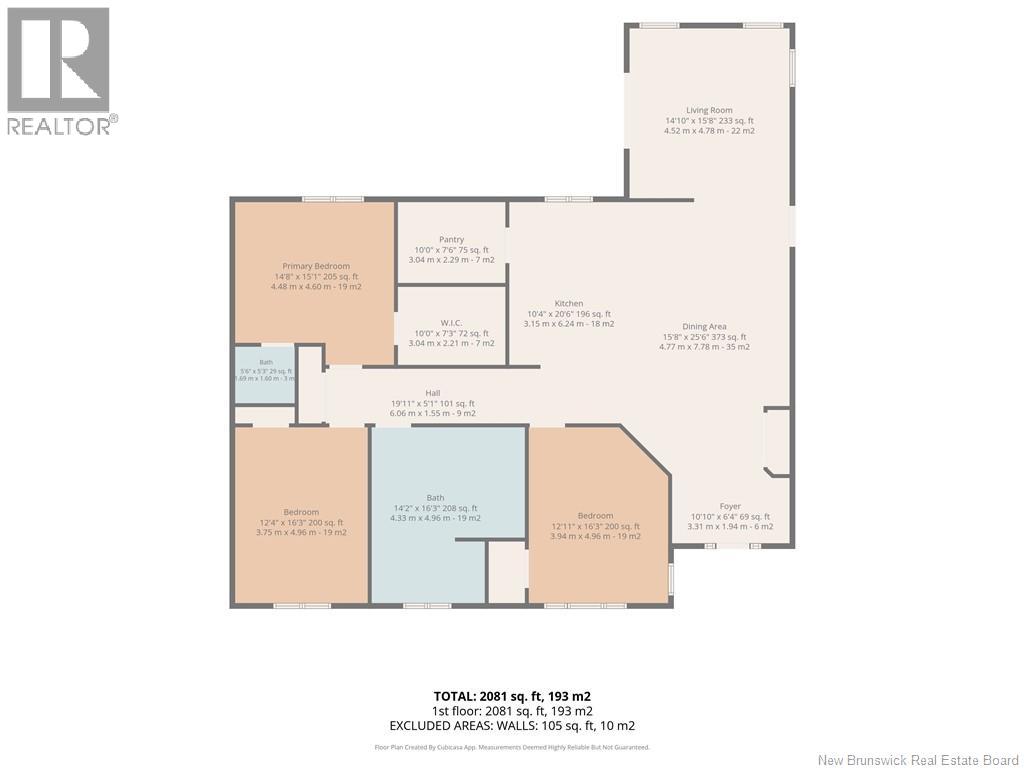
Welcome to this stunning brand-new home where modern design, exceptional craftsmanship, and high-end finishes come together to create the perfect living space. Thoughtfully designed with comfort and style in mind, this move-in-ready property offers everything you've been looking for. Step inside to discover a bright, open-concept layout featuring a beautifully appointed kitchen, spacious dining area, and a cozy living roomperfect for everyday living and entertaining. The home offers three generously sized bedrooms and a large, elegant bathroom complete with a convenient laundry area. Outside, the impressive features continue. The attached double garage provides plenty of room for vehicles and storage, while the detached single garage includes a fully finished bachelor apartmentideal for guests, extended family, rental income, or a private home office. An additional storage shed offers even more space for your outdoor equipment and seasonal items. Enjoy the outdoors from the fenced deck, perfectly situated on a slab for low-maintenance living and a safe space for children or pets. The extra-large paved driveway offers ample parking for family and visitors, all set on a generous 1.6-acre lot that provides privacy and endless possibilities for outdoor enjoyment. If you're looking for a turnkey property that combines luxury finishes, outstanding functionality, and exceptional value, this beautiful new home is one you won't want to miss. Book your private showing today! (id:44840)
Property Details
| MLS® Number | NB143347 |
| Property Type | Single Family |
| Equipment Type | None |
| Rental Equipment Type | None |
| Road Type | Seasonal Road |
| Structure | Shed |
Building
| Bathroom Total | 2 |
| Bedrooms Above Ground | 3 |
| Bedrooms Total | 3 |
| Constructed Date | 2026 |
| Construction Style Attachment | Detached |
| Cooling Type | Heat Pump |
| Exterior Finish | Stone, Vinyl |
| Flooring Type | Ceramic |
| Foundation Type | Concrete, Slab |
| Half Bath Total | 1 |
| Heating Type | Heat Pump |
| Size Interior | 2081 Sqft |
| Total Finished Area | 2081 Sqft |
| Type | House |
| Utility Water | Well |
Parking
| Attached Garage | |
| Detached Garage | |
| Garage | |
| Garage |
Land
| Acreage | Yes |
| Sewer | Septic System |
| Size Irregular | 1.66 |
| Size Total | 1.66 Ac |
| Size Total Text | 1.66 Ac |
Rooms
| Level | Type | Length | Width | Dimensions |
|---|---|---|---|---|
| Main Level | Living Room | 14'10'' x 15'8'' | ||
| Main Level | Dining Room | 15'8'' x 25'6'' | ||
| Main Level | Kitchen | 10'4'' x 20'6'' | ||
| Main Level | Pantry | 10' x 7'5'' | ||
| Main Level | Bath (# Pieces 1-6) | 14'2'' x 16'3'' | ||
| Main Level | Bath (# Pieces 1-6) | 5'6'' x 5'3'' | ||
| Main Level | Bedroom | 14'8'' x 15'1'' | ||
| Main Level | Bedroom | 12'4'' x 16'3'' | ||
| Main Level | Bedroom | 12'11'' x 16'3'' |
https://www.realtor.ca/real-estate/29992283/826-ch-hinton-dunlop
Interested?
Contact us for more information

Cindy Chiasson
Salesperson
agents.royallepage.ca/nbrealtors
https://www.facebook.com/nbrealtors.ca
https://www.instagram.com/stephane_and_cindy/

1370 Johnson Ave
Bathurst, New Brunswick E2A 3T7
(506) 546-0660

Stephane Comeau
Salesperson
www.nbrealtors.ca/
https://www.facebook.com/nbrealtors.ca
https://www.instagram.com/stephane_and_cindy/
1370 Johnson Ave
Bathurst, New Brunswick E2A 3T7
(506) 546-0660

The trademarks REALTOR®, REALTORS®, and the REALTOR® logo are controlled by The Canadian Real Estate Association (CREA) and identify real estate professionals who are members of CREA. The trademarks MLS®, Multiple Listing Service® and the associated logos are owned by The Canadian Real Estate Association (CREA) and identify the quality of services provided by real estate professionals who are members of CREA. The trademark DDF® is owned by The Canadian Real Estate Association (CREA) and identifies CREA's Data Distribution Facility (DDF®)
Saint John Real Estate Board Inc
Royal LePage Parkwood Realty
August 26 2026 02:08:16
