

8 Kirk Street Sackville, New Brunswick E4L 3E6

$295,000
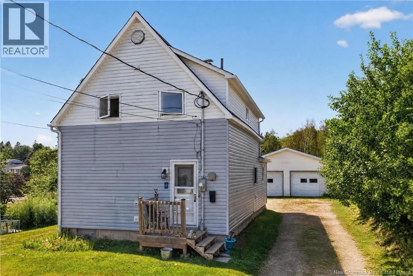
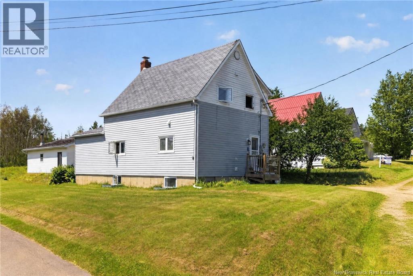
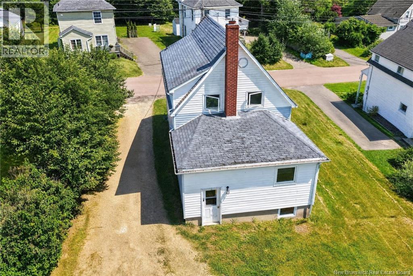
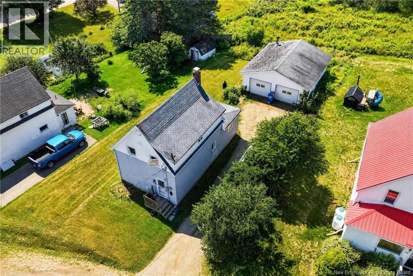
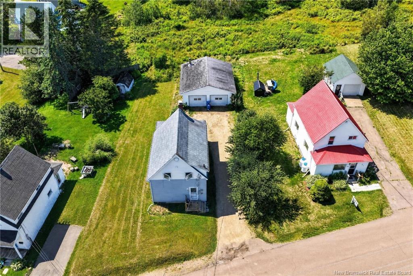
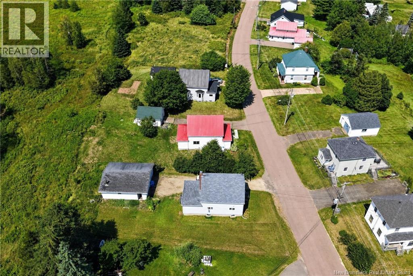
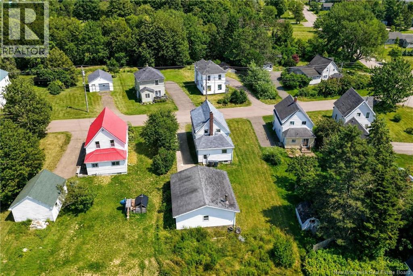
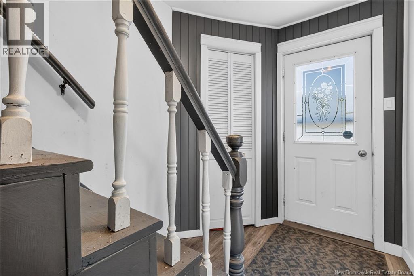
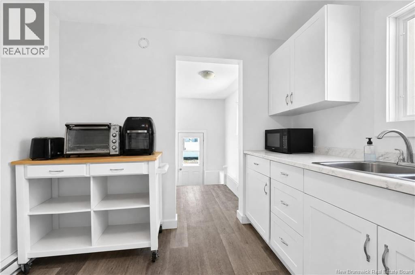
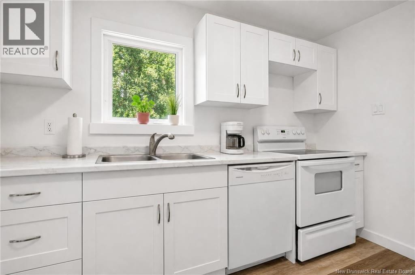
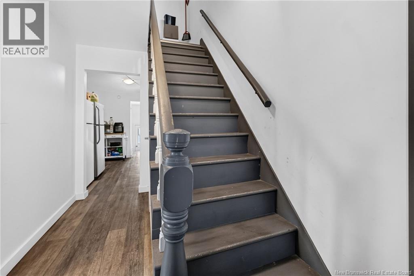
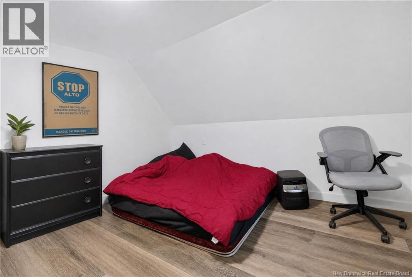
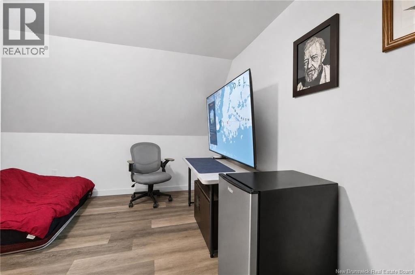
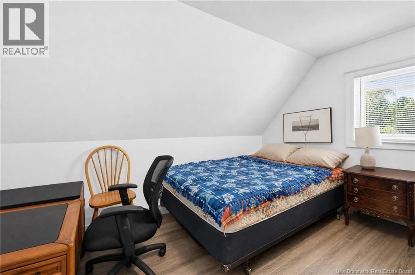
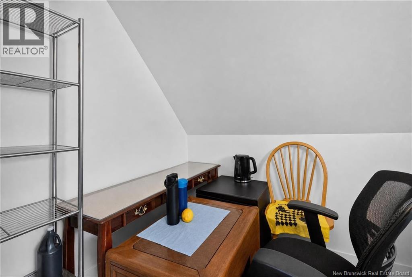
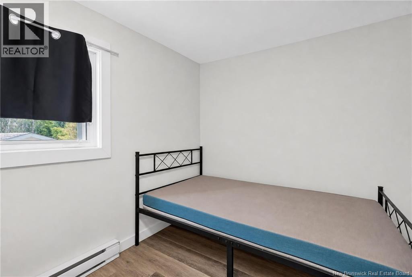
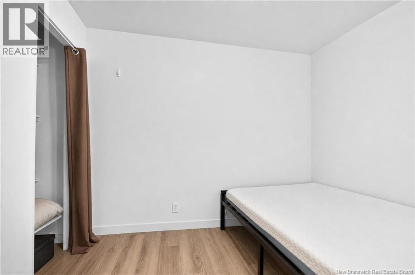
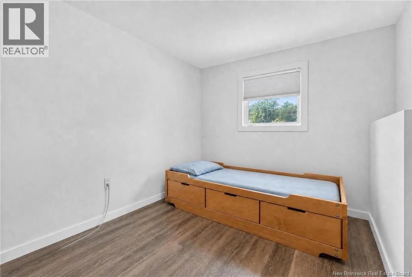
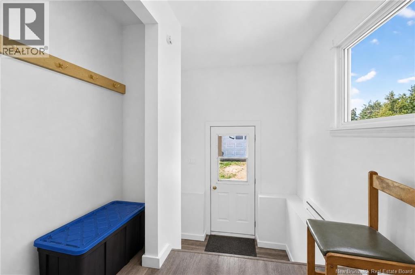
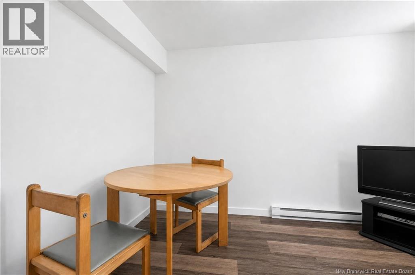
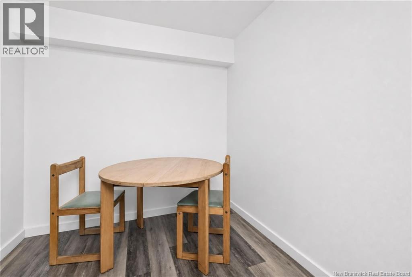
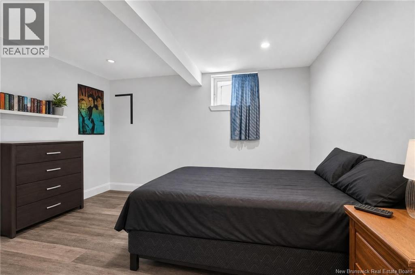
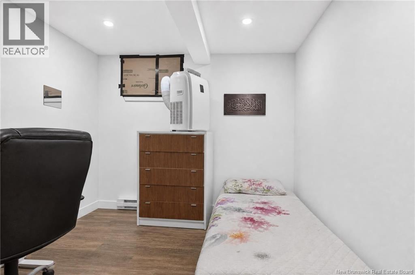
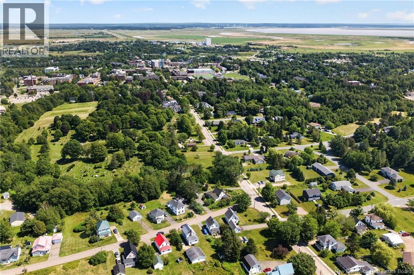
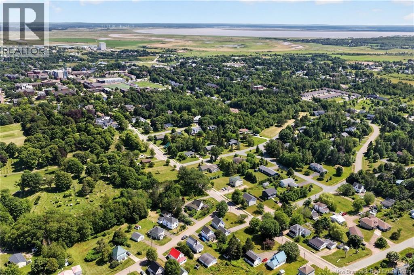
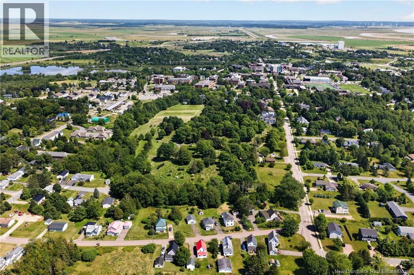
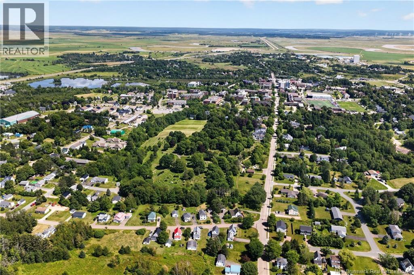
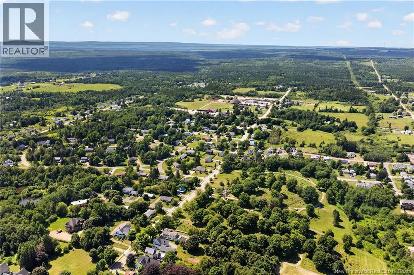
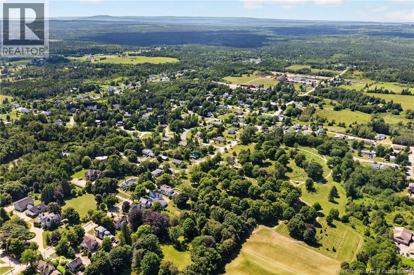
Welcome to 8 Kirk Street, a well-maintained income property in the heart of Sackville that offers the perfect combination of reliable cash flow and long-term investment potential. Located just a short walk from Mount Allison University and the vibrant downtown core, this property has built a strong reputation for attracting quality tenants and staying consistently occupied. The home has been thoughtfully renovated while maintaining its character, creating a warm and comfortable living environment that tenants are proud to call home. With a variety of rental spaces and additional garage income, the property provides multiple streams of revenue, making it an attractive addition to any investment portfolio. Currently fully rented on month-to-month leases, 8 Kirk Street offers immediate positive cash flow along with the flexibility that many investors value. A property manager is already in place, allowing for a smooth transition and making this an ideal turnkey opportunity for both experienced and first-time investors. Whether you're looking to expand your portfolio or secure a dependable income-producing property, 8 Kirk Street delivers an exceptional balance of stability, flexibility, and strong returns, highlighted by an impressive 11.25% cap rate. With its unbeatable location, proven rental history, and welcoming atmosphere, this is the kind of investment that continues to perform year after year. (id:44840)
Property Details
| MLS® Number | NB145039 |
| Property Type | Single Family |
Building
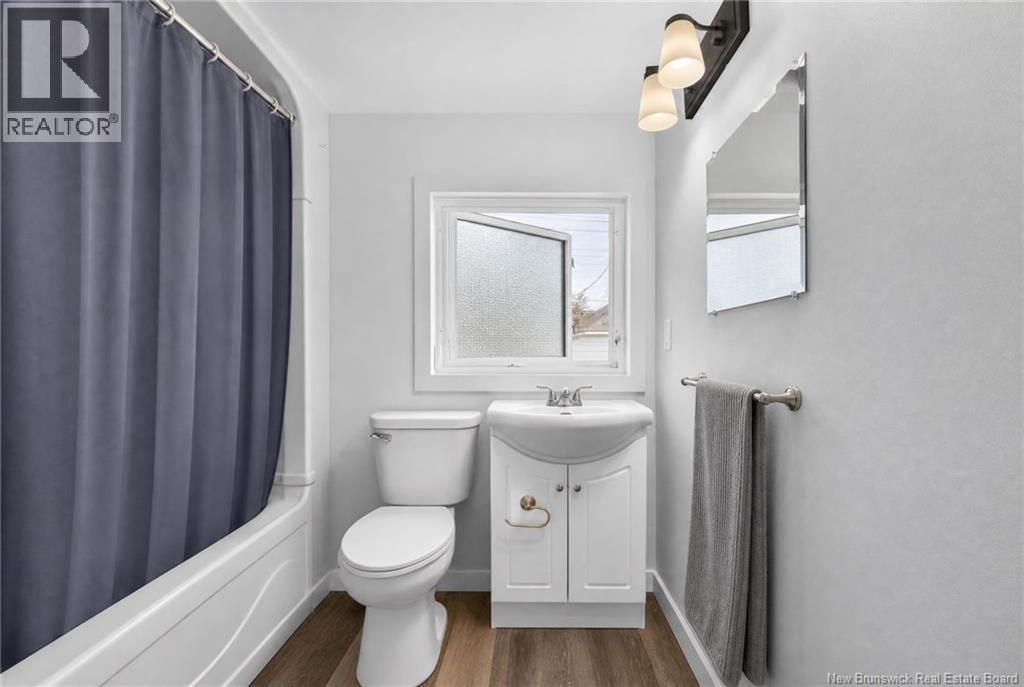
| Bathroom Total | 2 |
| Bedrooms Above Ground | 5 |
| Bedrooms Below Ground | 2 |
| Bedrooms Total | 7 |
| Basement Type | Full |
| Exterior Finish | Vinyl |
| Flooring Type | Laminate |
| Foundation Type | Concrete |
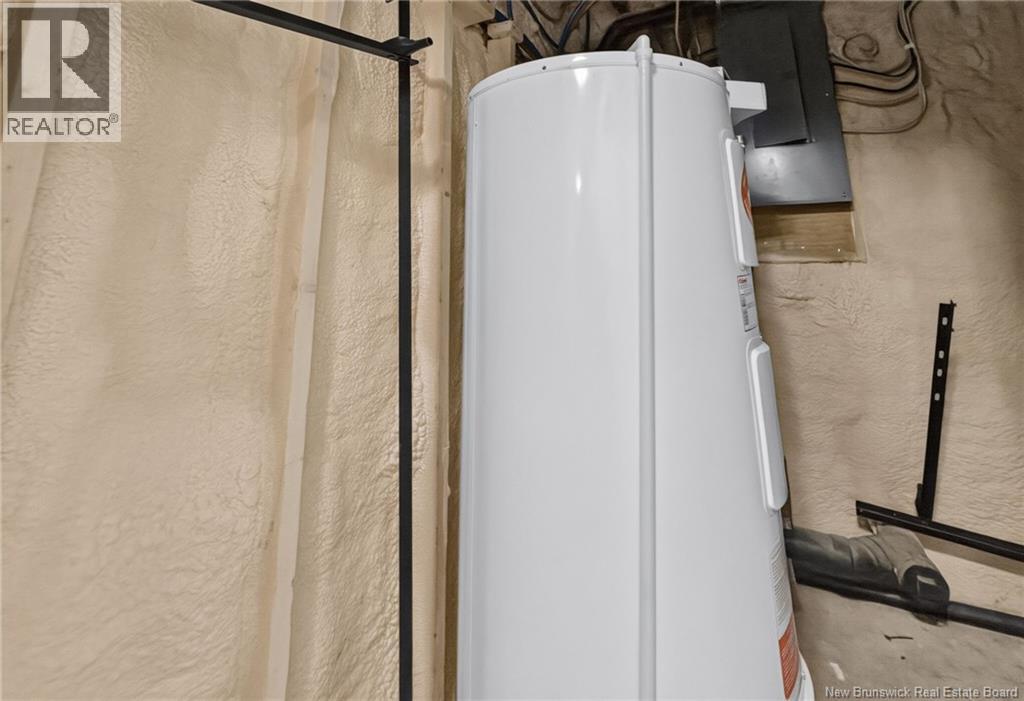
| Heating Fuel | Electric |
| Heating Type | Baseboard Heaters |
| Stories Total | 2 |
| Size Interior | 1811 Sqft |
| Total Finished Area | 1811 Sqft |
| Type | Multi-family |
| Utility Water | Municipal Water |
Parking
| Garage |
Land
| Access Type | Year-round Access, Public Road |
| Acreage | No |
| Sewer | Municipal Sewage System |
| Size Irregular | 765 |
| Size Total | 765 M2 |
| Size Total Text | 765 M2 |
Rooms
| Level | Type | Length | Width | Dimensions |
|---|---|---|---|---|
| Second Level | Primary Bedroom | 10'4'' x 12'8'' | ||
| Second Level | Bedroom | 9'3'' x 7'6'' | ||
| Second Level | Bedroom | 8'4'' x 12'1'' | ||
| Second Level | 4pc Bathroom | 7'3'' x 6'9'' | ||
| Basement | Utility Room | 18'3'' x 7'5'' | ||
| Basement | Bedroom | 12'11'' x 9'8'' | ||
| Basement | Bedroom | 13'0'' x 12'7'' | ||
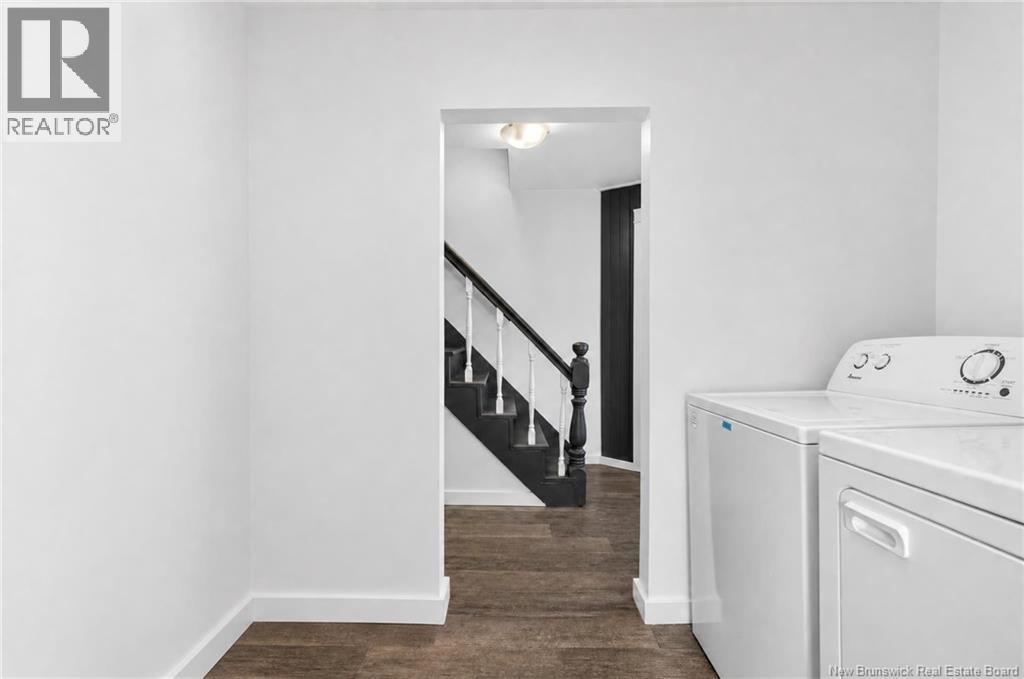
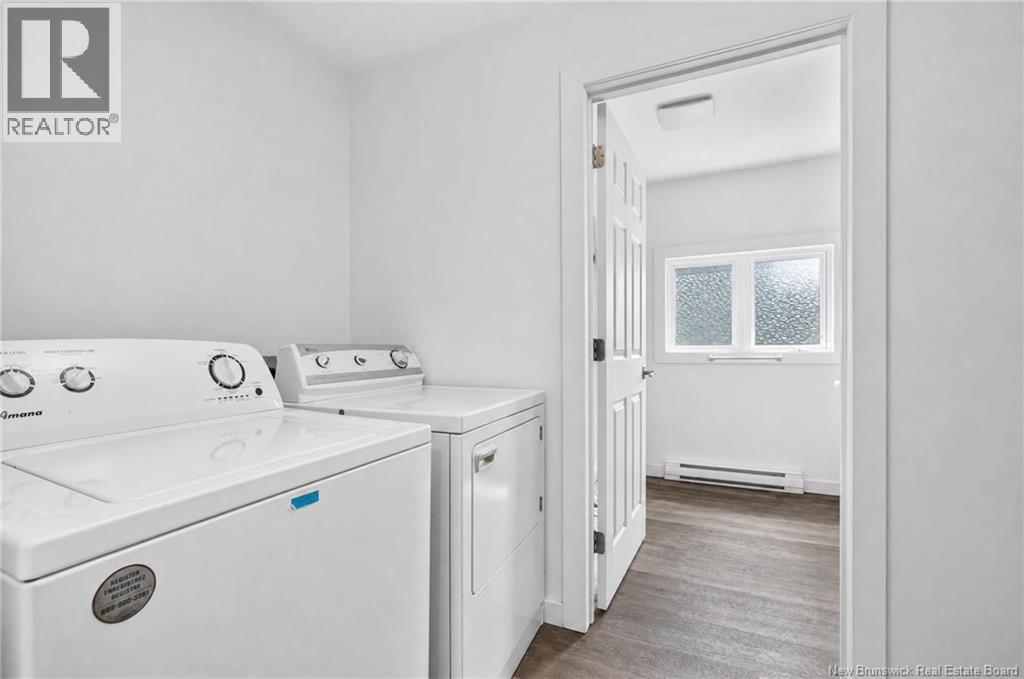
| Main Level | Laundry Room | 5'1'' x 8'10'' | ||
| Main Level | Kitchen | 9'1'' x 12'1'' | ||
| Main Level | Bedroom | 9'6'' x 11'6'' | ||
| Main Level | Bedroom | 9'9'' x 15'8'' | ||
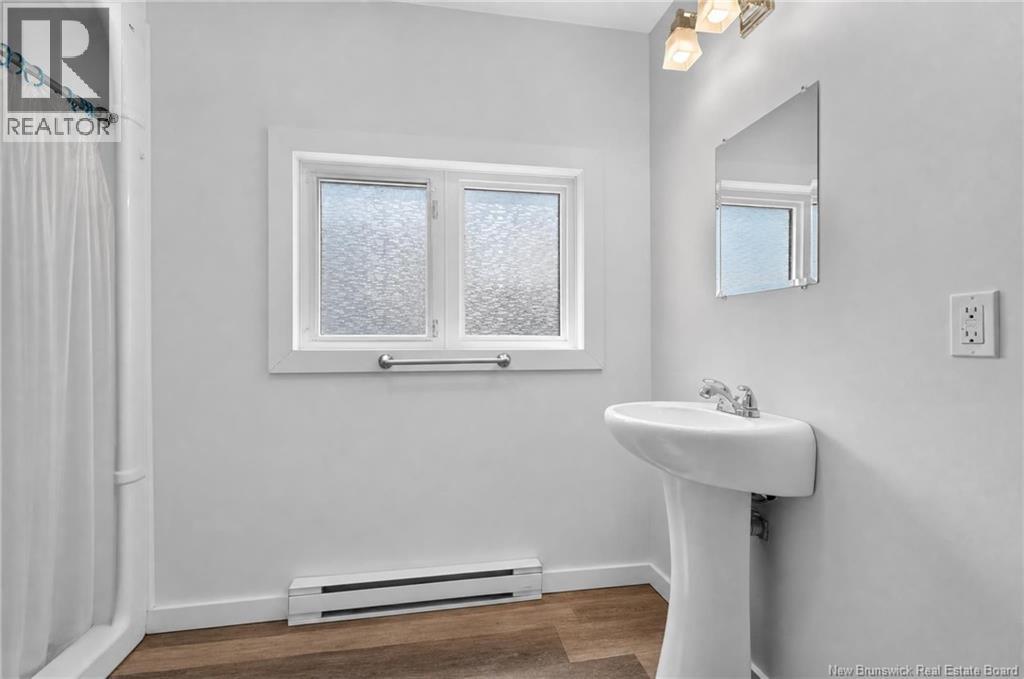
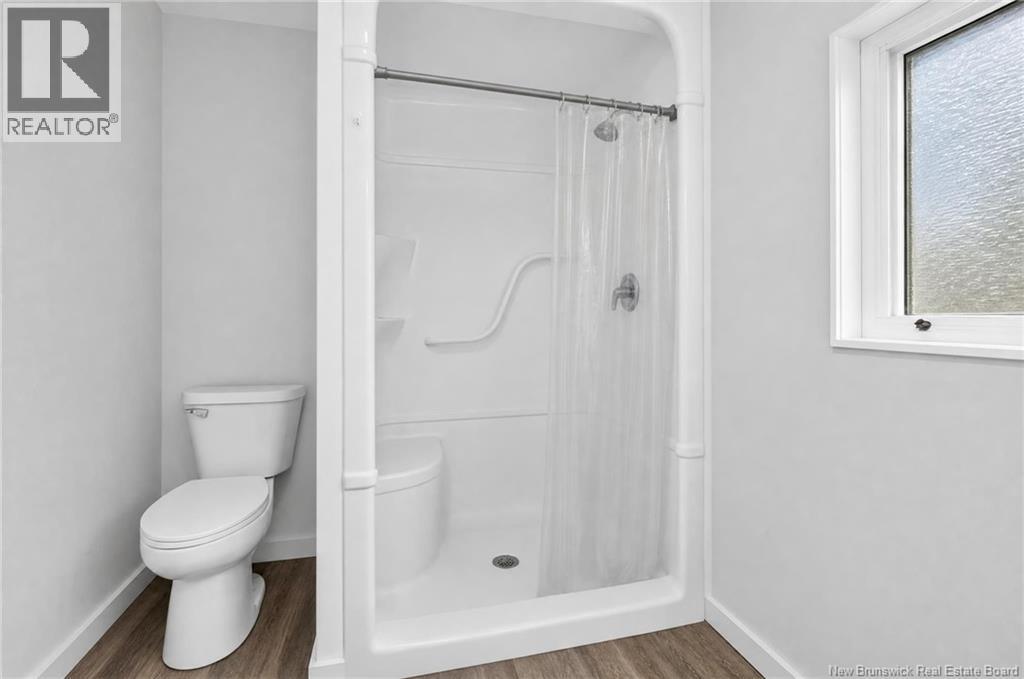
| Main Level | 3pc Bathroom | 6'10'' x 9'2'' |
https://www.realtor.ca/real-estate/30096238/8-kirk-street-sackville
Interested?
Contact us for more information

Chrissy Guitard
Salesperson
https://investwithchrissy.com/

123 Halifax St Suite 600
Moncton, New Brunswick E1C 9R6
(506) 853-7653
www.remax-avante.com/

The trademarks REALTOR®, REALTORS®, and the REALTOR® logo are controlled by The Canadian Real Estate Association (CREA) and identify real estate professionals who are members of CREA. The trademarks MLS®, Multiple Listing Service® and the associated logos are owned by The Canadian Real Estate Association (CREA) and identify the quality of services provided by real estate professionals who are members of CREA. The trademark DDF® is owned by The Canadian Real Estate Association (CREA) and identifies CREA's Data Distribution Facility (DDF®)
Saint John Real Estate Board Inc
RE/MAX Avante
August 26 2026 02:02:21
