

773 Route 11 Bartibog Bridge, New Brunswick E1V 7H7

$199,900
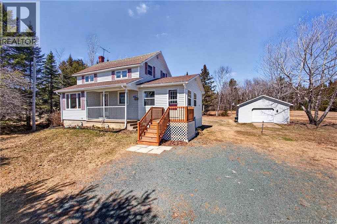
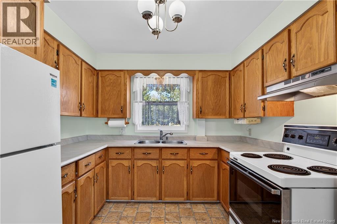
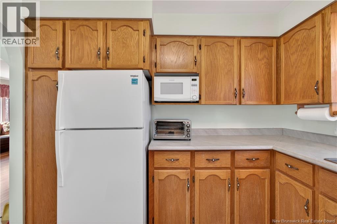
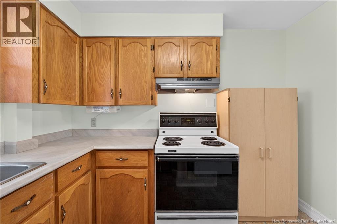
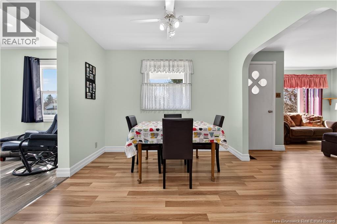
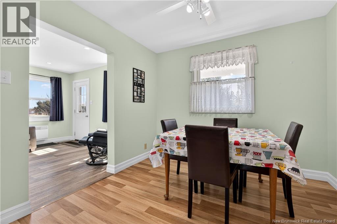
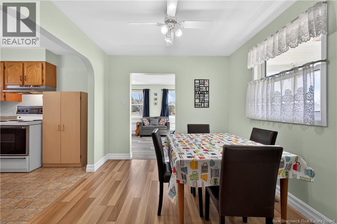
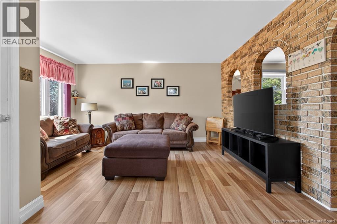
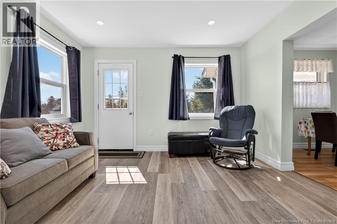
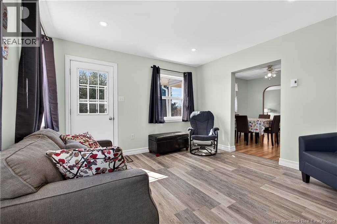
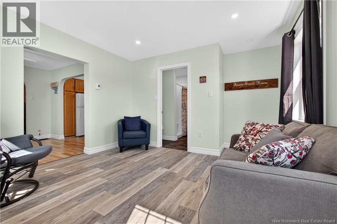
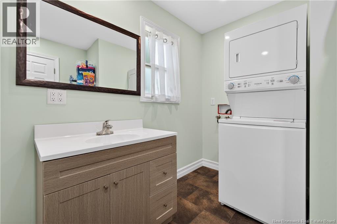
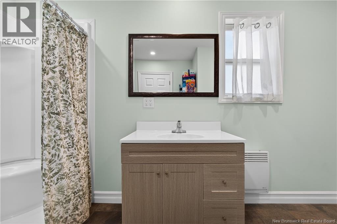
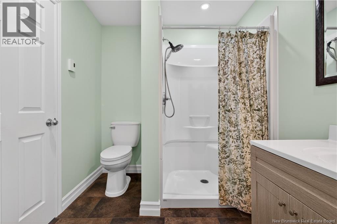
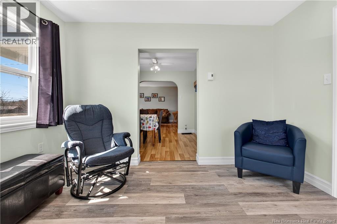
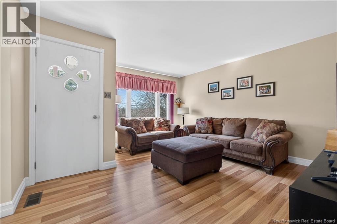
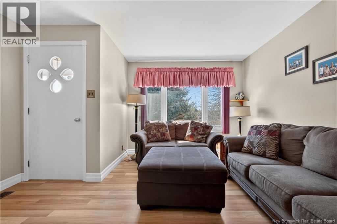
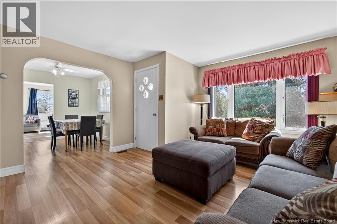
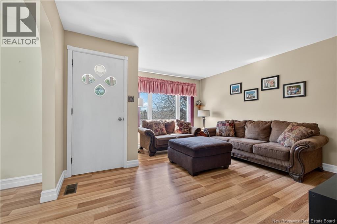
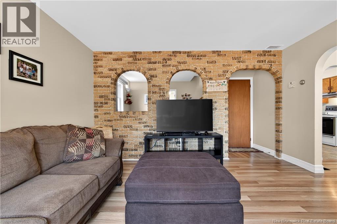
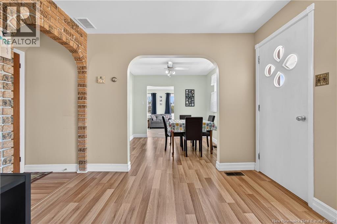
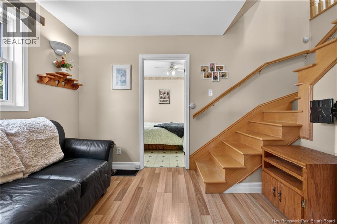
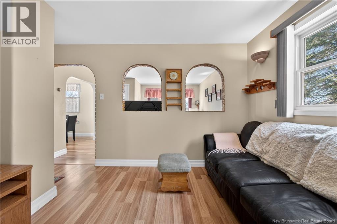
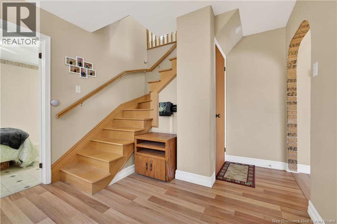
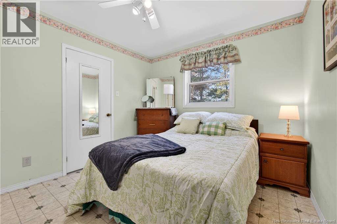
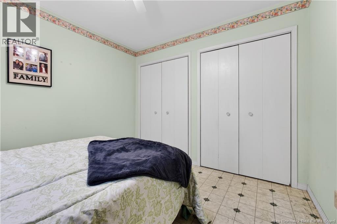
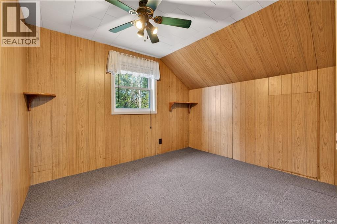
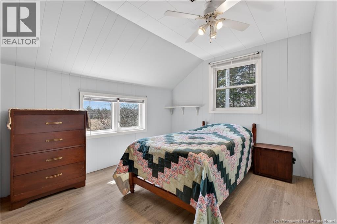
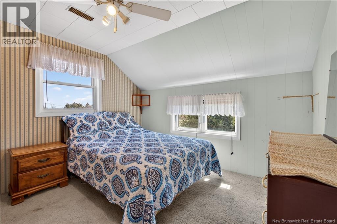
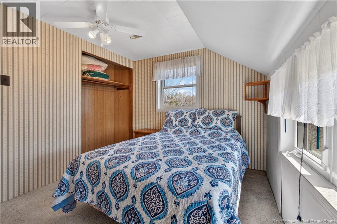
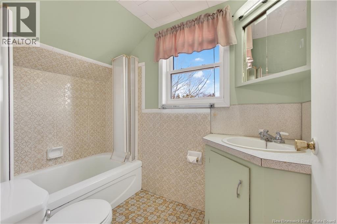
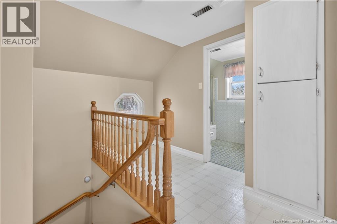
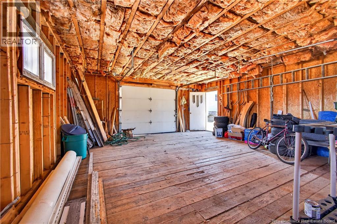
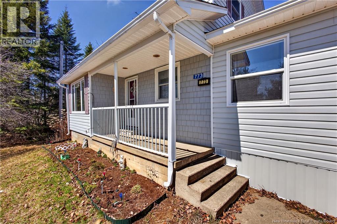
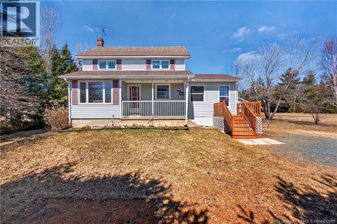
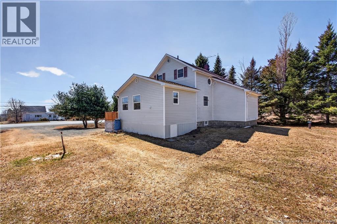
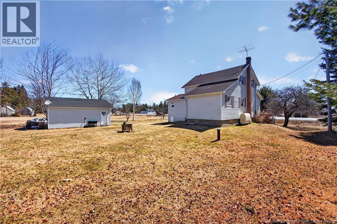
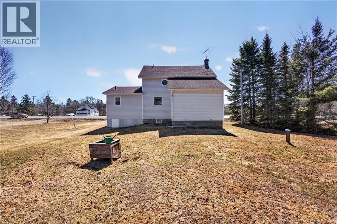
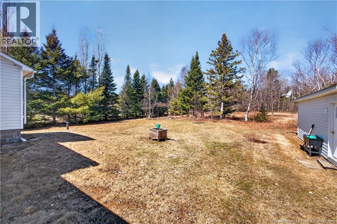
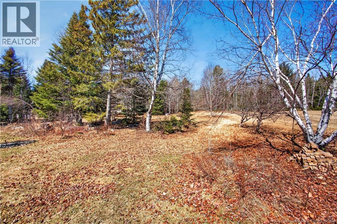
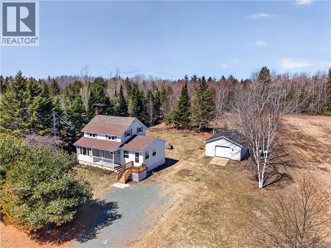
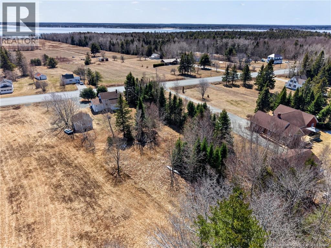
If you are looking for a lovely home just outside city limits you will want to check this cute home out! Situated in the community of Bartibog Bridge this home is located only about 10 minutes from the Douglastown area of the city yet with rural taxation. The main level of the home has the kitchen, dining, living room 2 dens / sitting areas and a bath with laundry. Upstairs you will find 3 bedrooms and another bathroom. Outside you will find a nice mature lot and a detached garage. Come see for yourself! (id:44840)
Property Details
| MLS® Number | NB137489 |
| Property Type | Single Family |
Building
| Bathroom Total | 2 |
| Bedrooms Above Ground | 4 |
| Bedrooms Total | 4 |
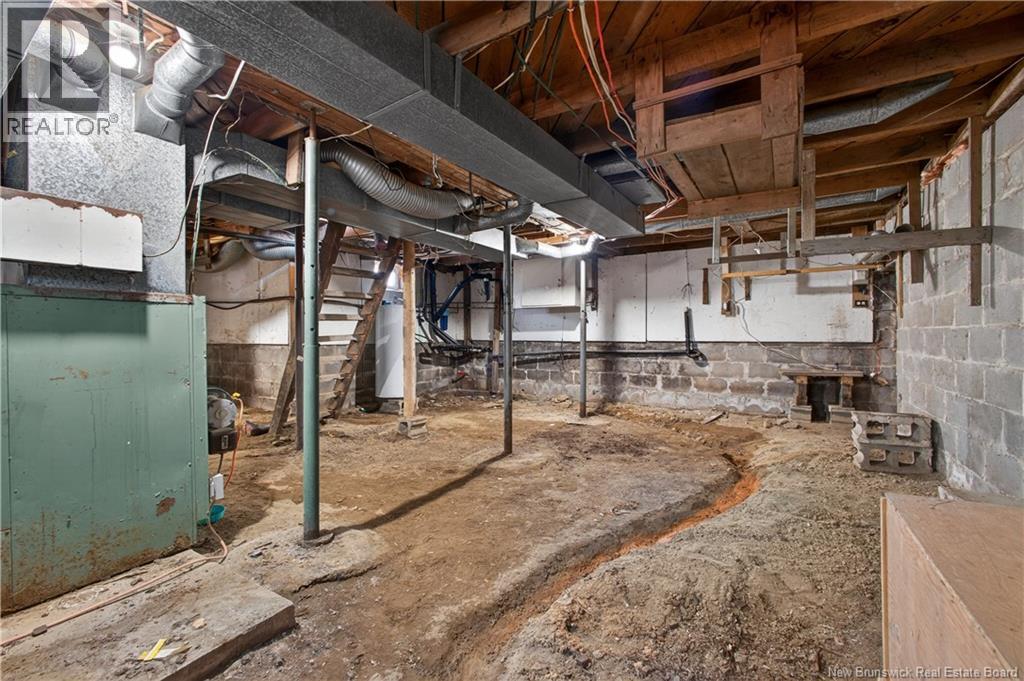
| Basement Development | Unfinished |
| Basement Type | Partial (unfinished) |
| Exterior Finish | Vinyl |
| Flooring Type | Carpeted, Laminate |
| Foundation Type | Block |
| Heating Fuel | Oil |
| Heating Type | Forced Air |
| Stories Total | 2 |
| Size Interior | 1262 Sqft |
| Total Finished Area | 1262 Sqft |
| Type | House |
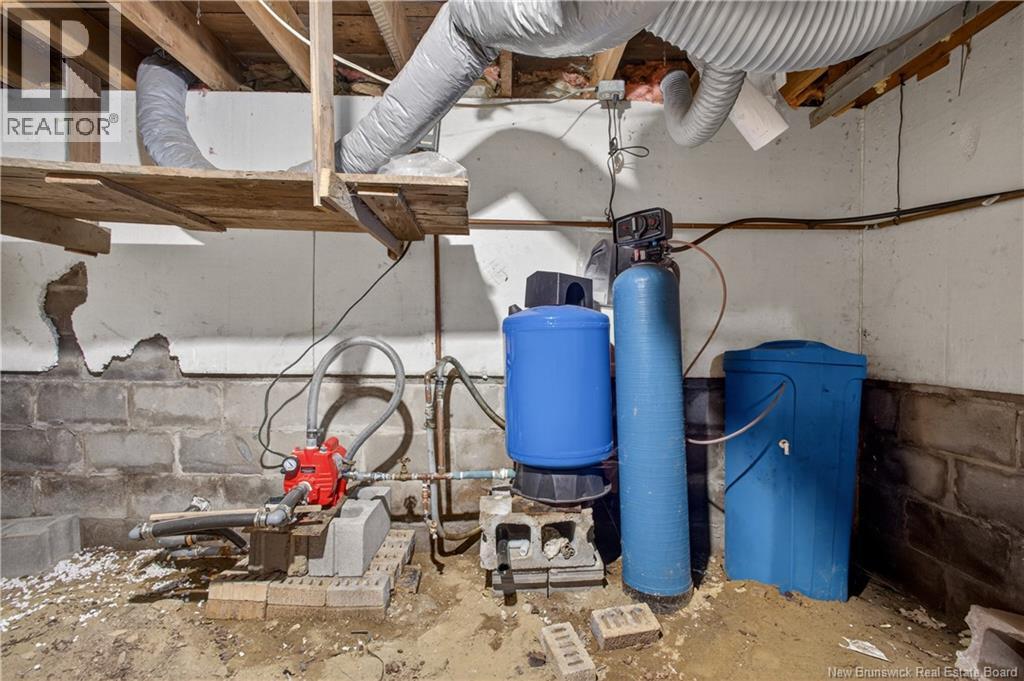
| Utility Water | Well |
Parking
| Detached Garage | |
| Garage |
Land
| Access Type | Year-round Access, Public Road |
| Acreage | No |
| Landscape Features | Landscaped |
| Sewer | Septic System |
| Size Irregular | 3060 |
| Size Total | 3060 M2 |
| Size Total Text | 3060 M2 |
Rooms
| Level | Type | Length | Width | Dimensions |
|---|---|---|---|---|
| Second Level | 3pc Bathroom | 7'11'' x 4'10'' | ||
| Second Level | Bedroom | 10'4'' x 8'9'' | ||
| Second Level | Bedroom | 12'7'' x 8'10'' | ||
| Second Level | Bedroom | 10'4'' x 8'10'' | ||
| Main Level | Primary Bedroom | 10'6'' x 9'8'' | ||
| Main Level | 3pc Bathroom | 11'10'' x 7'2'' | ||
| Main Level | Office | 10'8'' x 9'5'' | ||
| Main Level | Living Room | 14'6'' x 13'5'' | ||
| Main Level | Dining Room | 9'6'' x 9'1'' | ||
| Main Level | Kitchen | 9'10'' x 9'6'' |
https://www.realtor.ca/real-estate/29720779/773-route-11-bartibog-bridge
Interested?
Contact us for more information

Melanie Daley
Salesperson
(506) 622-5470
www.miramichiriverrealty.com/
facebook.com/melanie.daley.50
twitter.com/MiramichiHomes
488 King George Highway
Miramichi, New Brunswick E1V 1M4
(506) 773-4328

Donna Daley
Salesperson
(506) 622-5470
www.miramichiriverrealty.com/
488 King George Highway
Miramichi, New Brunswick E1V 1M4
(506) 773-4328

Natalie Wormell
Salesperson
488 King George Highway
Miramichi, New Brunswick E1V 1M4
(506) 773-4328

Preeti Gonsalves
Salesperson

1370 Johnson Ave
Bathurst, New Brunswick E2A 3T7
(506) 546-0660

The trademarks REALTOR®, REALTORS®, and the REALTOR® logo are controlled by The Canadian Real Estate Association (CREA) and identify real estate professionals who are members of CREA. The trademarks MLS®, Multiple Listing Service® and the associated logos are owned by The Canadian Real Estate Association (CREA) and identify the quality of services provided by real estate professionals who are members of CREA. The trademark DDF® is owned by The Canadian Real Estate Association (CREA) and identifies CREA's Data Distribution Facility (DDF®)
Saint John Real Estate Board Inc
Royal LePage Parkwood Realty
May 31 2026 05:43:14
