

754 Sand Cove Road Saint John, New Brunswick E2M 3E1

$439,000
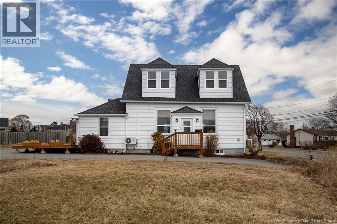
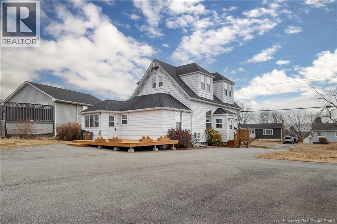
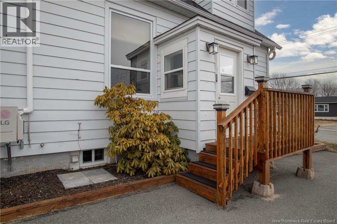
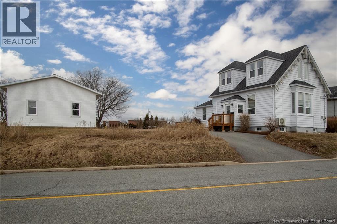
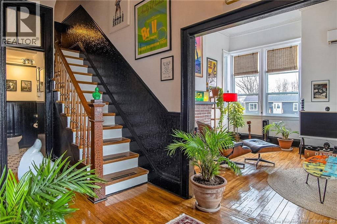
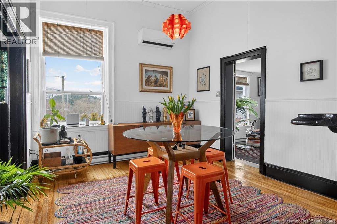
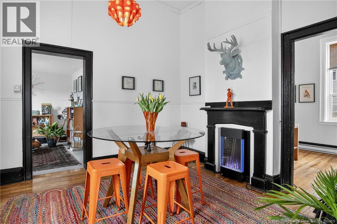
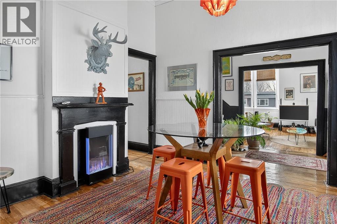
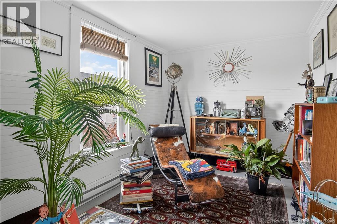
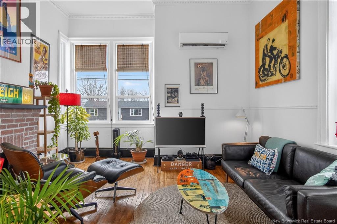
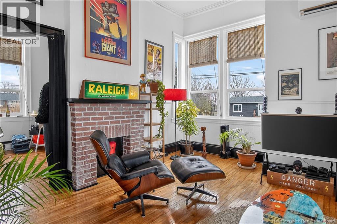
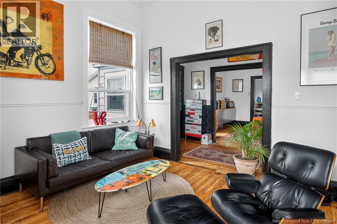
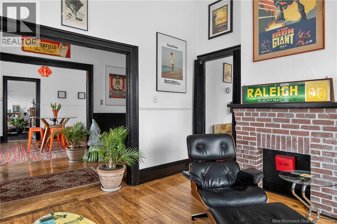
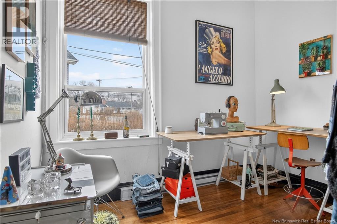
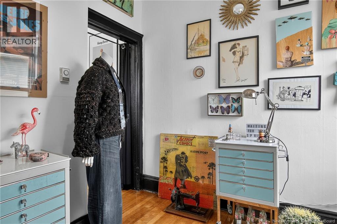
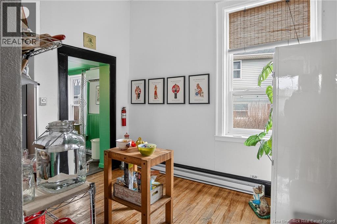
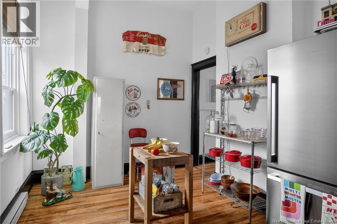
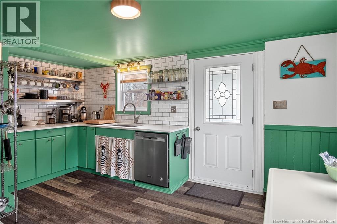
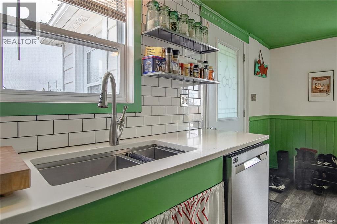
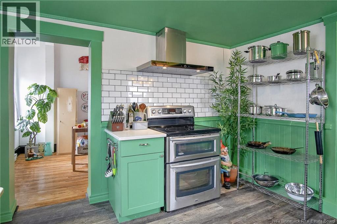
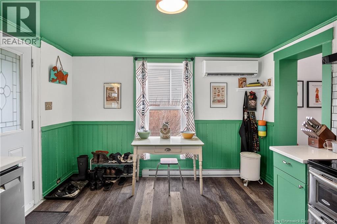
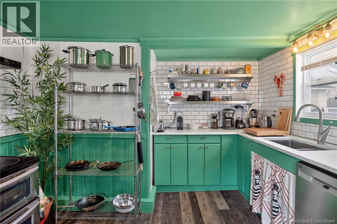
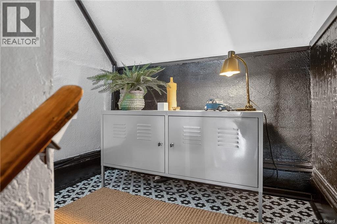
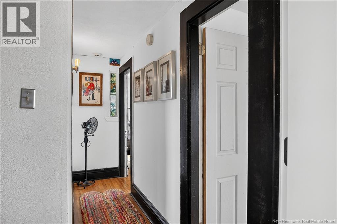
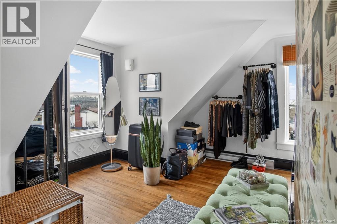
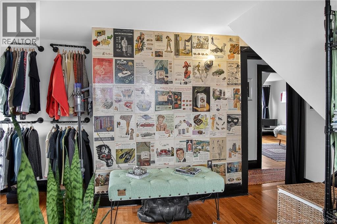
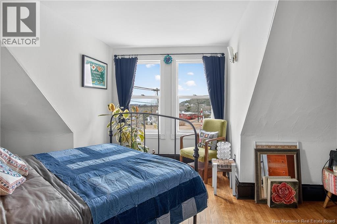
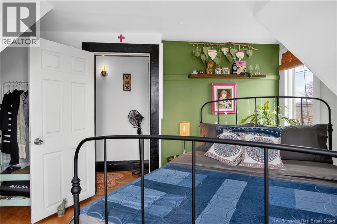
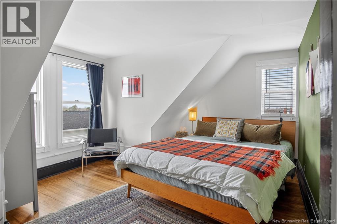
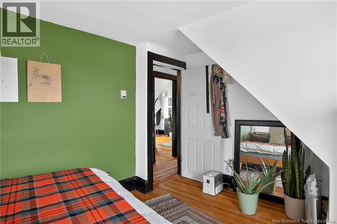
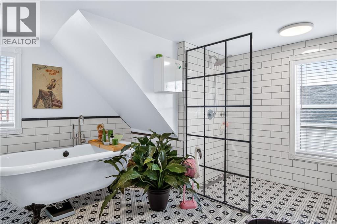
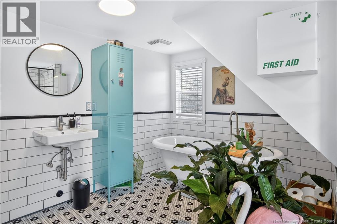
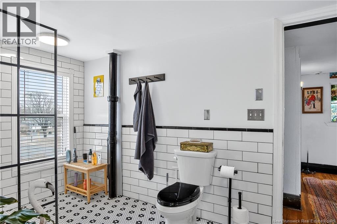

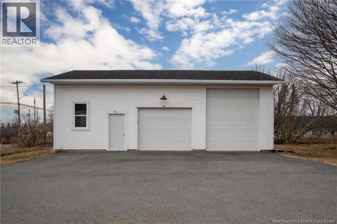
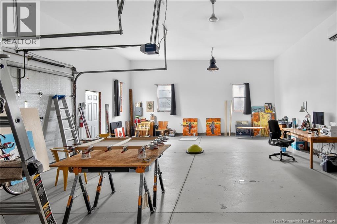
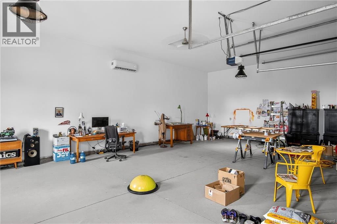
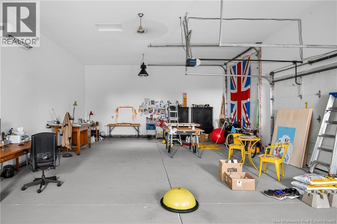
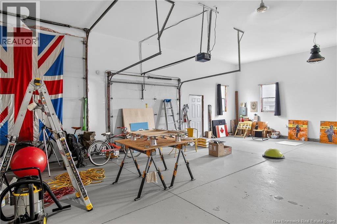
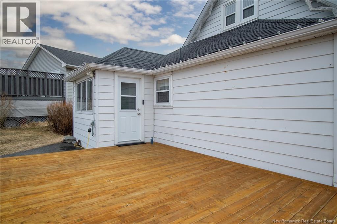
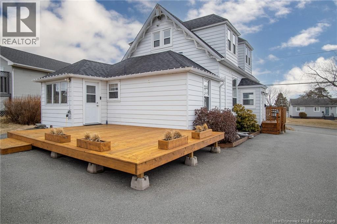
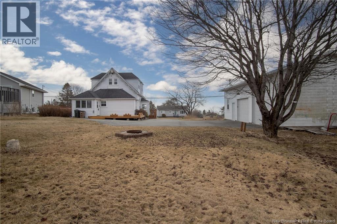
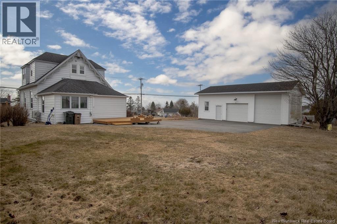
This distinctive Cape Cod-style home offers a unique combination of character, flexibility, and modern updates. The home features five bedrooms, with flexible use for a studio, office, or hobby space. The kitchen has been fully renovated with modern finishes and includes a large pantry, providing added storage and prep space. A European-style wet room features a walk-in shower and soaker tub, designed with a clean, functional layout and packs a huge punch, style-wise. Natural light carries throughout the home, with partial ocean views from multiple rooms. Heating is provided by three heat pumps along with electric baseboards for efficient year-round comfort. The oversized garage features 13 ceilings, is fully insulated and has its own heat pump. Currently used as a studio, this area offers flexibility for a workshop, home-based business, or potential secondary suite. With a versatile layout and a strong sense of character, this home is well suited for buyers who value creativity, individuality, and spaces that can evolve with their lifestyle. (id:44840)
Property Details
| MLS® Number | NB137182 |
| Property Type | Single Family |
| Equipment Type | Water Heater |
| Rental Equipment Type | Water Heater |
Building
| Bathroom Total | 2 |
| Bedrooms Above Ground | 5 |
| Bedrooms Total | 5 |
| Architectural Style | Cape Cod, 2 Level |
| Basement Development | Unfinished |
| Basement Type | Full (unfinished) |
| Cooling Type | Heat Pump |
| Exterior Finish | Metal |
| Flooring Type | Tile, Wood |
| Foundation Type | Concrete |
| Half Bath Total | 1 |
| Heating Fuel | Electric |
| Heating Type | Baseboard Heaters, Heat Pump |
| Size Interior | 1288 Sqft |
| Total Finished Area | 1288 Sqft |
| Type | House |
| Utility Water | Municipal Water |
Parking
| Detached Garage | |
| Garage | |
| Heated Garage |
Land
| Acreage | No |
| Sewer | Municipal Sewage System |
| Size Irregular | 0.48 |
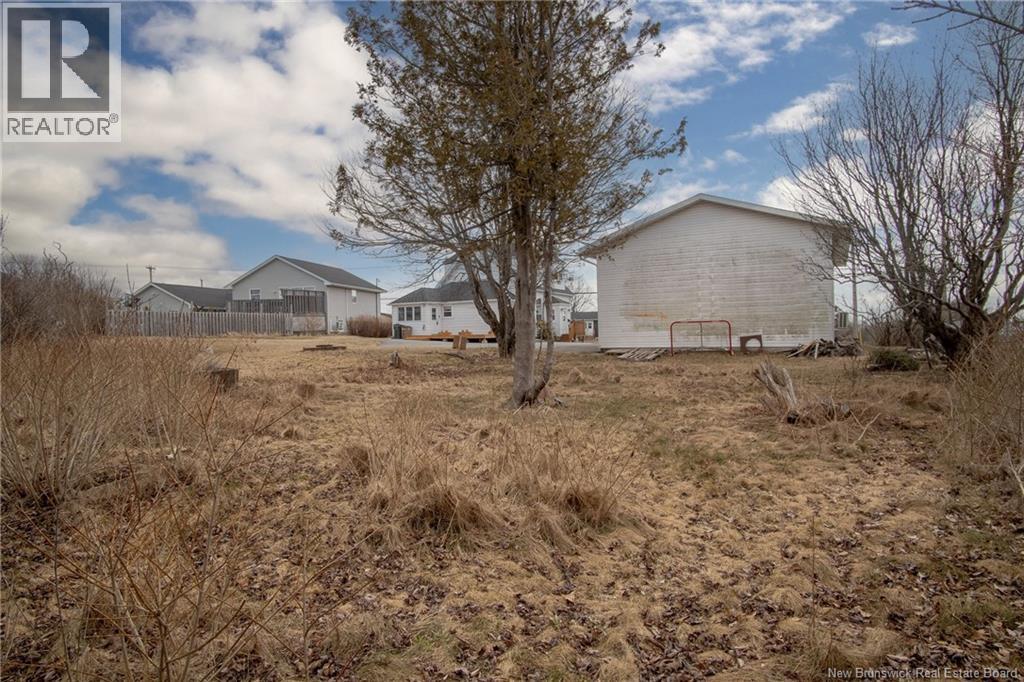
| Size Total | 0.48 Ac |
| Size Total Text | 0.48 Ac |
Rooms
| Level | Type | Length | Width | Dimensions |
|---|---|---|---|---|
| Second Level | Bedroom | 14' x 11' | ||
| Second Level | Bedroom | 14' x 12' | ||
| Second Level | Bedroom | 14' x 10' | ||
| Second Level | 4pc Bathroom | 11' x 12' | ||
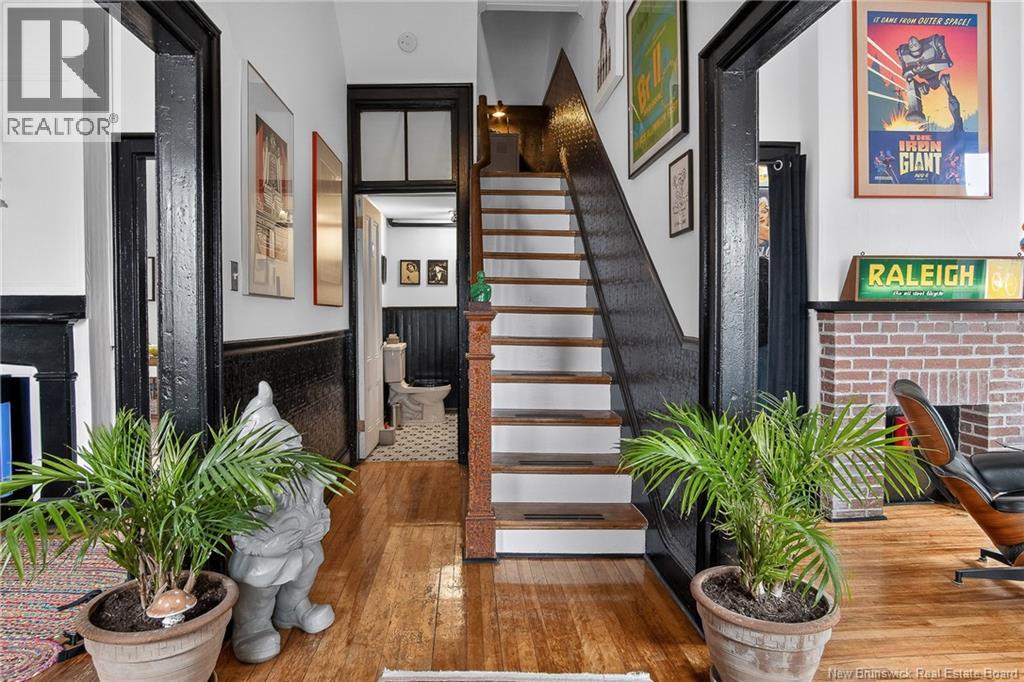
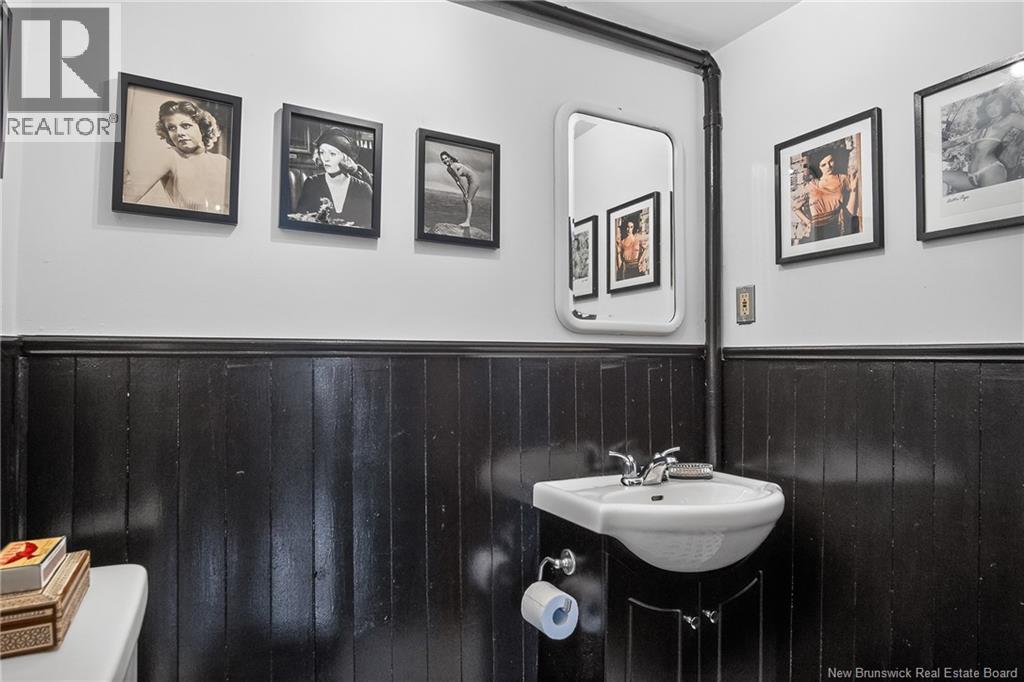
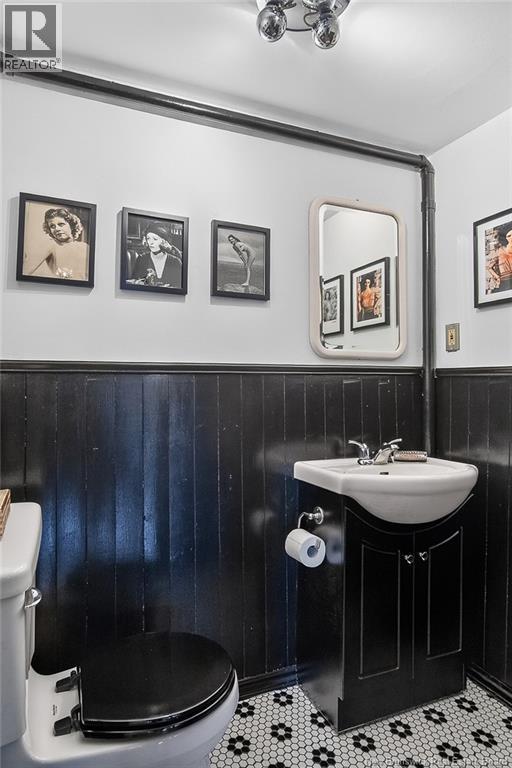
| Main Level | 2pc Bathroom | 8' x 5' | ||
| Main Level | Pantry | 11' x 9' | ||
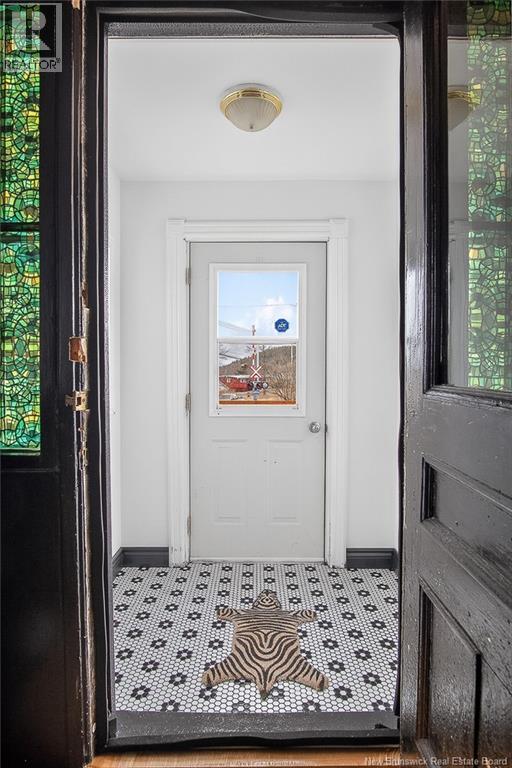
| Main Level | Mud Room | 8' x 5' | ||
| Main Level | Kitchen | 11' x 12' | ||
| Main Level | Bedroom | 11' x 9' | ||
| Main Level | Bedroom | 11' x 8' | ||
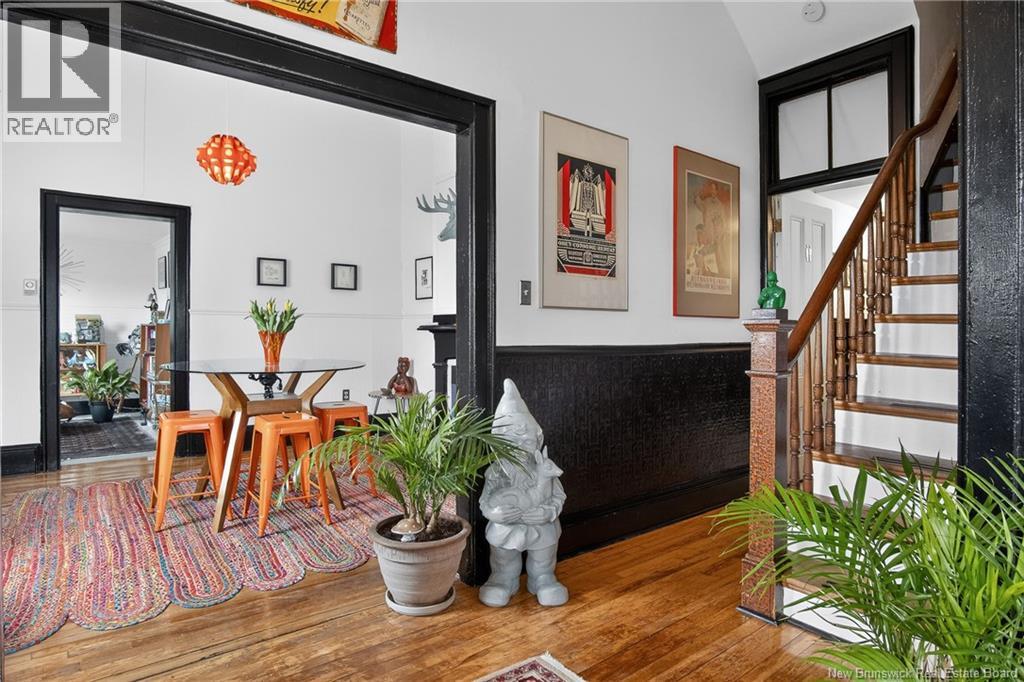
| Main Level | Dining Room | 13' x 11' | ||
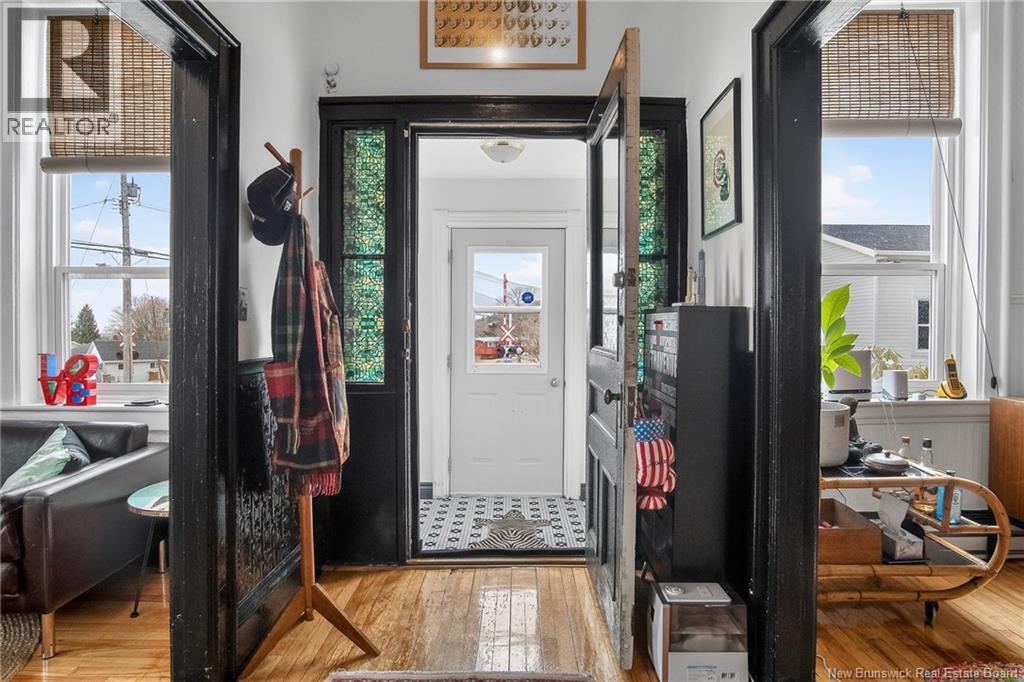
| Main Level | Living Room | 13' x 13' | ||
| Main Level | Foyer | 22' x 5' |
https://www.realtor.ca/real-estate/29603405/754-sand-cove-road-saint-john
Interested?
Contact us for more information

Davis Schryer
Salesperson

10 King George Crt
Saint John, New Brunswick E2K 0H5
(506) 634-8200
(506) 632-1937
www.remax-sjnb.com/

The trademarks REALTOR®, REALTORS®, and the REALTOR® logo are controlled by The Canadian Real Estate Association (CREA) and identify real estate professionals who are members of CREA. The trademarks MLS®, Multiple Listing Service® and the associated logos are owned by The Canadian Real Estate Association (CREA) and identify the quality of services provided by real estate professionals who are members of CREA. The trademark DDF® is owned by The Canadian Real Estate Association (CREA) and identifies CREA's Data Distribution Facility (DDF®)
Saint John Real Estate Board Inc
RE/MAX Professionals
April 19 2026 06:13:50
