

75 Mason's Beach Road Baie Verte, New Brunswick E4M 2Y3

$219,500
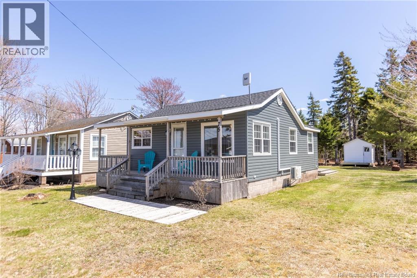
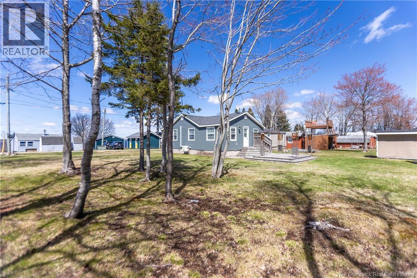
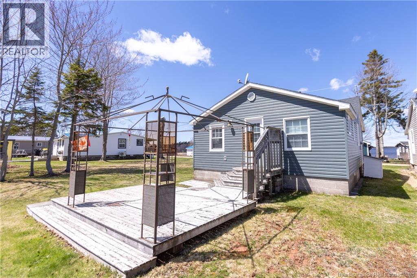
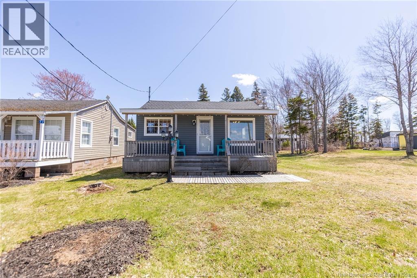
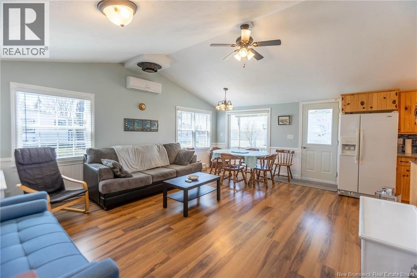
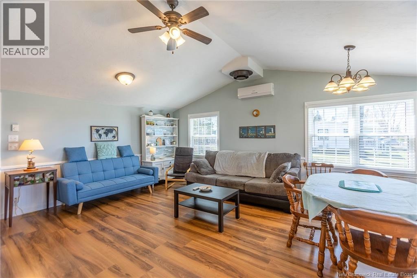
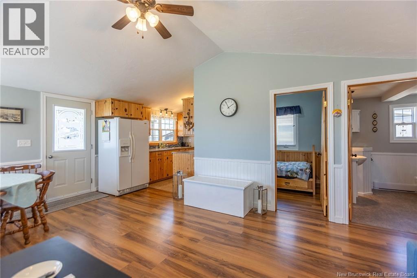
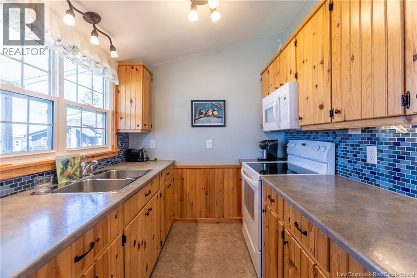
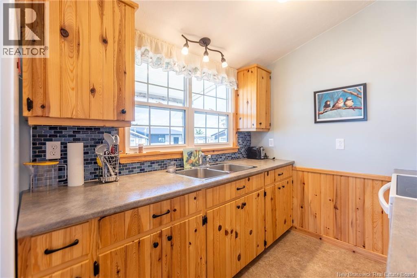
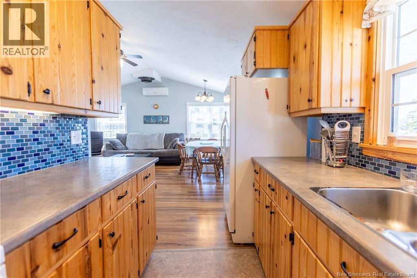
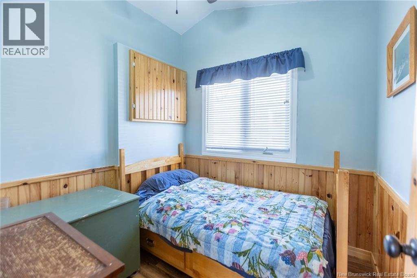
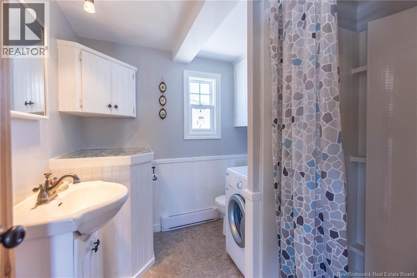
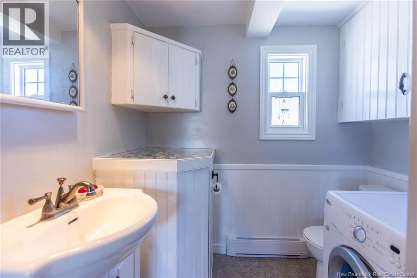
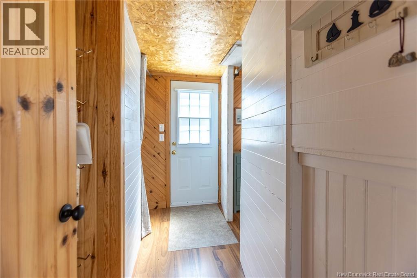
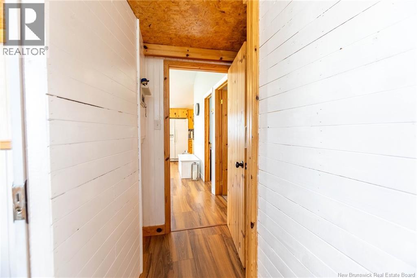
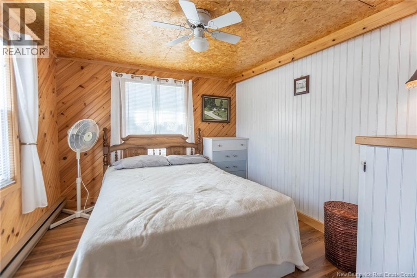
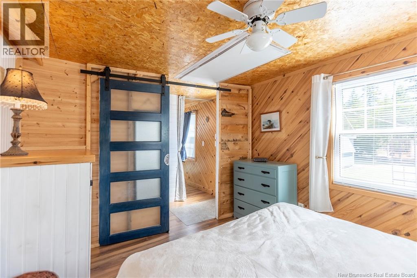
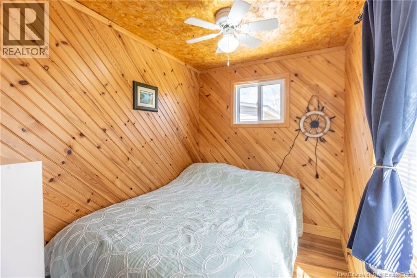
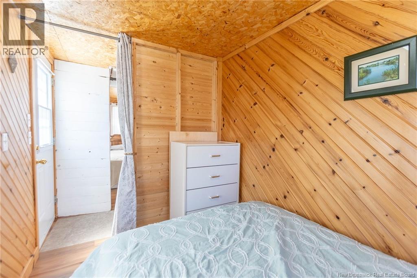
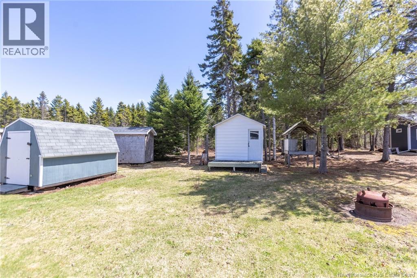
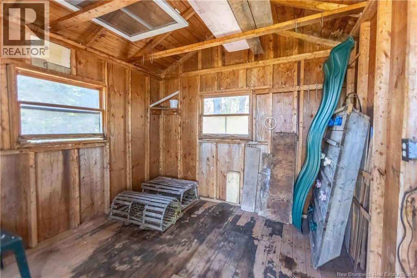
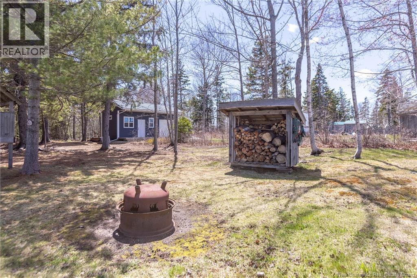
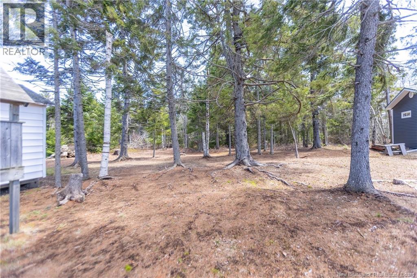
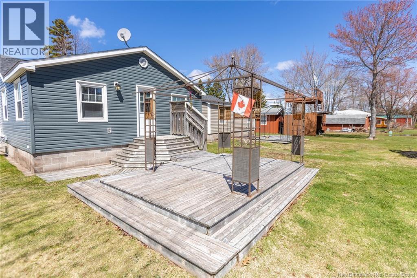
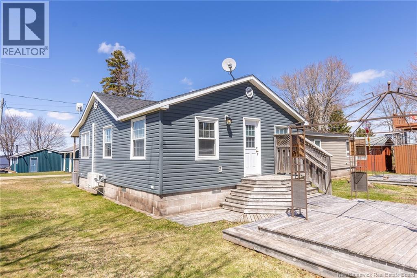
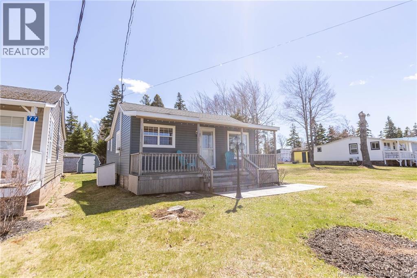
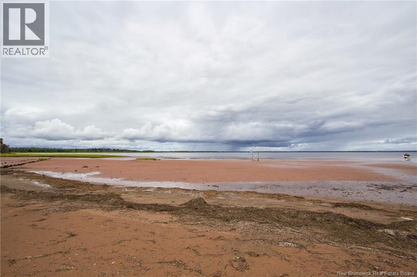
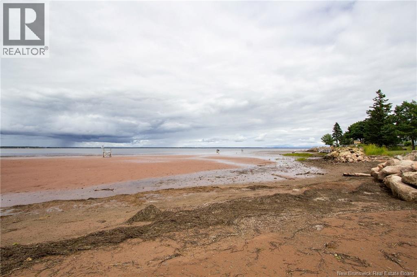
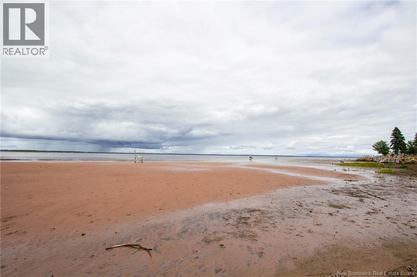
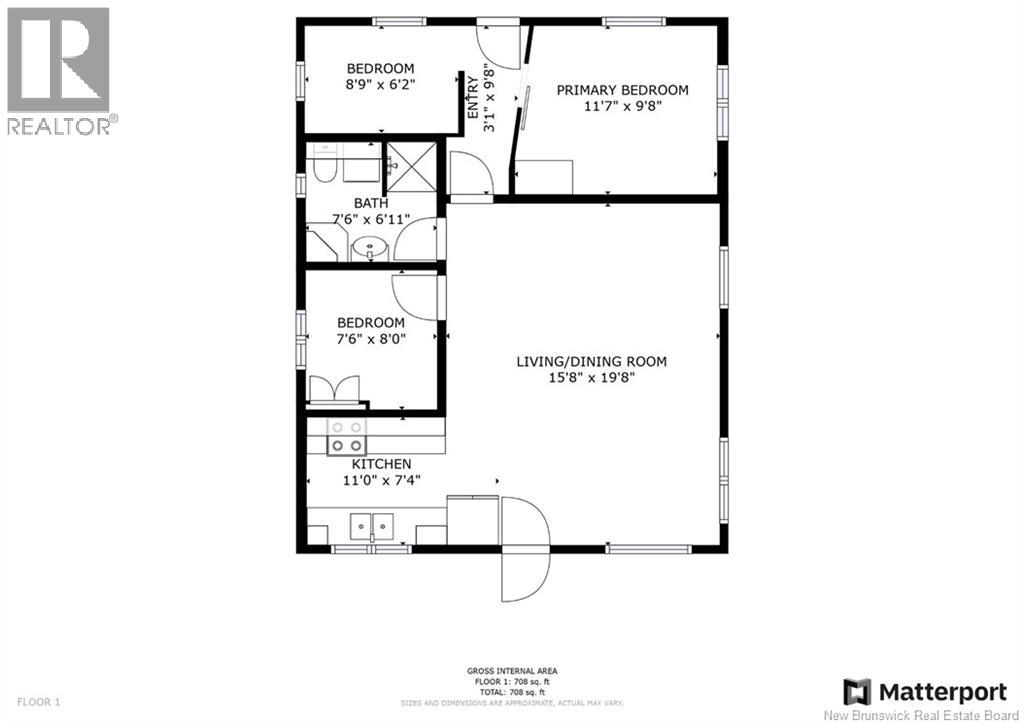
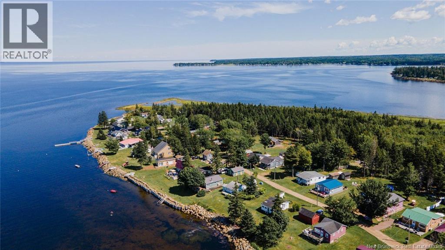
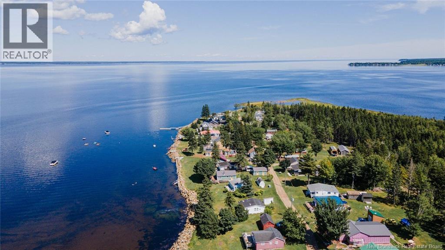
LIFE BY THE BEACH! This cottage is sitting on a double lot in a fantastic cottage neighbourhood. This property has been fully renovated (including new roof shingles in 2025) and features a great open-concept layout with large bright living room with ductless heat pump, dining room with views of the water, and custom pine kitchen with ample cabinetry. There are three bedrooms and a full 3pc bathroom with washer. A large back deck overlooks the treed backyard which also has a storage shed. A lovely covered verandah with water views stretched across the front. Many upgrades and updates have been made to this turn-key property. Furniture/decor is to be included with the cottage. Located just 15 minutes to Sackville or Amherst! (id:44840)
Property Details
| MLS® Number | NB138161 |
| Property Type | Single Family |
| Equipment Type | None |
| Features | Level Lot |
| Rental Equipment Type | None |
| Structure | Shed |
Building
| Bathroom Total | 1 |
| Bedrooms Above Ground | 3 |
| Bedrooms Total | 3 |
| Basement Type | Crawl Space |
| Construction Style Attachment | Detached |
| Cooling Type | Heat Pump |
| Exterior Finish | Vinyl |
| Flooring Type | Laminate |
| Foundation Type | Block, Concrete |
| Heating Fuel | Electric |
| Heating Type | Baseboard Heaters, Heat Pump |
| Size Interior | 775 Sqft |
| Total Finished Area | 775 Sqft |
| Type | Recreational |
| Utility Water | Well |
Land
| Access Type | Year-round Access, Public Road |
| Acreage | No |
| Landscape Features | Landscaped |
| Sewer | Septic System |
| Size Irregular | 1519 |
| Size Total | 1519 M2 |
| Size Total Text | 1519 M2 |
Rooms
| Level | Type | Length | Width | Dimensions |
|---|---|---|---|---|
| Main Level | 3pc Bathroom | 6'5'' x 7'6'' | ||
| Main Level | Bedroom | 7'11'' x 7'6'' | ||
| Main Level | Bedroom | 8'4'' x 6'2'' | ||
| Main Level | Bedroom | 11'4'' x 9'8'' | ||
| Main Level | Kitchen | 8'0'' x 7'3'' | ||
| Main Level | Living Room/dining Room | 19'7'' x 15'9'' |
https://www.realtor.ca/real-estate/29706621/75-masons-beach-road-baie-verte
Interested?
Contact us for more information

Jamie Smith
Salesperson
www.thatjamieguy.ca/
www.facebook.com/pages/Jamie-Smith-REMAX-Sackville/121564087881987
ca.linkedin.com/pub/jamie-smith/34/404/152

201 Main Street
Sackville, New Brunswick E4L 4B5
(506) 364-0032
(506) 364-0036
www.sackvillerealty.ca/

The trademarks REALTOR®, REALTORS®, and the REALTOR® logo are controlled by The Canadian Real Estate Association (CREA) and identify real estate professionals who are members of CREA. The trademarks MLS®, Multiple Listing Service® and the associated logos are owned by The Canadian Real Estate Association (CREA) and identify the quality of services provided by real estate professionals who are members of CREA. The trademark DDF® is owned by The Canadian Real Estate Association (CREA) and identifies CREA's Data Distribution Facility (DDF®)
Saint John Real Estate Board Inc
RE/MAX Sackville Realty
September 02 2026 02:58:53
