

73 John Street Moncton, New Brunswick E1C 2H2

$299,900
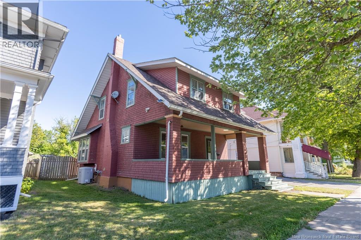
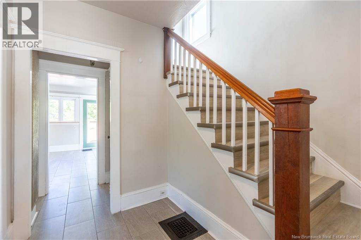
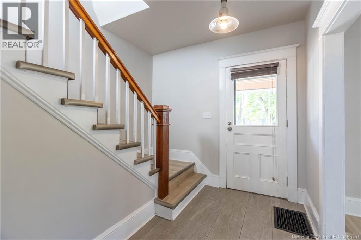
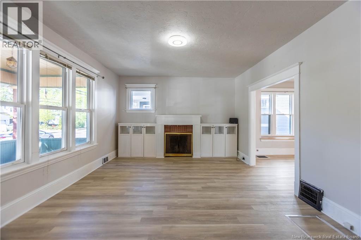
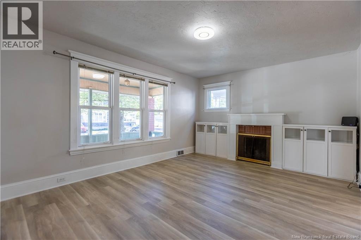
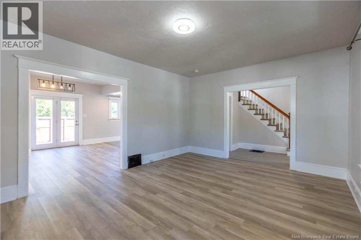
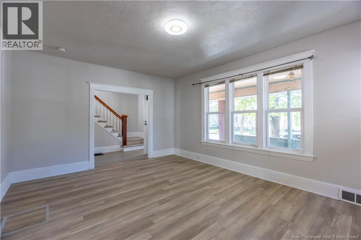
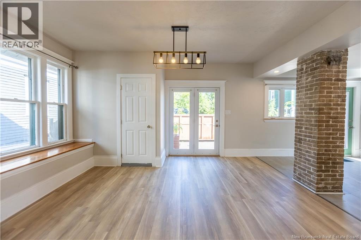
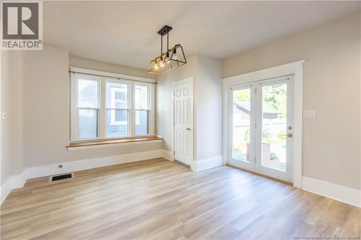
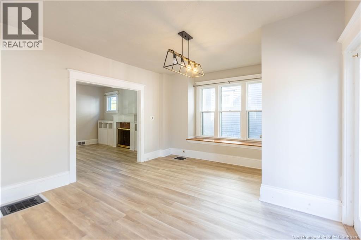
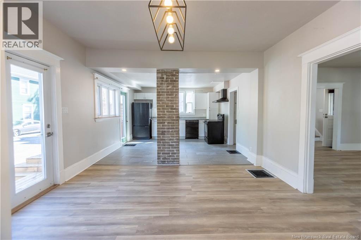
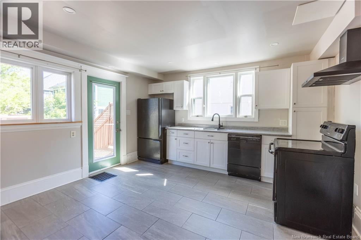
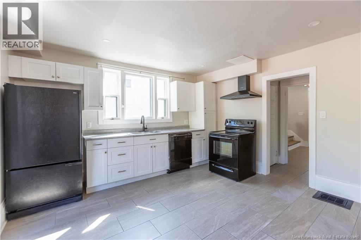
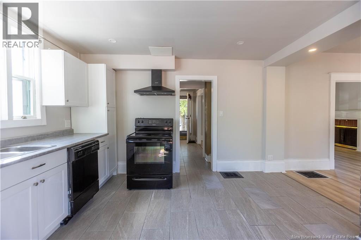
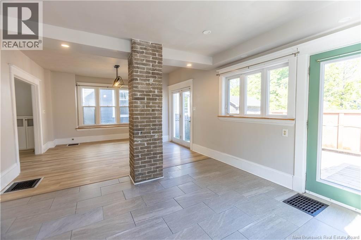
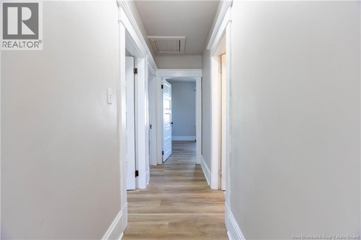
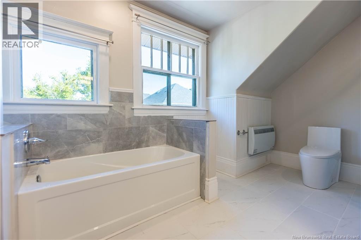
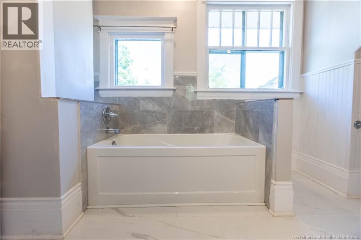
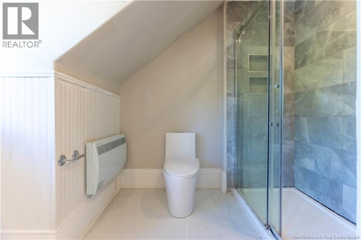
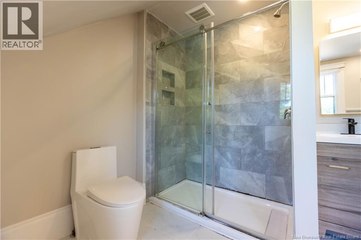
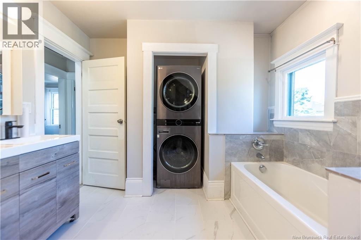
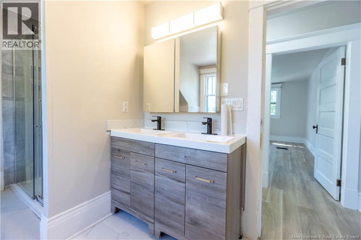
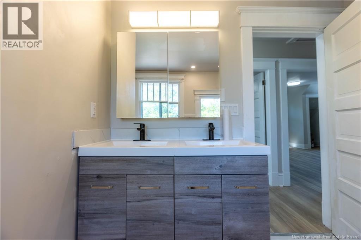
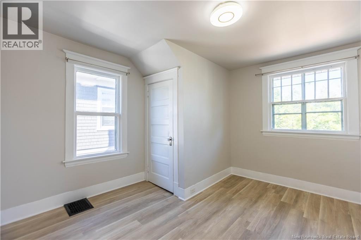
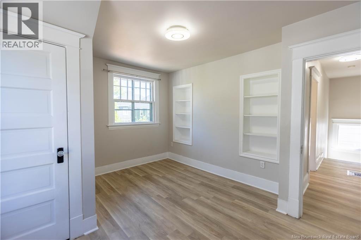
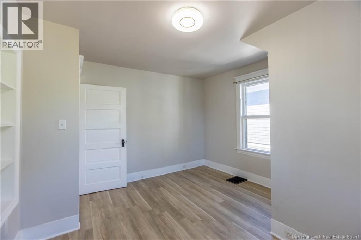
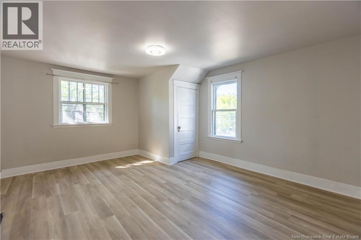
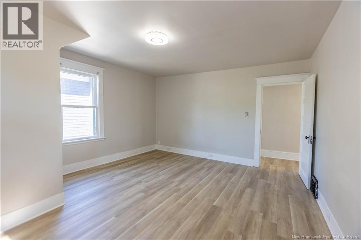
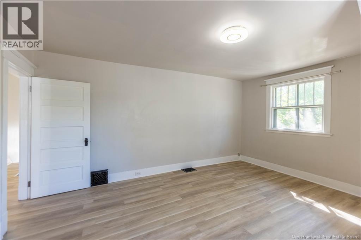
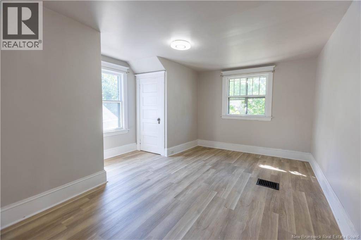
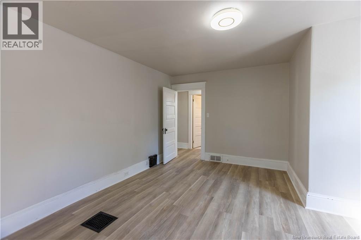
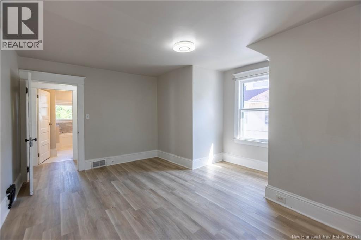
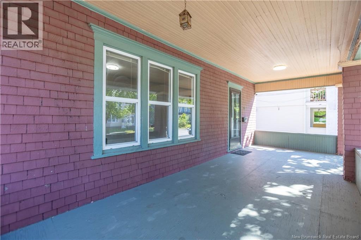
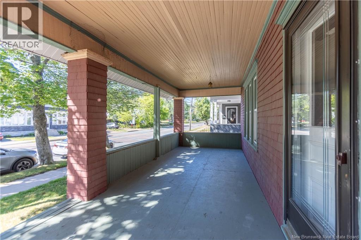
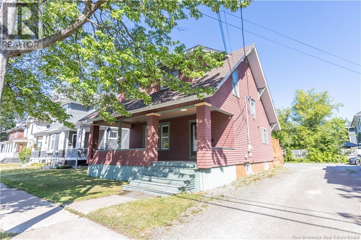
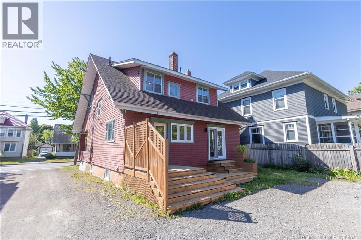
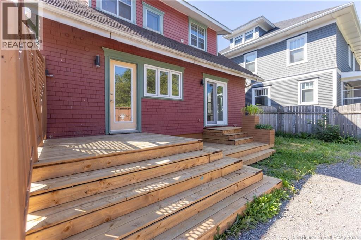
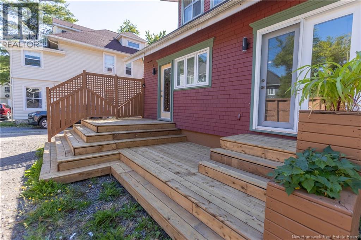
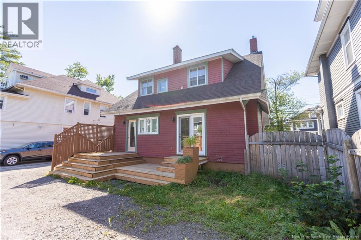
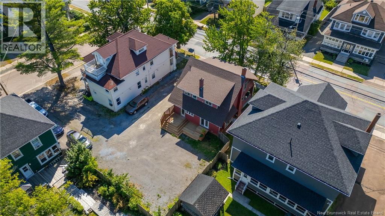
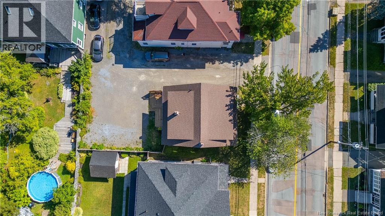
73 John St, a charming and extensively updated two-storey home in the heart of Moncton. Conveniently located close to Moncton City Hospital, Victoria Park, Edith Cavell School, restaurants, grocery stores. Step inside to a bright and welcoming main floor featuring high ceilings and an open-concept layout with spacious living and dining areas. The updated kitchen offers modern finishes, plenty of workspace, and a large island perfect for entertaining. Upstairs youll find three bedrooms along with a beautiful 5-piece bathroom featuring a stand-up shower, soaker tub, and double sinks. Outside, enjoy the spacious front porch offering a great space to relax or entertain. Improvements include basement weeping tile and French drain (2021), new roof, all new plumbing, complete electrical re-wire, new kitchen, and new bathroom (2022), plus new flooring and new deck (2025). Contact your favourite REALTOR® for your appointment to view. (id:44840)
Property Details
| MLS® Number | NB149306 |
| Property Type | Single Family |
| Features | Balcony/deck/patio |
Building
| Bathroom Total | 2 |
| Bedrooms Above Ground | 3 |
| Bedrooms Total | 3 |
| Architectural Style | 2 Level |
| Basement Development | Unfinished |
| Basement Type | Full (unfinished) |
| Construction Style Attachment | Detached |
| Exterior Finish | Cedar Shingles, Wood Shingles |
| Flooring Type | Vinyl |
| Foundation Type | Concrete |
| Half Bath Total | 1 |
| Heating Fuel | Electric, Natural Gas |
| Heating Type | Baseboard Heaters, Forced Air |
| Size Interior | 1566 Sqft |
| Total Finished Area | 1566 Sqft |
| Type | House |
| Utility Water | Municipal Water |
Land
| Access Type | Year-round Access, Public Road |
| Acreage | No |
| Sewer | Municipal Sewage System |
| Size Irregular | 465 |
| Size Total | 465 M2 |
| Size Total Text | 465 M2 |
Rooms
| Level | Type | Length | Width | Dimensions |
|---|---|---|---|---|
| Second Level | 5pc Bathroom | X | ||
| Second Level | Bedroom | 13'6'' x 13'6'' | ||
| Second Level | Bedroom | 13'7'' x 9'11'' | ||
| Second Level | Bedroom | 16'6'' x 13'6'' | ||
| Main Level | 2pc Bathroom | X | ||
| Main Level | Kitchen | 13'4'' x 13'6'' | ||
| Main Level | Dining Room | 14'2'' x 13'4'' | ||
| Main Level | Living Room | 17'1'' x 13'2'' |
https://www.realtor.ca/real-estate/30379852/73-john-street-moncton
Interested?
Contact us for more information

Eduardo Moreno De Jesus
Salesperson
https://www.facebook.com/EddyfromRemax
https://www.instagram.com/eddyfromremaxltd?utm_source=ig_web_button_share_sheet&igsh=ZDNlZDc0MzIxNw==

201 Main Street
Sackville, New Brunswick E4L 4B5
(506) 364-0032
(506) 364-0036
www.sackvillerealty.ca/

The trademarks REALTOR®, REALTORS®, and the REALTOR® logo are controlled by The Canadian Real Estate Association (CREA) and identify real estate professionals who are members of CREA. The trademarks MLS®, Multiple Listing Service® and the associated logos are owned by The Canadian Real Estate Association (CREA) and identify the quality of services provided by real estate professionals who are members of CREA. The trademark DDF® is owned by The Canadian Real Estate Association (CREA) and identifies CREA's Data Distribution Facility (DDF®)
Saint John Real Estate Board Inc
RE/MAX Sackville Realty
October 08 2026 02:34:38
