

72 Bonaventure Dieppe, New Brunswick E1A 4S2

$699,900
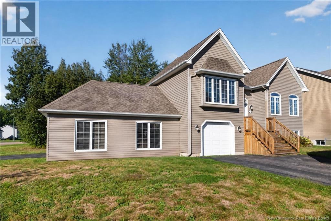
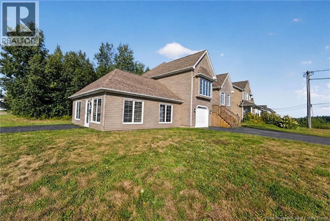
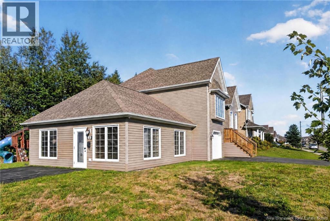
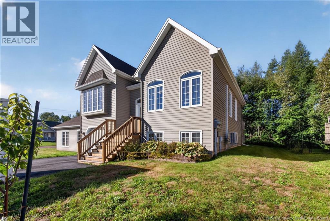
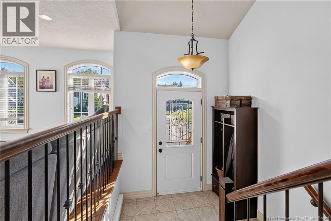
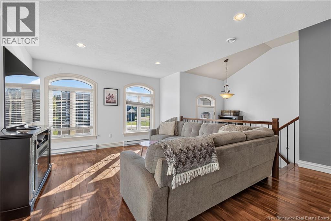
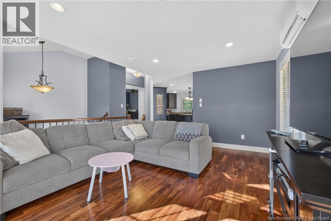
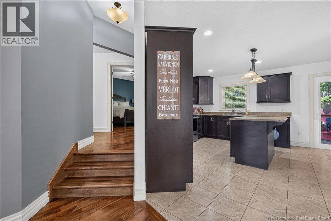
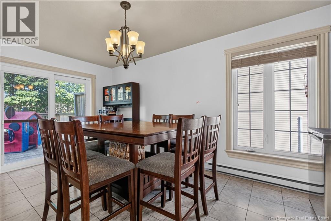
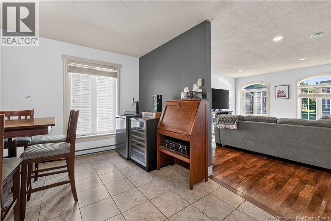
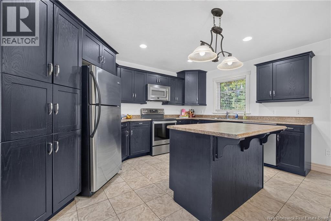
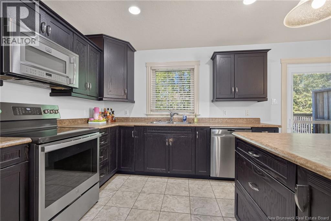
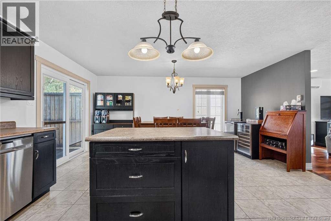
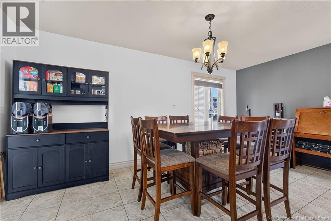
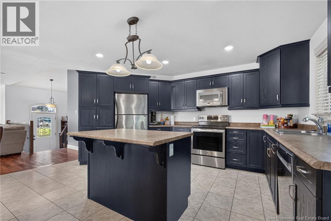
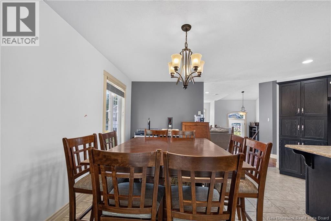
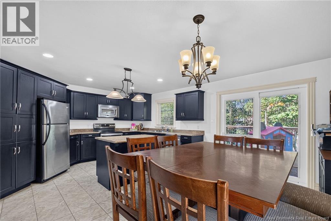
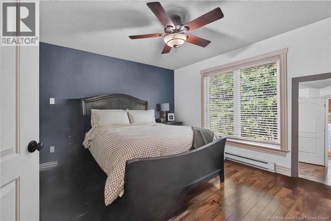
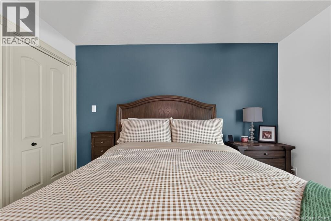
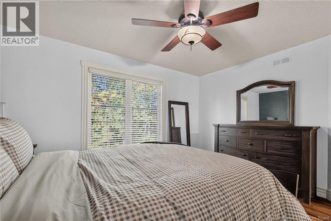
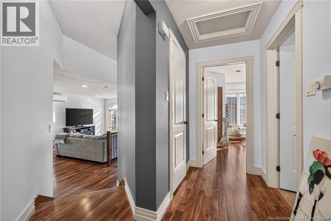
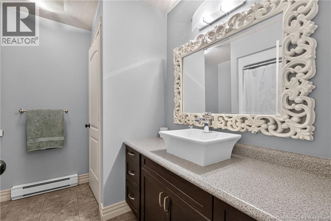
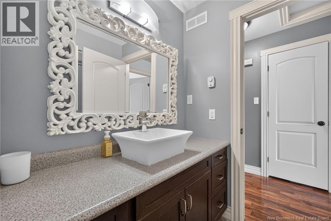
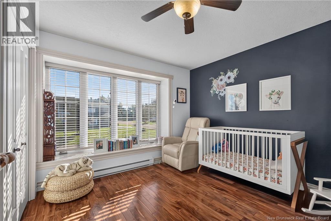
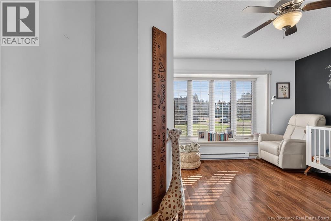
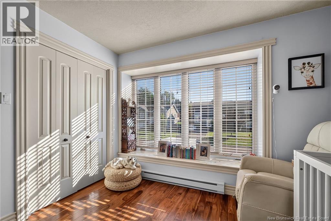
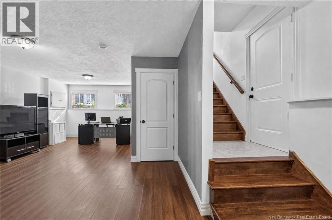
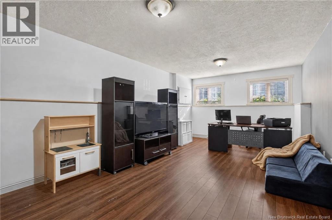
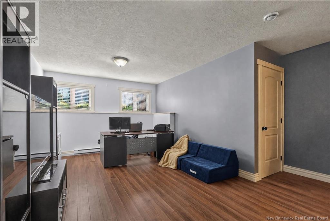
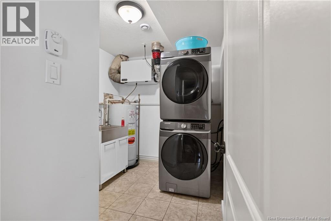
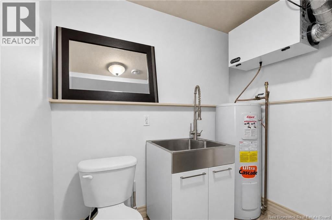
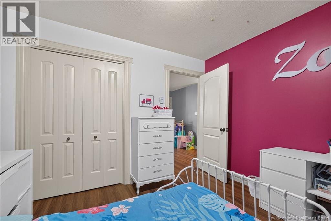
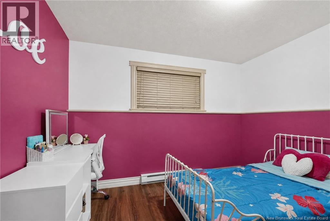
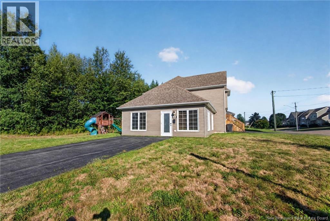
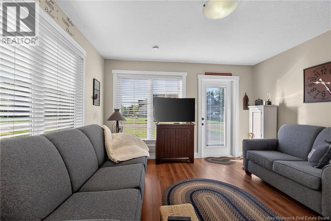
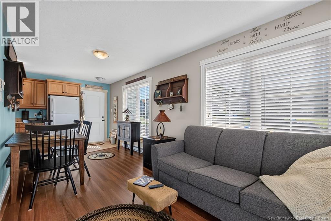
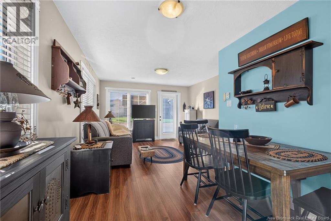
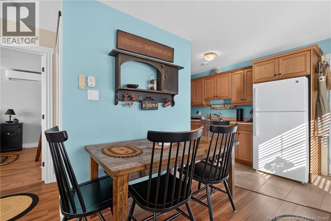
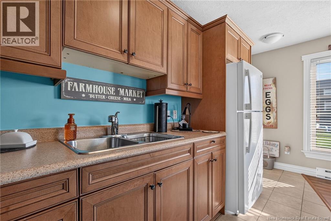
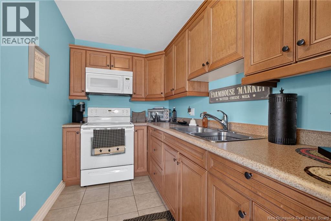
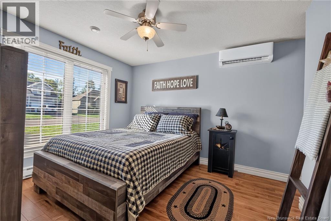
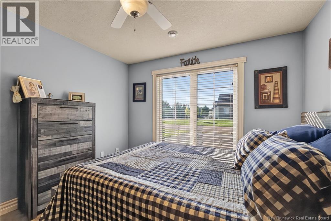
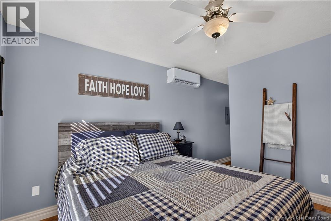
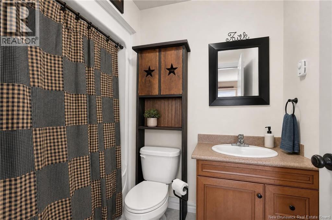
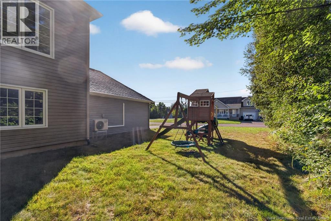
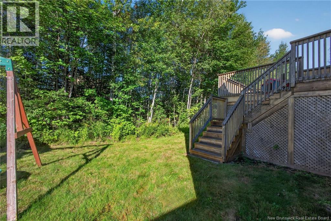
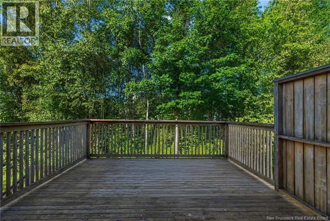
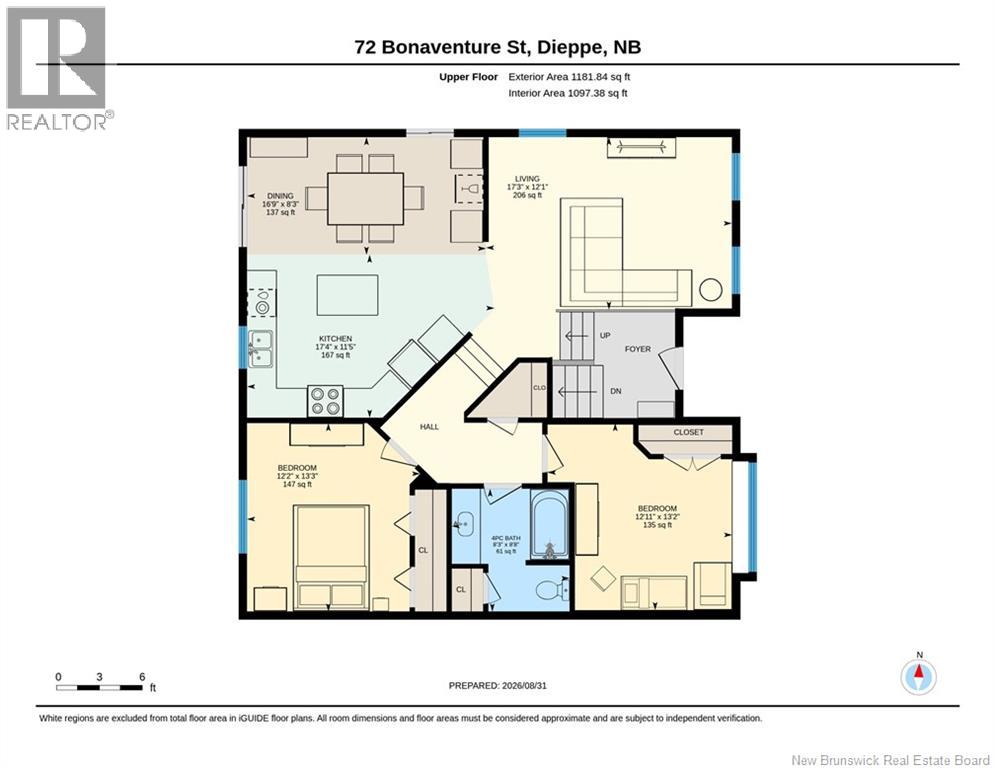
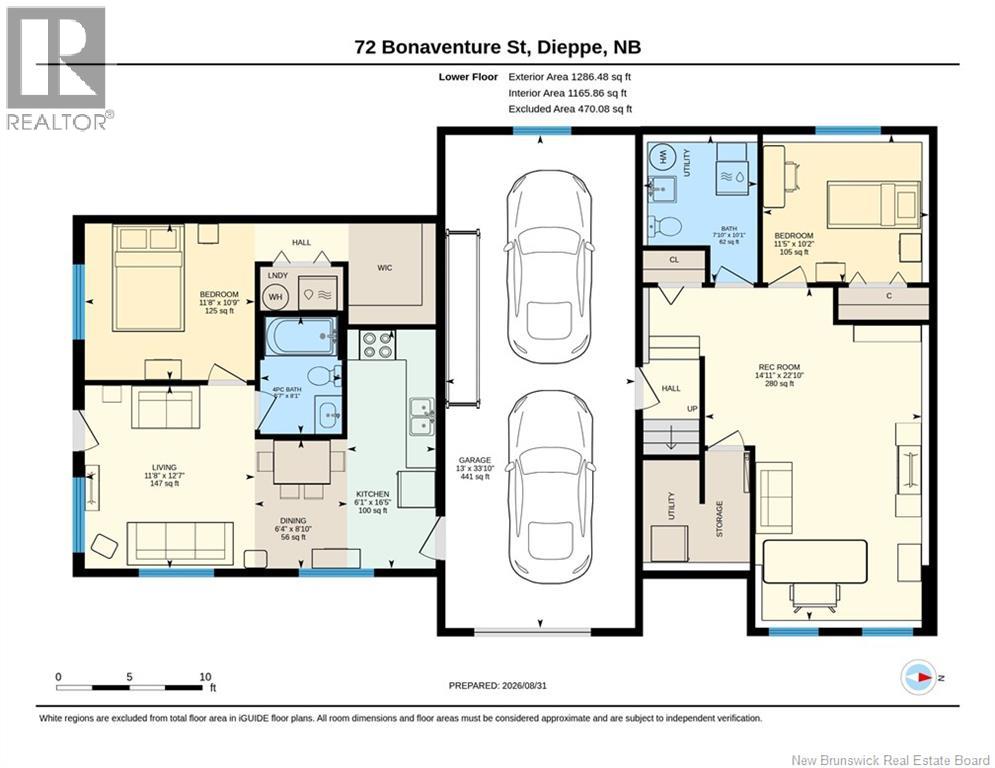
ABOVE GROUND IN-LAW SUITE//INCOME PROPERTY//CORNER LOT//Welcome to 72 Bonaventure Street in Dieppe! Built in 2009 and situated on a spacious corner lot of approximately ¼ acre, this versatile property offers an attached garage, plenty of living space, and the added bonus of an attached, above-ground one-bedroom in-law suite. Step inside the main home through the split entrance and head upstairs to a bright and welcoming living room, followed by the kitchen and dining area. This level also features two bedrooms and a full bathroom, while a mini-split heat pump provides year-round comfort. Downstairs, the finished basement offers even more living space with a family room, a third bedroom, and a convenient half bathroom with laundry, providing plenty of flexibility for family life, guests, a home office, or additional recreational space. Adding even more versatility to this property is the attached, above-ground one-bedroom in-law suite. Offering its own separate driveway and electrical meter, the suite also features a mini-split heat pump, walk-in closet and its own private laundry with washer and dryer. This separate living space is a fantastic option for extended family or those looking for a home with a flexible secondary living area. Complete with an attached garage and a generous corner lot, 72 Bonaventure offers a unique combination of space, functionality, and versatility in Dieppe. Please allow a minimum of 24 hours notice for all showings and come discover everything this property has to offer! (id:44840)
Property Details
| MLS® Number | NB146987 |
| Property Type | Single Family |
Building
| Bathroom Total | 3 |
| Bedrooms Above Ground | 3 |
| Bedrooms Below Ground | 1 |
| Bedrooms Total | 4 |
| Architectural Style | 2 Level |
| Constructed Date | 2009 |
| Construction Style Attachment | Detached |
| Cooling Type | Heat Pump, Air Exchanger |
| Exterior Finish | Vinyl |
| Flooring Type | Laminate, Tile, Hardwood |
| Foundation Type | Concrete |
| Half Bath Total | 1 |
| Heating Fuel | Electric |
| Heating Type | Baseboard Heaters, Heat Pump |
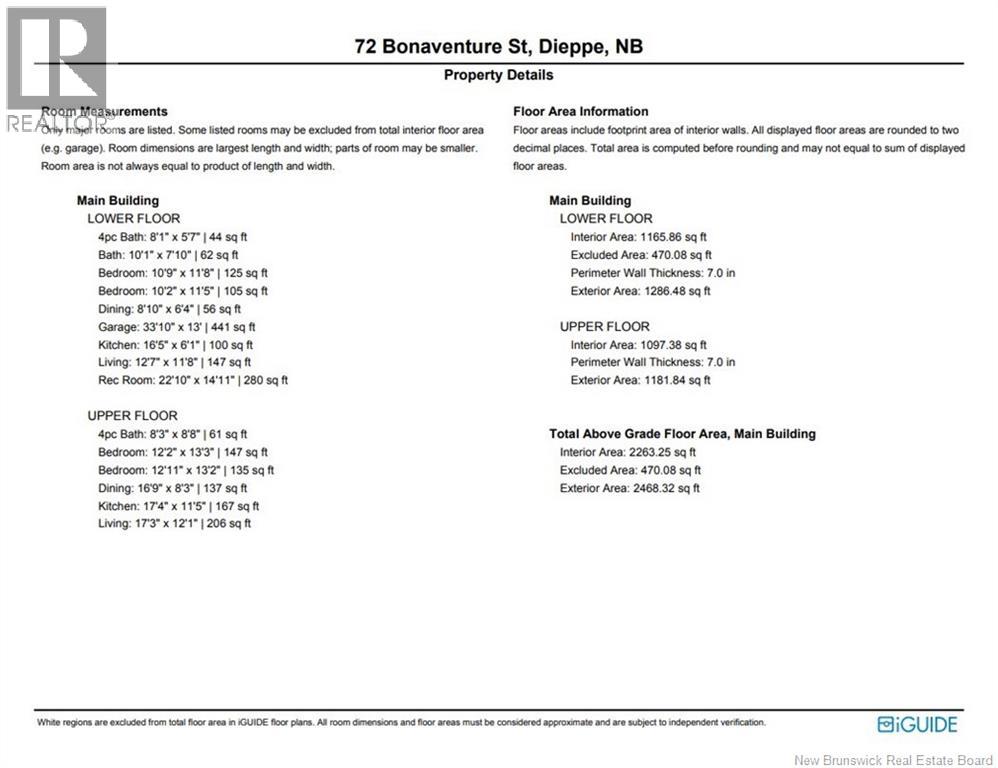
| Size Interior | 2263 Sqft |
| Total Finished Area | 2263 Sqft |
| Type | House |
| Utility Water | Municipal Water |
Parking
| Attached Garage |
Land
| Acreage | No |
| Sewer | Municipal Sewage System |
| Size Irregular | 1025.6 |
| Size Total | 1025.6 M2 |
| Size Total Text | 1025.6 M2 |
Rooms
| Level | Type | Length | Width | Dimensions |
|---|---|---|---|---|
| Basement | 2pc Bathroom | 7'10'' x 10'1'' | ||
| Basement | Bedroom | 11'5'' x 10'2'' | ||
| Basement | Recreation Room | 14'11'' x 22'10'' | ||
| Main Level | Other | X | ||
| Main Level | Laundry Room | X | ||
| Main Level | 4pc Bathroom | 5'7'' x 8'1'' | ||
| Main Level | Bedroom | 11'8'' x 10'9'' | ||
| Main Level | Living Room | 11'8'' x 12'7'' | ||
| Main Level | Kitchen | 6'1'' x 16'5'' | ||
| Main Level | Bedroom | 12'11'' x 13'2'' | ||
| Main Level | 4pc Bathroom | 8'3'' x 8'8'' | ||
| Main Level | Primary Bedroom | 12'2'' x 13'3'' | ||
| Main Level | Dining Room | 16'9'' x 8'3'' | ||
| Main Level | Kitchen | 17'4'' x 11'5'' | ||
| Main Level | Foyer | X | ||
| Main Level | Living Room | 17'3'' x 12'1'' |
https://www.realtor.ca/real-estate/30220255/72-bonaventure-dieppe
Interested?
Contact us for more information

Stephanie Arseneau
Salesperson

Moncton Region Office
Moncton, New Brunswick E3B 2M5
(506) 461-7913

The trademarks REALTOR®, REALTORS®, and the REALTOR® logo are controlled by The Canadian Real Estate Association (CREA) and identify real estate professionals who are members of CREA. The trademarks MLS®, Multiple Listing Service® and the associated logos are owned by The Canadian Real Estate Association (CREA) and identify the quality of services provided by real estate professionals who are members of CREA. The trademark DDF® is owned by The Canadian Real Estate Association (CREA) and identifies CREA's Data Distribution Facility (DDF®)
Saint John Real Estate Board Inc
Exp Realty
September 20 2026 12:11:33
