

70 Everett Street Hampton, New Brunswick E5N 5B1

$399,900
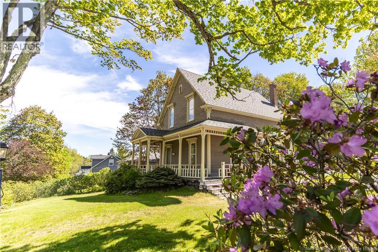
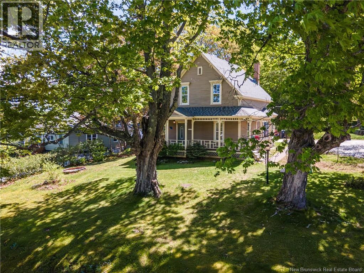
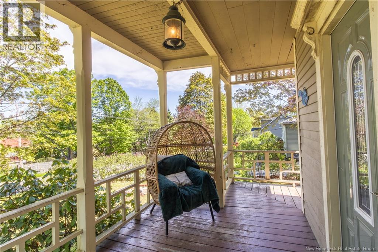
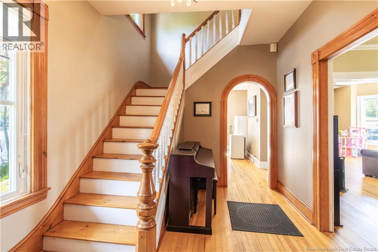
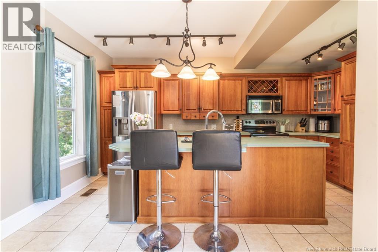
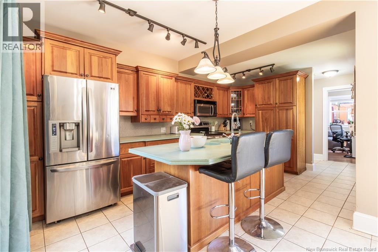
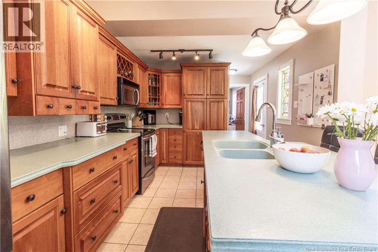
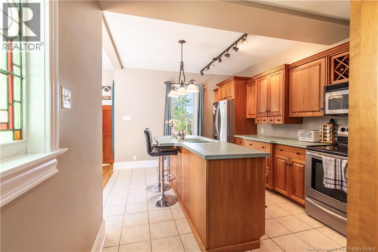
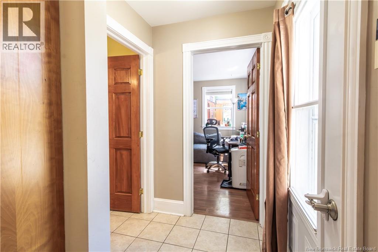
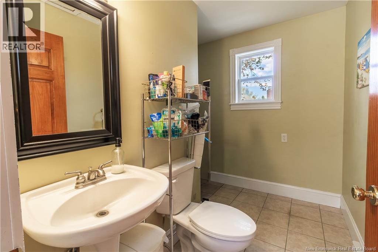
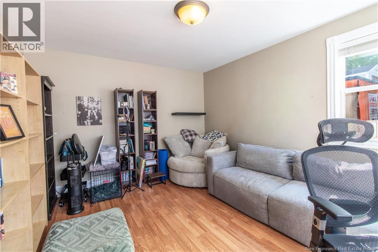
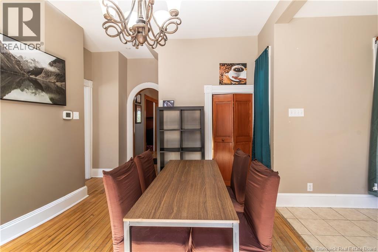
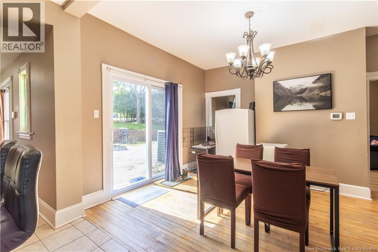
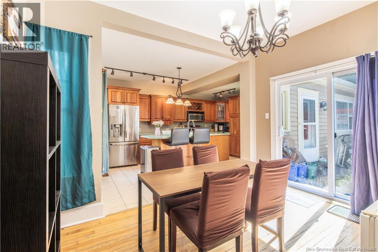
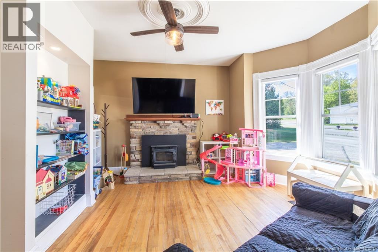
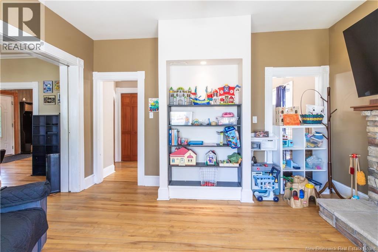
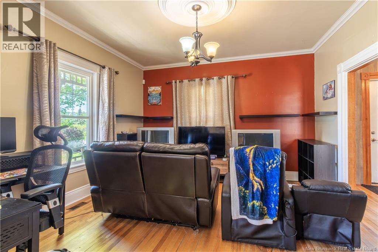
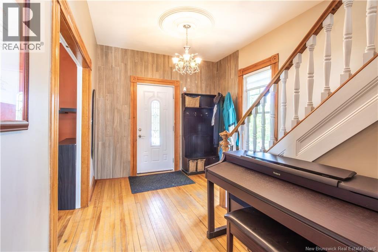
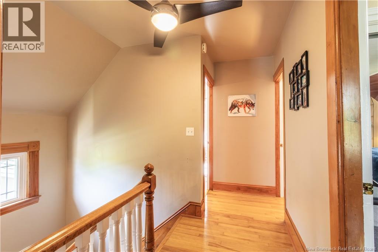
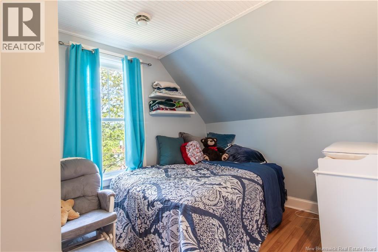
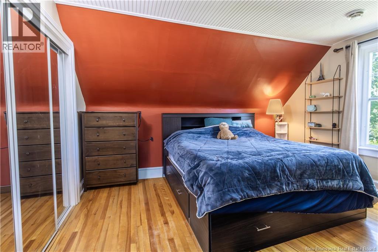
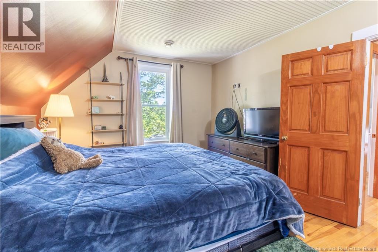
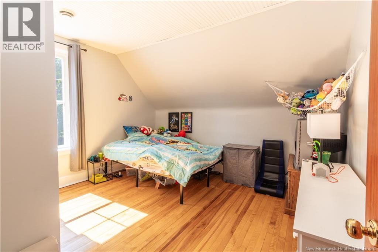
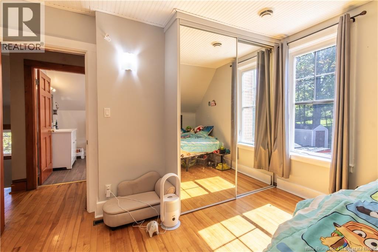
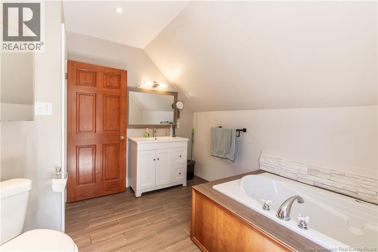
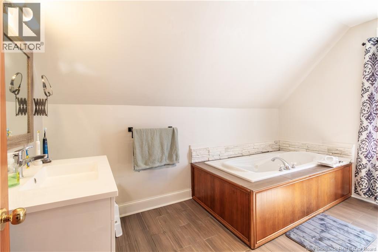
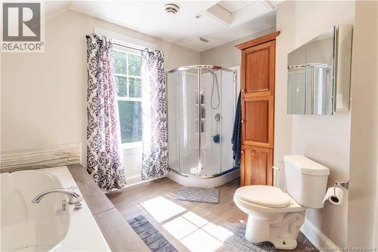
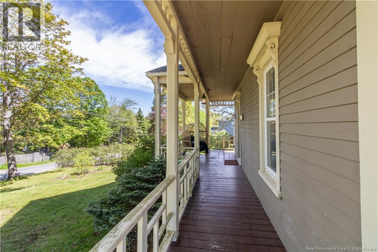
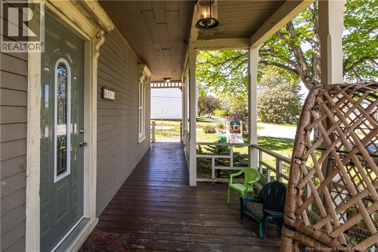
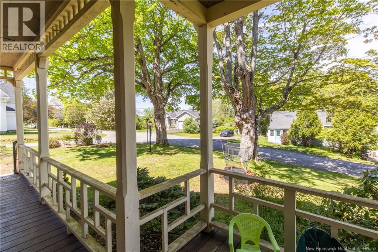
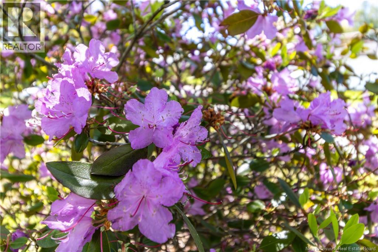
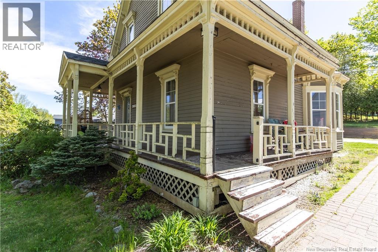
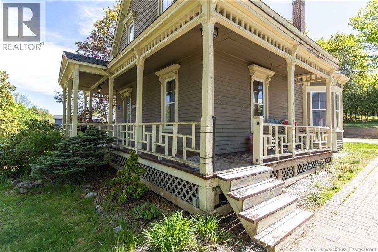
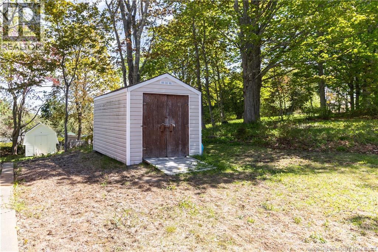
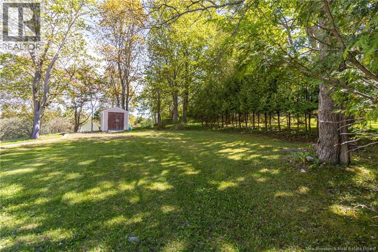
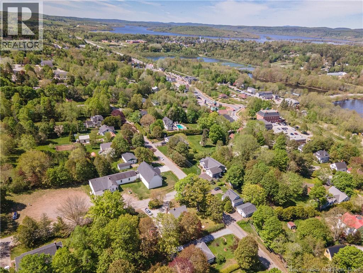
Built circa 1877 and rich in history, this beautifully maintained Hampton home is believed to have once served as a Catholic rectory and offers a blend of timeless character and thoughtful modern updates. Set on a very large landscaped lot with mature trees and a circular driveway, the property is within walking distance to Hamptons shops, cafés, and local amenities. Inside, the home showcases stunning original woodwork, solid wood doors, detailed moldings, and a wraparound verandah that adds to its welcoming curb appeal. The main level features an updated kitchen and flexible living space. Upstairs includes three bedrooms plus a full bathroom with large jet tub. Extensive improvements over the years include updated windows, two rebuilt chimneys with stainless steel liners and masonry work, updated light fixtures, ceramic flooring, accent wall details, a 200 AMP breaker panel, spray foam insulated basement, and a fully ducted heat pump system. The basement also includes a wood stove (unused by current owners), and abundant storage space. The roof shingles were completely replaced in 2024 following an insured windstorm claim. Serviced by well water and municipal sewer, this property offers the opportunity to own a piece of Hampton history with the comfort and efficiency of many major upgrades already completed. (id:44840)
Property Details
| MLS® Number | NB139798 |
| Property Type | Single Family |
| Amenities Near By | Shopping |
| Equipment Type | Water Heater |
| Features | Corner Site, Balcony/deck/patio |
| Rental Equipment Type | Water Heater |
Building
| Bathroom Total | 2 |
| Bedrooms Above Ground | 4 |
| Bedrooms Total | 4 |
| Basement Development | Unfinished |
| Basement Type | Full (unfinished) |
| Constructed Date | 1877 |
| Cooling Type | Heat Pump |
| Exterior Finish | Other |
| Flooring Type | Hardwood |
| Foundation Type | Stone |
| Half Bath Total | 1 |
| Heating Fuel | Wood |
| Heating Type | Heat Pump, Stove |
| Stories Total | 2 |
| Size Interior | 2038 Sqft |
| Total Finished Area | 2038 Sqft |
| Type | House |
| Utility Water | Well |
Land
| Access Type | Year-round Access, Public Road |
| Acreage | No |
| Land Amenities | Shopping |
| Sewer | Municipal Sewage System |
| Size Irregular | 0.31 |
| Size Total | 0.31 Ac |
| Size Total Text | 0.31 Ac |
Rooms
| Level | Type | Length | Width | Dimensions |
|---|---|---|---|---|
| Second Level | Primary Bedroom | 10'4'' x 14'6'' | ||
| Second Level | Bedroom | 10'9'' x 8'11'' | ||
| Second Level | Bedroom | 9'10'' x 12'6'' | ||
| Second Level | 4pc Bathroom | 10'9'' x 12'5'' | ||
| Basement | Utility Room | 35'8'' x 14'6'' | ||
| Main Level | Office | 13'11'' x 11'2'' | ||
| Main Level | Living Room | 13'5'' x 14' | ||
| Main Level | Kitchen | 11'2'' x 21'9'' | ||
| Main Level | Foyer | 9'5'' x 12'11'' | ||
| Main Level | Family Room | 12'4'' x 14'3'' | ||
| Main Level | Dining Room | 11'6'' x 15'9'' | ||
| Main Level | 2pc Bathroom | 8'9'' x 4'8'' |
https://www.realtor.ca/real-estate/29786007/70-everett-street-hampton
Interested?
Contact us for more information

Sarah Toole
Salesperson
https://evolverealestateteam.ca/
https://www.facebook.com/profile.php?id=61569514765715
https://www.instagram.com/sarah.toole.re

154 Hampton Rd.
Rothesay, New Brunswick E2E 2R3
(506) 216-8000
kwsaintjohn.ca/

The trademarks REALTOR®, REALTORS®, and the REALTOR® logo are controlled by The Canadian Real Estate Association (CREA) and identify real estate professionals who are members of CREA. The trademarks MLS®, Multiple Listing Service® and the associated logos are owned by The Canadian Real Estate Association (CREA) and identify the quality of services provided by real estate professionals who are members of CREA. The trademark DDF® is owned by The Canadian Real Estate Association (CREA) and identifies CREA's Data Distribution Facility (DDF®)
Saint John Real Estate Board Inc
Keller Williams Capital Realty
May 23 2026 07:20:58
