

70 Duncan Campbellton, New Brunswick E3N 2K9

$154,900
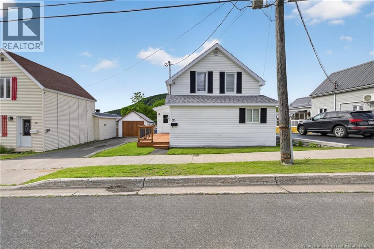
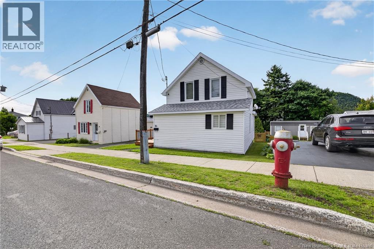
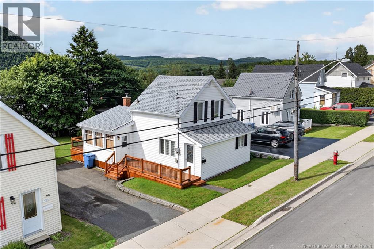
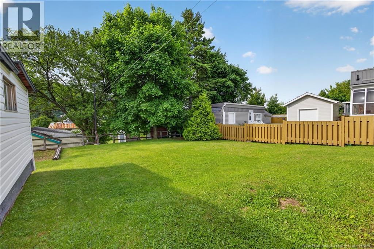
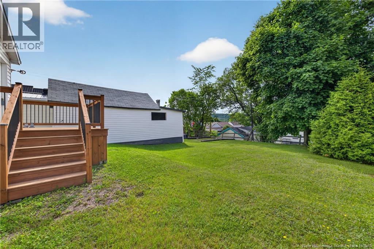
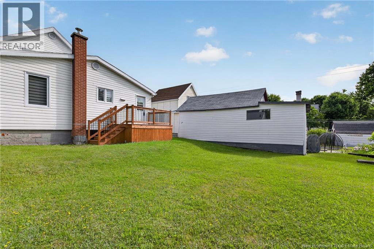
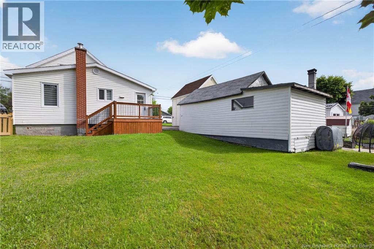
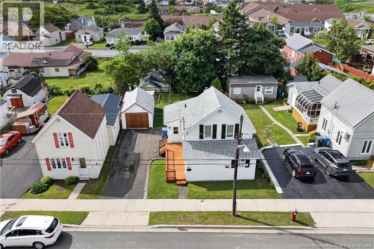
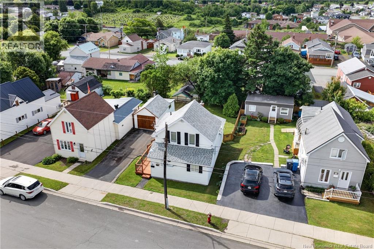
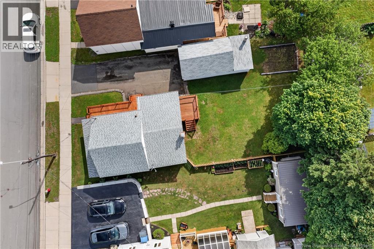
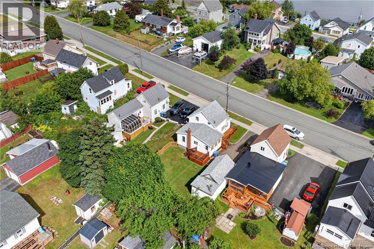
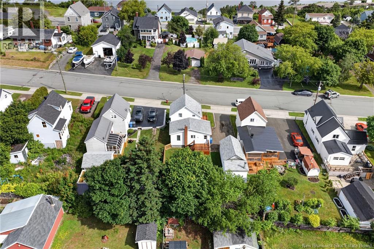
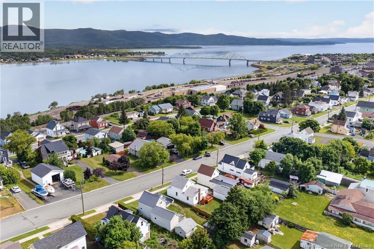
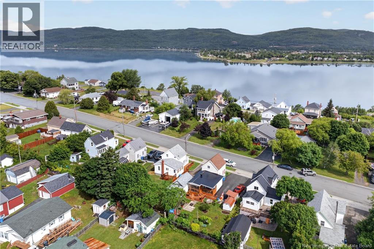
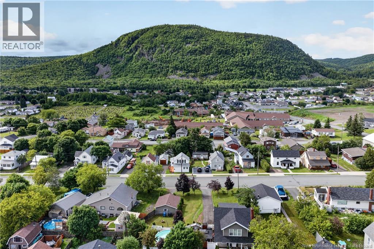
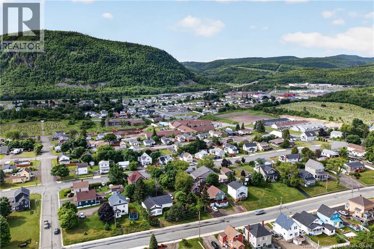
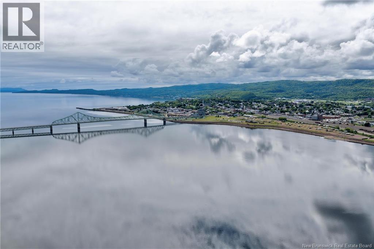
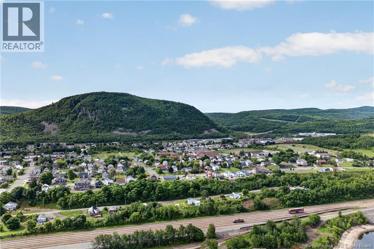
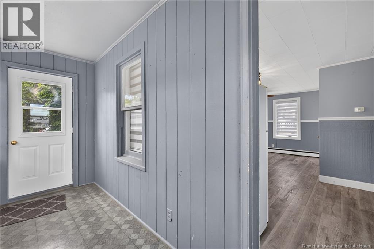
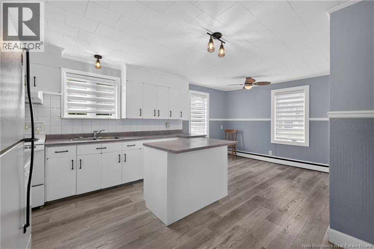
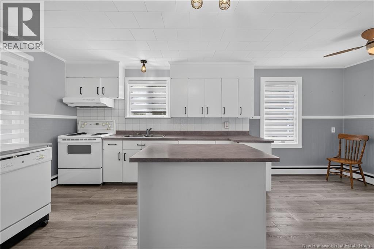
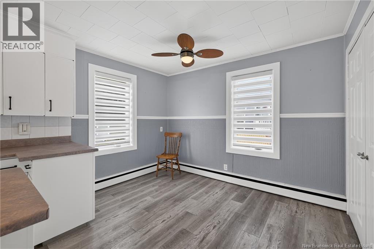
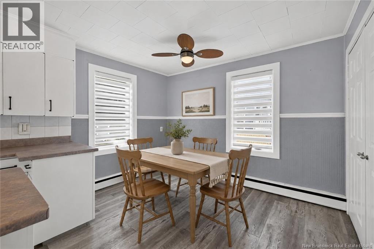
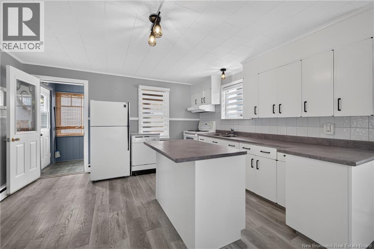
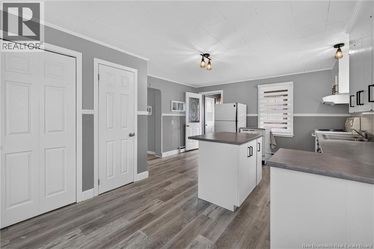
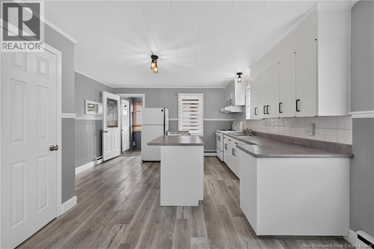
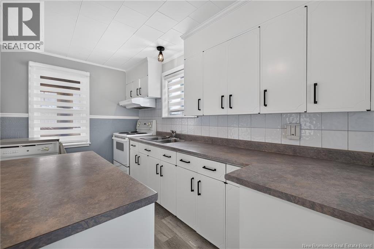
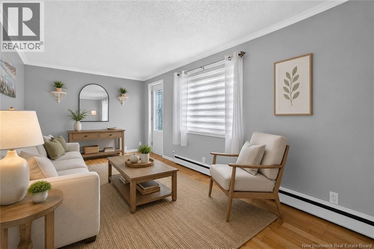
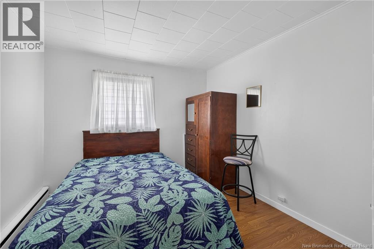
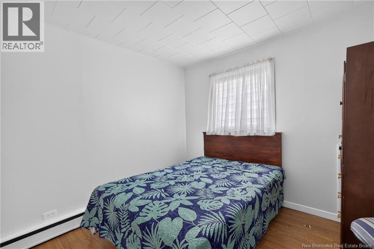
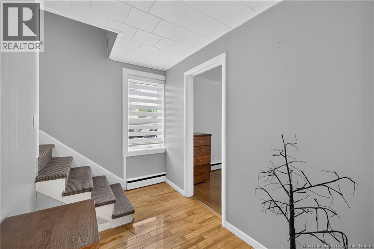
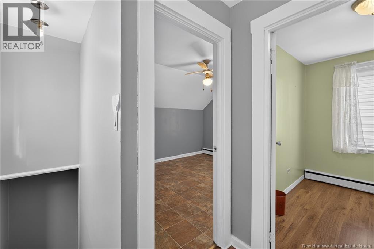
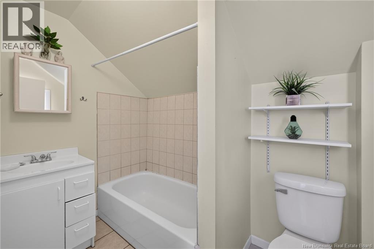
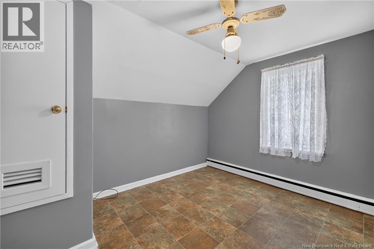
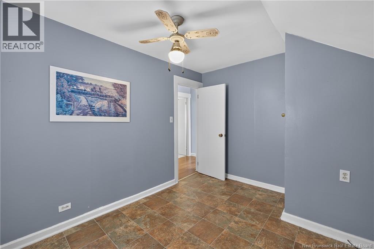
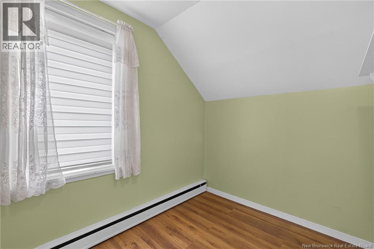
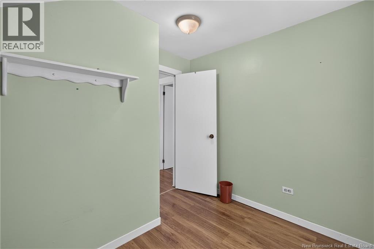
Welcome to this charming 3-bedroom, 1-bath home located in a great neighborhood in Campbellton. Perfect for first-time homebuyers, small families, or those looking to downsize, this well-maintained home has seen numerous updates over the years and is ready for its next owners. The home features a bright and functional layout, a detached garage, and brand-new decks built last year ideal for relaxing or entertaining. The basement is unfinished, offering excellent storage space and room for a workshop area. Situated on a nicely treed 50' x 100' lot, you'll enjoy added privacy while still being conveniently located close to schools, shopping, parks, and all city amenities. If you're looking for an affordable, move-in ready home with character, privacy, and a great location, this property is one you won't want to miss. Book your private viewing today! (id:44840)
Property Details
| MLS® Number | NB142816 |
| Property Type | Single Family |
| Equipment Type | None |
| Rental Equipment Type | None |
Building
| Bathroom Total | 1 |
| Bedrooms Above Ground | 3 |
| Bedrooms Total | 3 |
| Basement Development | Unfinished |
| Basement Type | Full (unfinished) |
| Construction Style Attachment | Detached |
| Exterior Finish | Vinyl |
| Flooring Type | Carpeted, Laminate, Hardwood |
| Foundation Type | Block, Concrete |
| Heating Type | Baseboard Heaters, Radiant Heat, Radiator |
| Stories Total | 2 |
| Size Interior | 963 Sqft |
| Total Finished Area | 963 Sqft |
| Type | House |
| Utility Water | Municipal Water |
Parking
| Detached Garage |
Land
| Acreage | No |
| Sewer | Municipal Sewage System |
| Size Irregular | 5000 |
| Size Total | 5000 Sqft |
| Size Total Text | 5000 Sqft |
Rooms
| Level | Type | Length | Width | Dimensions |
|---|---|---|---|---|
| Second Level | 4pc Bathroom | 5'4'' x 8'2'' | ||
| Second Level | Bedroom | 9'5'' x 11'9'' | ||
| Second Level | Bedroom | 9'5'' x 8'3'' | ||
| Basement | Storage | 18'9'' x 20'8'' | ||
| Basement | Storage | 18'9'' x 13'8'' | ||
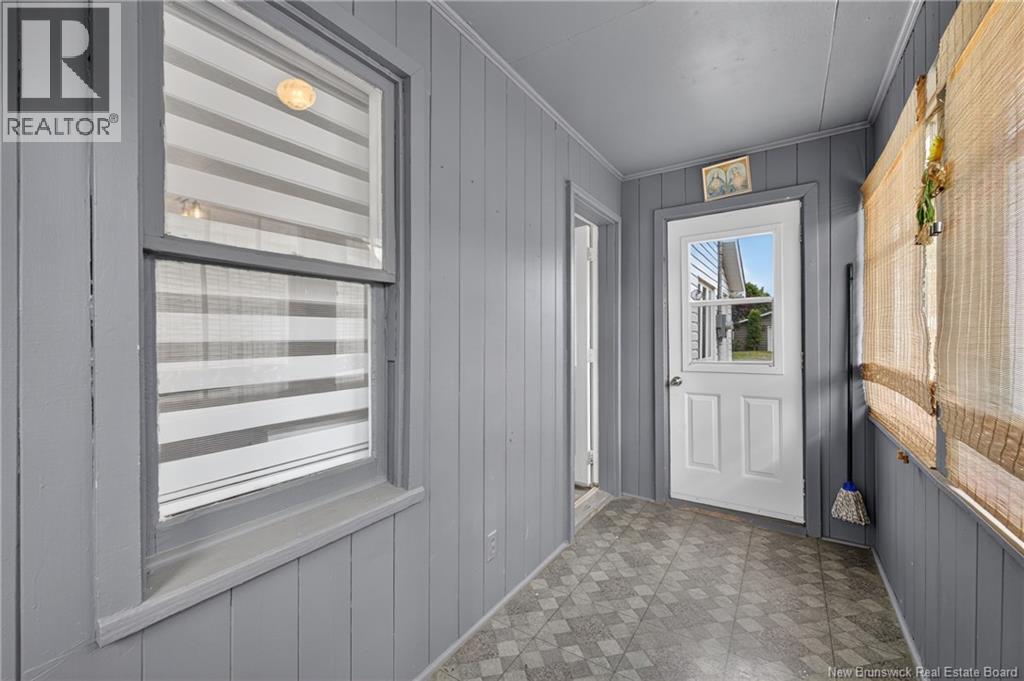
| Main Level | Sunroom | 4'11'' x 13'5'' | ||
| Main Level | Kitchen | 19'3'' x 13'7'' | ||
| Main Level | Living Room | 9'3'' x 18'2'' | ||
| Main Level | Bedroom | 9'4'' x 11'9'' |
https://www.realtor.ca/real-estate/29956736/70-duncan-campbellton
Interested?
Contact us for more information

Claude Lurette
Salesperson

150 Edmonton Avenue, Suite 4b
Moncton, New Brunswick E1C 3B9
(506) 383-2883
(506) 383-2885
www.kwmoncton.ca/

The trademarks REALTOR®, REALTORS®, and the REALTOR® logo are controlled by The Canadian Real Estate Association (CREA) and identify real estate professionals who are members of CREA. The trademarks MLS®, Multiple Listing Service® and the associated logos are owned by The Canadian Real Estate Association (CREA) and identify the quality of services provided by real estate professionals who are members of CREA. The trademark DDF® is owned by The Canadian Real Estate Association (CREA) and identifies CREA's Data Distribution Facility (DDF®)
Saint John Real Estate Board Inc
Keller Williams Capital Realty
August 26 2026 02:09:14
