

7 Millican Drive Quispamsis, New Brunswick E2E 4V6

$450,000
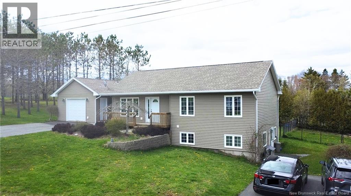
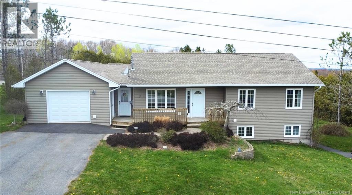
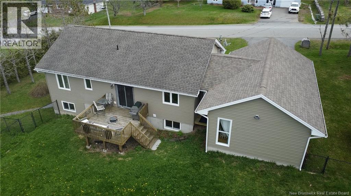
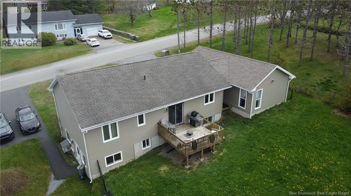
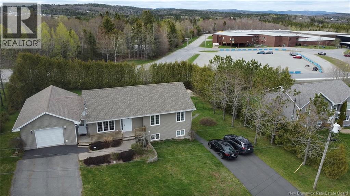
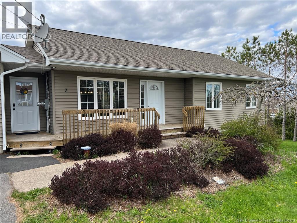
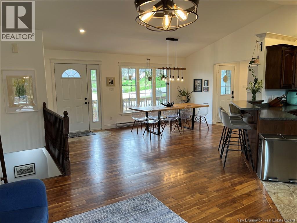
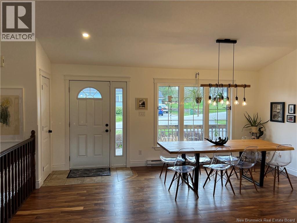
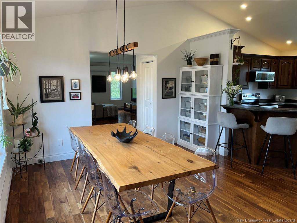
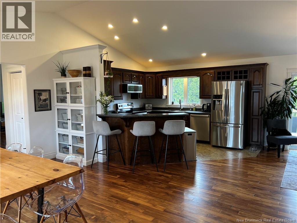
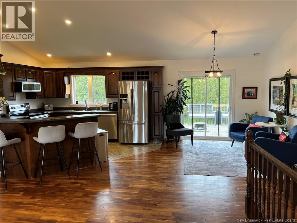
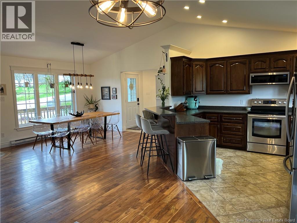
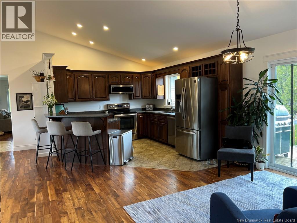
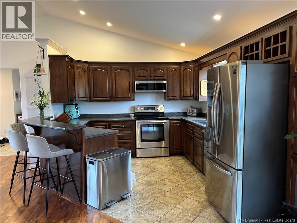
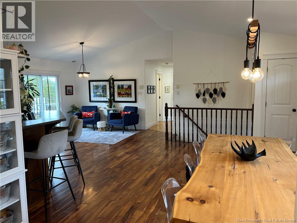
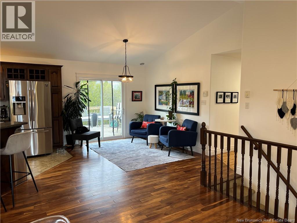
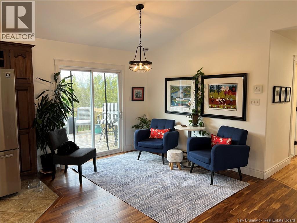
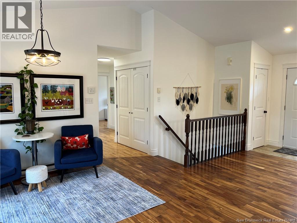
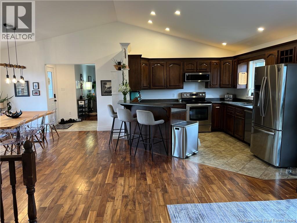
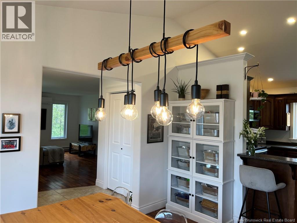
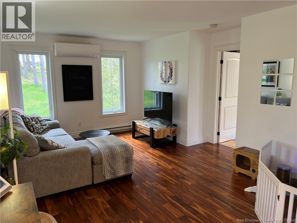
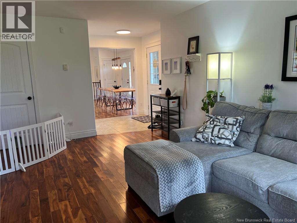
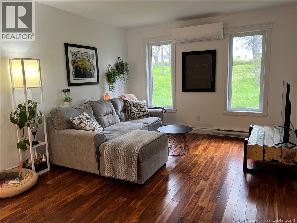
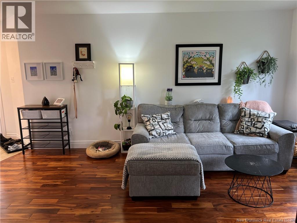
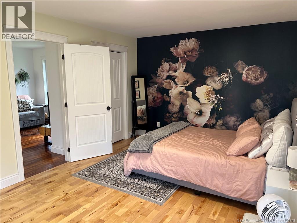
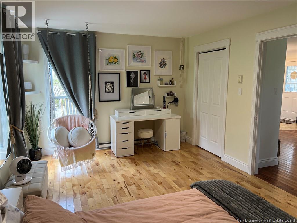
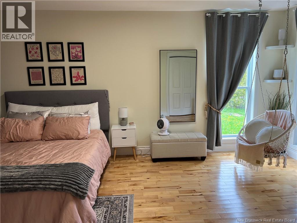
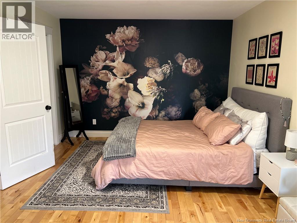
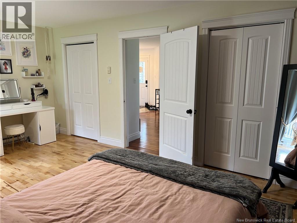
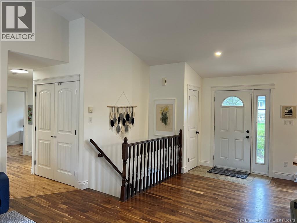
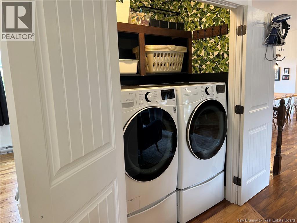
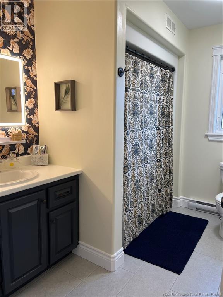
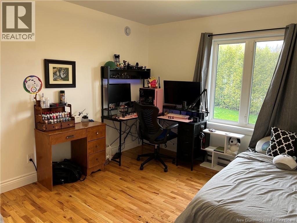
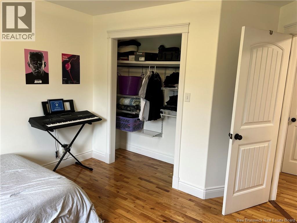
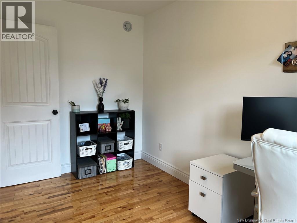
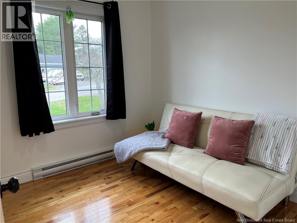
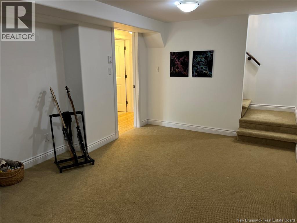
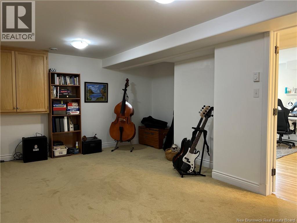
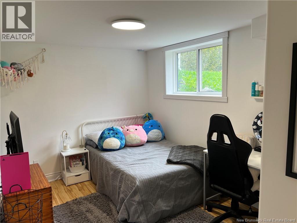
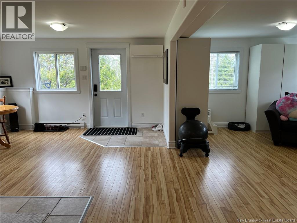
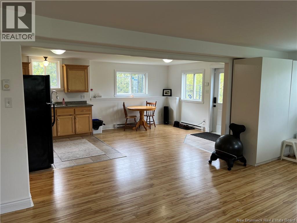
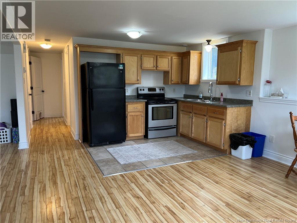
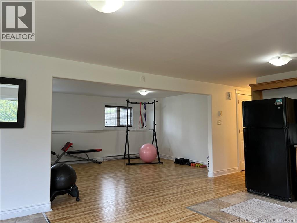
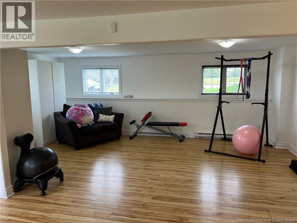
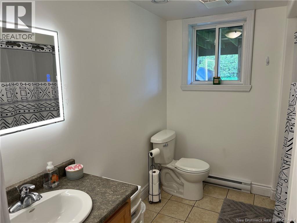
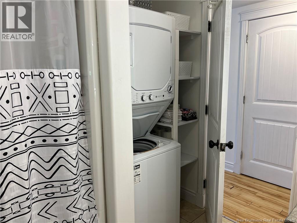
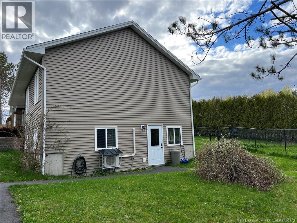
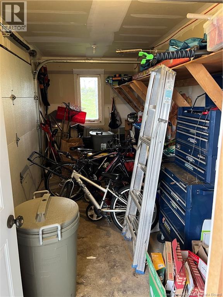
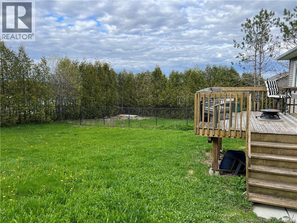
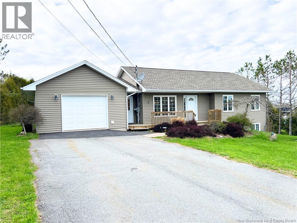
Built in 2009, this 5 bedroom, 2 bathroom bungalow features a fully equipped in-law suite. That means it's time to pick your favourite family member to live with you. It would be a good idea to choose one that has a steady income so that they can help with your mortgage. If they have pets or children that drive you nuts, don't worry! The back yard is fully fenced (in two separate areas) to keep them contained...er, I mean safe. You don't even have to share a driveway because there are two of those as well. No spiteful dings in your car doors will take place here! Perhaps you will get along enough to grow a garden together. Stranger things have happened! The upstairs has 4 of the bedrooms and a beautiful main living area. At one end of the upstairs you will find the dreamy primary bedroom that features a scratch and sniff accent wall (you will simply have to use your imagination) and double closets. The other end of the house has the other 3 bedrooms, a bathroom and laundry. Downstairs works well with the slope of the lot, allowing for lots of light into the large kitchen/living area down there and a walk-out to the lower driveway. This means whoever ends up living down there won't feel like they're living in a dungeon, and so you won't feel bad not inviting them upstairs if you need a break from each other. The 5th bedroom, another full bath with laundry and a den complete this floor. Each level has its own heat pump. The previous owner used the lower level as a home daycare. A home business would be a great option if living with family isn't your thing. Most appliances are new in the last 5 years. Don't let those garage doors fool you! While there is definitely room to add on to make it a garage, it is actually a built-in storage shed. Schools are all close by (the driveway to KVHS is literally in the back yard, on the other side of the hedge and fence). Easy access to the highway. Close to all amenities. This home is calling your name, in a not at all creepy way. (id:44840)
Property Details
| MLS® Number | NB139304 |
| Property Type | Single Family |
| Equipment Type | Other |
| Features | Balcony/deck/patio |
| Rental Equipment Type | Other |
| Structure | Shed |
Building
| Bathroom Total | 2 |
| Bedrooms Above Ground | 4 |
| Bedrooms Below Ground | 1 |
| Bedrooms Total | 5 |
| Architectural Style | Bungalow, 2 Level |
| Constructed Date | 2009 |
| Cooling Type | Heat Pump, Air Exchanger |
| Exterior Finish | Vinyl |
| Flooring Type | Carpeted, Laminate, Tile, Hardwood |
| Foundation Type | Concrete |
| Heating Type | Baseboard Heaters, Heat Pump |
| Stories Total | 1 |
| Size Interior | 3300 Sqft |
| Total Finished Area | 3300 Sqft |
| Type | House |
| Utility Water | Well |
Land
| Acreage | No |
| Sewer | Municipal Sewage System |
| Size Irregular | 0.34 |
| Size Total | 0.34 Ac |
| Size Total Text | 0.34 Ac |
Rooms
| Level | Type | Length | Width | Dimensions |
|---|---|---|---|---|
| Basement | Bath (# Pieces 1-6) | X | ||
| Basement | Recreation Room | 16'6'' x 9'9'' | ||
| Basement | Dining Room | 10'4'' x 6'4'' | ||
| Basement | Kitchen | 7'4'' x 9'3'' | ||
| Basement | Family Room | 11'9'' x 20'1'' | ||
| Basement | Bedroom | 11'2'' x 9' | ||
| Main Level | Bath (# Pieces 1-6) | full | ||
| Main Level | Bedroom | 11'6'' x 11' | ||
| Main Level | Bedroom | 8'7'' x 12'2'' | ||
| Main Level | Bedroom | 11'6'' x 11' | ||
| Main Level | Primary Bedroom | 11'3'' x 17' | ||
| Main Level | Living Room | 12'7'' x 17'2'' | ||
| Main Level | Dining Room | 17' x 11'7'' | ||
| Main Level | Sitting Room | 9'2'' x 11' | ||
| Main Level | Kitchen | 11' x 12'10'' |
https://www.realtor.ca/real-estate/29752171/7-millican-drive-quispamsis
Interested?
Contact us for more information
Linnea Vandenberghe
Salesperson
listwithlinnea.ca/
https://www.facebook.com/LinneaVandenbergheRealtor

10 King George Crt
Saint John, New Brunswick E2K 0H5
(506) 634-8200
(506) 632-1937
www.remax-sjnb.com/

The trademarks REALTOR®, REALTORS®, and the REALTOR® logo are controlled by The Canadian Real Estate Association (CREA) and identify real estate professionals who are members of CREA. The trademarks MLS®, Multiple Listing Service® and the associated logos are owned by The Canadian Real Estate Association (CREA) and identify the quality of services provided by real estate professionals who are members of CREA. The trademark DDF® is owned by The Canadian Real Estate Association (CREA) and identifies CREA's Data Distribution Facility (DDF®)
Saint John Real Estate Board Inc
RE/MAX Professionals
May 14 2026 09:41:55
