

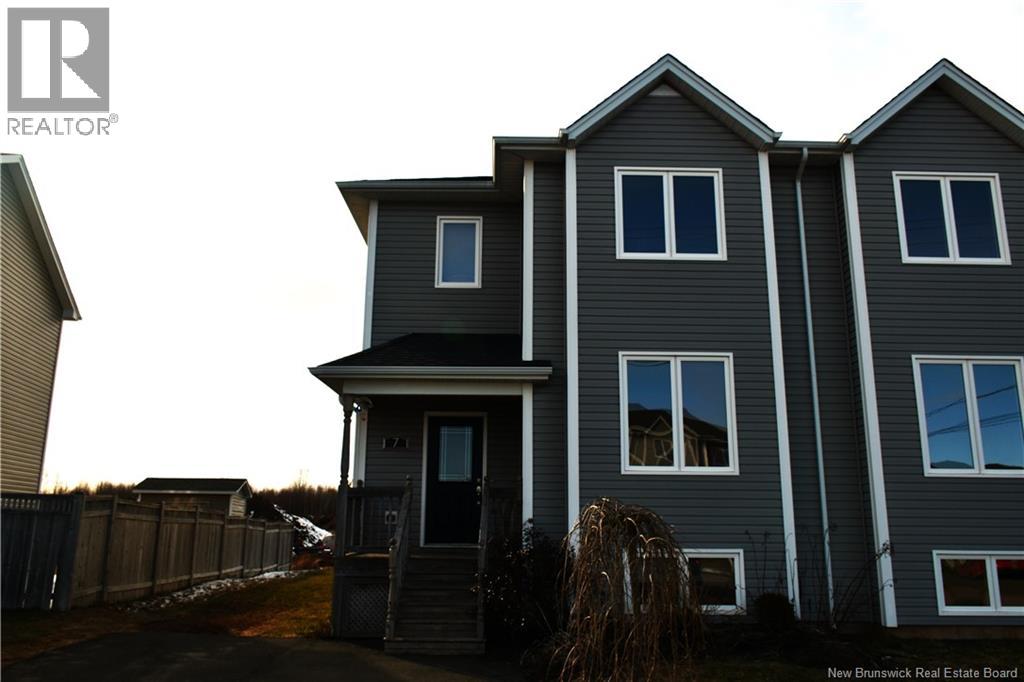
7 Bristol Crescent Riverview, New Brunswick E1B 0T1


$362,900
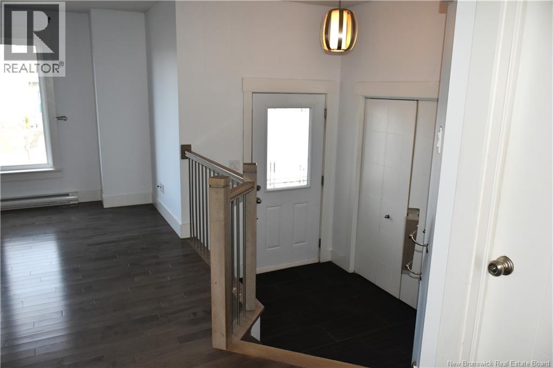
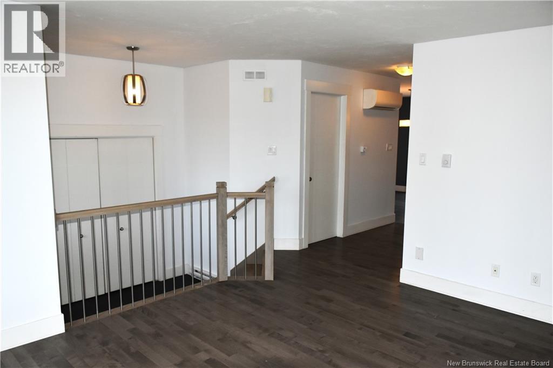

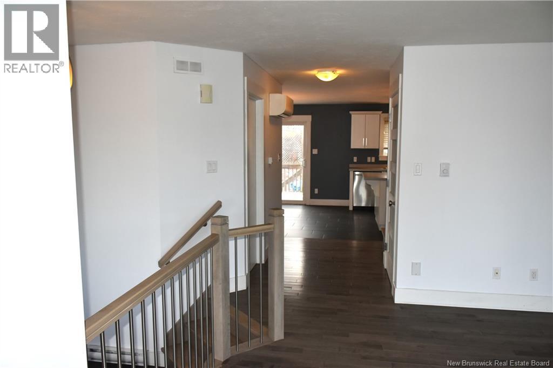


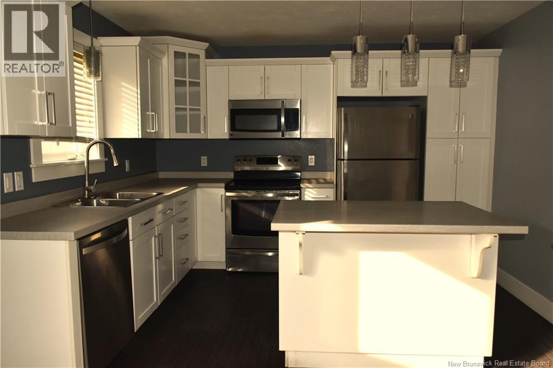
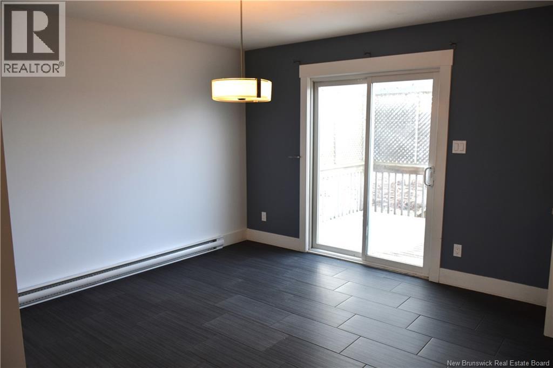

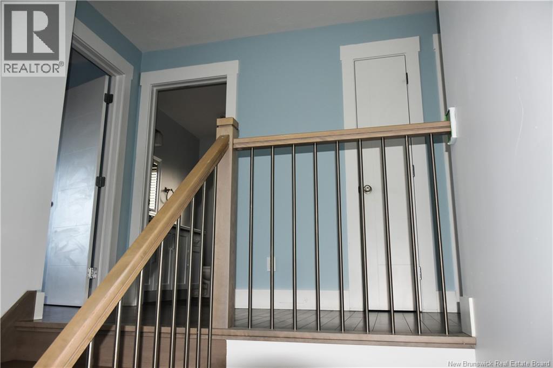

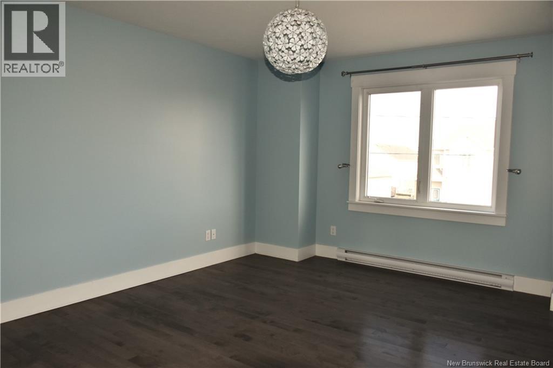
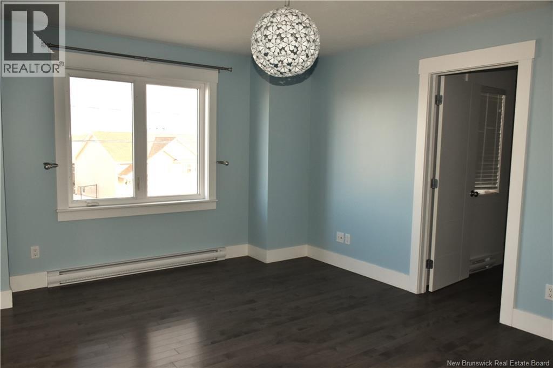
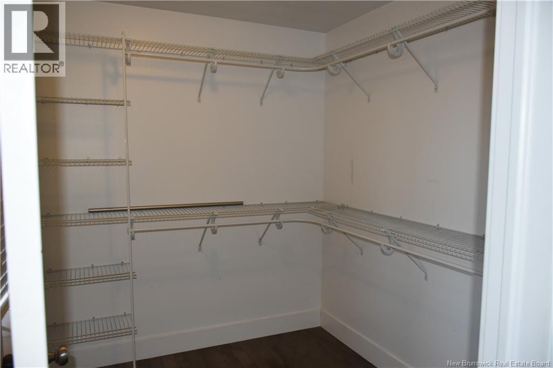
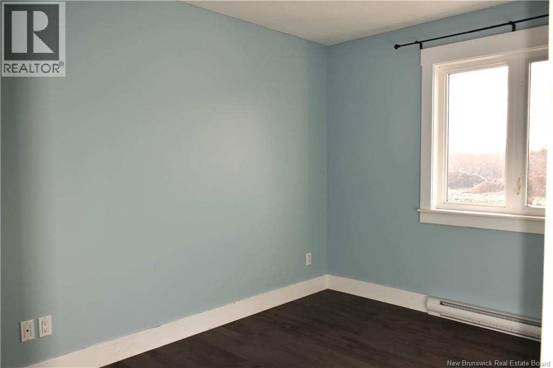
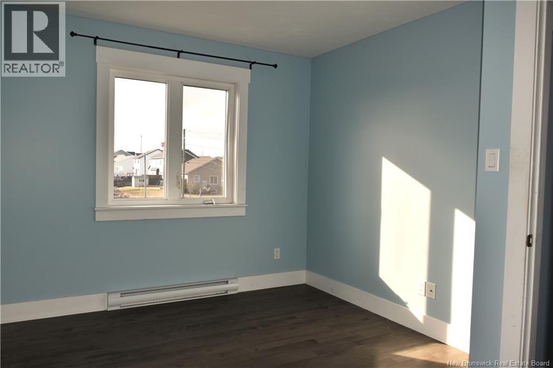
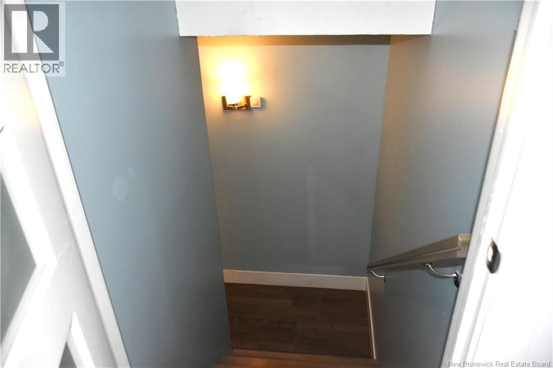
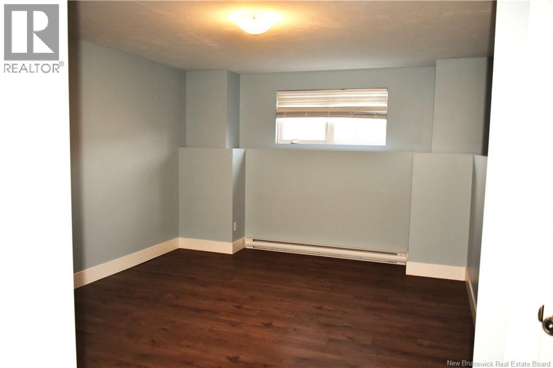
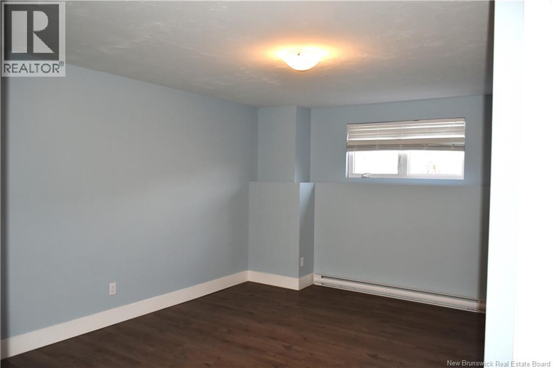
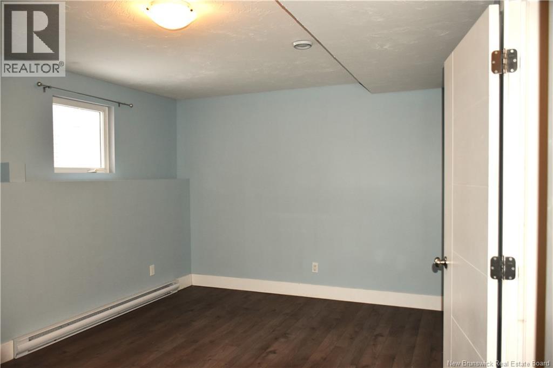
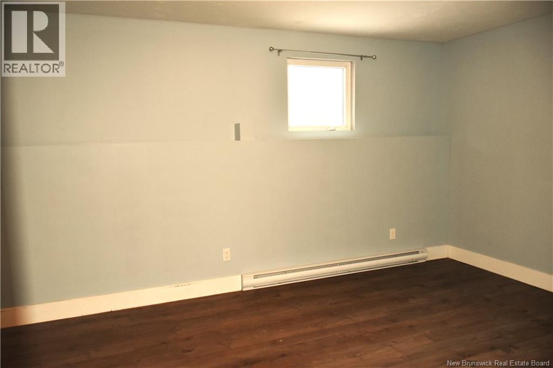
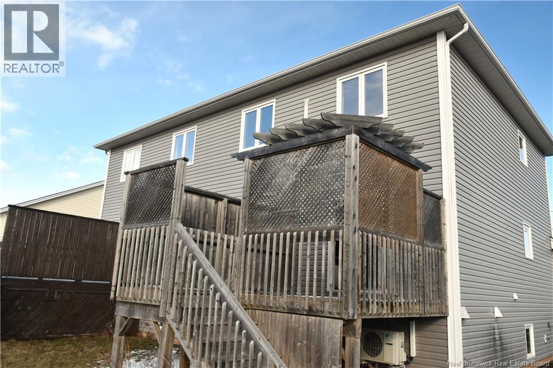
Practical layout, excellent potential for long-term living or investment. It is located in a quiet , established neighborhood with convenient access to schools , shopping , and maim routes. 2 minutes drive from downtown of Moncton. The main floor features a functional open-concept living and dining area with good natural light. This property in a great shape . The kitchen is clean and fully functional , offering ample cabinet space and a practical layout. Bedrooms are well-sized with adequate closet space. The basement is fully finished and has a big size rec room and a non conforming bedroom. Contact your agent and book a viewing today (id:44840)
Property Details
| MLS® Number | NB135735 |
| Property Type | Single Family |
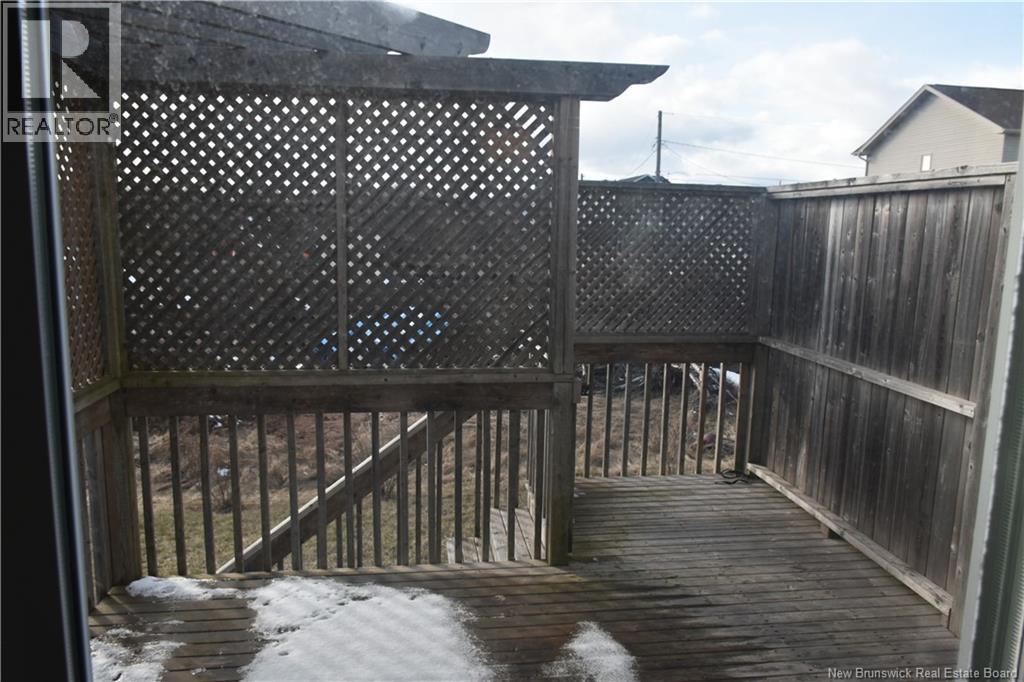
| Features | Balcony/deck/patio |
Building
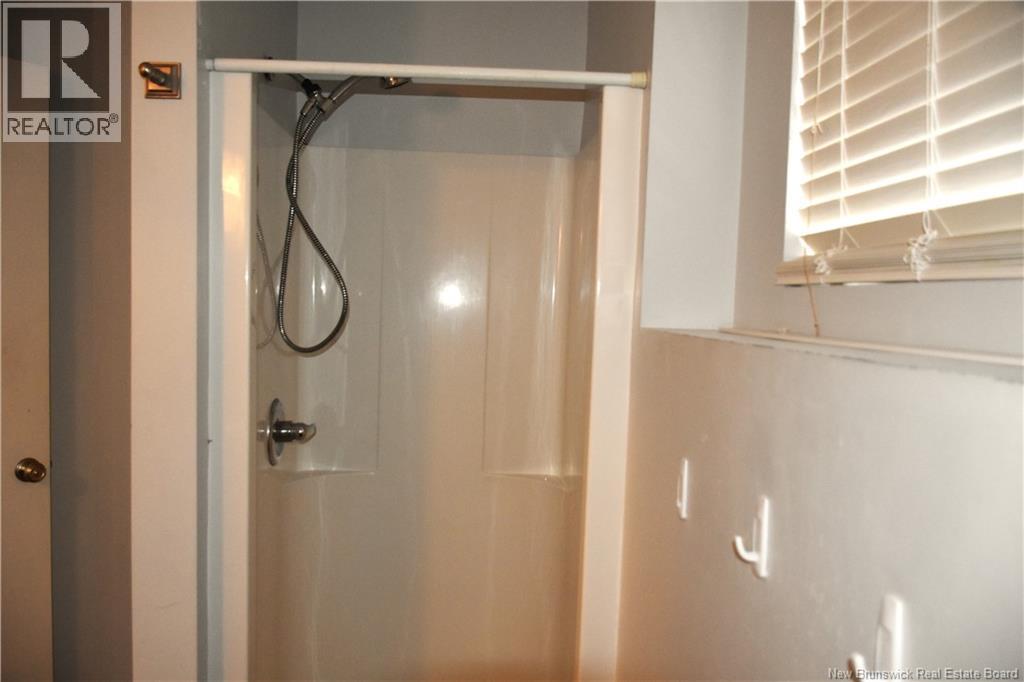
| Bathroom Total | 3 |
| Bedrooms Above Ground | 3 |
| Bedrooms Total | 3 |
| Cooling Type | Air Conditioned |
| Exterior Finish | Vinyl |
| Flooring Type | Ceramic, Hardwood |
| Foundation Type | Concrete |
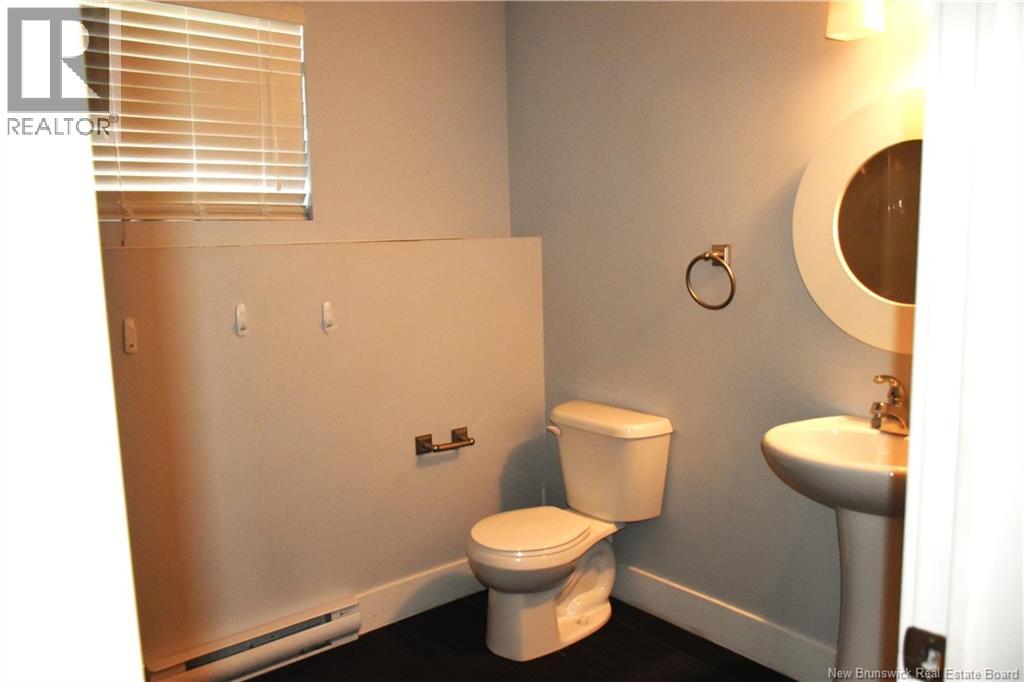
| Half Bath Total | 1 |
| Heating Fuel | Electric |
| Heating Type | Baseboard Heaters |
| Stories Total | 2 |
| Size Interior | 2152 Sqft |
| Total Finished Area | 2152 Sqft |
| Utility Water | Municipal Water |
Land
| Acreage | No |
| Sewer | Municipal Sewage System |
| Size Irregular | 348 |
| Size Total | 348 M2 |
| Size Total Text | 348 M2 |
Rooms
| Level | Type | Length | Width | Dimensions |
|---|---|---|---|---|
| Second Level | 3pc Bathroom | 8' x 8' | ||
| Second Level | Bedroom | 12' x 9' | ||
| Second Level | Bedroom | 10' x 9' | ||
| Second Level | Bedroom | 15' x 13' | ||
| Basement | Bedroom | 17' x 11' | ||
| Main Level | Kitchen | 13' x 12' | ||
| Main Level | Dining Room | 7' x 12' | ||
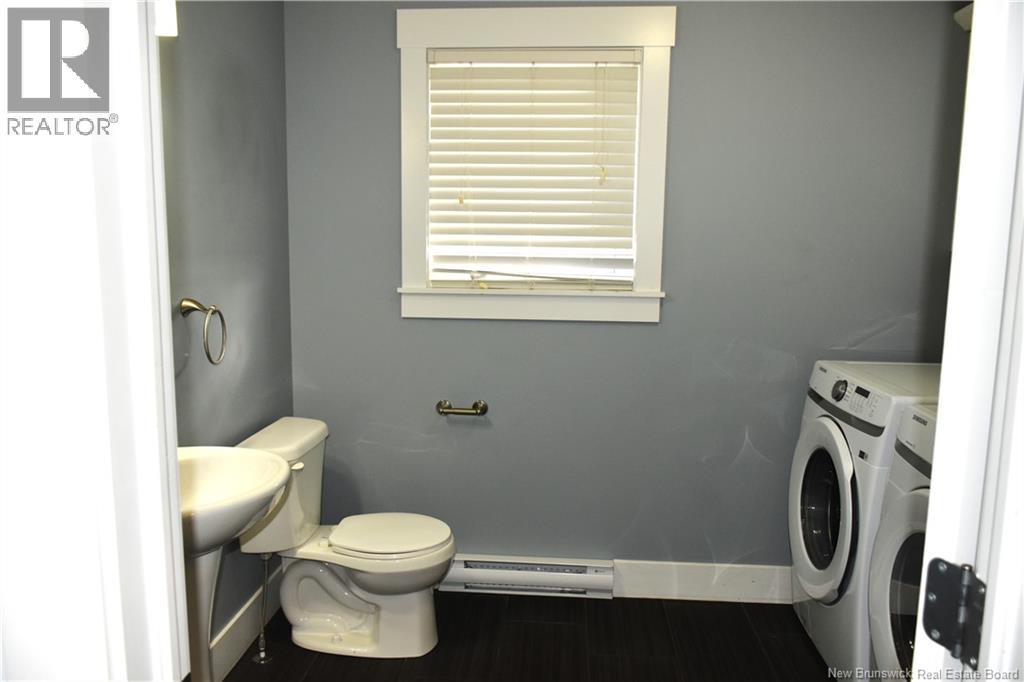

| Main Level | 2pc Bathroom | 9' x 7' | ||
| Main Level | Living Room | 15' x 13' |
https://www.realtor.ca/real-estate/29519432/7-bristol-crescent-riverview
Interested?
Contact us for more information
Yevgeny Sheinfeld
Salesperson

Moncton Region Office
Moncton, New Brunswick E3B 2M5

The trademarks REALTOR®, REALTORS®, and the REALTOR® logo are controlled by The Canadian Real Estate Association (CREA) and identify real estate professionals who are members of CREA. The trademarks MLS®, Multiple Listing Service® and the associated logos are owned by The Canadian Real Estate Association (CREA) and identify the quality of services provided by real estate professionals who are members of CREA. The trademark DDF® is owned by The Canadian Real Estate Association (CREA) and identifies CREA's Data Distribution Facility (DDF®)
Saint John Real Estate Board Inc
Exp Realty
June 08 2026 05:32:38
