

698 4th Avenue Grand-Sault/grand Falls, New Brunswick E3Z 1A2

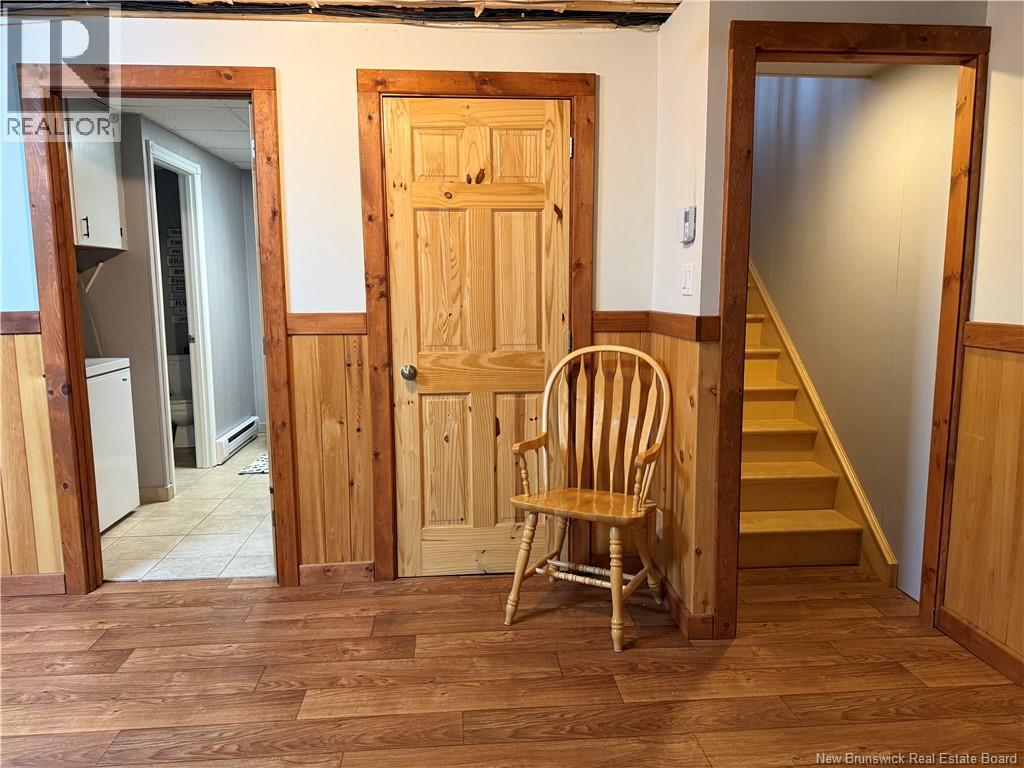
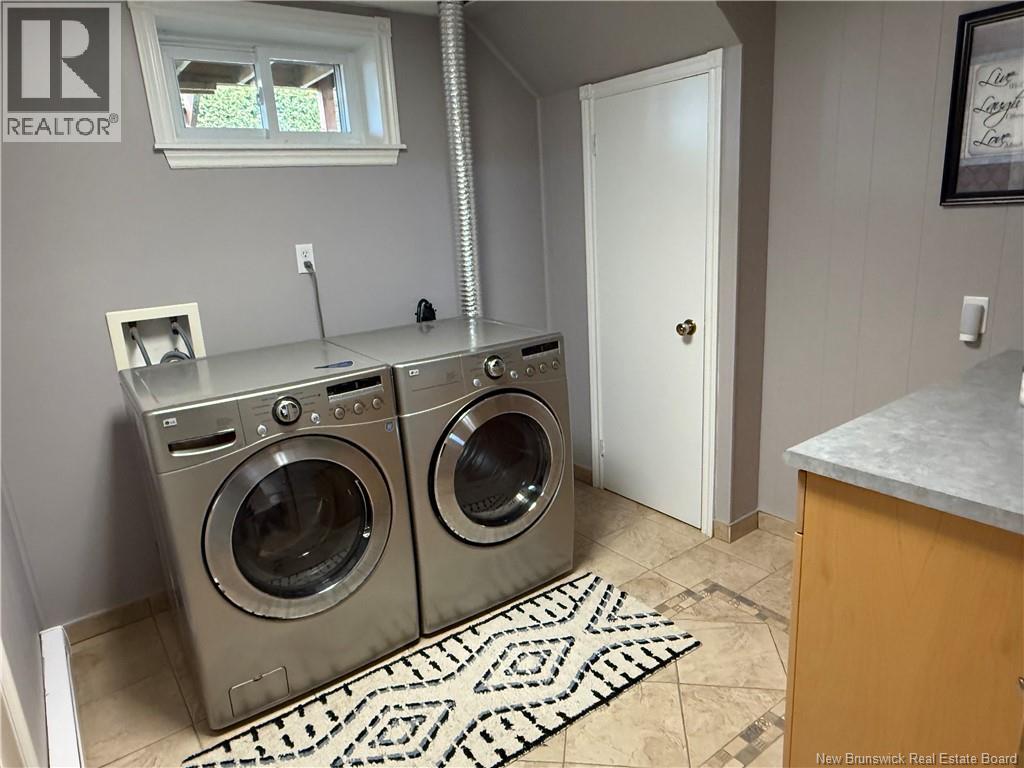
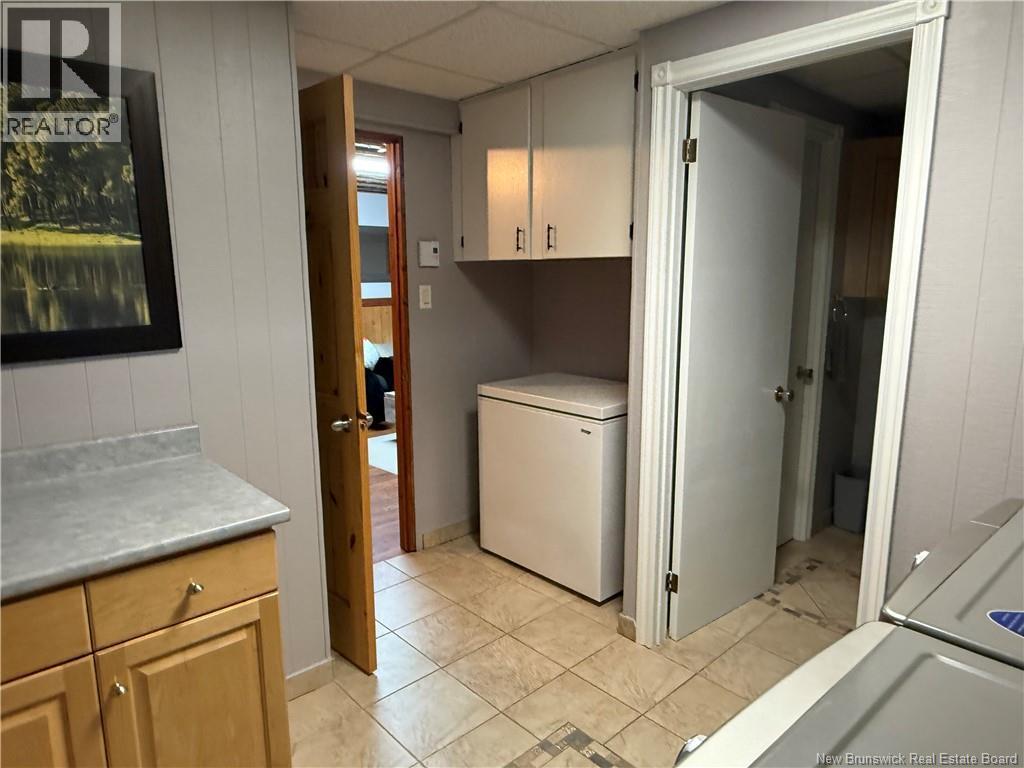
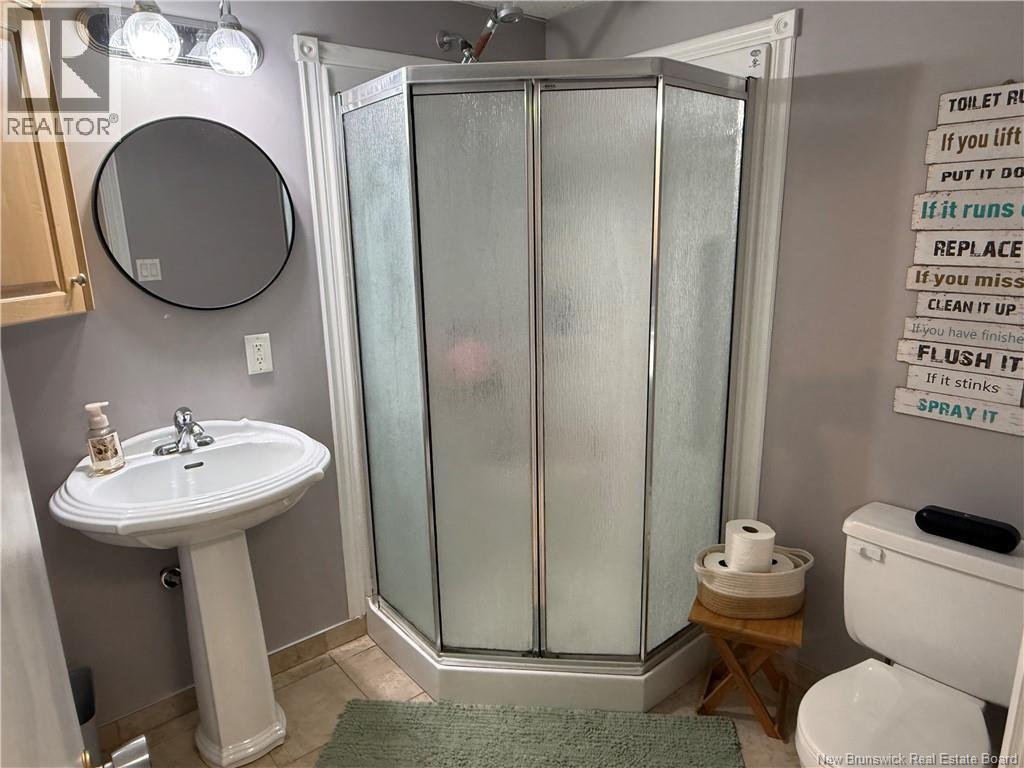


$325,000
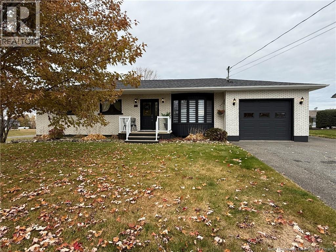
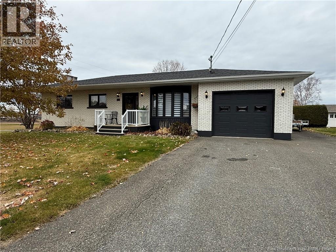
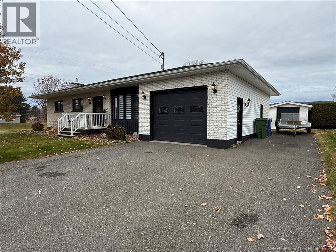
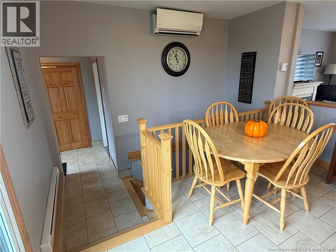
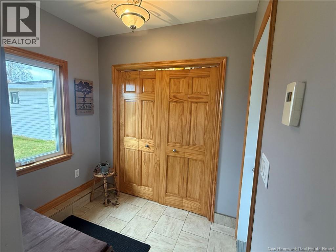
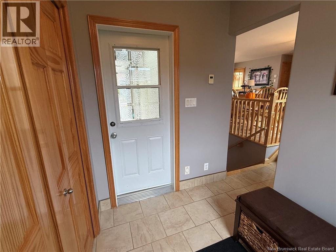
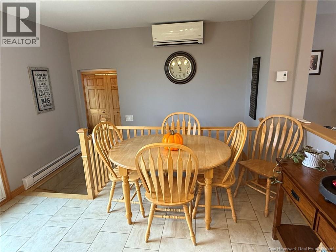
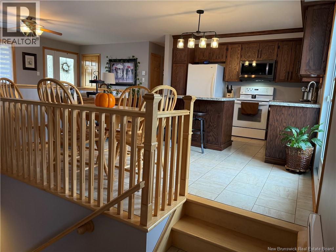
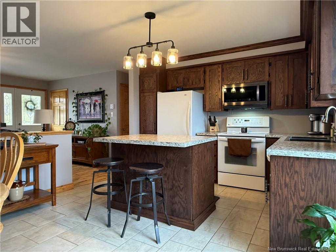
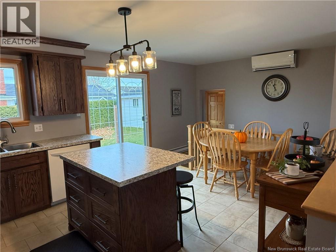
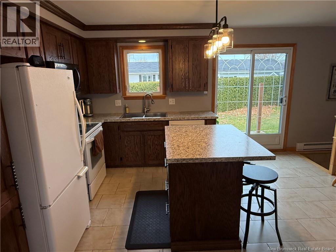
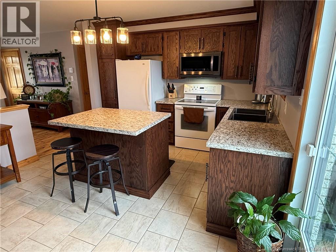
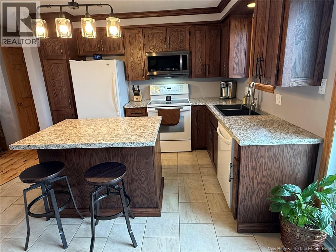
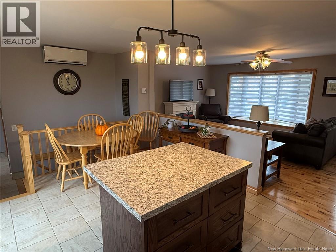
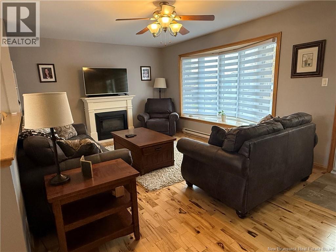
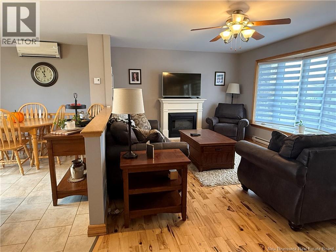
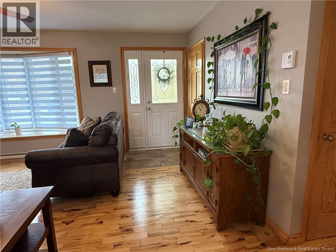
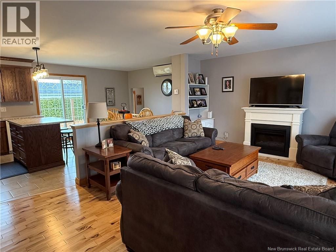
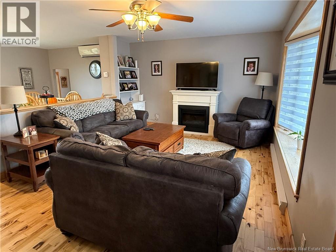
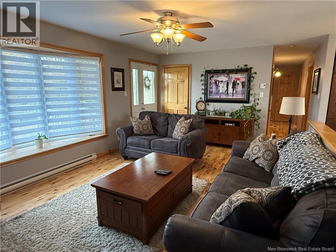
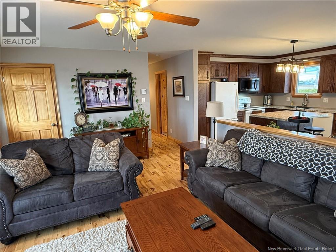
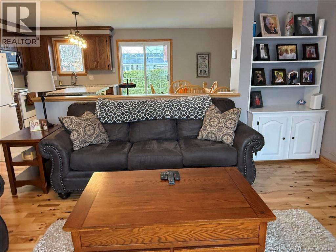
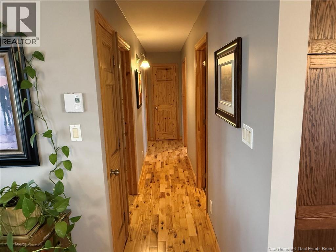
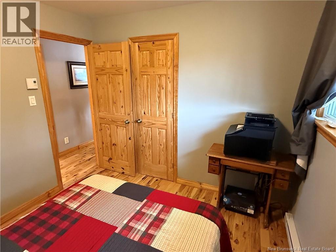
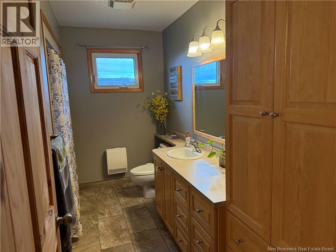
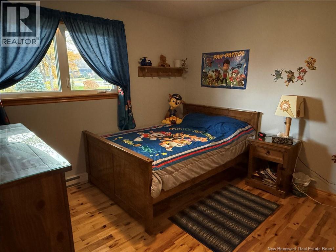
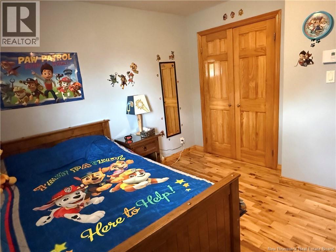
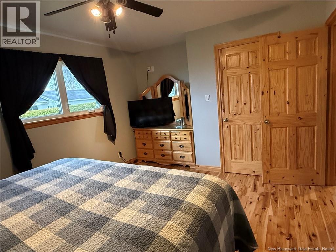
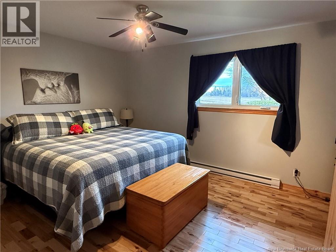
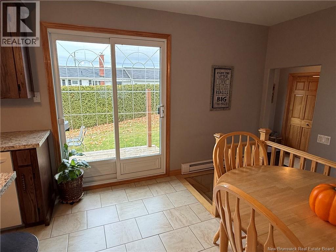
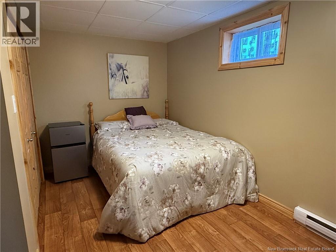
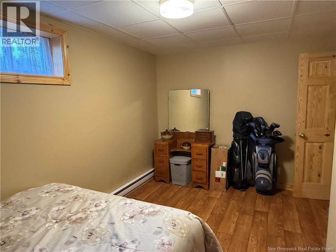
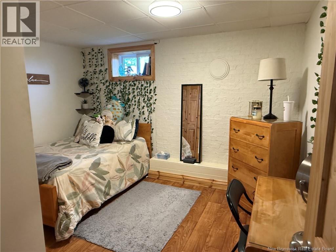
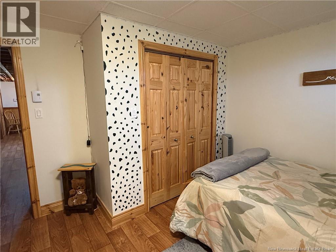
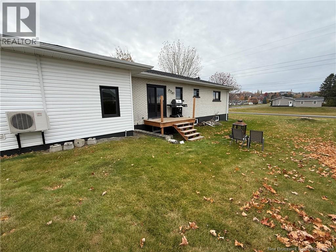
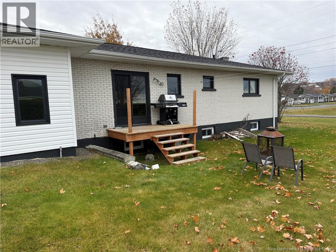
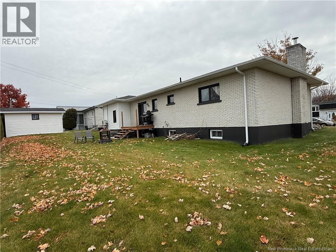
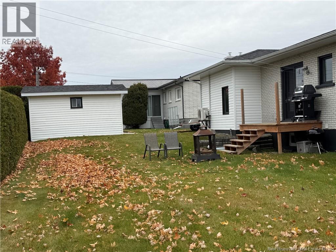
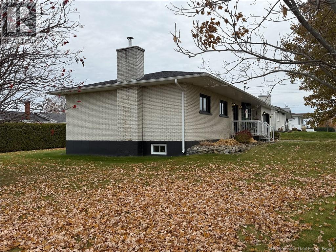
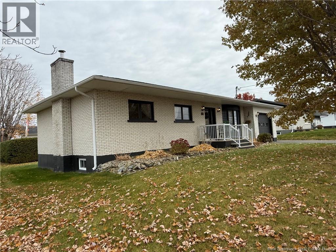
Welcome to this beautifully updated 5-bedroom, 2-bathroom bungalow, ideally located in a highly desirable neighbourhood close to all amenities. With a school, hospital, park, ball field, and much more just moments away, this property offers both comfort and convenience for the whole family. Step inside to a welcoming entrance featuring heated floors, adding a touch of comfort from the moment you arrive. With its spacious layout, generous bedroom count, and sought-after location, this home is a wonderful opportunity for families looking for space and convenience. A fantastic property in a location thats hard to beat! Book your private showing today! (id:44840)
Property Details
| MLS® Number | NB150197 |
| Property Type | Single Family |
| Amenities Near By | Recreation Nearby, Hospital |
| Features | Corner Site |
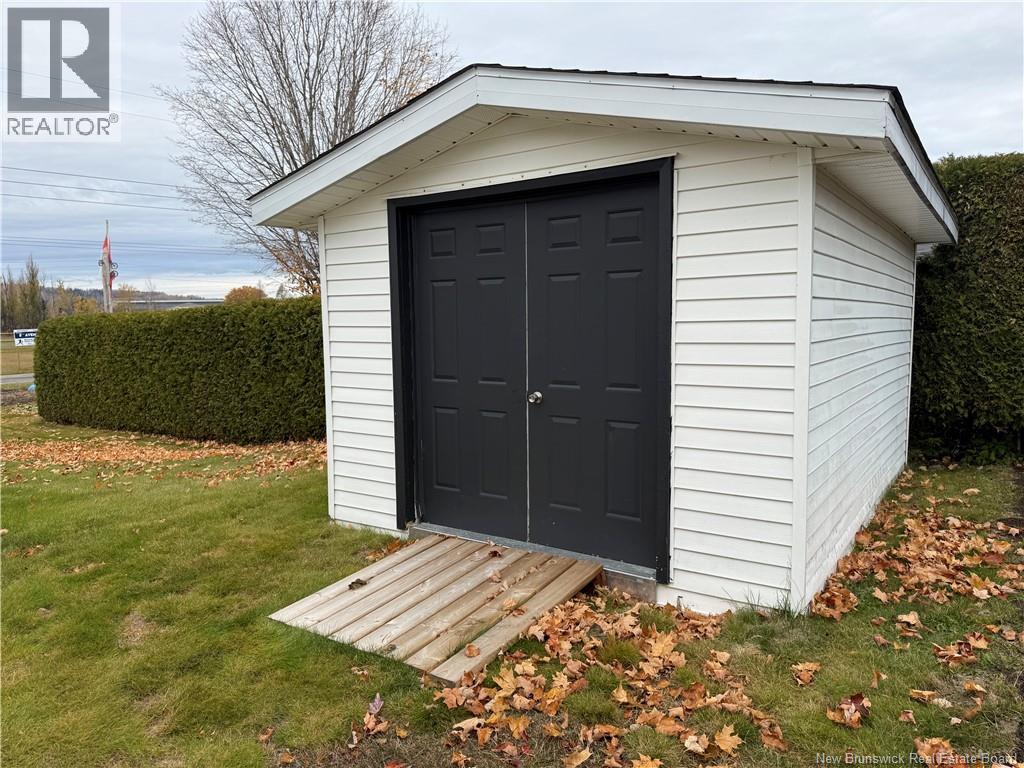
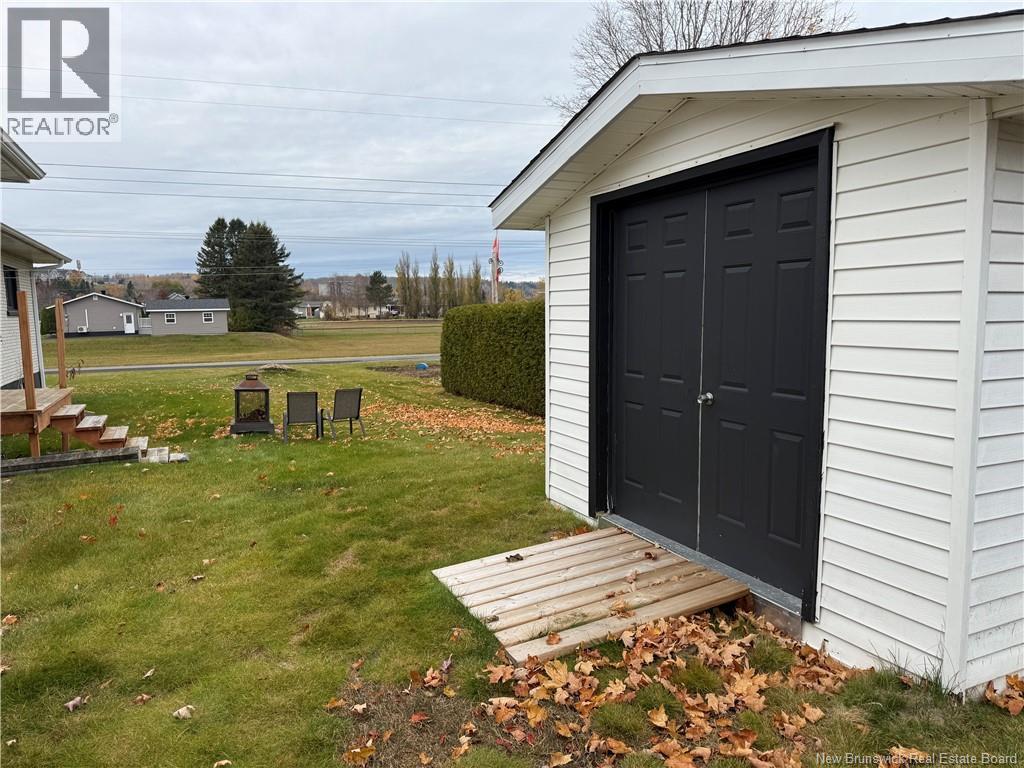
| Structure | Shed |
Building
| Bathroom Total | 2 |
| Bedrooms Above Ground | 3 |
| Bedrooms Below Ground | 2 |
| Bedrooms Total | 5 |
| Architectural Style | Bungalow, Raised Bungalow |
| Construction Style Attachment | Detached |
| Cooling Type | Heat Pump |
| Exterior Finish | Brick |
| Flooring Type | Ceramic, Laminate, Hardwood |
| Foundation Type | Concrete |
| Heating Fuel | Electric |
| Heating Type | Baseboard Heaters, Heat Pump |
| Stories Total | 1 |
| Size Interior | 2080 Sqft |
| Total Finished Area | 2080 Sqft |
| Type | House |
| Utility Water | Municipal Water |
Parking
| Attached Garage |
Land
| Access Type | Year-round Access, Public Road |
| Acreage | No |
| Land Amenities | Recreation Nearby, Hospital |
| Landscape Features | Landscaped |
| Sewer | Municipal Sewage System |
| Size Irregular | 890 |
| Size Total | 890 M2 |
| Size Total Text | 890 M2 |
Rooms
| Level | Type | Length | Width | Dimensions |
|---|---|---|---|---|
| Basement | Bedroom | 10'2'' x 14'8'' | ||
| Basement | Bedroom | 10'8'' x 12'2'' | ||
| Basement | Bath (# Pieces 1-6) | 6'4'' x 6'8'' | ||
| Basement | Laundry Room | 10' x 6'9'' | ||
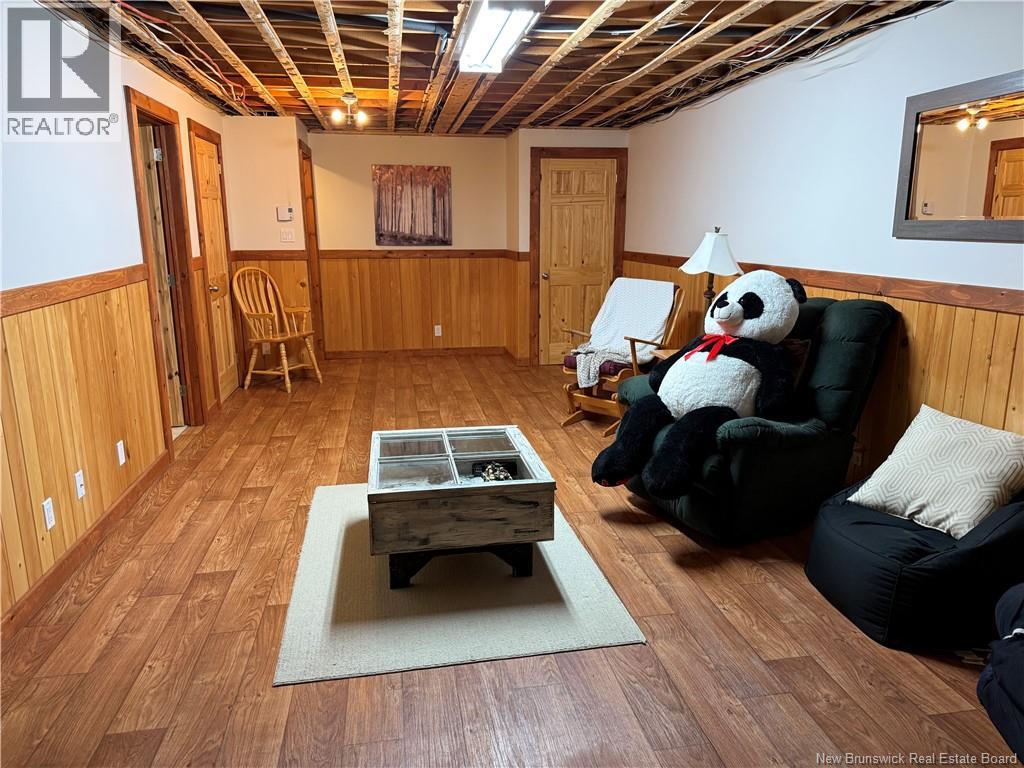
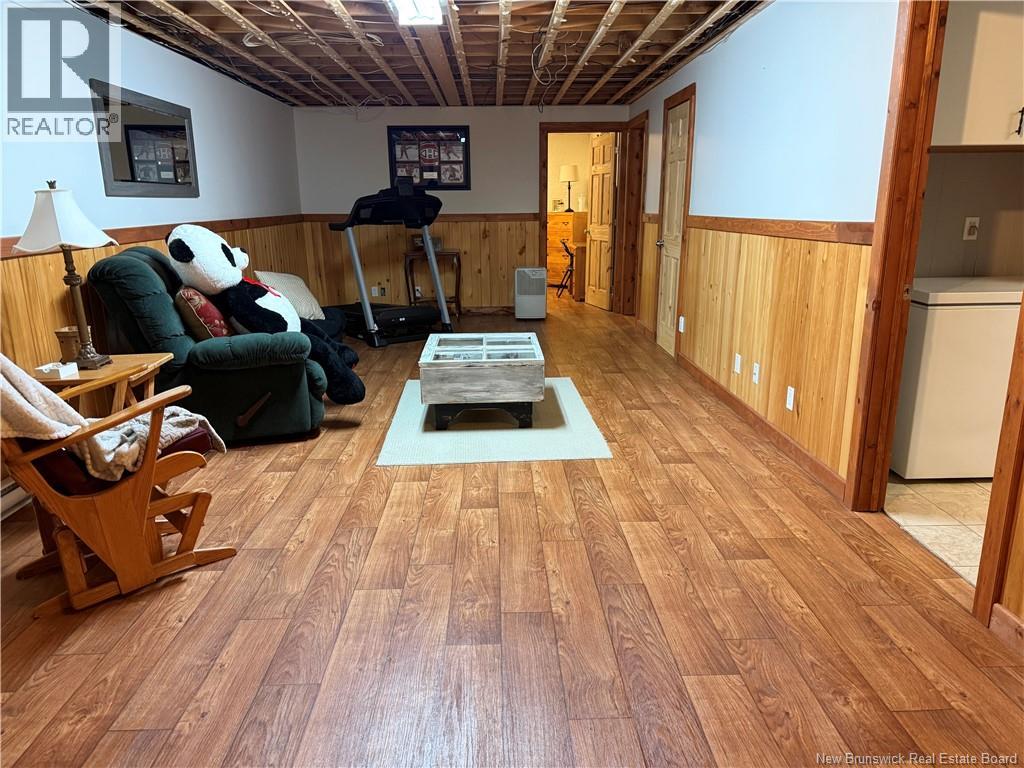
| Basement | Family Room | 30' x 12' | ||
| Main Level | Bedroom | 9'5'' x 10'7'' | ||
| Main Level | Bedroom | 11'2'' x 14'5'' | ||
| Main Level | Bath (# Pieces 1-6) | 11'2'' x 4'9'' | ||
| Main Level | Bedroom | 9'9'' x 9'5'' | ||
| Main Level | Other | 5'9'' x 7'3'' | ||
| Main Level | Living Room | 18'7'' x 11'8'' | ||
| Main Level | Kitchen/dining Room | 16'4'' x 11'9'' |
https://www.realtor.ca/real-estate/30436246/698-4th-avenue-grand-saultgrand-falls
Interested?
Contact us for more information

Crystal Mulherin
Salesperson
50 Burgess St
Grand Falls, New Brunswick E3Y 1C6

The trademarks REALTOR®, REALTORS®, and the REALTOR® logo are controlled by The Canadian Real Estate Association (CREA) and identify real estate professionals who are members of CREA. The trademarks MLS®, Multiple Listing Service® and the associated logos are owned by The Canadian Real Estate Association (CREA) and identify the quality of services provided by real estate professionals who are members of CREA. The trademark DDF® is owned by The Canadian Real Estate Association (CREA) and identifies CREA's Data Distribution Facility (DDF®)
Saint John Real Estate Board Inc
Royal LePage Prestige
October 23 2026 12:24:52
