

691 Williamstown Road Williamstown, New Brunswick E1V 5G3

$87,500
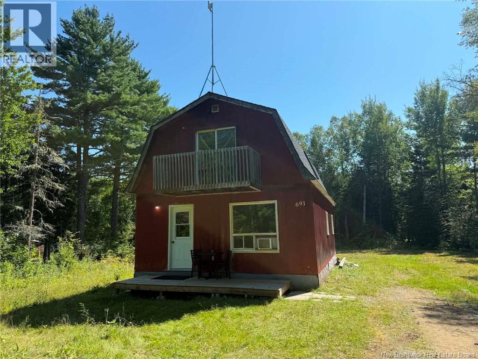

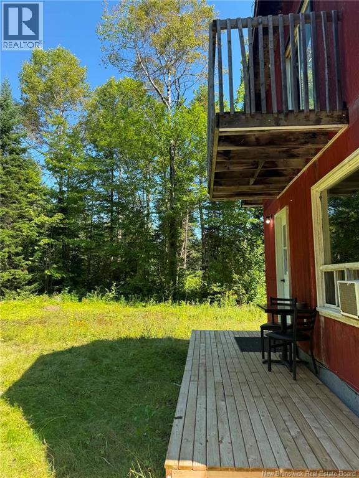
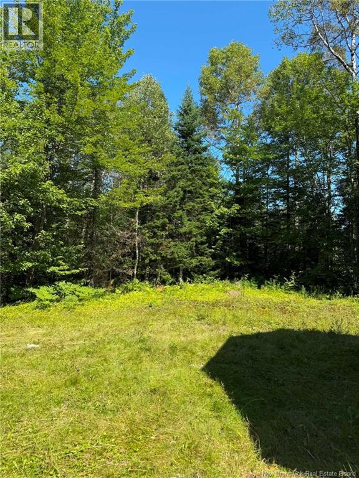
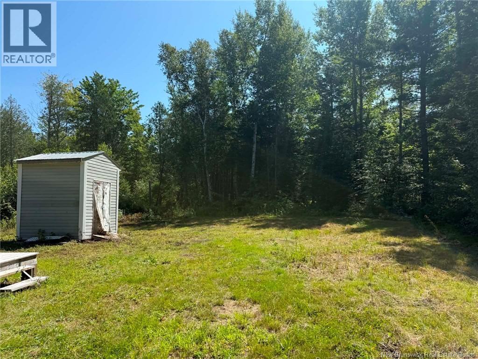
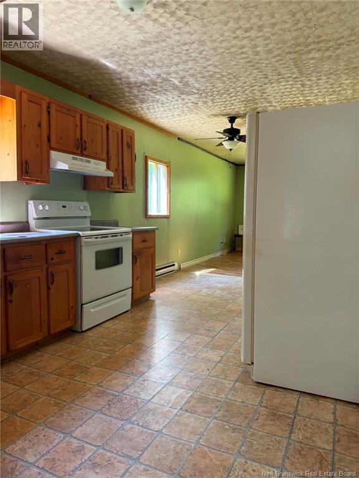
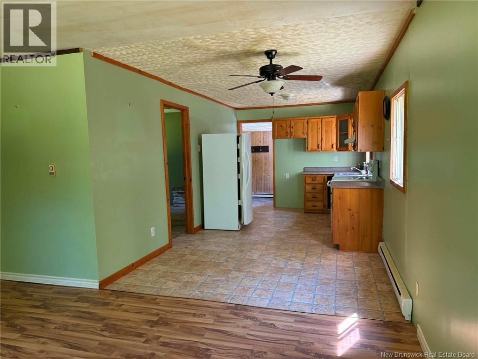
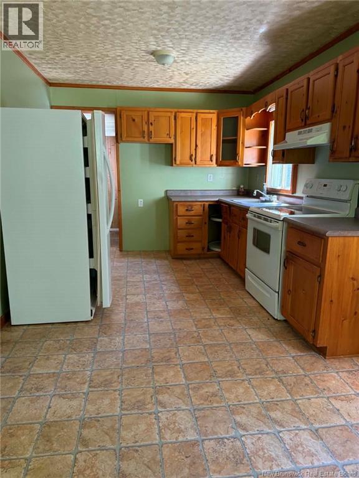
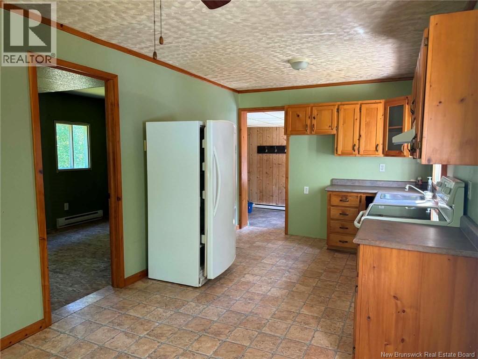
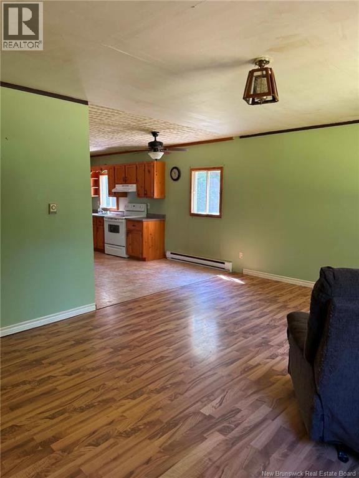
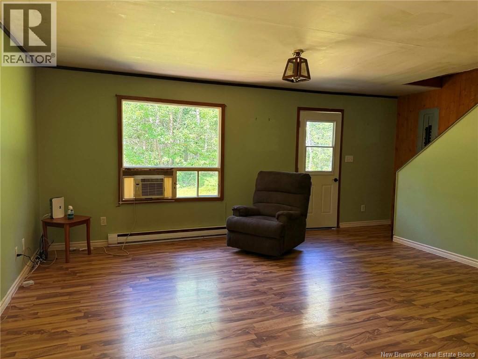
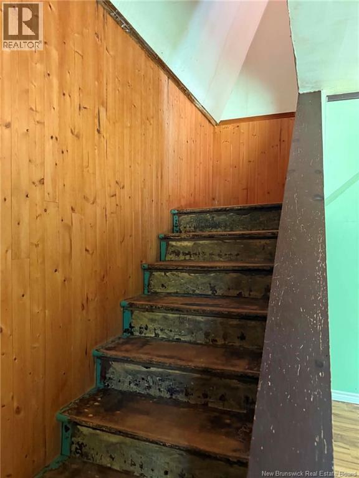
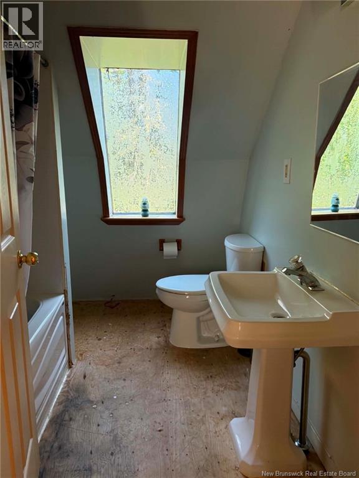
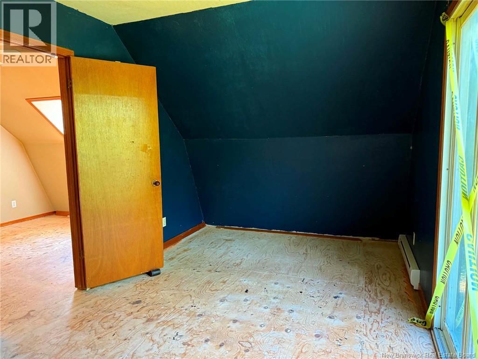
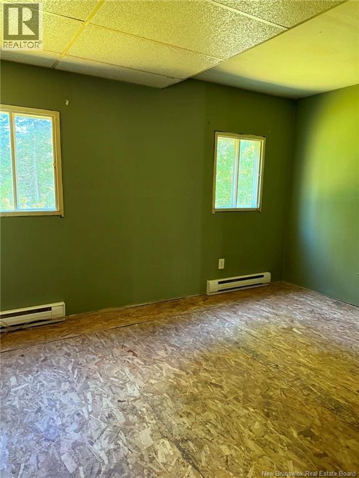
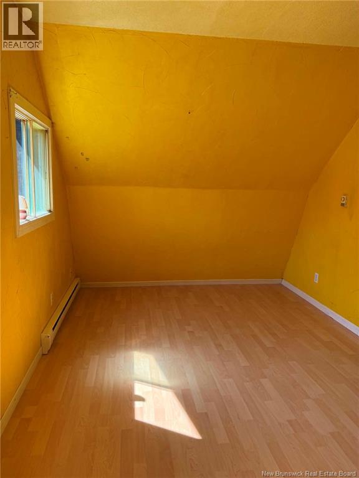
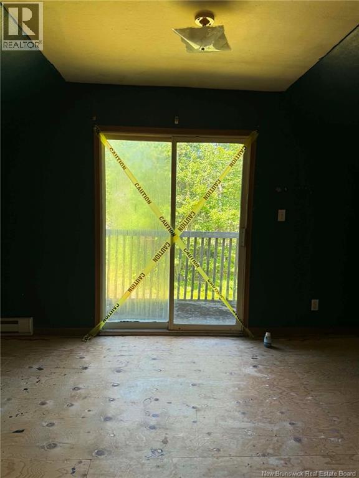
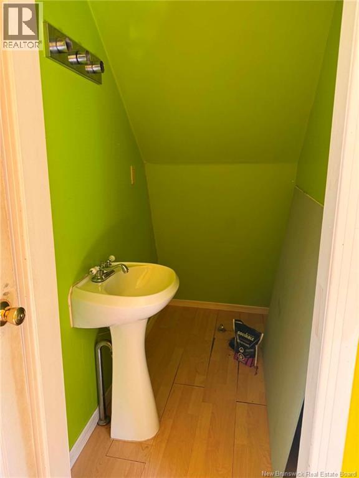
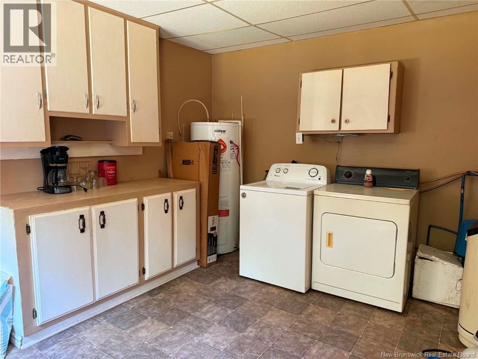
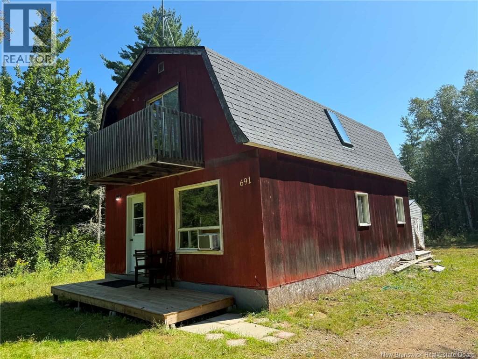
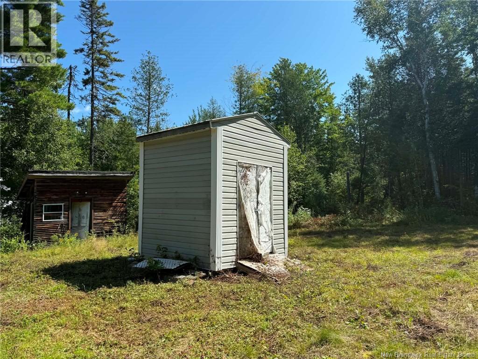
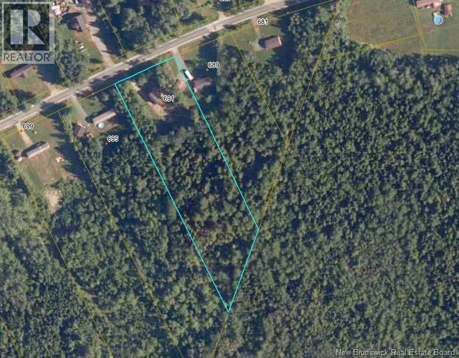
Looking for country living with privacy and room to make a home your own? Situated on approximately 3 acres along a quiet country road, this property offers a peaceful setting with a natural buffer of trees along the road for added privacy. The main floor features an open-concept kitchen and living area, a bedroom with 2-piece ensuite, and a separate laundry room. Upstairs you will find two additional bedrooms and a full bathroom. One of the upstairs bedrooms also has plumbing in place for a 2-piece ensuite; however, a toilet is not currently installed. The home does require some work, including flooring in some rooms, and offers a great opportunity for a buyer to complete renovations and add their own personal touches. Enjoy the space, privacy, and possibilities that come with country living. This is an estate sale and the property is being sold as is, where is. Call today to arrange your private viewing. (id:44840)
Property Details
| MLS® Number | NB146713 |
| Property Type | Single Family |
| Equipment Type | Water Heater |
| Rental Equipment Type | Water Heater |
Building
| Bathroom Total | 2 |
| Bedrooms Above Ground | 3 |
| Bedrooms Total | 3 |
| Basement Type | None |
| Constructed Date | 1986 |
| Construction Style Attachment | Detached |
| Exterior Finish | Other |
| Flooring Type | Other |
| Foundation Type | Block, Concrete, Wood |
| Half Bath Total | 1 |
| Heating Fuel | Electric |
| Heating Type | Baseboard Heaters |
| Stories Total | 2 |
| Size Interior | 1030 Sqft |
| Total Finished Area | 1030 Sqft |
| Type | House |
| Utility Water | Well |
Land
| Access Type | Year-round Access, Public Road |
| Acreage | Yes |
| Sewer | Septic System |
| Size Irregular | 2.7 |
| Size Total | 2.7 Ac |
| Size Total Text | 2.7 Ac |
Rooms
| Level | Type | Length | Width | Dimensions |
|---|---|---|---|---|
| Second Level | Bath (# Pieces 1-6) | 7'2'' x 6'8'' | ||
| Second Level | Bedroom | 13'0'' x 9'2'' | ||
| Second Level | Bedroom | 10'0'' x 9'3'' | ||
| Second Level | Other | 10'0'' x 8'9'' | ||
| Main Level | Laundry Room | 12'9'' x 11'6'' | ||
| Main Level | Bath (# Pieces 1-6) | 3'3'' x 6'0'' | ||
| Main Level | Bedroom | 10'0'' x 13'0'' | ||
| Main Level | Living Room | 16'0'' x 12'6'' | ||
| Main Level | Kitchen | 16'9'' x 9'6'' |
https://www.realtor.ca/real-estate/30199745/691-williamstown-road-williamstown
Interested?
Contact us for more information

Lisa Mccormack
Salesperson
(506) 778-8705
lisamccormack.ca/
https//www.facebook.com/LisaMcCormackatRemaxMiramichi

2445-2 King George Highway
Miramichi, New Brunswick E1V 6W3
(506) 624-2500
(506) 778-8705

The trademarks REALTOR®, REALTORS®, and the REALTOR® logo are controlled by The Canadian Real Estate Association (CREA) and identify real estate professionals who are members of CREA. The trademarks MLS®, Multiple Listing Service® and the associated logos are owned by The Canadian Real Estate Association (CREA) and identify the quality of services provided by real estate professionals who are members of CREA. The trademark DDF® is owned by The Canadian Real Estate Association (CREA) and identifies CREA's Data Distribution Facility (DDF®)
Saint John Real Estate Board Inc
RE/MAX Professionals
August 26 2026 05:25:25
