

6718 Route 111 New Line Road, New Brunswick E4E 4S5

$239,900
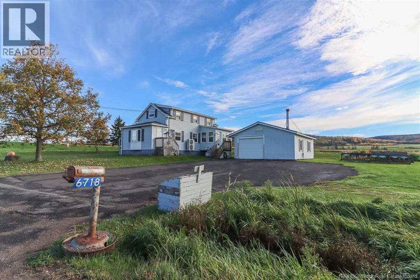
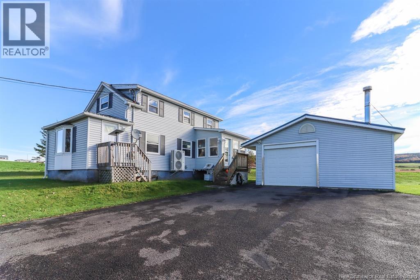
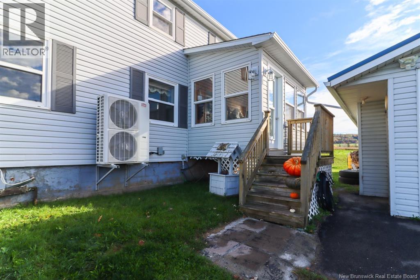
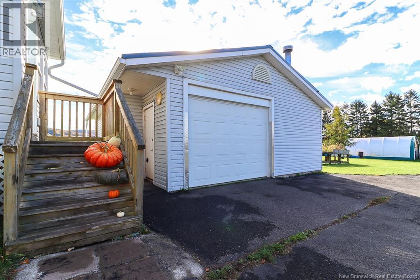
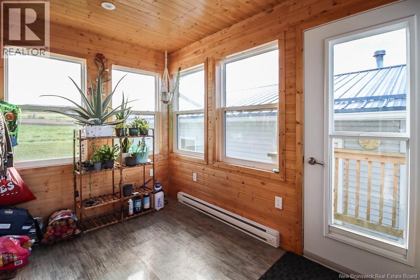
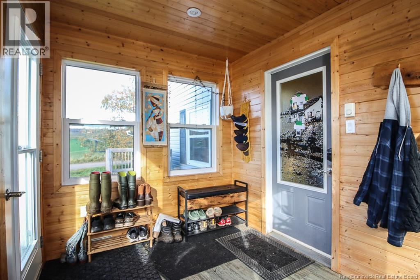
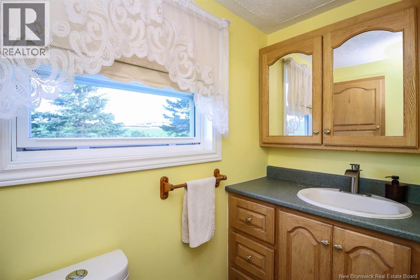
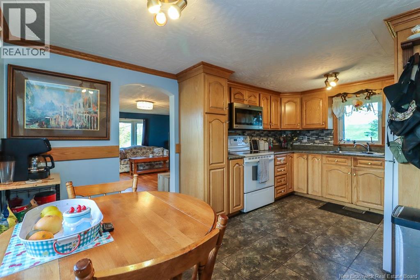
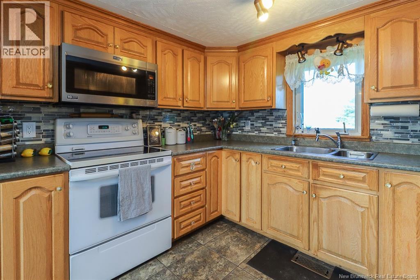
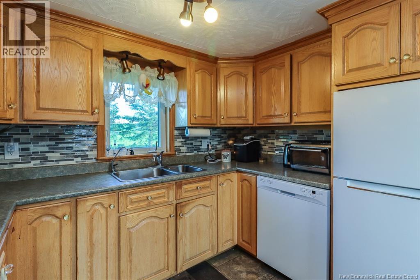
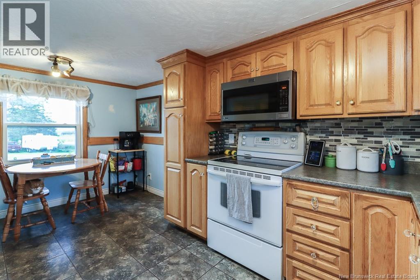
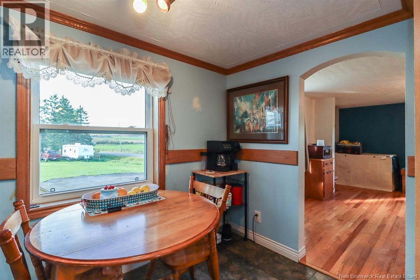
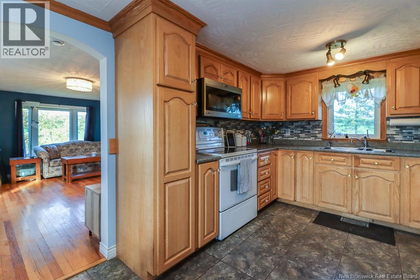
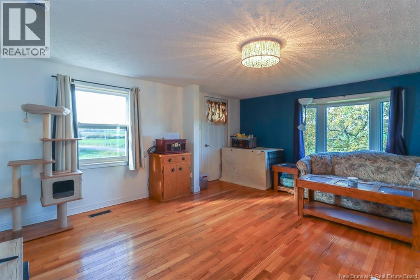
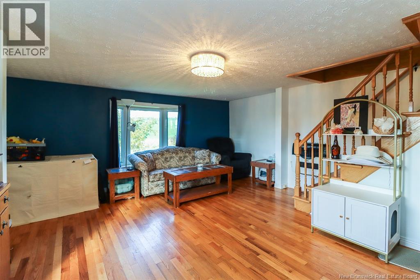
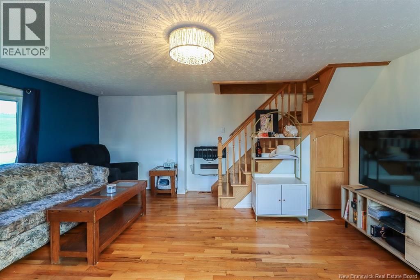
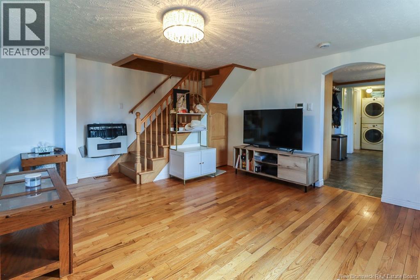
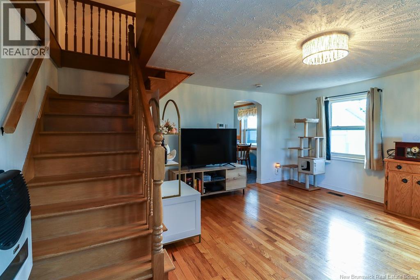
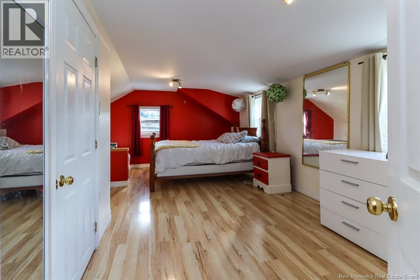
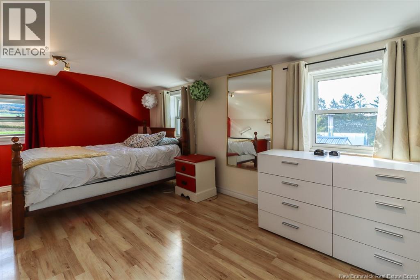
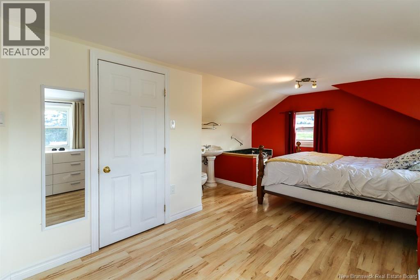
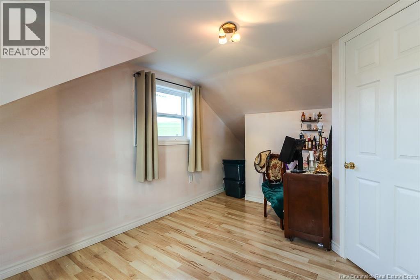
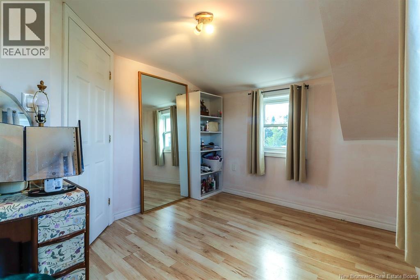
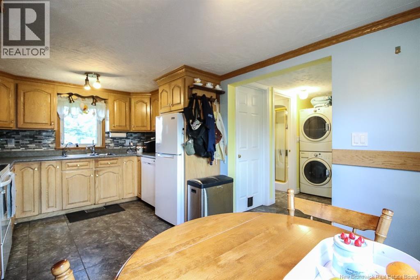
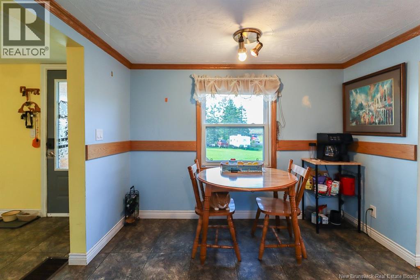
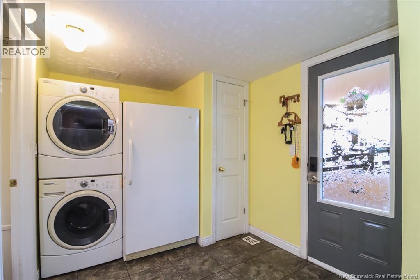
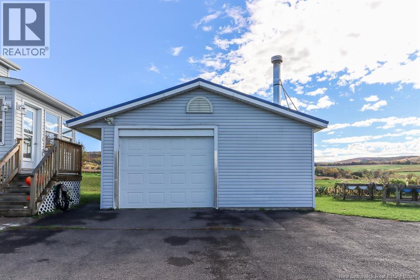
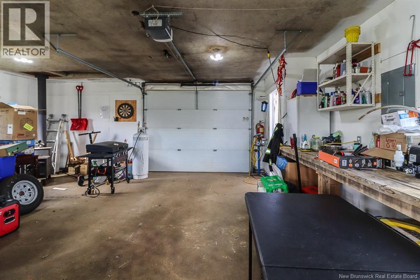
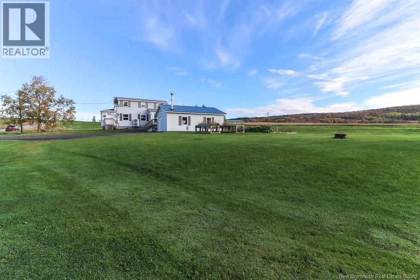
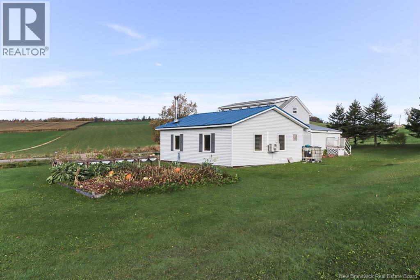
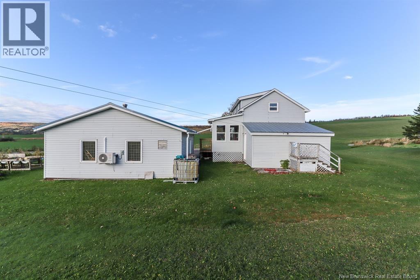
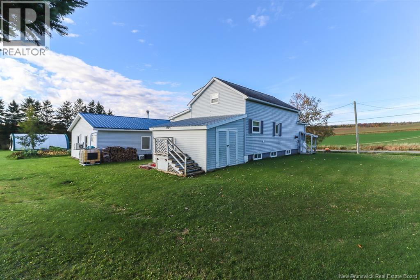
Welcome to 6718 Route 111, this move-in-ready home features 2 bedrooms, 2 bathrooms, and a comfortable layout, along with amazing views. The home features a 3-year-old ducted heat pump for year-round comfort. Outside, you'll find plenty of space for storage, hobbies, and projects, including a 22' x 28' garage, a 20' x 10' shed, and a large 40' x 20' industrial tarp garage. The garage also includes a mini-split heat pump and a Woodstove. With its move-in-ready condition, beautiful views, and multiple storage options, this property offers a great combination of comfortable living and practical features, all while being just 10 minutes from Sussex and everyday essentials. (id:44840)
Property Details
| MLS® Number | NB149511 |
| Property Type | Single Family |
| Equipment Type | None |
| Rental Equipment Type | None |
Building
| Bathroom Total | 2 |
| Bedrooms Above Ground | 2 |
| Bedrooms Total | 2 |
| Basement Type | Full |
| Construction Style Attachment | Detached |
| Cooling Type | Heat Pump |
| Exterior Finish | Vinyl |
| Flooring Type | Hardwood |
| Foundation Type | Concrete |
| Heating Fuel | Electric, Propane, Wood |
| Heating Type | Baseboard Heaters, Heat Pump, Radiant Heat, Stove |
| Stories Total | 2 |
| Size Interior | 900 Sqft |
| Total Finished Area | 900 Sqft |
| Type | House |
| Utility Water | Drilled Well, Well |
Land
| Access Type | Year-round Access, Public Road |
| Acreage | Yes |
| Sewer | Septic System |
| Size Irregular | 1 |
| Size Total | 1 Ac |
| Size Total Text | 1 Ac |
Rooms
| Level | Type | Length | Width | Dimensions |
|---|---|---|---|---|
| Second Level | Bedroom | 12'0'' x 10'0'' | ||
| Second Level | Primary Bedroom | 19'7'' x 12'9'' | ||
| Main Level | Living Room | 10'1'' x 15'5'' | ||
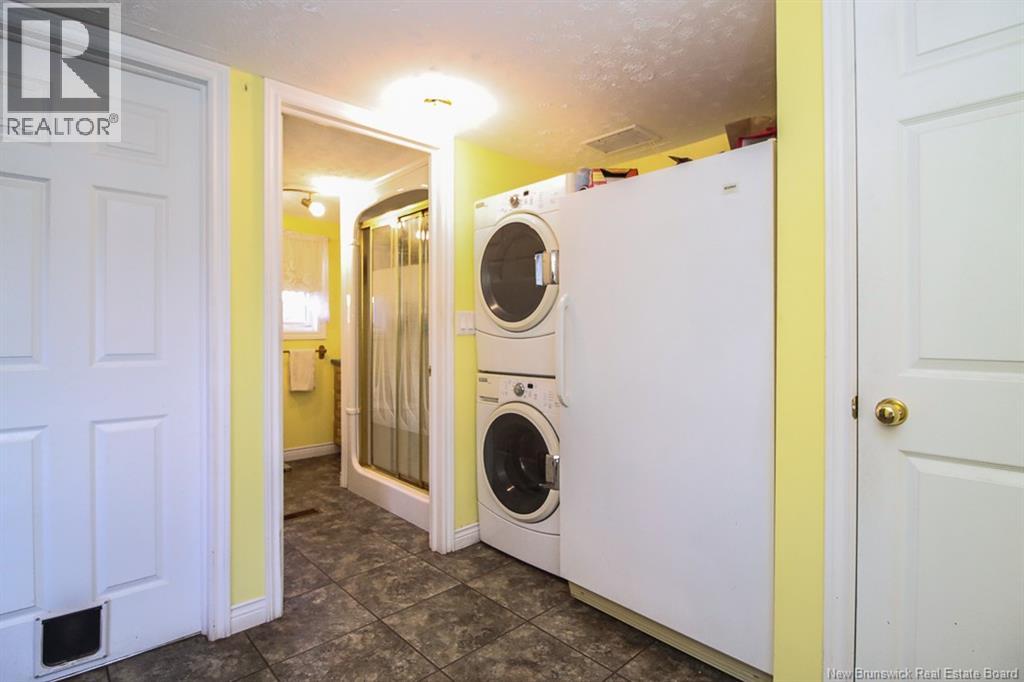
| Main Level | Laundry Room | 6'3'' x 7'10'' | ||
| Main Level | Kitchen/dining Room | 9'8'' x 15'4'' | ||
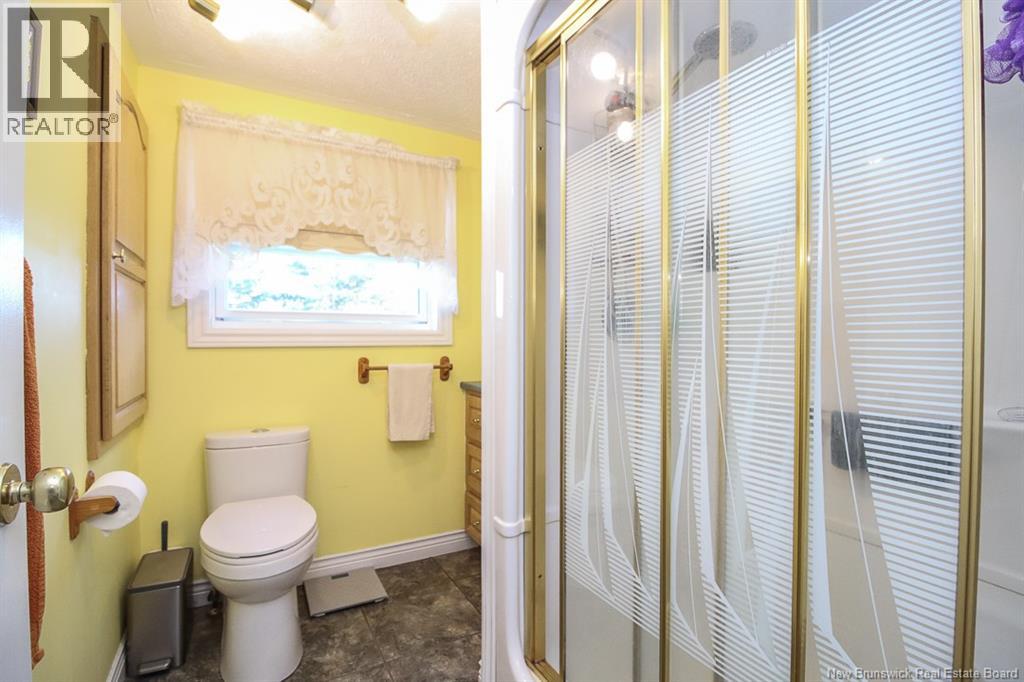
| Main Level | 3pc Bathroom | 7'8'' x 6'3'' | ||
| Main Level | Mud Room | 7'5'' x 11'0'' |
https://www.realtor.ca/real-estate/30393105/6718-route-111-new-line-road
Interested?
Contact us for more information
Taj Jarvis
Salesperson

.
Saint John, New Brunswick E2B 2M5

The trademarks REALTOR®, REALTORS®, and the REALTOR® logo are controlled by The Canadian Real Estate Association (CREA) and identify real estate professionals who are members of CREA. The trademarks MLS®, Multiple Listing Service® and the associated logos are owned by The Canadian Real Estate Association (CREA) and identify the quality of services provided by real estate professionals who are members of CREA. The trademark DDF® is owned by The Canadian Real Estate Association (CREA) and identifies CREA's Data Distribution Facility (DDF®)
Saint John Real Estate Board Inc
Exp Realty
October 13 2026 06:56:02
