

65 Raphael Street Dieppe, New Brunswick E1A 8S3

$674,900
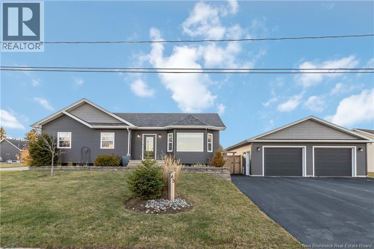
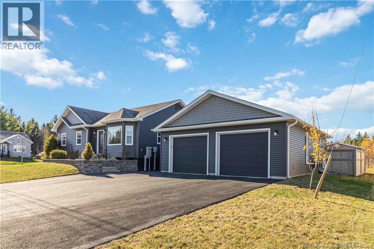
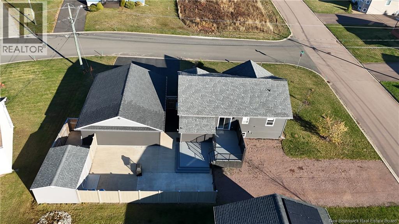
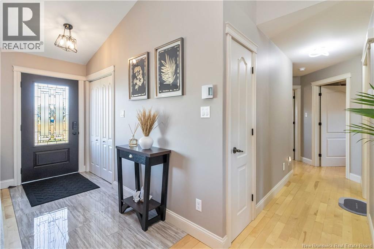
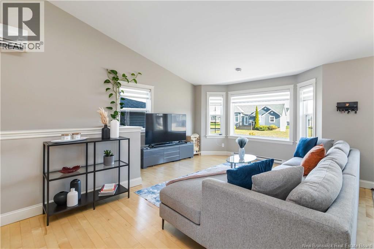
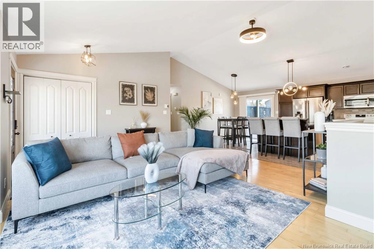
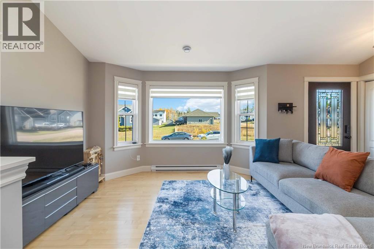
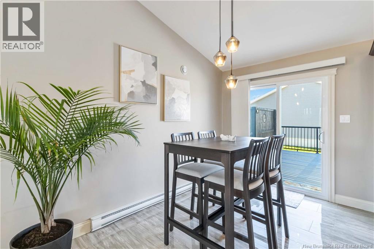
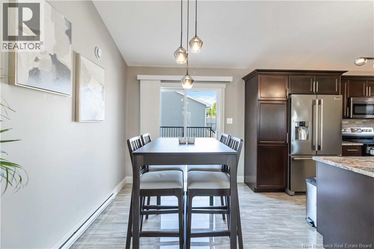
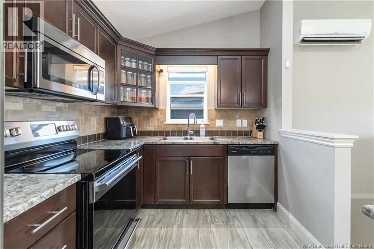
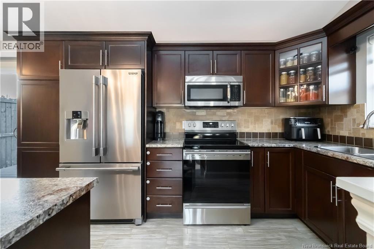
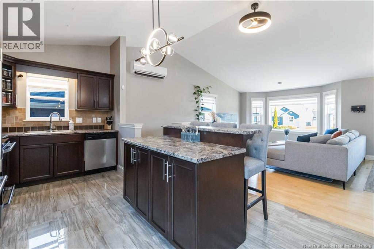
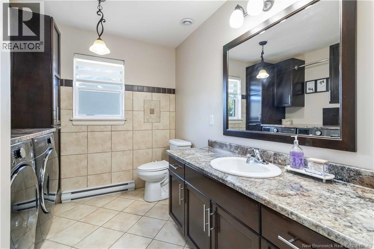
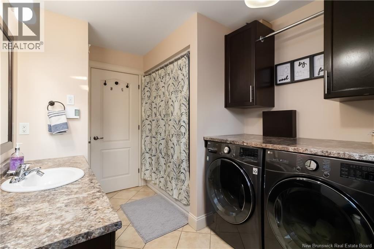
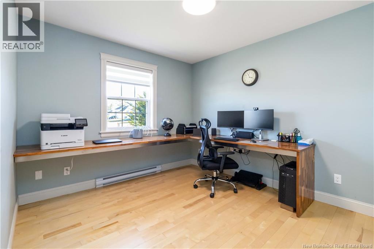
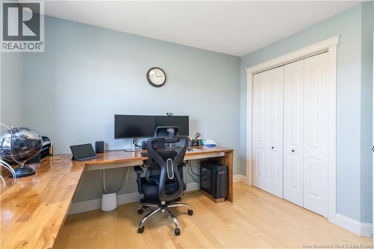
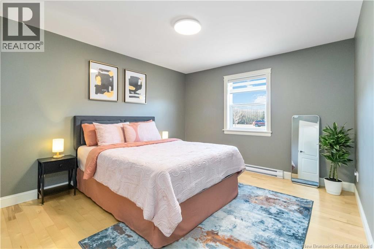
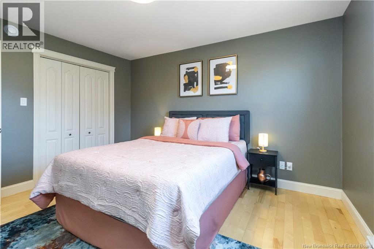
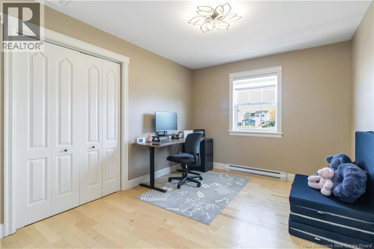
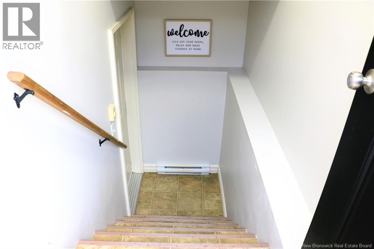
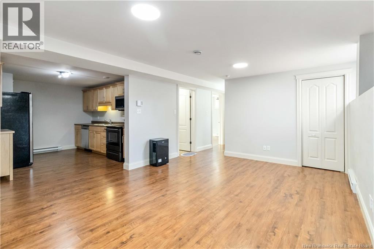
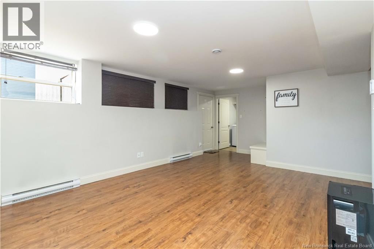
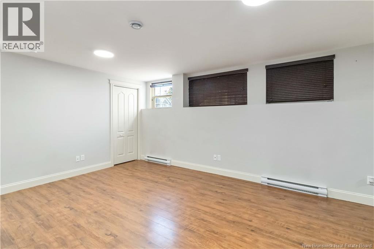
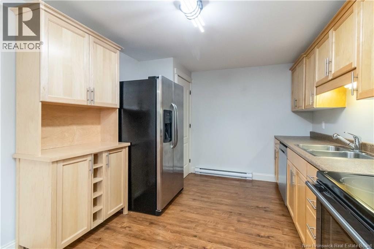
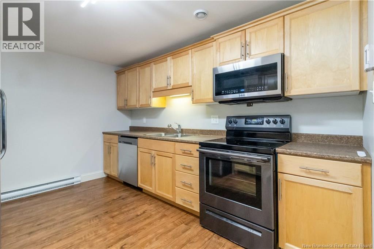
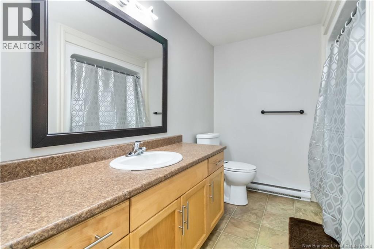
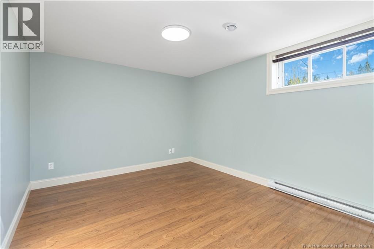
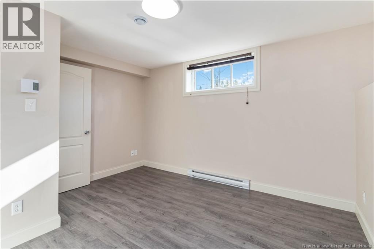
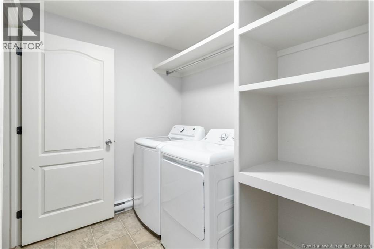
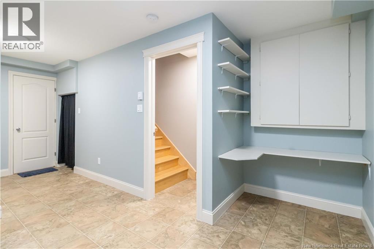
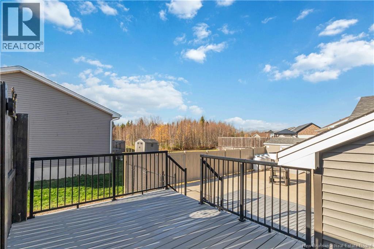
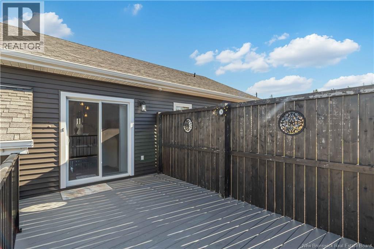
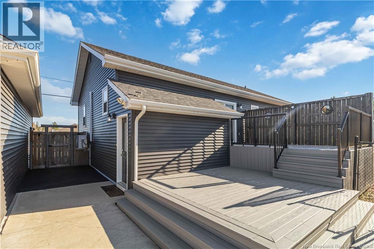
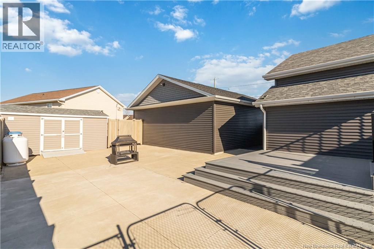
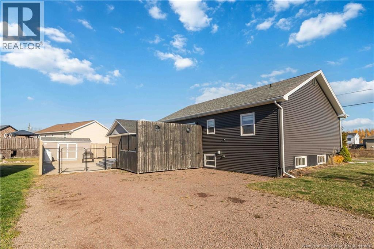
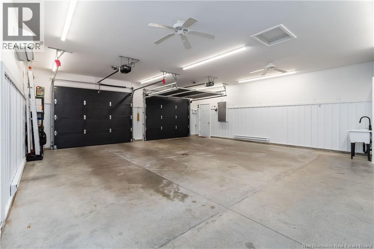
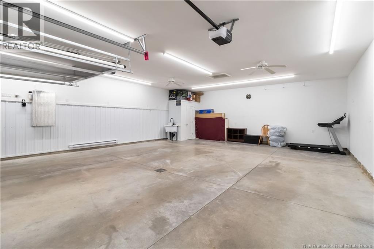
Welcome to 65 Raphael in Dieppes sought-after Fox Creek community. This beautifully maintained bungalow features a fully finished in-law suite/basement apartment, move-in ready and ideal for multigenerational living or a strong mortgage helper. The main level offers an open-concept kitchen, living, and dining area with a mini-split for year-round comfort, three bedrooms, a 4-pc bath with main-floor laundry, and patio doors leading to a back deck with PVC railings overlooking a fenced yard and concrete pad. The lower level includes a bright 2-bedroom in-law suite/basement apartment with its own private entrance and driveway, full kitchen, 4-pc bath, large windows, private laundry, and a strong rental history of $1,750/month. Outside features a triple-paved driveway, RV plug/EV outlet, and a 28 x 34 detached garage with a smart mini-split and 2-pc bath, plus a 12 x 16 baby barn for extra storage. The home also offers a whole-home generator system and smart garage doors. Both the house and garage received new siding in 2022, with many appliances, switches, and lighting recently upgraded. A rare income-producing home in a quiet, family-friendly neighborhooddont miss this one! (id:44840)
Property Details
| MLS® Number | NB141166 |
| Property Type | Single Family |
| Equipment Type | Propane Tank |
| Features | Balcony/deck/patio |
| Rental Equipment Type | Propane Tank |
| Structure | Shed |
Building
| Bathroom Total | 3 |
| Bedrooms Above Ground | 3 |
| Bedrooms Below Ground | 2 |
| Bedrooms Total | 5 |
| Architectural Style | Bungalow |
| Constructed Date | 2011 |
| Cooling Type | Heat Pump |
| Exterior Finish | Vinyl |
| Flooring Type | Ceramic, Laminate, Tile, Hardwood |
| Foundation Type | Concrete |
| Half Bath Total | 1 |
| Heating Fuel | Electric |
| Heating Type | Baseboard Heaters, Heat Pump |
| Stories Total | 1 |
| Size Interior | 2520 Sqft |
| Total Finished Area | 2520 Sqft |
| Type | House |
| Utility Water | Municipal Water |
Parking
| Detached Garage | |
| Garage | |
| Heated Garage |
Land
| Access Type | Year-round Access, Public Road |
| Acreage | No |
| Sewer | Municipal Sewage System |
| Size Irregular | 875.4 |
| Size Total | 875.4 M2 |
| Size Total Text | 875.4 M2 |
| Zoning Description | Rr |
Rooms
| Level | Type | Length | Width | Dimensions |
|---|---|---|---|---|
| Basement | Storage | 18'3'' x 10'3'' | ||
| Basement | Laundry Room | 7'7'' x 6'2'' | ||
| Basement | Family Room | 19'8'' x 12'6'' | ||
| Basement | Kitchen | 13'2'' x 10'0'' | ||
| Basement | 4pc Bathroom | 12'6'' x 7'6'' | ||
| Basement | Bedroom | 13'2'' x 10'6'' | ||
| Basement | Bedroom | 12'6'' x 10'7'' | ||
| Main Level | Kitchen/dining Room | 11'9'' x 8'10'' | ||
| Main Level | Kitchen | 12'7'' x 11'6'' | ||
| Main Level | Living Room | 18'3'' x 17'5'' | ||
| Main Level | 4pc Bathroom | 11'5'' x 7'10'' | ||
| Main Level | Bedroom | 12'9'' x 9'9'' | ||
| Main Level | Bedroom | 10'5'' x 9'9'' | ||
| Main Level | Primary Bedroom | 13'0'' x 11'5'' |
https://www.realtor.ca/real-estate/29862140/65-raphael-street-dieppe
Interested?
Contact us for more information

Kishan Patel
Salesperson

Moncton Region Office
Moncton, New Brunswick E3B 2M5

The trademarks REALTOR®, REALTORS®, and the REALTOR® logo are controlled by The Canadian Real Estate Association (CREA) and identify real estate professionals who are members of CREA. The trademarks MLS®, Multiple Listing Service® and the associated logos are owned by The Canadian Real Estate Association (CREA) and identify the quality of services provided by real estate professionals who are members of CREA. The trademark DDF® is owned by The Canadian Real Estate Association (CREA) and identifies CREA's Data Distribution Facility (DDF®)
Saint John Real Estate Board Inc
Exp Realty
June 05 2026 06:52:10
