

65 Mcnair Drive Nackawic, New Brunswick E6G 1A4

$249,900
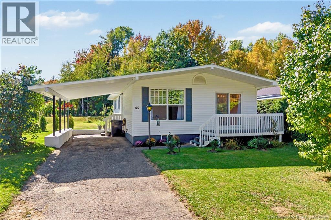
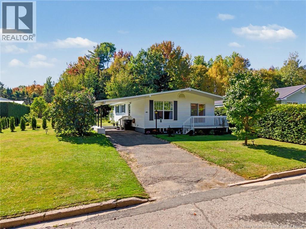
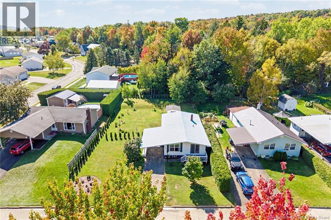
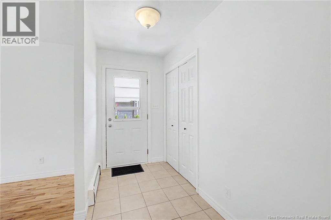
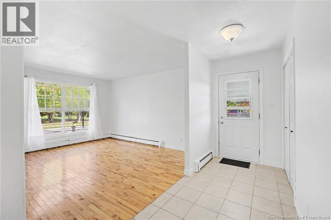
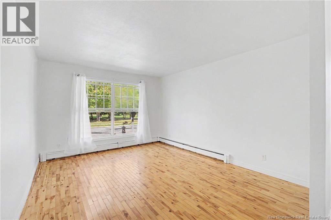
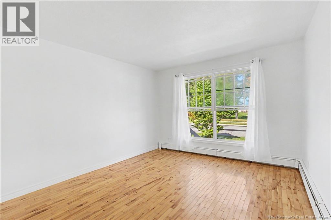
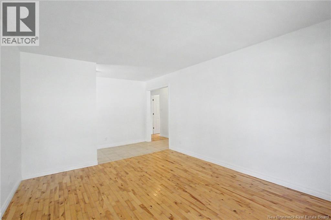
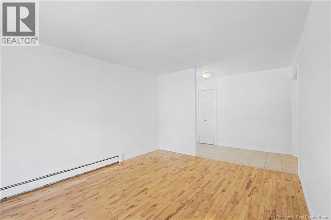
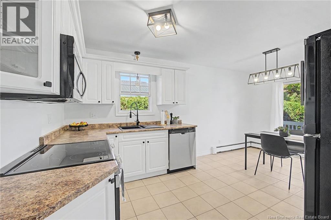
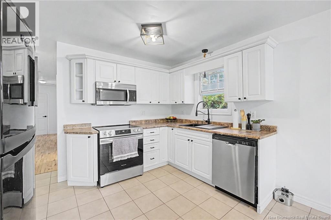
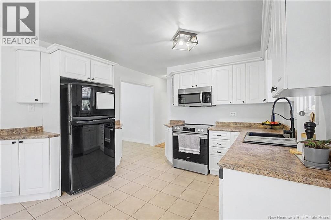
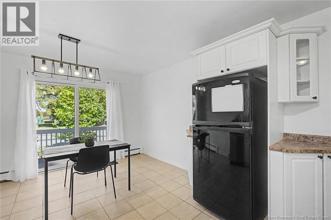
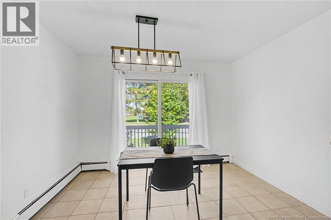
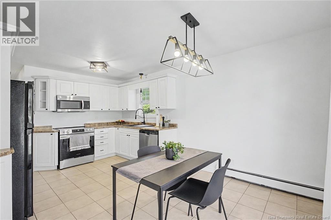
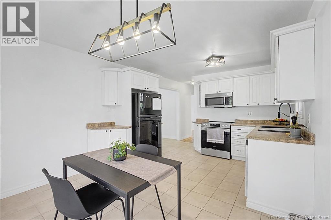
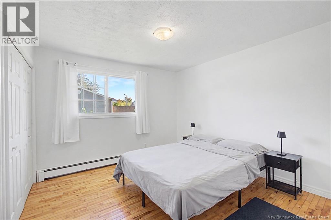
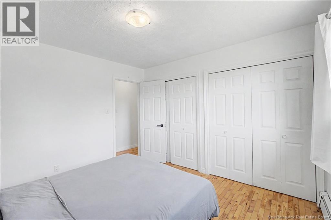
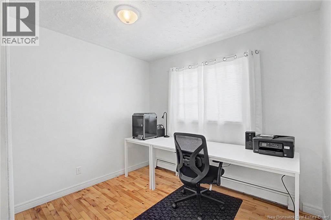
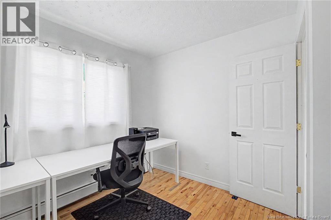
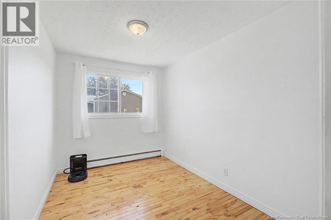
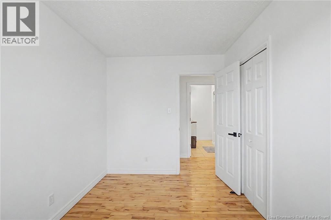
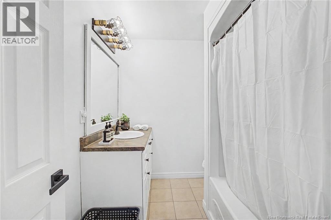
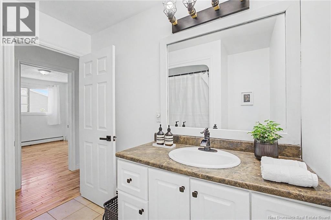
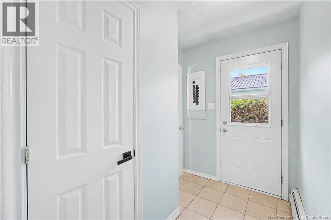
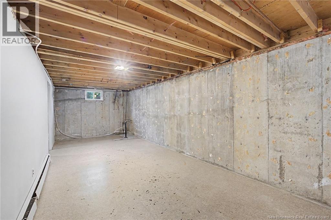
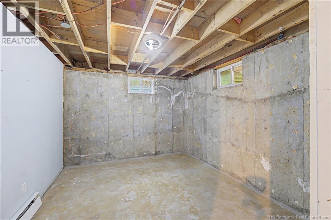
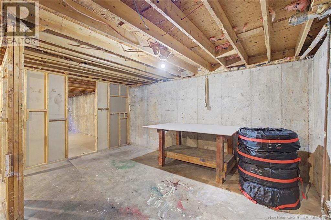
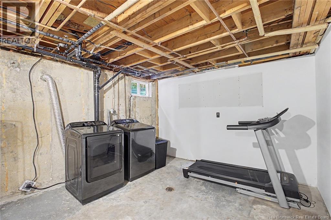
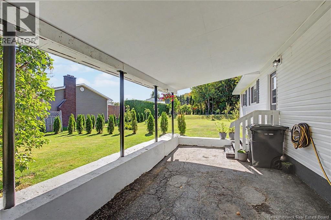
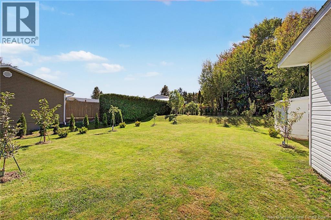
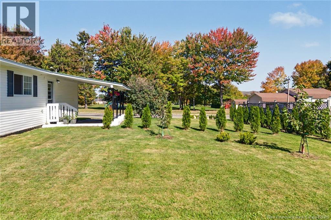
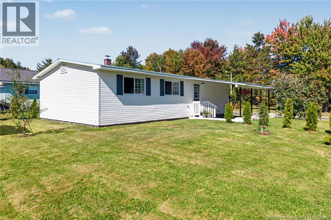
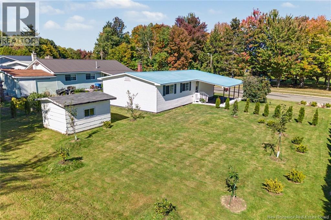
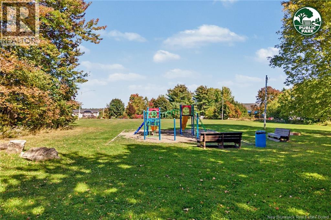
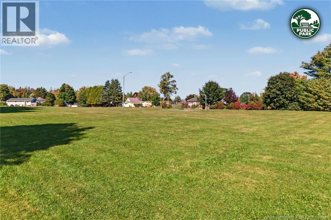
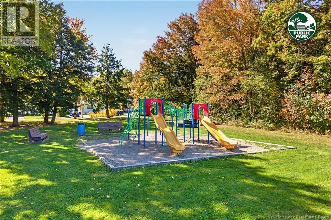
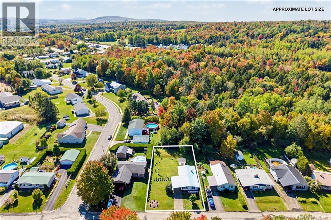
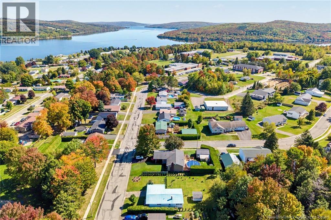
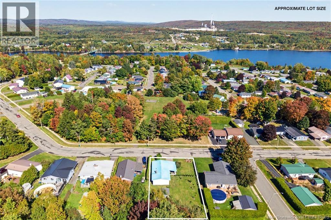
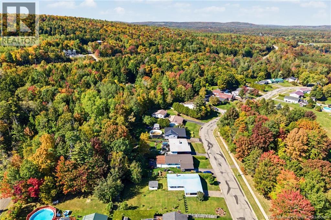
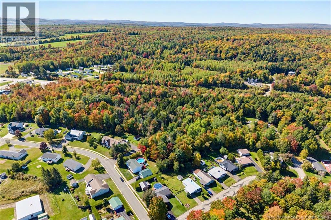
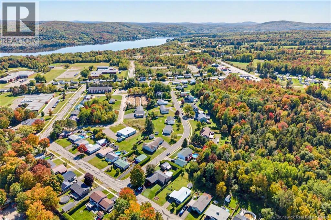
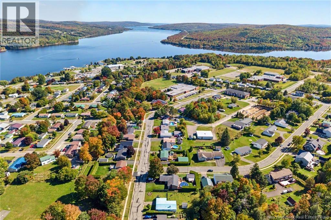
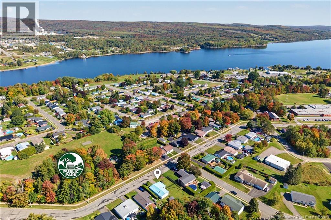
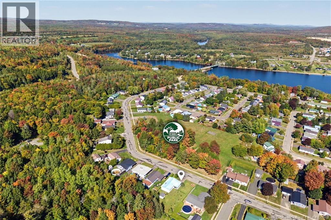
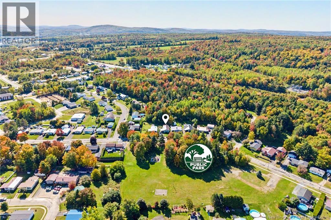
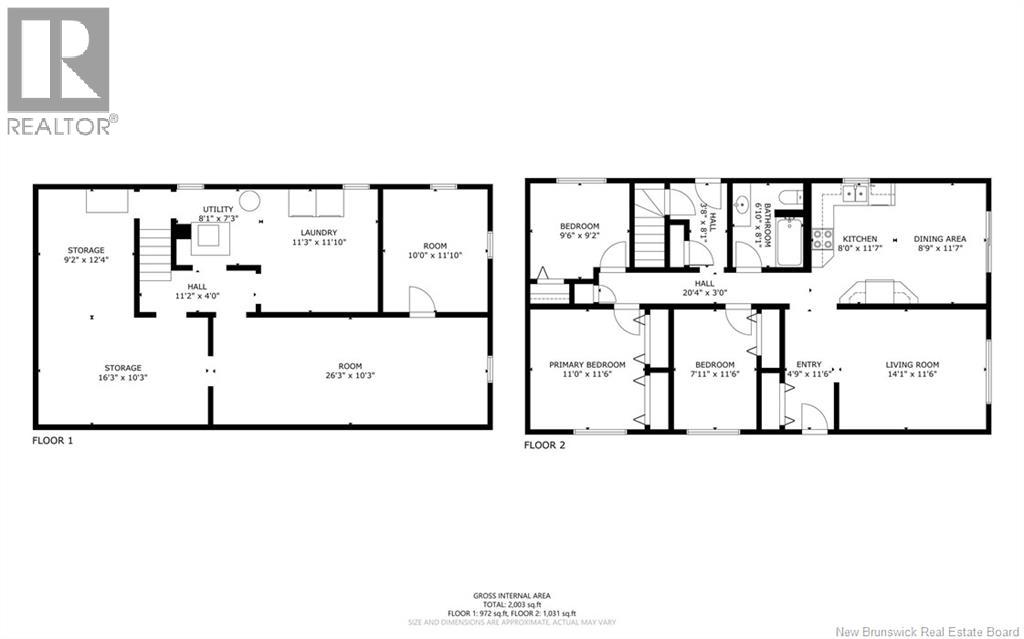
Looking for a three-bedroom bungalow under $300,000? This home in Nackawic offers an updated kitchen and bathroom, a freshly painted main level, and a generous town lot. Pull into the paved driveway and enter through the carport. The bright living room leads to the kitchen and dining area, where patio doors open to a front deck overlooking the park across the street. Down the hall are three bedrooms, including a spacious primary bedroom with a double closet. Hardwood and ceramic flooring run throughout the main level. The basement has been gutted and is ready for the next owner to finish to suit their needs. Outside, the landscaped yard offers room to enjoy. Three public schools, groceries, a pharmacy, a marina, and recreational amenities are all within walking distance. (id:44840)
Property Details
| MLS® Number | NB148551 |
| Property Type | Single Family |
| Amenities Near By | Golf Course, Marina, Recreation Nearby, Hospital |
| Community Features | Fishing |
| Features | Golf Course/parkland, Balcony/deck/patio |
| Road Type | Paved Road |
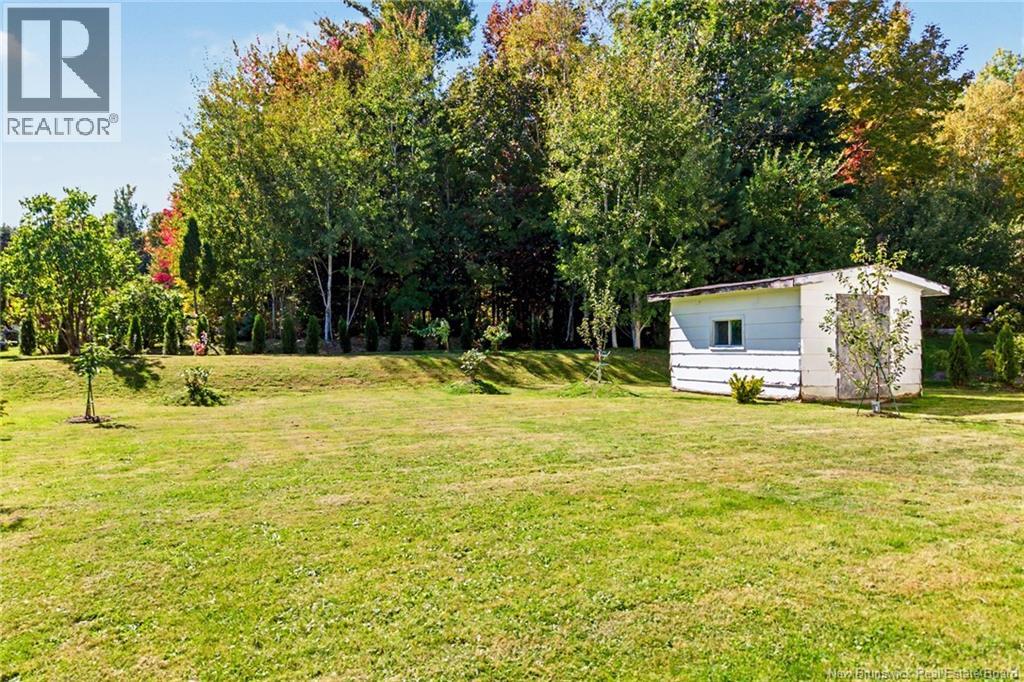
| Structure | Shed |
Building
| Bathroom Total | 1 |
| Bedrooms Above Ground | 3 |
| Bedrooms Total | 3 |
| Architectural Style | Bungalow |
| Constructed Date | 1974 |
| Construction Style Attachment | Detached |
| Exterior Finish | Vinyl |
| Flooring Type | Ceramic, Hardwood |
| Foundation Type | Concrete |
| Heating Fuel | Oil |
| Heating Type | Baseboard Heaters, Hot Water |
| Stories Total | 1 |
| Size Interior | 1056 Sqft |
| Total Finished Area | 1056 Sqft |
| Type | House |
| Utility Water | Municipal Water |
Parking
| Carport |
Land
| Access Type | Road Access |
| Acreage | No |
| Land Amenities | Golf Course, Marina, Recreation Nearby, Hospital |
| Sewer | Municipal Sewage System |
| Size Irregular | 912 |
| Size Total | 912 M2 |
| Size Total Text | 912 M2 |
Rooms
| Level | Type | Length | Width | Dimensions |
|---|---|---|---|---|
| Basement | Storage | 9'2'' x 12'4'' | ||
| Basement | Utility Room | 8'1'' x 7'3'' | ||
| Basement | Laundry Room | 11'3'' x 11'10'' | ||
| Basement | Office | 10'0'' x 11'10'' | ||
| Basement | Recreation Room | 26'3'' x 10'3'' | ||
| Basement | Storage | 16'3'' x 10'3'' | ||
| Main Level | Primary Bedroom | 11'0'' x 11'6'' | ||
| Main Level | Mud Room | 3'8'' x 8'1'' | ||
| Main Level | Bath (# Pieces 1-6) | 6'10'' x 8'1'' | ||
| Main Level | Bedroom | 7'11'' x 11'6'' | ||
| Main Level | Bedroom | 9'6'' x 9'2'' | ||
| Main Level | Dining Room | 8'9'' x 11'7'' | ||
| Main Level | Kitchen | 8'0'' x 11'7'' | ||
| Main Level | Foyer | 4'9'' x 11'6'' | ||
| Main Level | Living Room | 14'1'' x 11'6'' |
https://www.realtor.ca/real-estate/30338711/65-mcnair-drive-nackawic
Interested?
Contact us for more information

Tyler Macgillivary
Salesperson
https://www.facebook.com/profile.php?id=61578395607893
https://www.instagram.com/macgillivaryt_realty_/

90 Woodside Lane, Unit 101
Fredericton, New Brunswick E3C 2R9
(506) 459-3733
(506) 459-3732
www.kwfredericton.ca/

The trademarks REALTOR®, REALTORS®, and the REALTOR® logo are controlled by The Canadian Real Estate Association (CREA) and identify real estate professionals who are members of CREA. The trademarks MLS®, Multiple Listing Service® and the associated logos are owned by The Canadian Real Estate Association (CREA) and identify the quality of services provided by real estate professionals who are members of CREA. The trademark DDF® is owned by The Canadian Real Estate Association (CREA) and identifies CREA's Data Distribution Facility (DDF®)
Saint John Real Estate Board Inc
Keller Williams Capital Realty
October 07 2026 01:26:35
